Ana lucía Castro,Andrea Korytnicki,Valentina Cosentino
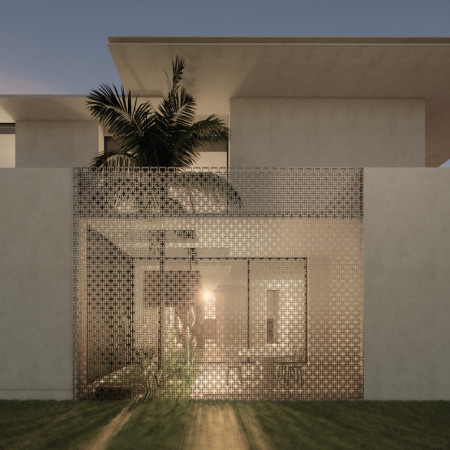
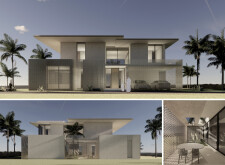
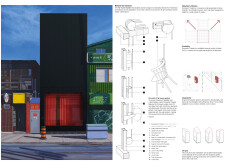
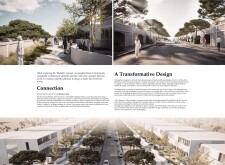
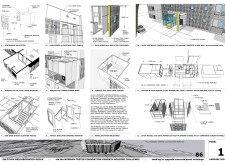
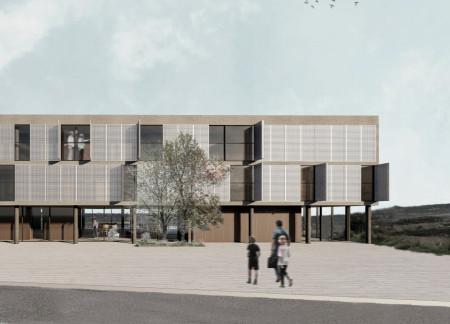
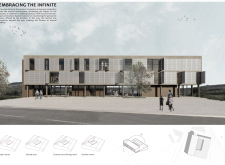
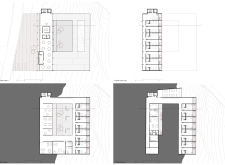
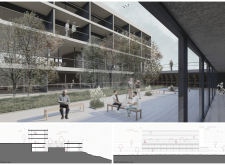
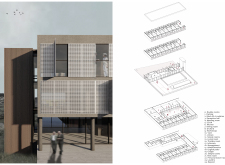
With a facade of perforated metal screens and a robust structure of textured concrete and timber cladding, the building creates a seamless connection between indoor and outdoor spaces, serving as a residential community hub.
Noor Samir Ahmad Madhoor,Muhammed Shabeeb Kannanthodi Muhammed Shafi,Sarfaraz Mohammed Ashraf Mohammed Ashraf Muttoon,Safad Nadathalakkal Ebrahim
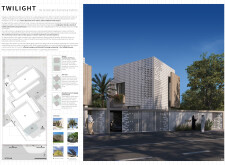
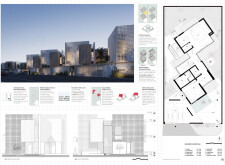

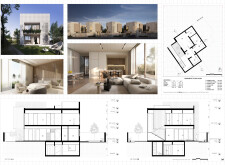
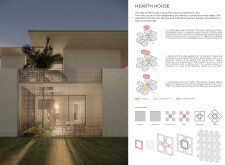
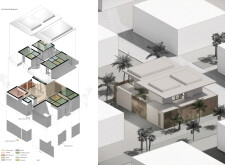
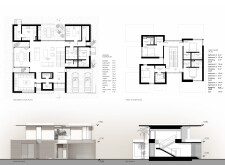
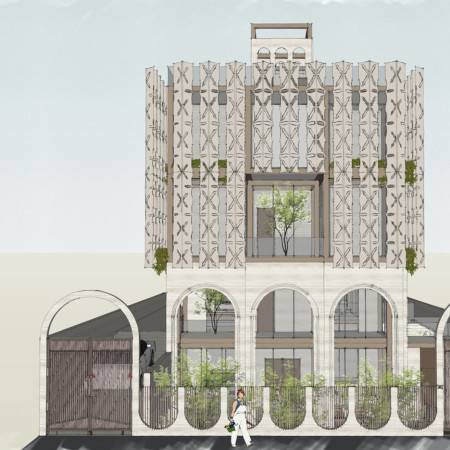
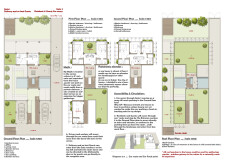
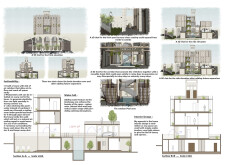
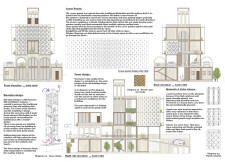
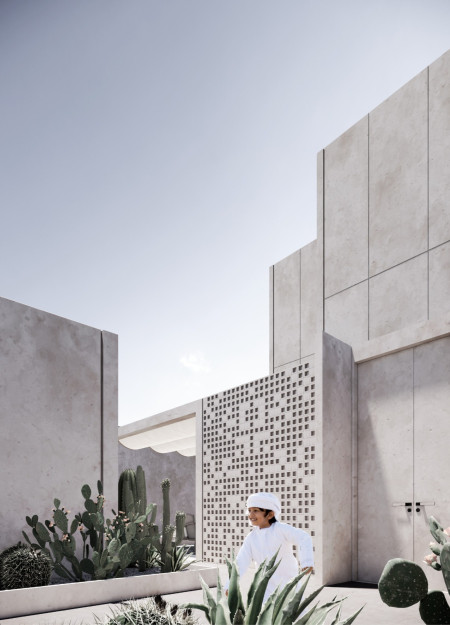
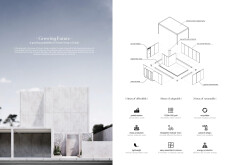
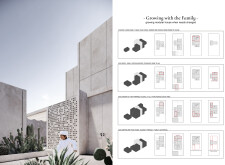
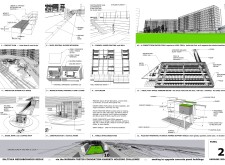
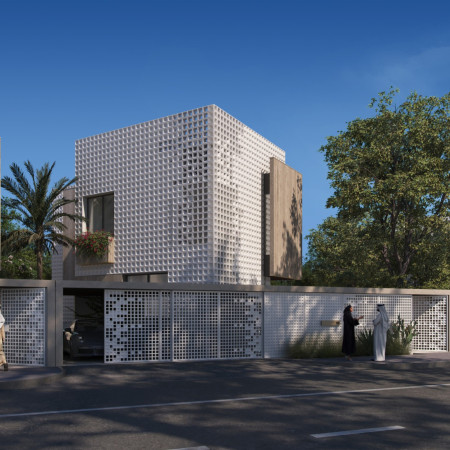
A perforated screen façade crafted from Air Conditioning Brick facilitates optimal light management and privacy, while the flexible layout adapts to family dynamics in a contemporary residential setting.
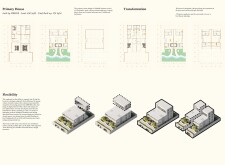
With a perforated metal screen that balances privacy and light while incorporating a modular core for adaptable living, this residential design redefines modern family dynamics within a sustainable framework.
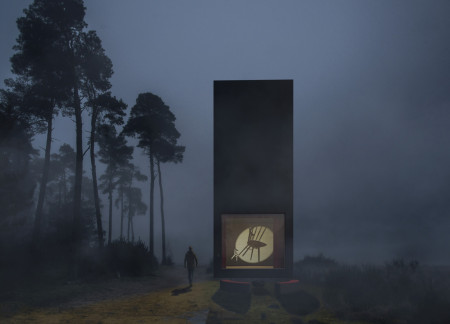
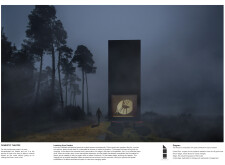
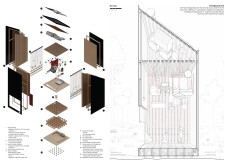
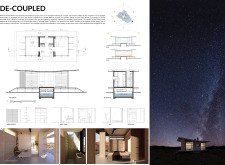
With a charred wood facade that embraces its forest surroundings and a flexible layout that allows for a seamless transition between performance and living spaces, the design serves as an interactive residential environment.
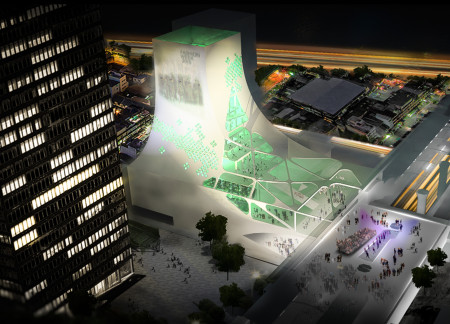
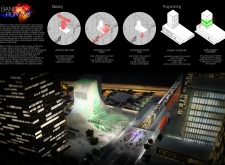
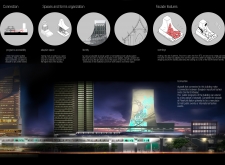
The integration of a transparent LCD skin and lattice screen façade creates a dynamic visual identity while facilitating community engagement, serving as a multifunctional hub in the urban landscape of Bangkok.
JINA BAEK,TAEBUM KIM,FANGJIAN CHEN,SAYURI HAYAKAWA
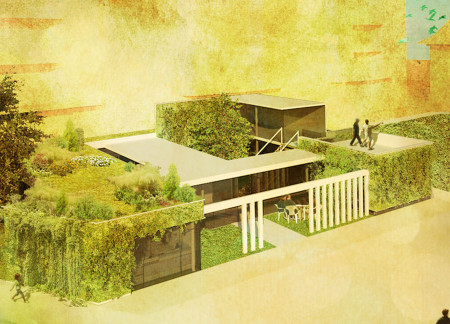
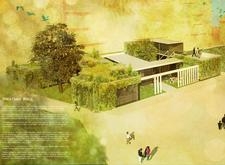
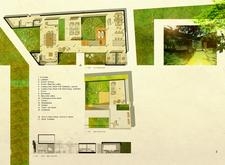
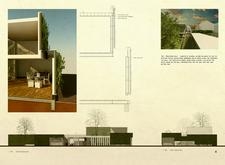
A vegetated screen composed of sustainable materials creates an integrated urban oasis that fosters community engagement and enhances environmental quality through its innovative design.
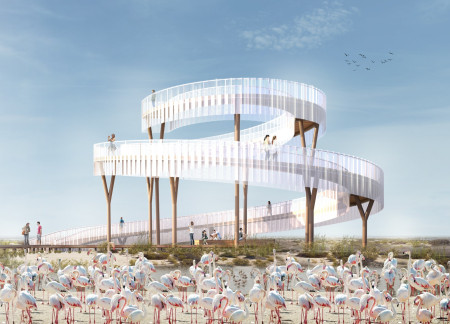
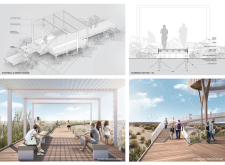
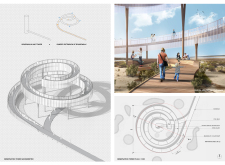
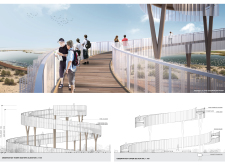
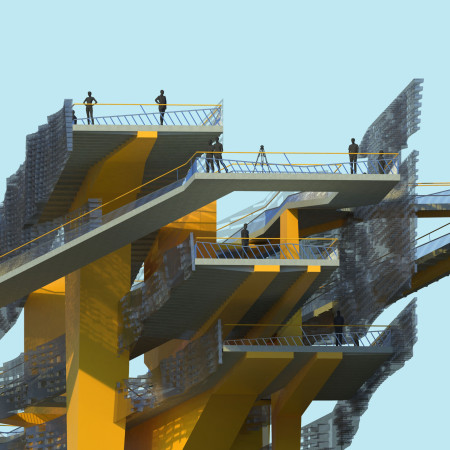
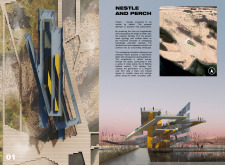
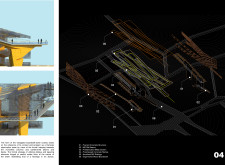
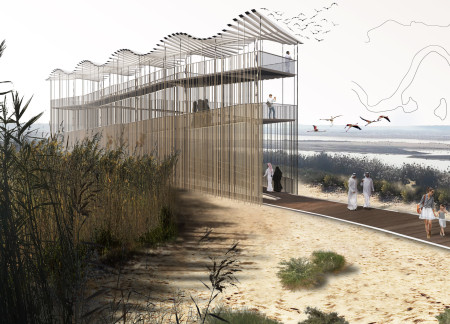
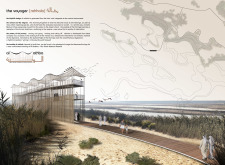
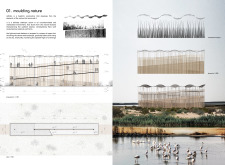
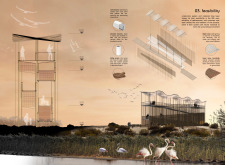
The observation tower, supported by spiraling steel columns and wrapped in a perforated metal screen, provides a unique vantage point for visitors to engage with the diverse ecosystems of the Al Wathba Wetland Reserve.
The design incorporates a continuous timber screen and extensive glazing that enhance environmental interaction while providing an engaging space for education and observation within a protected nature reserve.
Victoria Goldstein,Courtney Ward,Francisco Anaya,Gada Alhakeem
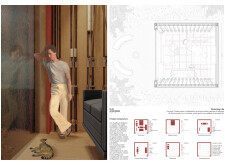
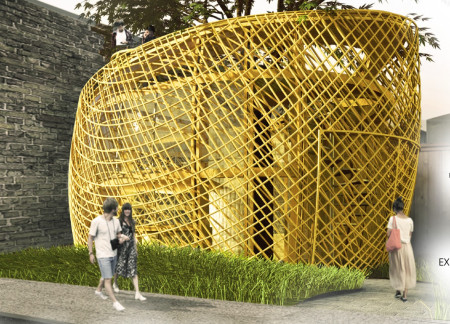
The innovative use of a bamboo screen and glulam structure in this urban micro unit creates a flexible living space that operates independently from conventional energy sources.
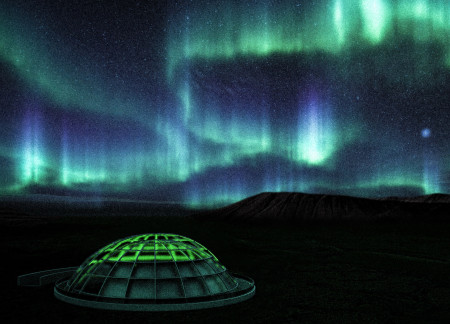
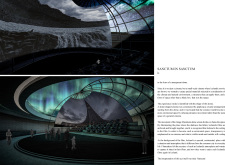
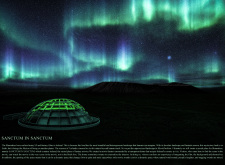
A transparent dome with a rotating screen allows for an immersive cinematic experience that directly connects viewers to the Icelandic landscape, fostering engagement with both film and environment.
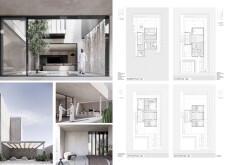
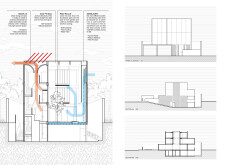
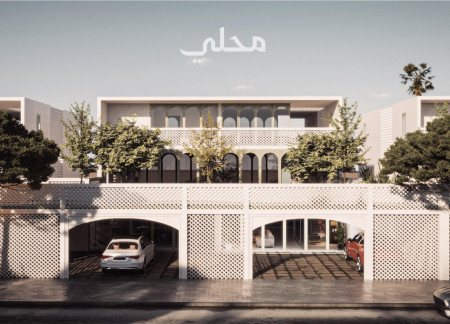
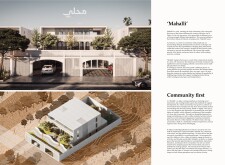
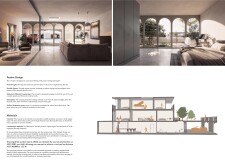
Employing traditional Mashrabiya screens for natural ventilation and durable travertine for thermal performance, this residential design successfully blends cultural heritage with modern sustainability.
Pranav Vinay Nasta Vinay Kishin Chand Nasta,Akash Devanandan Ramankutty Devanandan
Incorporating a distinctive lattice screen and utilizing natural stone, the design creates a flexible living environment that fosters community interaction for multigenerational households.
Utilizing a rain screen facade and 50-mm composite concrete panels, the design enhances the residential landscape of Kharkiv, fostering community interaction and functionality within a transformed urban setting.

A light-projecting facade crafted from sustainable materials and characterized by angular forms creates an interactive community hub that fosters cultural expression and civic engagement.
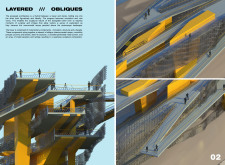
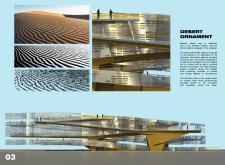
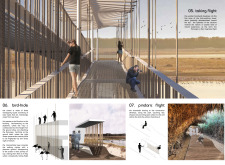
The design incorporates an overlapping metal screen and precast concrete structure, creating interconnected pathways that offer diverse views of the Al Wathba wetland reserve while serving as a public observation space.
The combination of a steel framework and a decorative reed screen defines a visitor center that enhances the experience of birdwatching while seamlessly integrating with the wetland environment.
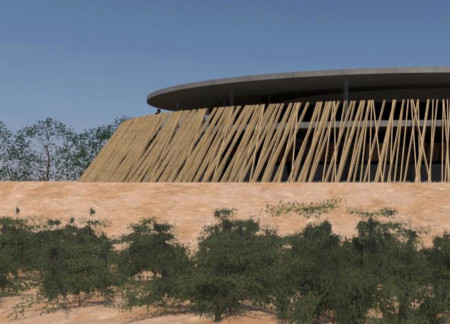
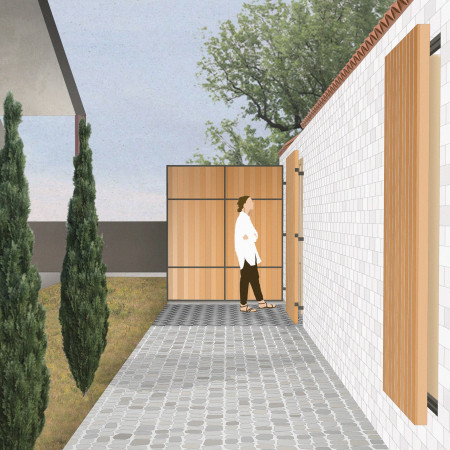
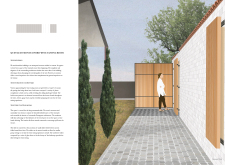
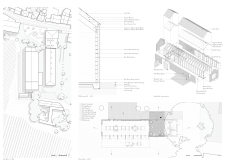
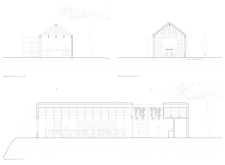

The integration of a brick screen and mosaic tile courtyard underscores a deep connection to the vineyard landscape, creating a communal space for wine tasting that fosters social interaction and engagement with the environment.
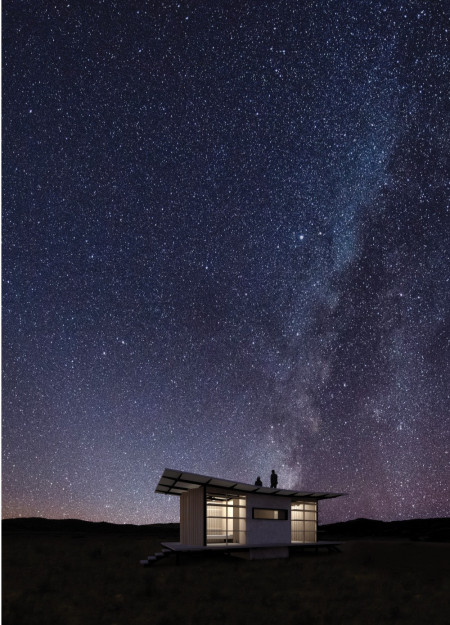
A concrete core anchors a flexible retreat with an operable facade, allowing for personalized living experiences in the harsh desert climate of West Texas.
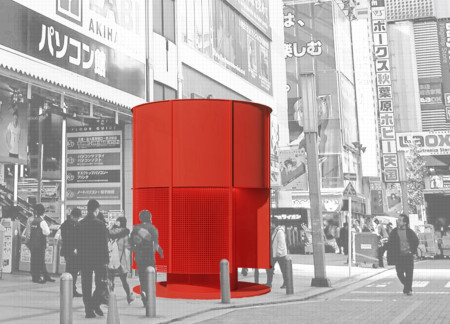
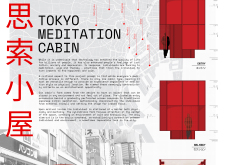
The design incorporates a cylindrical form with a carefully positioned oculus and a perforated screen, creating a serene environment for meditation that encourages inward reflection while disconnecting from the urban landscape.
With a design that utilizes stacked roofs to create unobstructed jungle views, this wooden retreat fosters a close connection to nature while providing essential shelter and spaces for relaxation and meditation.
Crafted with natural brown tones and a focus on simplicity, the hut integrates into the Cambodian landscape, offering a serene retreat for reflection and relaxation.
Elevated on stilts, the structure utilizes cross-laminated timber panels and translucent surfaces to create a harmonious integration with the surrounding environment, serving as a serene space for meditation and reflection.
A central tree anchors a gabled cabin designed for relaxation and self-discovery, while cross ventilation and sustainable wood construction enhance the connection with nature.
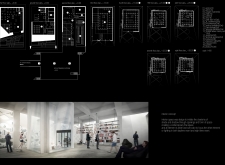
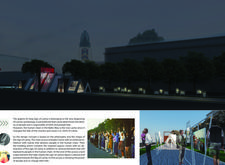
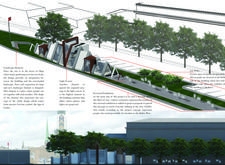
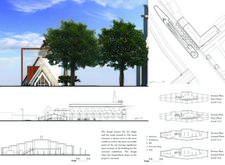
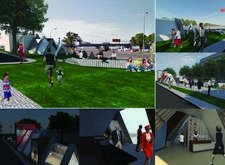
The proposal examines a visitor-oriented facility situated within a natural park landscape, designed to accommodate both recreational and educational functions. The study considers how spatial organization, vertical circulation, and cultural elements can enhance the visitor experience while addressing operational needs such as security and staff requirements.
The undulating roof structure, supported by wooden elements and complemented by a reflection garden featuring preserved mature trees, creates a contemplative memorial space honoring the lives lost during the Sri Lankan Civil War.
Incorporating a double-skin facade of translucent polycarbonate and locally sourced timber, the structure harmonizes with the volcanic landscape while providing essential facilities for winter recreation.
Maria Turcu,Mihai Mitrică,Alina Măldărescu,Alina Lixeanu
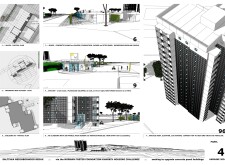
Incorporating vertical gardens and green façades, the design enhances urban connectivity and sustainability while providing multi-functional spaces for offices and public interaction.
Use architecture to create different emotional states
Edition #9ideas COMPETITIONSILENT CONTEST For this competition, NO DESCRIPTION TEXT is allowed. The architecture ideas must be communicated strictly with visuals.
Prize Monetary award
Eligibility Open to all
Advance registration deadline 12 November 2026
Open architecture competitions
Closest deadline first
Project competitions first
Selected winning projects have the potential to be constructed
Ideas competitions
Experimental competitions with the focus on pushing the boundaries of creativity
Use architecture to create different emotional states
Edition #9ideas COMPETITIONSILENT CONTEST For this competition, NO DESCRIPTION TEXT is allowed. The architecture ideas must be communicated strictly with visuals.
Only participants selected and invited by Buildner can enter these closed competitions. To be considered for future opportunities, please set up your account on Architects' Network Plus.