Get inspired!

17,725 architecture projects

Learn from past Buildner architecture competition participants through our extensive project library, curated over more than 15 years!

Transparent Dome with Rotating Screen Creating Immersive Cinema Experience

Authors:
Yelim Lee, Sangwoo Lim, Taehee Kim
Transparent Dome with Rotating Screen Creating Immersive Cinema Experience
Explore the full project presentation!
Subscribers only
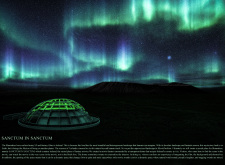
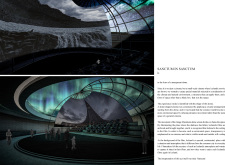
A transparent dome with a rotating screen allows for an immersive cinematic experience that directly connects viewers to the Icelandic landscape, fostering engagement with both film and environment.
5 key facts about this project
01
Transparent dome enhances natural light and views of the Icelandic landscape.
02
Rotating screen allows for dynamic interaction between film and environment.
03
Circular layout promotes communal viewing experiences for audiences.
04
Flexible sound design transitions from focused film audio to ambient nature sounds.
05
Integrates interior and exterior environments, creating an immersive setting.

SANCTUM IN SANCTUM combines the experiences of cinema and the Icelandic landscape. Located in a region known for its diverse and beautiful scenery, the design aims to create a space where film and nature work together. A transparent dome stands at the center of this concept, providing a clear view of the surrounding environment and inviting visitors to engage with both the landscape and the stories told on screen.

Design Concept

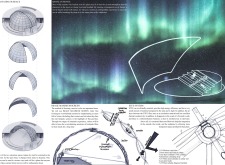
The primary feature of the design is the transparent dome, which serves two main purposes. It protects the interior space while allowing visitors to see the natural landscape around them. This design choice encourages a connection between the indoor environment and the outdoor world, providing a unique viewing experience where guests can feel immersed in their surroundings while watching films.

Rotating Dome Screen

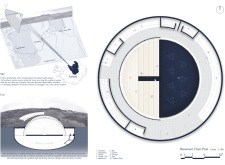
An important element of the dome is its rotating screen. This feature adds a layer of interaction, allowing the interior space to adapt in response to the film being shown and the landscape outside. As the screen rotates, it creates a dialogue between the cinematic experience and the natural setting, enhancing the viewer's understanding of the film and deepening their experience of the landscape.

Ceremonial Layout

The circular arrangement of the space fosters a sense of community among guests. This layout encourages people to share the experience together rather than watching in isolation. By moving away from the typical fixed seating found in most theaters, the design invites engagement and promotes a dynamic atmosphere that reflects both film and nature.

Auditory Experience

Sound design is a key aspect in shaping the overall experience within SANCTUM IN SANCTUM. The space can shift from a focused sound environment for films to a lively place filled with natural sounds and audience conversations. This flexibility connects visitors to both the film and the sounds of the Icelandic landscape, creating a richer, more immersive experience.

Natural light filters through the dome, casting changing shadows inside and giving the space a sense of liveliness. This shifting light reflects the weather and time of day outside, enhancing the relationship between the cinematic experience and the surrounding environment.


Noticed a mistake?
Highlight the text and click on
Noticed a mistake

Enter an open architecture
competition now

Kingspan MICROHOME 2026: Building Less to Create More

`
Competition organisers

The Kingspan MICROHOME 2026 competition invites architects and designers worldwide to rethink small-scale living by creating an off-grid, modular micro dwelling under 25 m². Now in its 11th edition, the contest emphasizes sustainable, innovative, and human-centered design that demonstrates how compact living can have a big impact.

With a €100,000 prize fund, entries will be evaluated for originality, efficiency, and their response to contemporary environmental and social challenges. The competition is open to everyone, with submissions allowed individually or in teams of up to four. Registration closes on 30 September 2026, and winners will be announced on 15 December 2026.

By celebrating creativity within strict limits, MICROHOME 2026 continues to push the boundaries of compact architecture and sustainable living.

MICROHOME 2026

Design a new concept of small-scale home and share a prize fund of 100,000€

100,000 € Prize Fund / Kingpsan Edition #11 ideas COMPETITION
Prize 100,000 €
Eligibility Open to all
Final registration deadline 30 September 2026

Open architecture competitions

  • Closest deadline first
  • Project competitions first
    Selected winning projects have the potential to be constructed
  • Ideas competitions
    Experimental competitions with the focus on pushing the boundaries of creativity
New York High Falls 
Riverfront Market

Design a New Riverfront Market in Rochester, New York

ideas COMPETITION
Prize Monetary award
Eligibility Open to all
Advance registration deadline 7 October 2026
Valli Wine 
Tasting Room

Design a wine tasting room in Italy

project COMPETITION
Prize Monetary award
Eligibility Open to all
Advance registration deadline 8 October 2026
The 
Quiet 
Tower

Design an observation tower in Latvia

project COMPETITION
Prize Monetary award
Eligibility Open to all
Advance registration deadline 15 October 2026
Vancouver 
Tall Challenge

Design the future of Vancouver’s skyline

Building higher downtown ideas COMPETITION
Prize Monetary award
Eligibility Open to all
Final registration deadline 29 October 2026
The Oak 
Moon 
Pavilion

Design a yoga pavilion in Italy

project COMPETITION
Prize Monetary award
Eligibility Open to all
Advance registration deadline 5 November 2026
Portugal Long Table 
Restaurant

Design a slow-living restaurant in Portugal

project COMPETITION
Prize Monetary award
Eligibility Open to all
Final registration deadline 9 December 2026

Recurring architecture competitions

MICROHOME 2026

Design a new concept of small-scale home and share a prize fund of 100,000€

100,000 € Prize Fund / Kingpsan Edition #11 ideas COMPETITION
Prize 100,000 €
Eligibility Open to all
Final registration deadline 30 September 2026
Kinderspace

Design a kindergarten of tomorrow

Architecture for Children’s Development #4 ideas COMPETITION
Prize Monetary award
Eligibility Open to all
Final registration deadline 28 October 2026
Museum of 
Emotions

Use architecture to create different emotional states

Edition #9 ideas COMPETITION SILENT CONTEST For this competition, NO DESCRIPTION TEXT is allowed. The architecture ideas must be communicated strictly with visuals.
Prize Monetary award
Eligibility Open to all
Advance registration deadline 12 November 2026
The 
Architect's 
Chair

Take a seat and make a statement!

Stockholm Furniture Fair Edition #6 ideas COMPETITION
Prize Monetary award + Exhibition at Stockholm Furniture Fair
Eligibility Open to all
Final registration deadline 3 December 2026
new
Buildner's Unbuilt Award

Celebrating your unbuilt architecture visions with a 50,000€ prize

50,000€ Prize / 2027 ideas COMPETITION
Prize 50,000 €
Eligibility Open to all
Early bird registration deadline 4 February 2027

Media, partners and clients

To view this project in detail,
please log in with your
Architects’ Network Plus account.
Subscription instantly unlocks all the architecture projects plus other member-only benefits:
  • Access the 17,725 Concept Library
  • Professional tools including file transfer, email, portfolio management, and more
Register now
Already a member? Log in





























