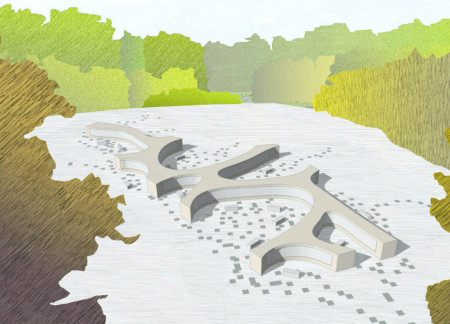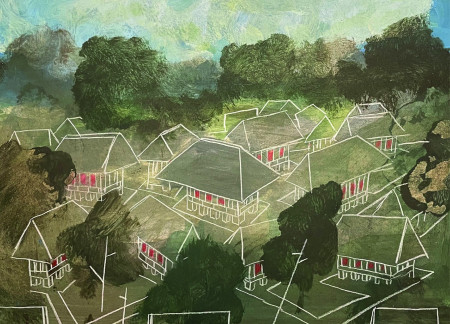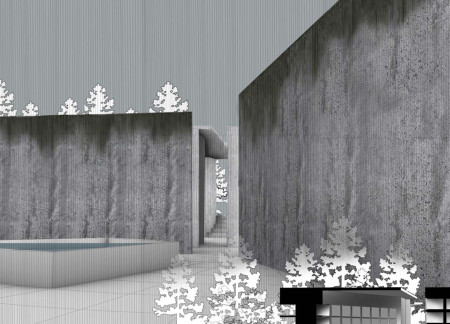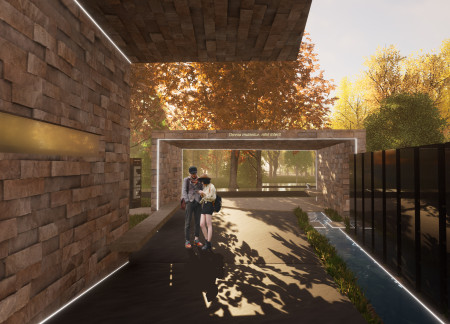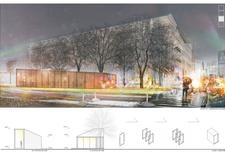
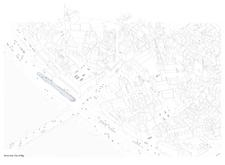
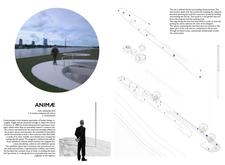

A curvilinear structure made of acrylic and glass integrates seamlessly with the Riga waterfront, creating an accessible community space that fosters social interaction and cultural exchange.
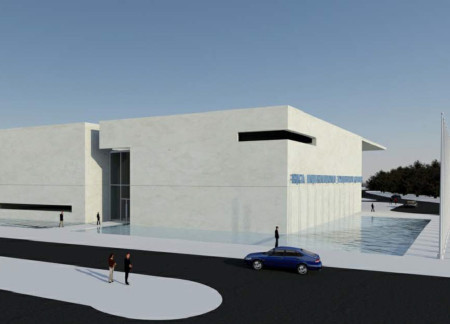
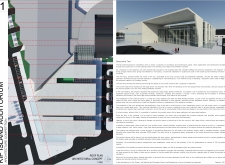
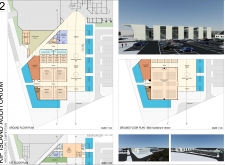
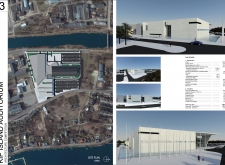
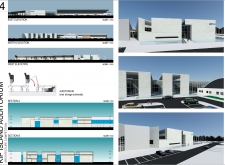
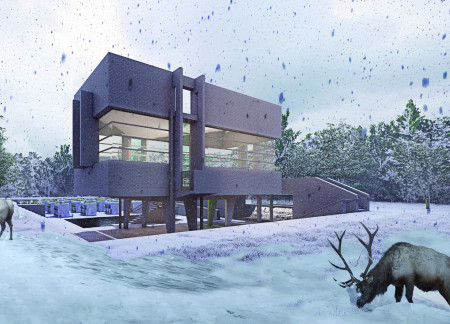
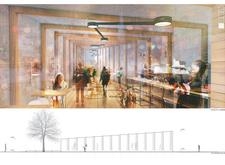
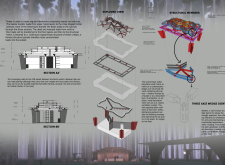
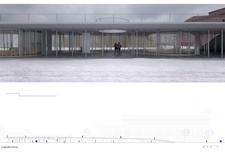
Utilizing GRC panels and expansive glass facades, the design creates a functional auditorium with enhanced acoustics and natural light, serving as a versatile space for community events and exhibitions in Riga.
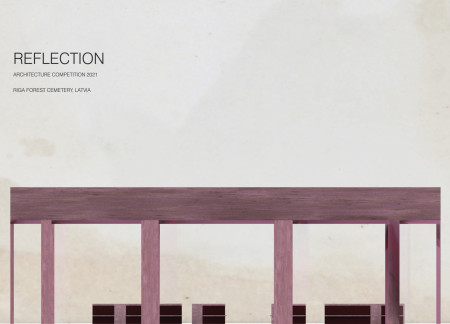
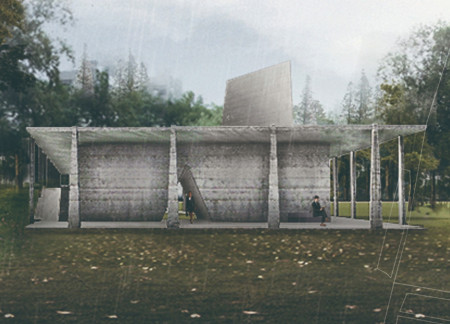
Elevated structural posts resembling tree trunks create a contemplative open sky room of marble and light, designed for reflection and remembrance within the Riga Forest Cemetery.
Helena Ziegler,Freja Palerius,Anders Nilsson,Peter Devery
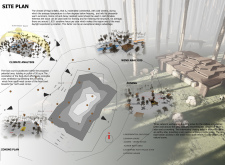
A circular columbarium, anchored by a reflective water mirror and constructed with stone and concrete, offers a serene space for contemplation and remembrance in Latvia's natural landscape.
Inspired by mycelium, the design utilizes concrete and sea gravel to create an intimate columbarium that fosters reflection and connection within a natural landscape.
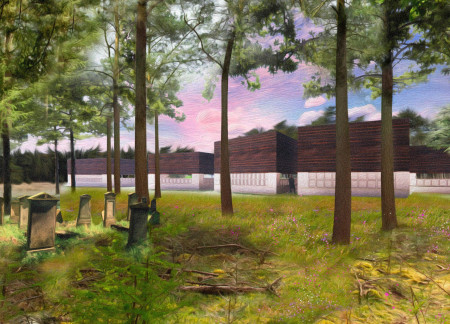
Crafted from granite and cast iron, the columbarium integrates seamlessly into a woodland setting, offering reflective spaces for remembrance within a community-oriented layout.
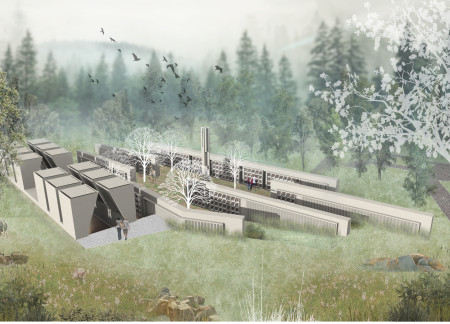
Radial wedge-shaped chambers seamlessly integrate with the natural landscape, providing a contemplative space for remembrance and individual reflection within a forest setting.
Incorporating black granite and tufa stone, the design creates ethereal spaces that foster reflection and communal mourning within a serene columbarium in the Riga Forest.
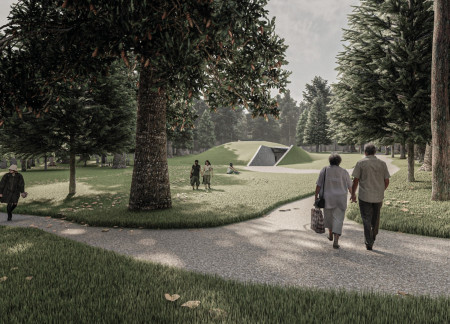
Recycling concrete and stone integrates naturally with the landscape while creating distinct spaces for reflection and mourning in a thoughtfully organized cemetery.
Nestled among wildflowers and designed as a contemplative labyrinth, the columbarium showcases a seamless integration of local stone and concrete, offering a peaceful memorial space that encourages personal reflection and remembrance.

Emphasizing a linen-clad exterior and a timber framework, the memorial serves as a communal space for reflection and education, connecting visitors to the history of the Baltic Way.

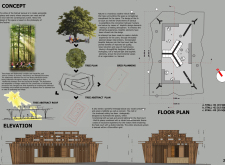
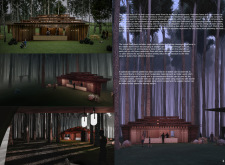
Set within a forest cemetery in Riga, the design integrates light granite bases and green spaces to create a contemplative environment for remembrance and reflection.
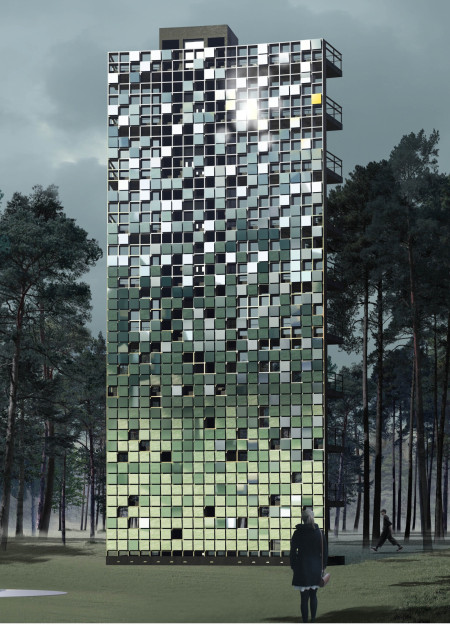
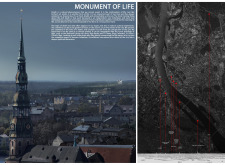
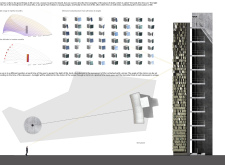
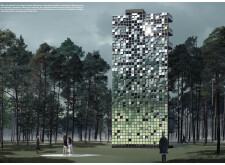
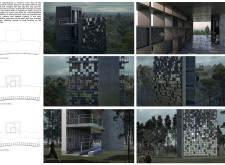
Mirrors reflecting sunlight at specific moments create unique memorial experiences within a tower in Riga that emphasizes individual memory and community connection.
Elevated eight meters above the ground, the Great Beyond offers a contemplative space where wind chimes resonate softly against a backdrop of natural gray, providing a reflective environment for remembrance within the columbarium at Riga Forest Cemetery.
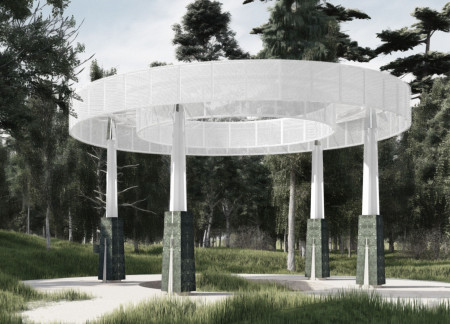
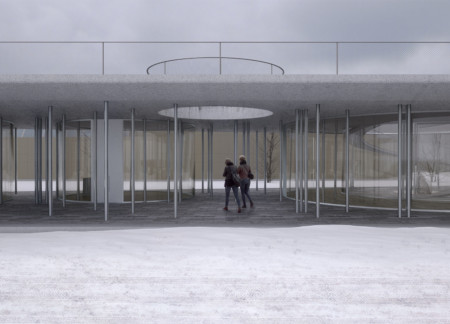
With a circular layout framed by dark green marble columns and a perforated canopy that merges seamlessly with the surrounding forest, this columbarium offers a contemplative space for remembrance and reflection within Riga Cemetery.
The Columbarium serves as a contemplative space that connects the legacies of notable female figures in Latvian history with their urban context, incorporating a thoughtfully arranged topography that invites reflection and remembrance.
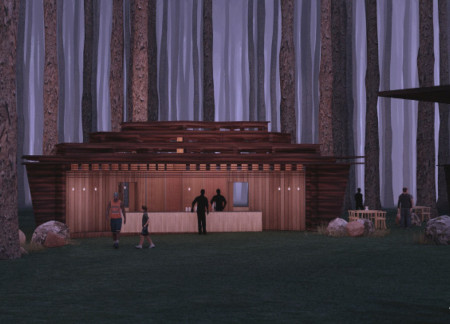
With a focus on cross ventilation and the innovative use of a decorative mesh frame, the design creates a harmonious food court that fosters community interaction while integrating natural elements.
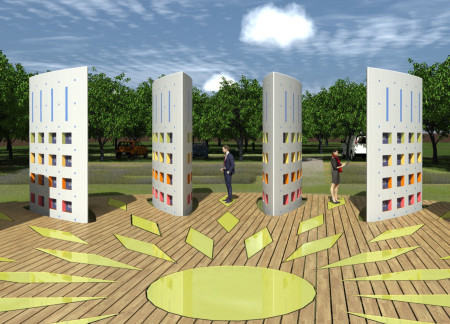
Comprising cast concrete stones and yellow glass elements, the design redefines the landscape of Riga by creating a contemplative memorial space that harmonizes with its natural surroundings.
Billy Liang,Johann Almeida,Marwa Alsaqqar,Wilfred Kam
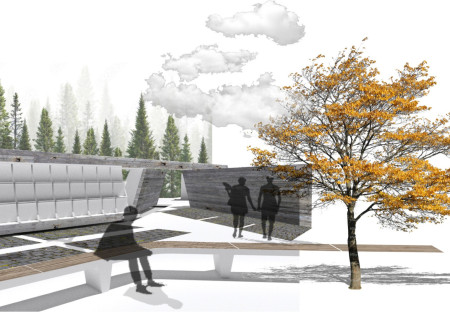
The use of argillite walls and strategically placed reflective pools shapes a contemplative environment that invites personal and communal memory while honoring the cycle of life and death.
Thomas Gomez ospina,Patryk Banel,Florencio IV Tameta,Kristen Sarmiento
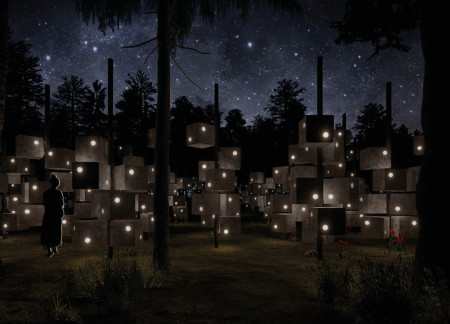
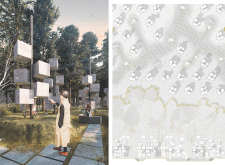
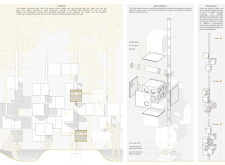
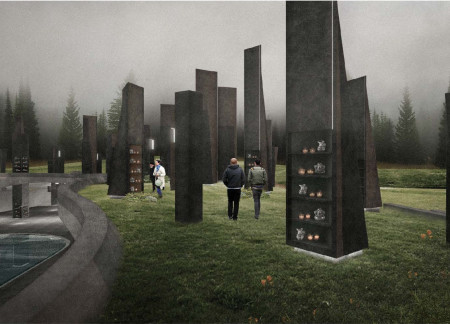
A series of sculptural towers create an abstract forest while a subterranean cave with reflective water invites contemplation, serving as a memorial space that embodies Latvian beliefs about life and death.
Henrique Giovani Canan,Maria Fernanda Del Giovannino De Oliveira,Lia Balassiano Strosberg,Gabriela Tiely Barros Giotoku
The design uses terraced landscapes to connect with the surrounding olive groves, creating a peaceful guest retreat that balances sustainability, community interaction, and everyday comfort.
The integration of nine modular wooden boxes forms a serene inner dome that offers a versatile reading space, balancing private retreat with community interaction.
Light-colored sand and pinkish hues define an educational facility that merges porous walls with the natural landscape of a wetland, promoting biodiversity while enhancing visitor engagement.
Incorporating traditional azulejos and sustainable photovoltaic panels, the facility fosters community interaction among elderly residents through thoughtfully designed spaces that blend functionality with regional cultural elements.
This residential complex is designed to enhance active ageing to support its elderly residents. It prioritizes autonomy and community engagement, offering a unique blend of individual living spaces and communal areas.
Shiyen Wu,Jun-han Huang,Pei-shan Chen,Chun-teng Lin
Constructed with charred wooden shingles and enhanced by biophilic green walls, the design integrates residential and commercial spaces to promote community interaction within an urban setting.
Constructed with modular cross-laminated timber panels and green roof systems, the design establishes a contemporary urban hub that supports intergenerational living and promotes social cohesion.
Repurposed oil rigs form the foundation for a resilient water-based community, integrating fish farms and urban agriculture to create a sustainable habitat for future residents.
Use architecture to create different emotional states
Edition #9ideas COMPETITIONSILENT CONTEST For this competition, NO DESCRIPTION TEXT is allowed. The architecture ideas must be communicated strictly with visuals.
Prize Monetary award
Eligibility Open to all
Advance registration deadline 12 November 2026
Open architecture competitions
Closest deadline first
Project competitions first
Selected winning projects have the potential to be constructed
Ideas competitions
Experimental competitions with the focus on pushing the boundaries of creativity
Use architecture to create different emotional states
Edition #9ideas COMPETITIONSILENT CONTEST For this competition, NO DESCRIPTION TEXT is allowed. The architecture ideas must be communicated strictly with visuals.
Only participants selected and invited by Buildner can enter these closed competitions. To be considered for future opportunities, please set up your account on Architects' Network Plus.