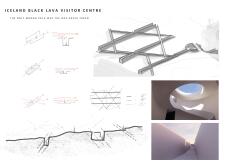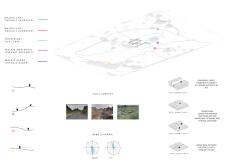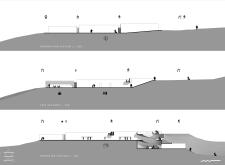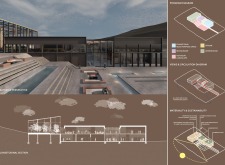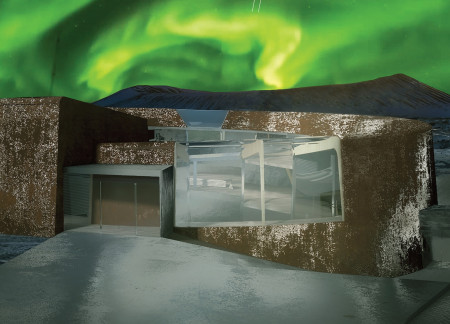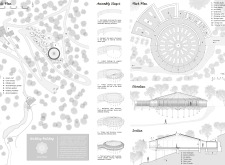
The curved concrete wall of the visitor center integrates with the geological landscape of Dimmuborgir, offering panoramic views of surrounding lava fields while serving as an educational hub for exploring the region's volcanic history.
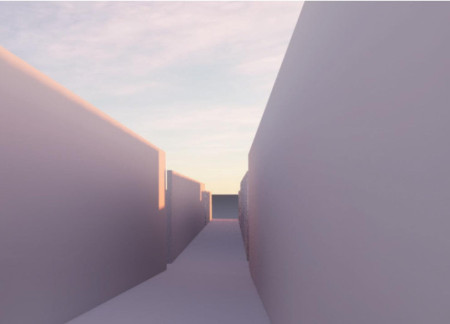
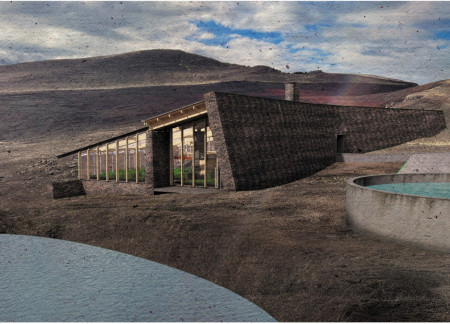
A retaining wall made of black lava stone defines the visitor centre, enhancing its integration with the Icelandic landscape while providing essential facilities for education and exploration.
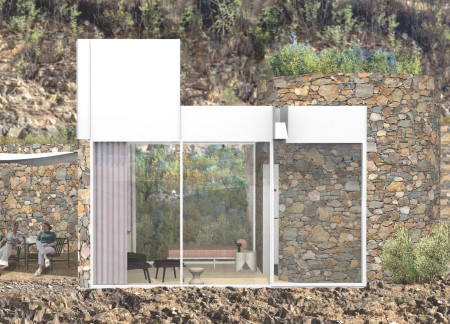
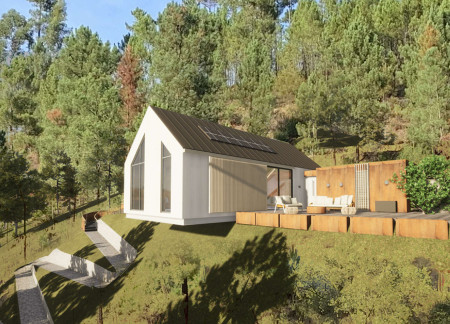
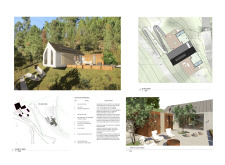
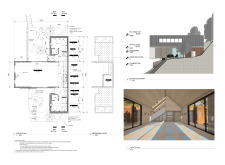
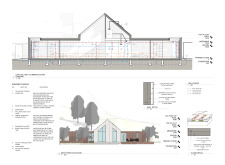
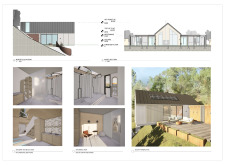
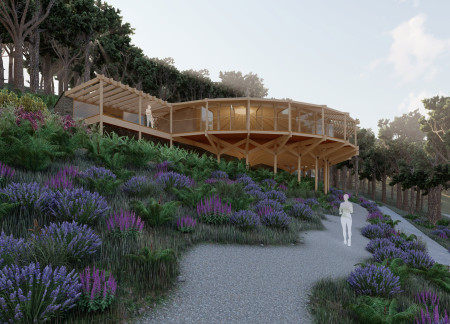
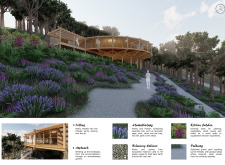
Framed by retaining walls and enhanced by landscaped gardens, the meditation cabins provide unique spaces for reflection and community engagement amidst a rugged Portuguese landscape.
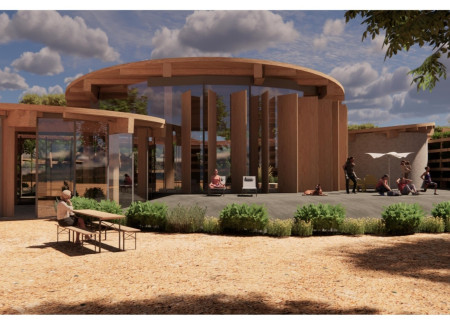
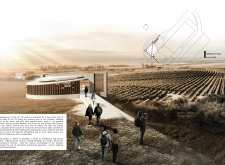
Constructed from Xlam and complemented by a natural stone facade, two volumes rise on an artificial terrace to provide expansive views of the vineyard while serving as versatile gathering spaces.
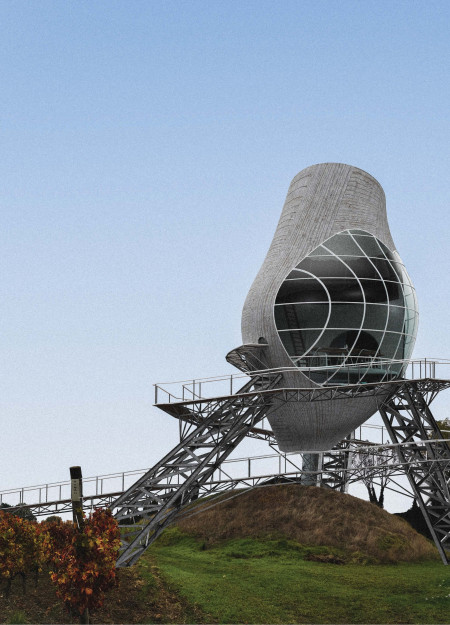
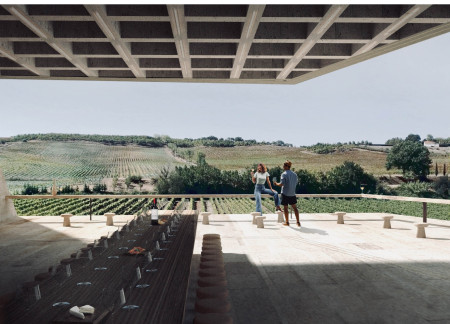
Cantilevered trusses elevate a tasting room, providing sweeping views of the surrounding vineyard while a spiral ramp enhances accessibility and guides visitors through the space.
Constructed from adobe blocks and earthbags, this design integrates a sustainable water management system and energy-efficient features to create a wellness-focused community space.
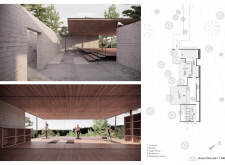
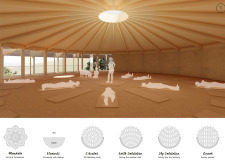
Expansive views of the Portuguese valley are framed by a corridor of natural light and grooved wood flooring, creating a serene environment for yoga and wellness practices.
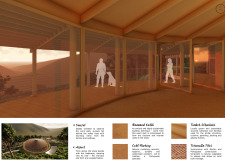
Timber panels pivot to control sunlight while framing expansive views in a community-focused space designed to encourage interaction and accessibility.
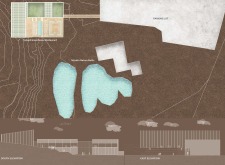
Constructed with rammed earth facades and powered by geothermal energy, the design elevates the greenhouse experience while seamlessly integrating fresh local produce into its restaurant offerings.
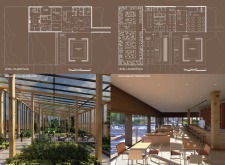
The mechanical diaphragm simulates the rhythm of breathing within spaces defined by concrete retaining walls and granite columbarium niches, creating a reflective sanctuary for visitors honoring their memories.
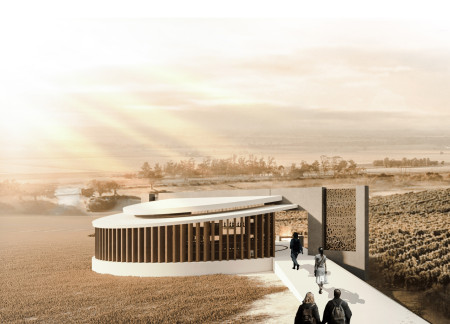
Rukki panels define a visitor center that offers panoramic views of the Hverfjall volcano, seamlessly connecting educational experiences with the surrounding volcanic landscape.

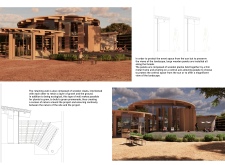
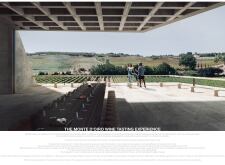

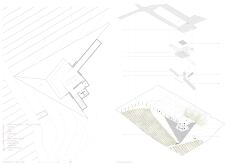
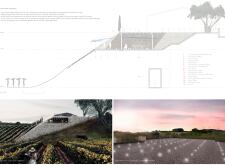
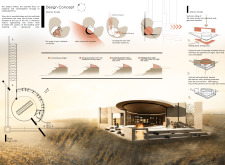
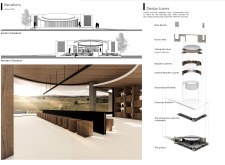
Constructed with a cork-clad cave and supported by a cantilevered concrete slab, the wine tasting room seamlessly integrates into the landscape, offering a unique sheltering environment that enhances visitor engagement with the surrounding vineyards.
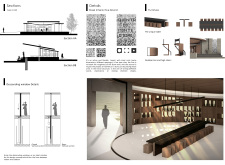
With expansive operable walls and a semi-enclosed gathering area anchored by a unique table, the design connects visitors to the vineyard landscape while providing versatile spaces for social interaction and contemplation.
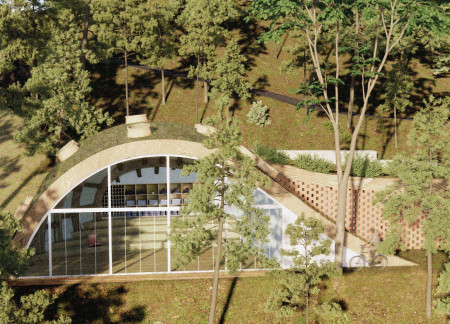
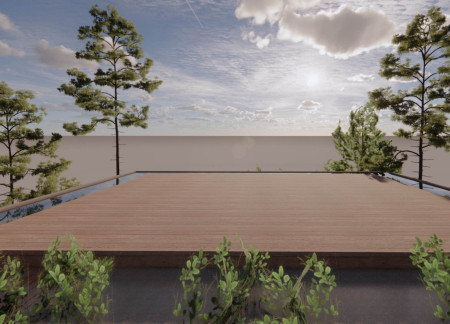
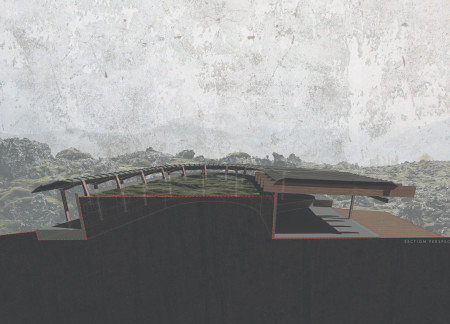
Constructed with Corten steel and crowned by an extensive green roof, this space serves as a yoga and wellness facility, designed to promote sustainability and community engagement.
With a Trombe wall for thermal mass and a hydroponic garden integrated into its structure, this home utilizes recycled materials and rainwater collection to create a self-sufficient living environment.
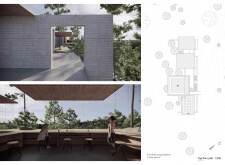
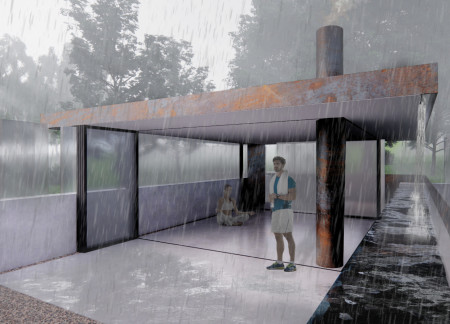
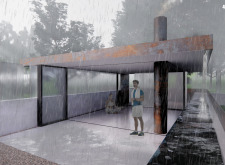
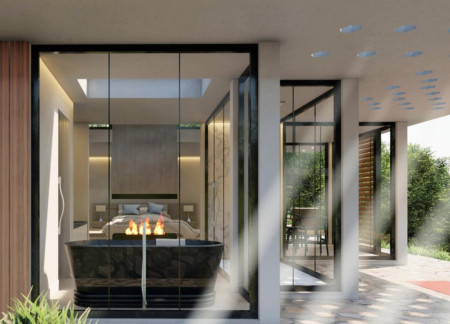
With a design that merges rusting steel and channel glass to enhance natural light and the sound of flowing water, the cabin serves as a serene space for meditation and reflection.
Rammed earth walls and cork flooring create a sensory-rich wellness retreat that fosters a deep connection with nature while promoting community engagement and sustainable living practices.
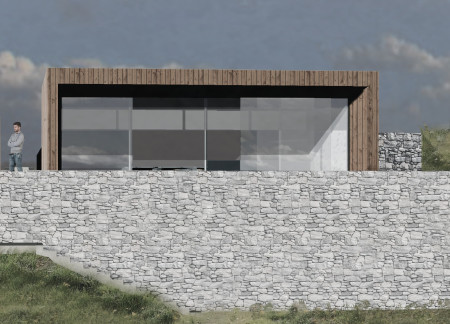
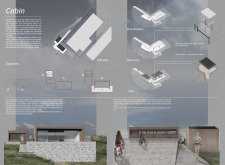
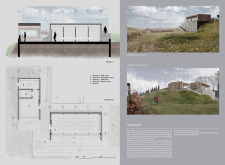
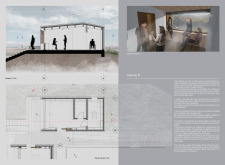
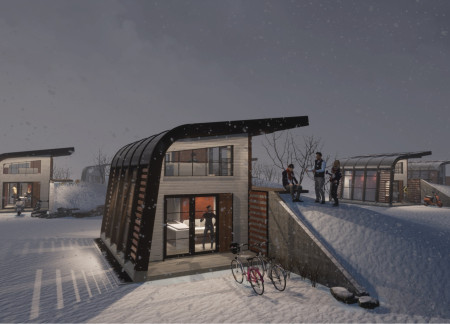
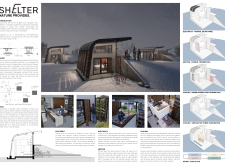
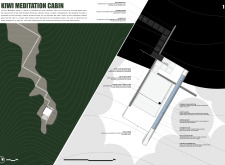
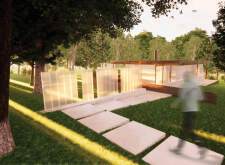
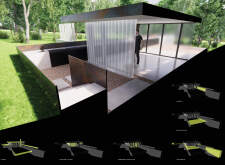
Crafted with a ha-ha wall and natural stone elements, the cabin offers a secluded retreat that seamlessly integrates with its views of the Firth of Thames.
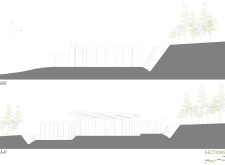
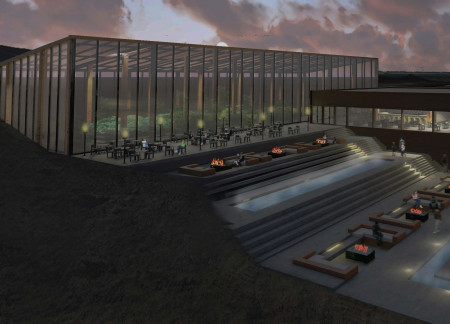
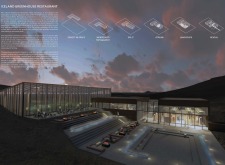
Constructed with Gabion walls and utilizing geothermal heating, the design leverages the unique Icelandic landscape to create an integrated greenhouse and restaurant that fosters both environmental sustainability and community interaction.
The undulating roof structure, supported by wooden elements and complemented by a reflection garden featuring preserved mature trees, creates a contemplative memorial space honoring the lives lost during the Sri Lankan Civil War.
Situated in a remote and challenging landscape, the design explores the relationship between humanity, nature, and time through a combined memorial and educational facility. The structure addresses themes of memory, ecological responsibility, and philosophical inquiry within a carefully considered architectural framework.


Incorporating clay as a central element, the design fosters communal creativity and storytelling, providing a space where individual narratives converge within an interactive environment.
Incorporating advanced robotic parking technology and sustainable green roofs, this urban housing solution maximizes space efficiency while addressing the growing demand for adaptable living environments.
Constructed with hempcrete and rammed earth, the residence combines traditional Middle Eastern design strategies with contemporary sustainable technologies to create an efficient family dwelling in Dubai's desert environment.
Utilizing a frame-wall structure and a steel plate system, the design integrates natural elements to facilitate interactive learning within the diverse ecosystems of the Al Wathba Wetland Reserve.
Constructed using woven palm leaves and local materials, the visitor center integrates with the Al Wathba Wetland Reserve, providing educational spaces that foster a connection between visitors and the surrounding ecosystem.
An enclosed observation area with all-round visibility allows visitors to engage deeply with the surrounding landscape while a series of designed balconies promotes social interaction and solitude, functioning as an urban lookout point.
The proposal explores retreat spaces designed for quiet reflection and meditation. The study focuses on creating a calm environment that fosters a connection to nature while supporting both individual and group activities.
Use architecture to create different emotional states
Edition #9ideas COMPETITIONSILENT CONTEST For this competition, NO DESCRIPTION TEXT is allowed. The architecture ideas must be communicated strictly with visuals.
Prize Monetary award
Eligibility Open to all
Advance registration deadline 12 November 2026
Open architecture competitions
Closest deadline first
Project competitions first
Selected winning projects have the potential to be constructed
Ideas competitions
Experimental competitions with the focus on pushing the boundaries of creativity
Use architecture to create different emotional states
Edition #9ideas COMPETITIONSILENT CONTEST For this competition, NO DESCRIPTION TEXT is allowed. The architecture ideas must be communicated strictly with visuals.
Only participants selected and invited by Buildner can enter these closed competitions. To be considered for future opportunities, please set up your account on Architects' Network Plus.