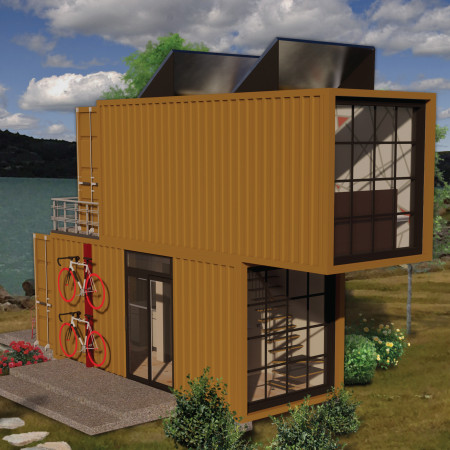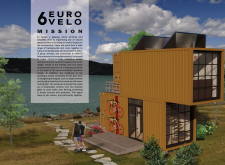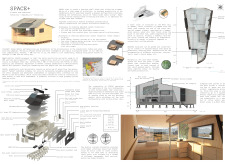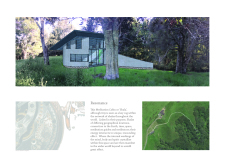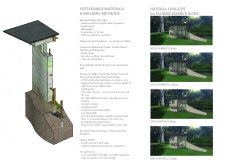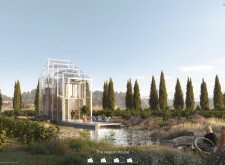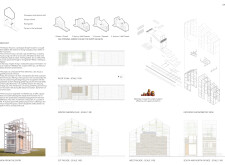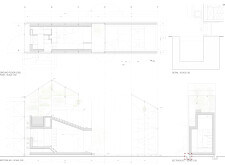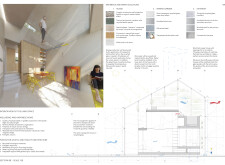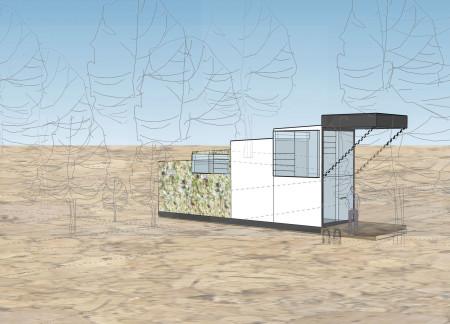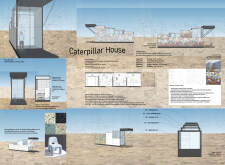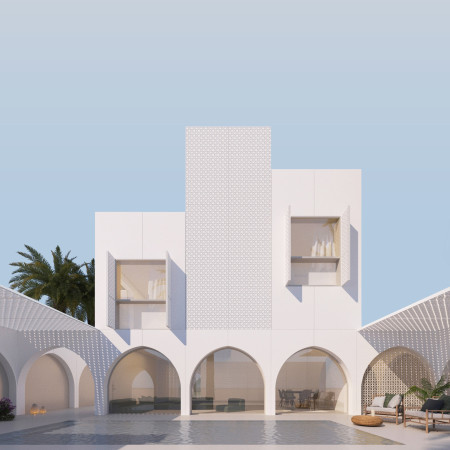
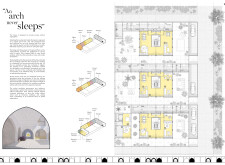
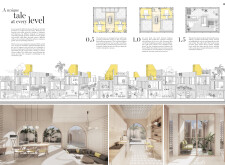
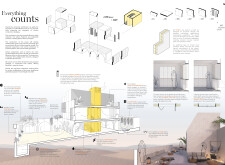
Incorporating sustainable materials like 3D-printed screens and recycled glass, this timber-frame residential design seamlessly integrates passive ventilation strategies to create a functional and adaptable living environment.
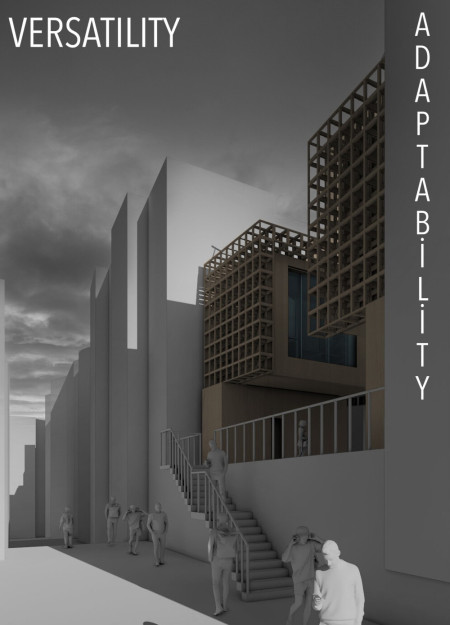
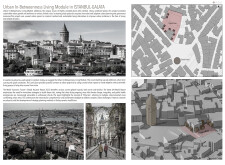
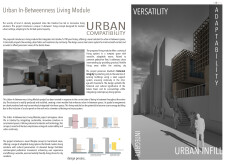
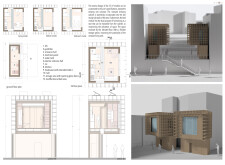
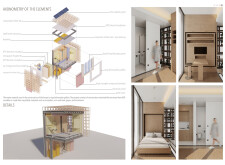
Utilizing a combination of bamboo framing and recycled glass panels, the modular living spaces integrate seamlessly into the urban landscape of Galata, offering a sustainable solution to the demand for efficient residential units.
Gabriel Caetano,Manon Sophie Marie Josabeth Vancaeyzeele
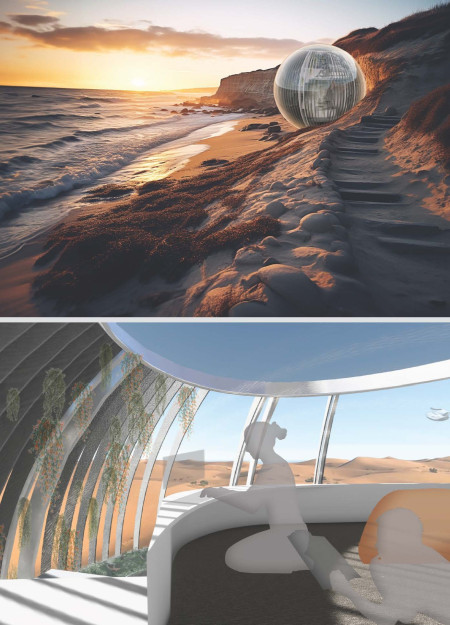
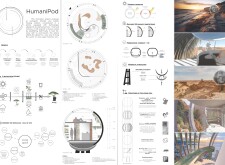
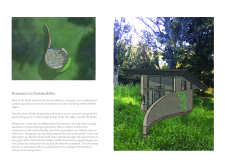
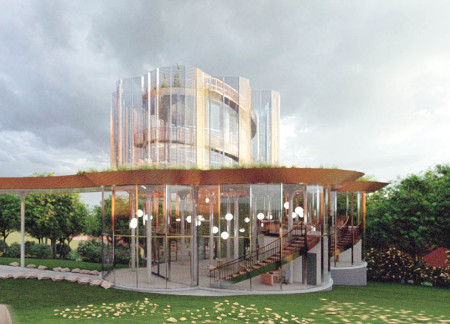
Utilizing a spherical form constructed from recycled glass and incorporating photovoltaic systems, the design creates an energy-efficient living space that fosters community interaction while minimizing environmental impact.
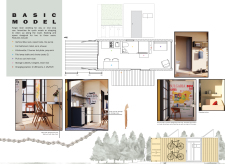
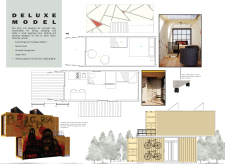
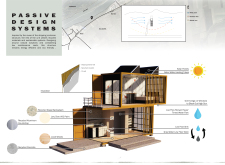
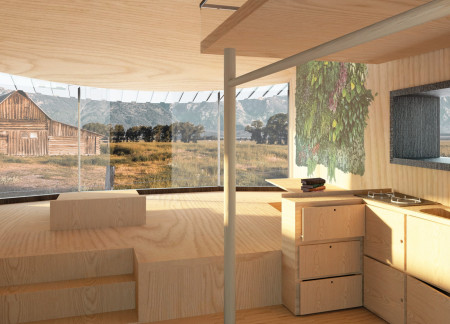
Incorporating a rainwater collection system, recycled glass windows, and adaptable embedded furniture, this compact home promotes sustainable living while effectively supporting a variety of daily activities.
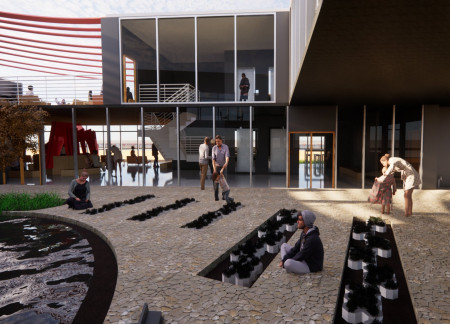
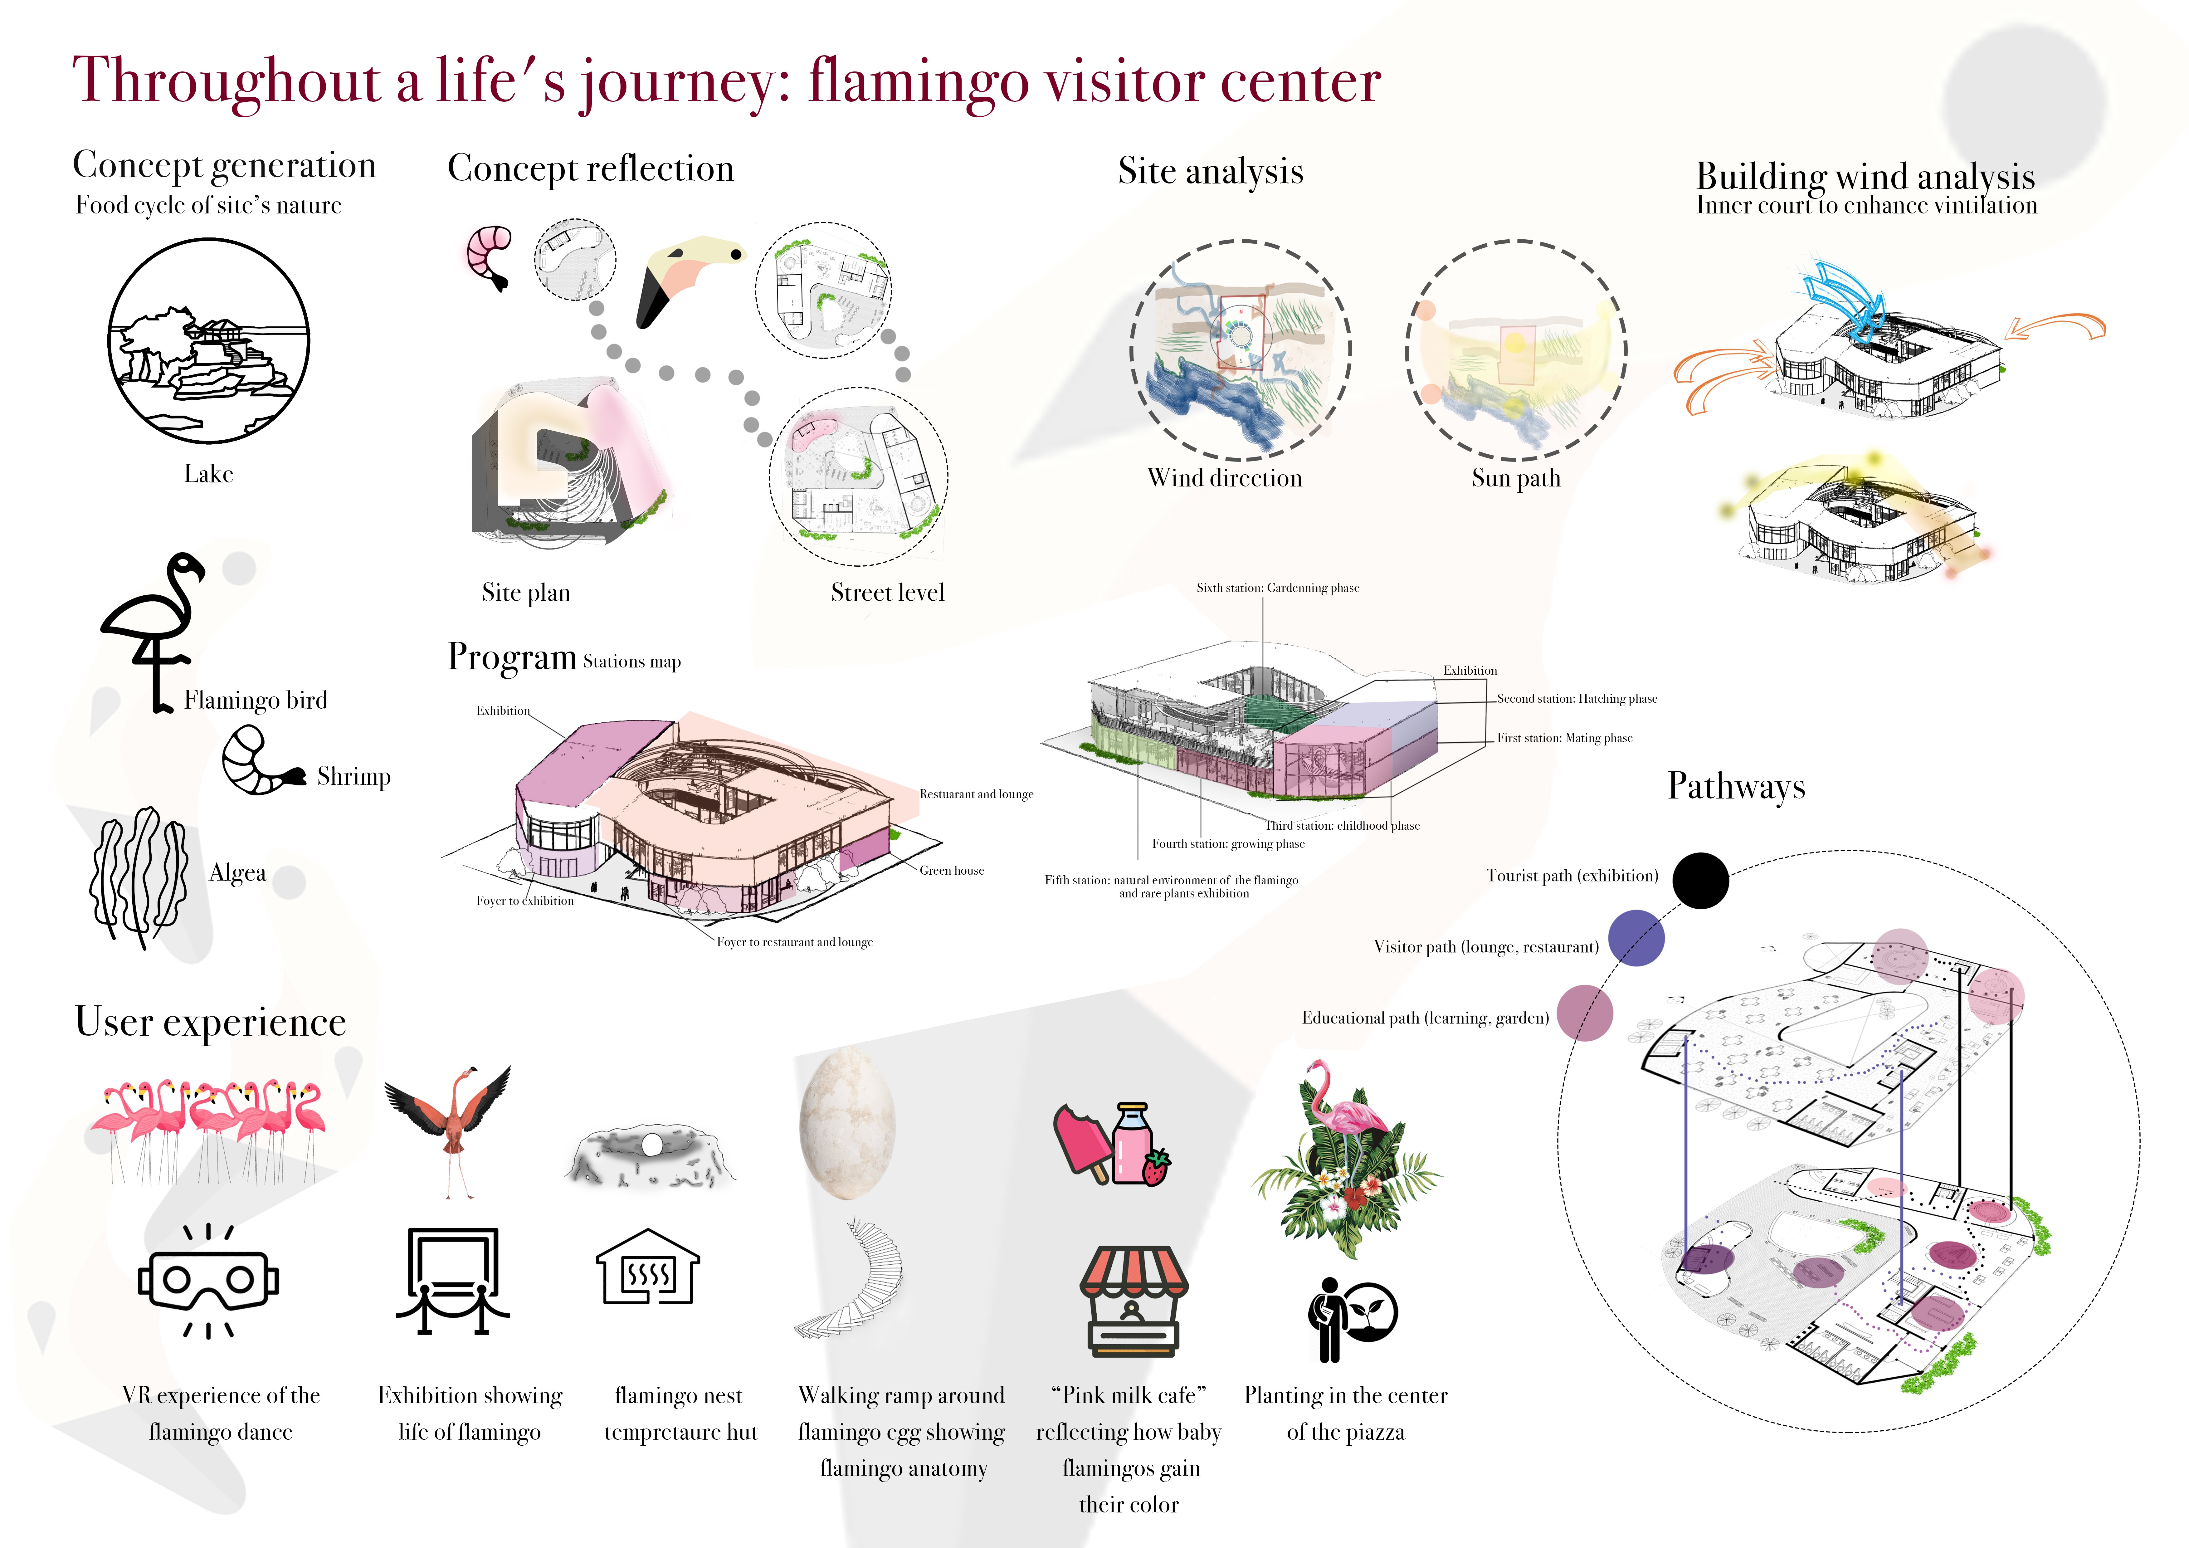
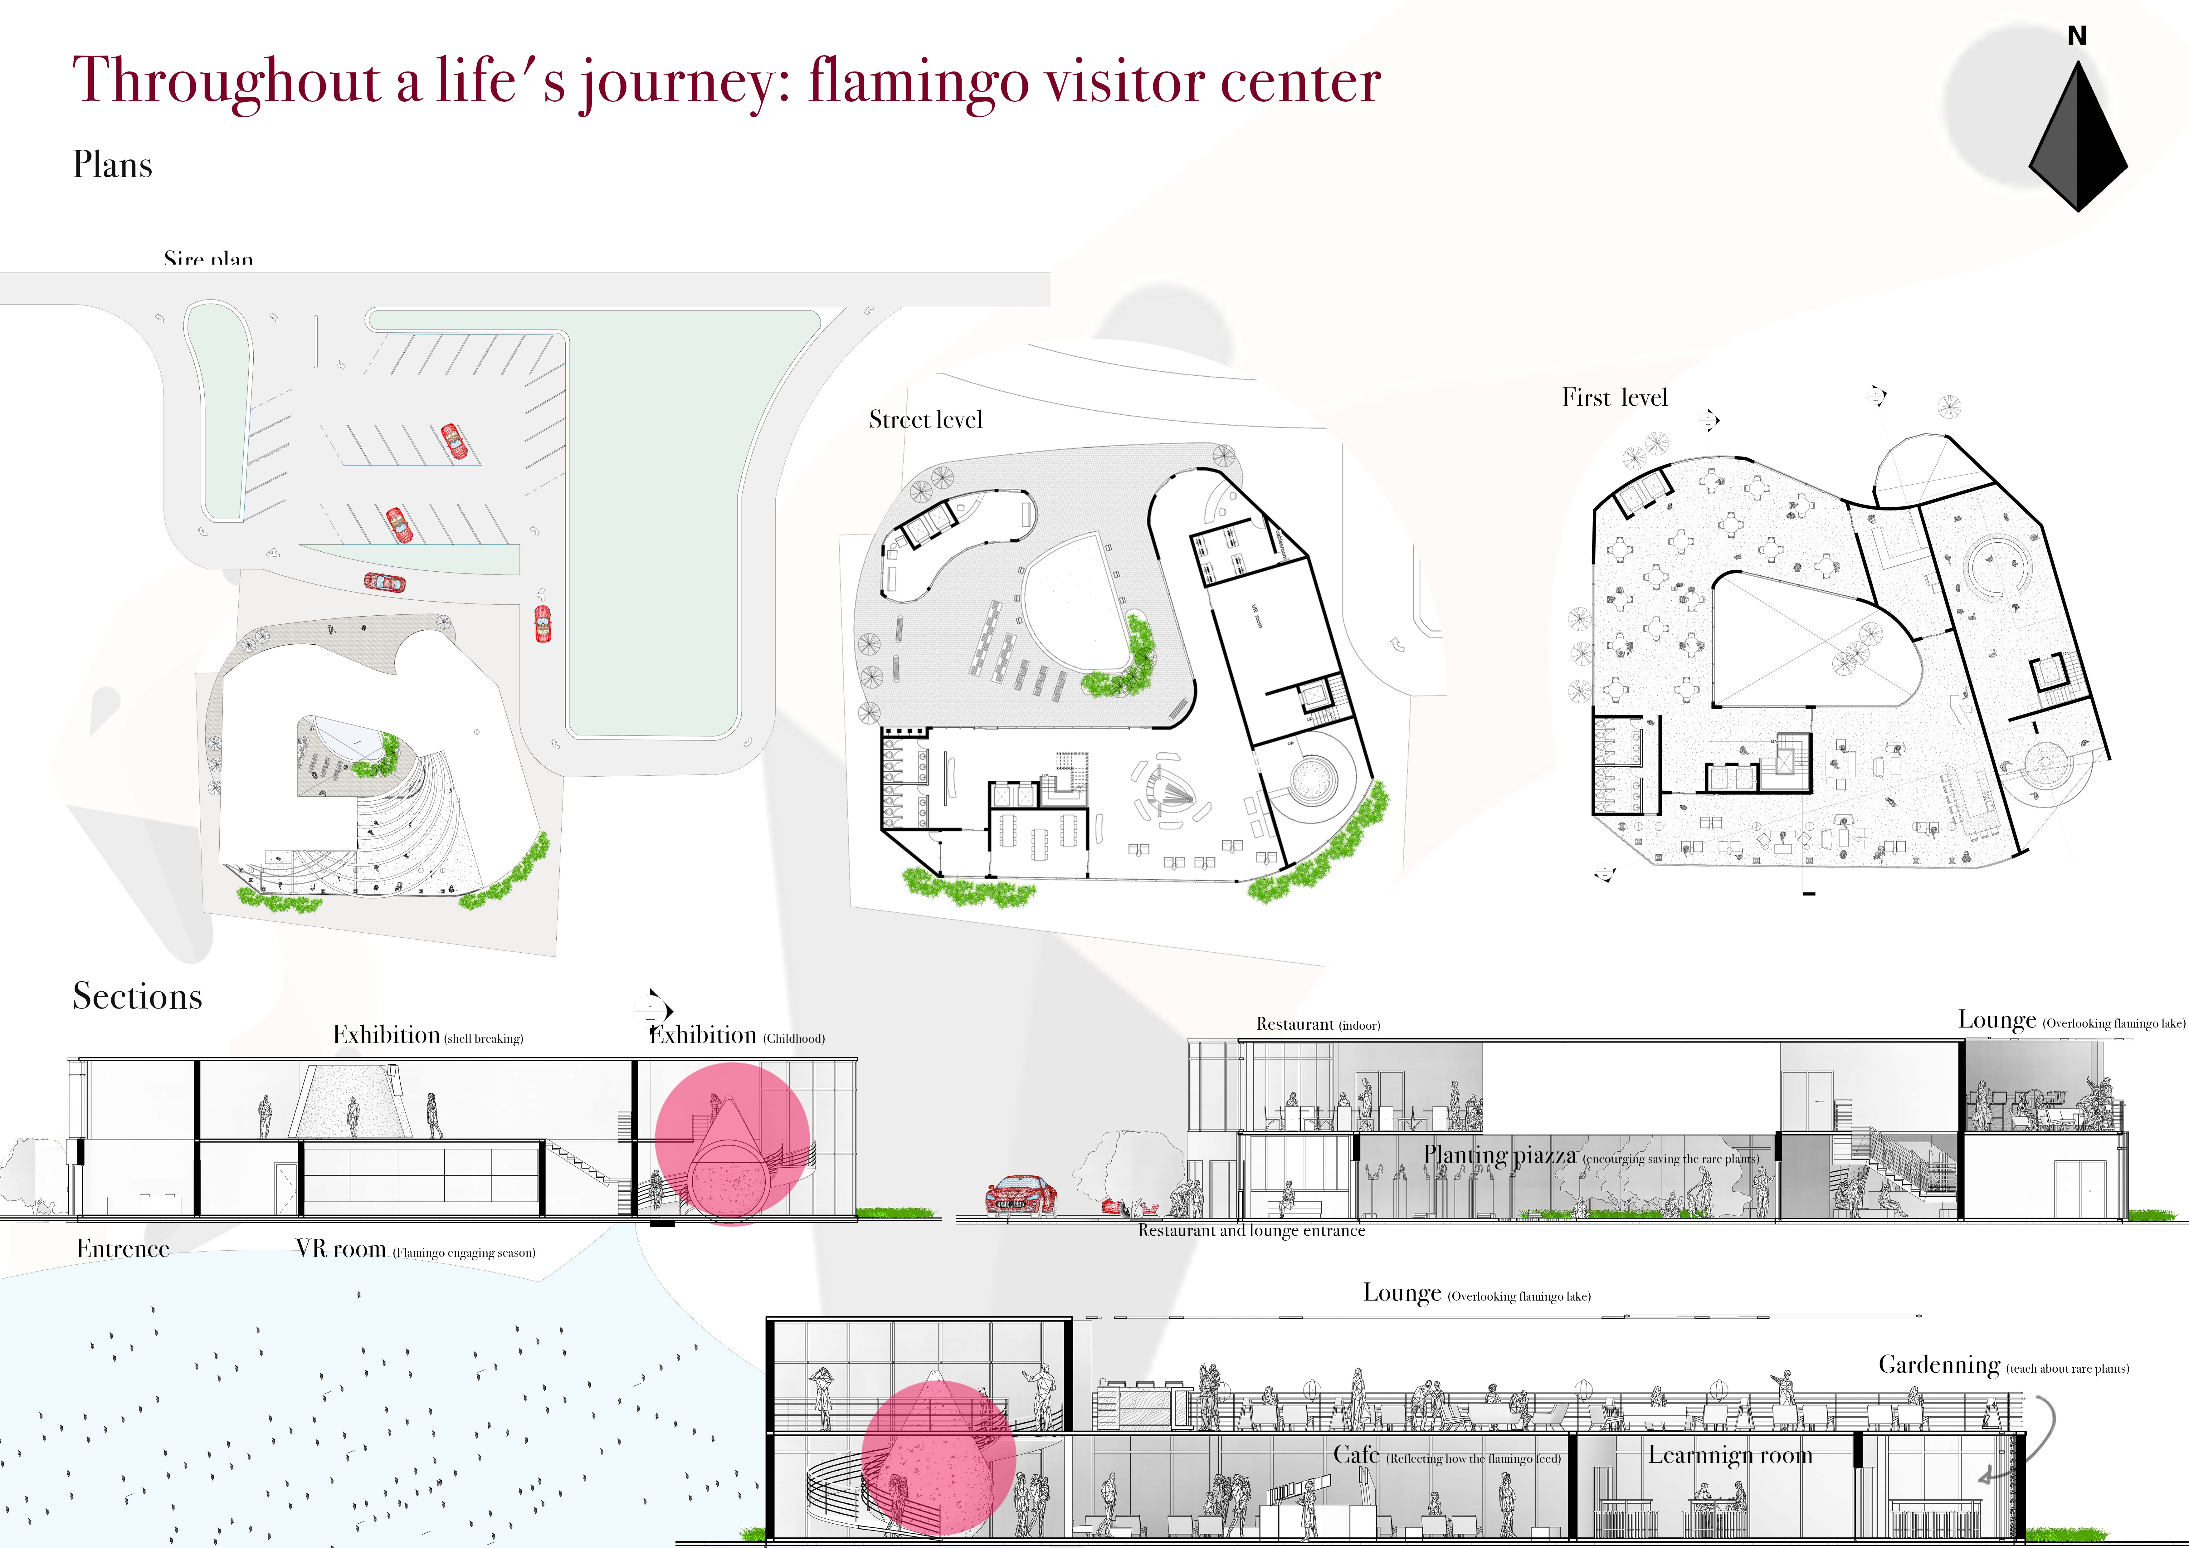
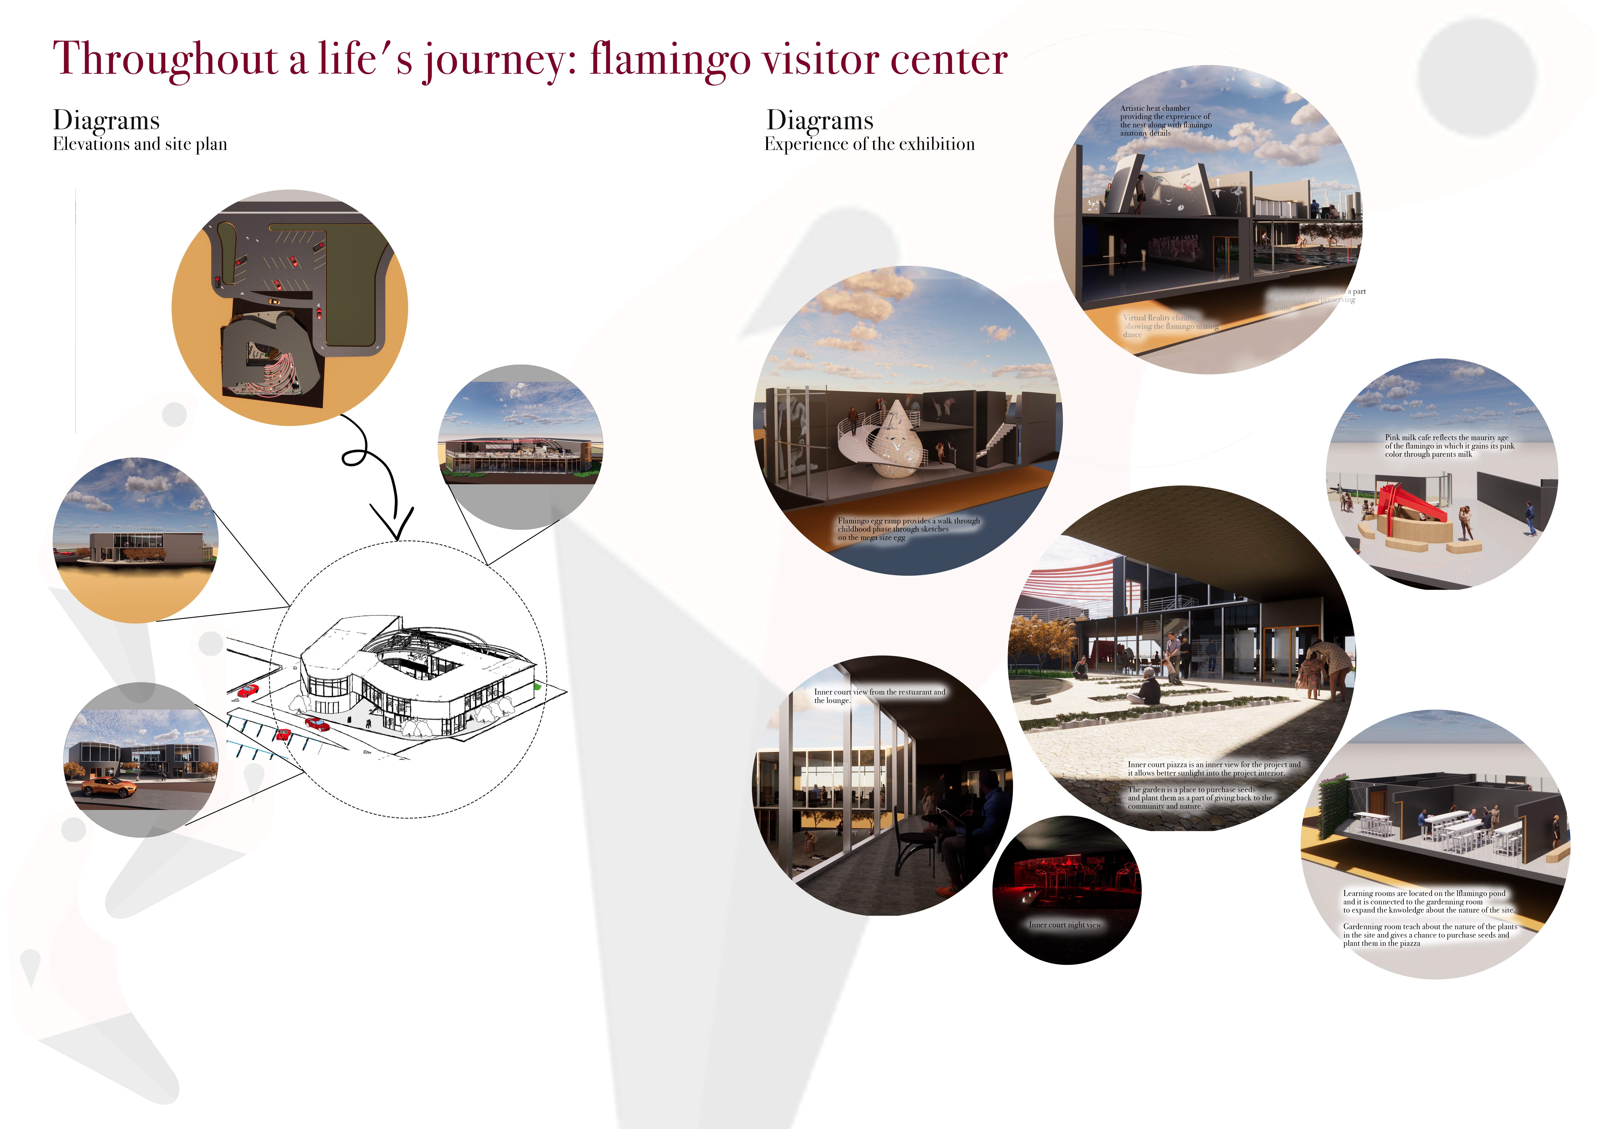
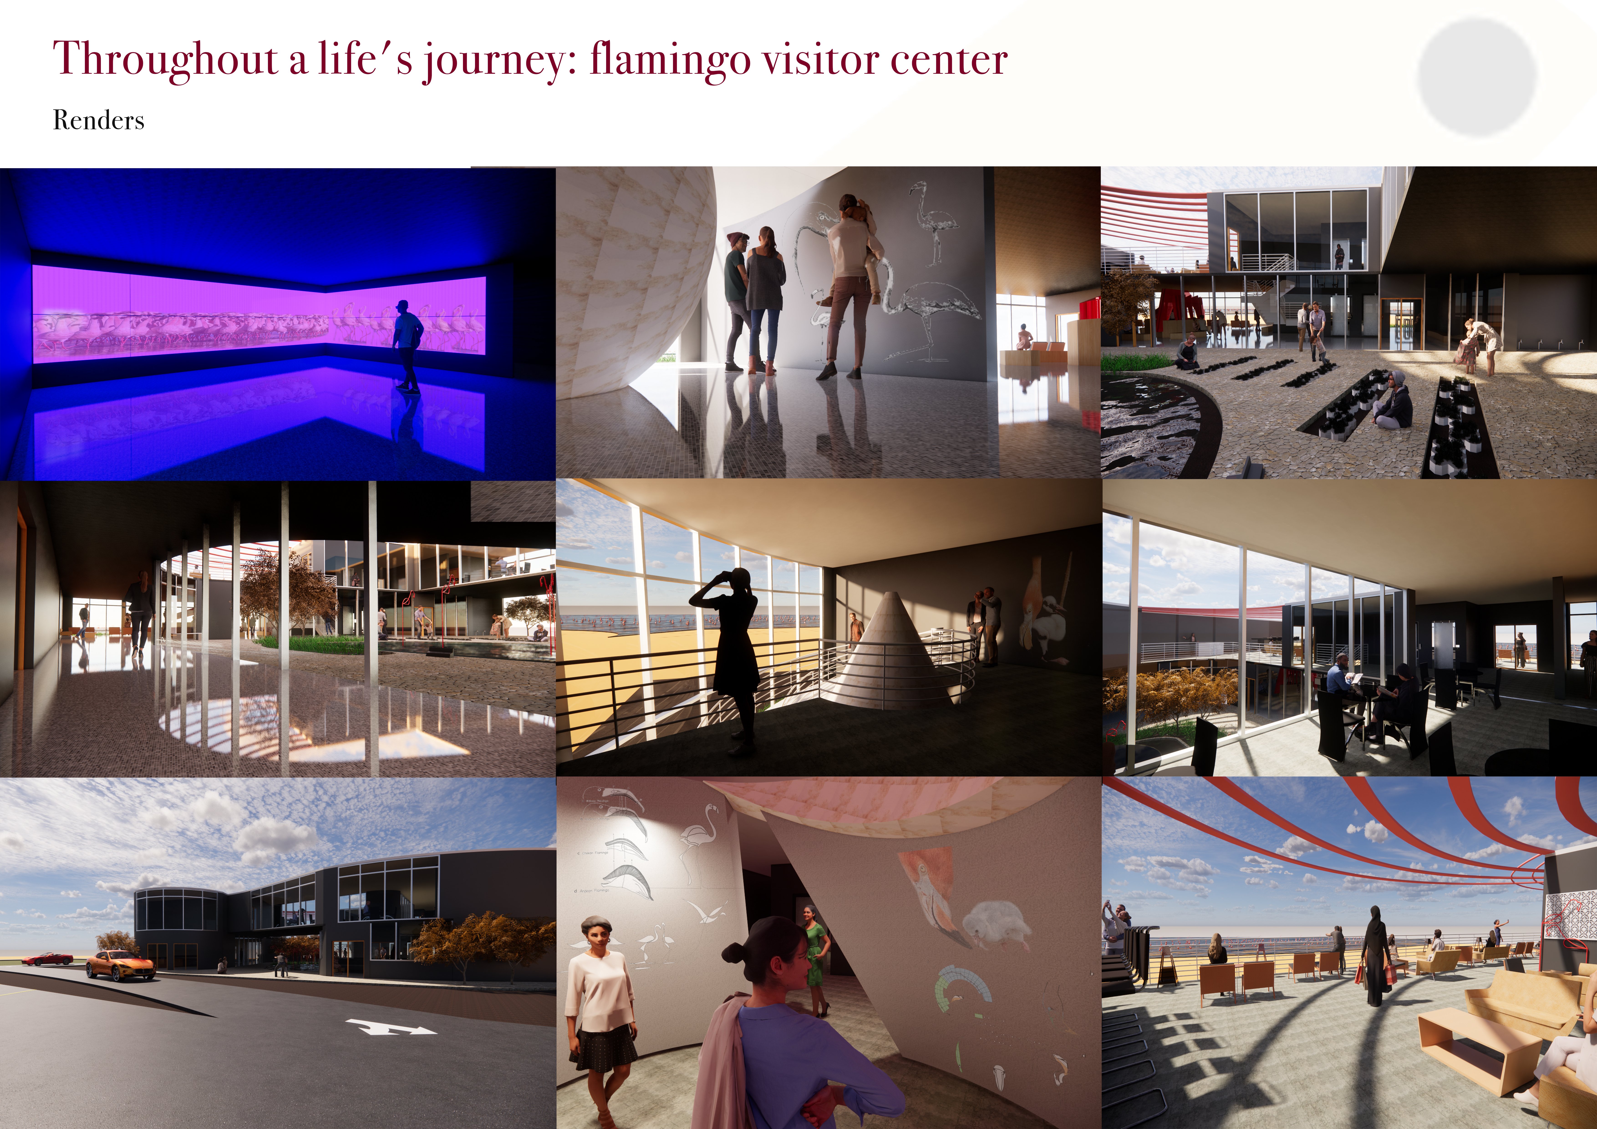
Constructed with charred wooden shingles and abundant recycled glass, the center serves as an educational hub focused on the ecological significance of flamingos and their wetland ecosystems.
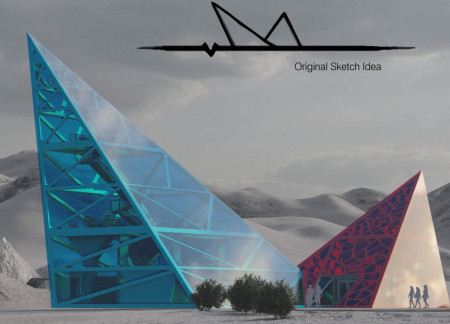
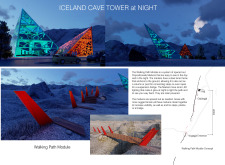
The triangular form, constructed with a curtain of recycled glass, integrates geological symbolism with sustainable features to create a visitor center that enhances the exploration of Iceland's unique caves.
Recycled glass enclosures and a modular configuration create adaptable living spaces that enhance community interaction in affordable housing tailored for urban residents.
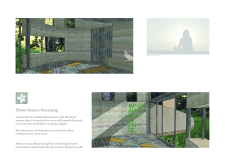
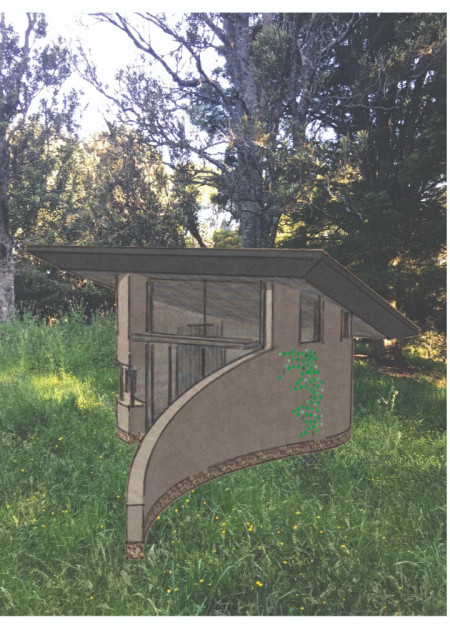
Constructed with hempcrete and incorporating recycled glass elements, the Shala offers a focused space for meditation, emphasizing sustainability and a deep connection to the natural environment.
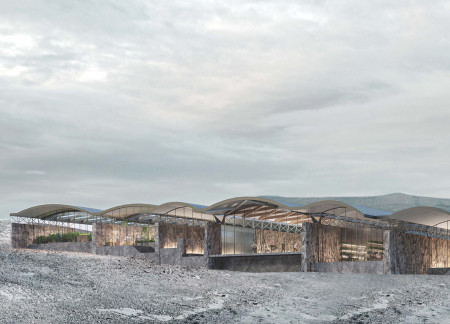
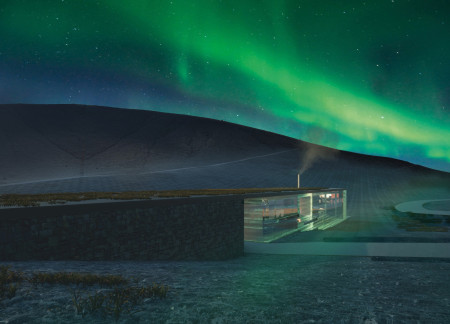
Incorporating locally sourced lava stone and recycled glass, the facility exemplifies sustainable architecture while serving as a community hub, greenhouse, and restaurant nestled in Iceland's unique volcanic landscape.
Utilizing hydroponic systems and recycled glass, the design integrates sustainable living practices with advanced water management solutions to create a self-sufficient residential community.
An eco-friendly dwelling constructed with recycled glass and anodized aluminum showcases a vertical garden system that enhances biodiversity while providing sustainable living solutions in a compact footprint.
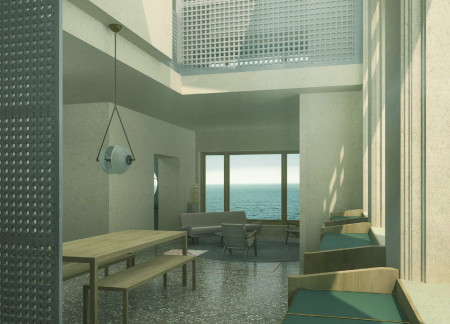
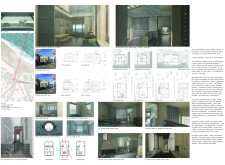
Recycled ocean glass and warm mahogany frames integrate seamlessly into a revitalized historic structure, offering a modern urban residence with stunning coastal views and enhanced communal spaces.
Recycled glass walls and a timber framework define a unique community hub in India, seamlessly integrating a meditation chamber and a green zone for vegetable harvesting, promoting sustainability alongside social interaction.
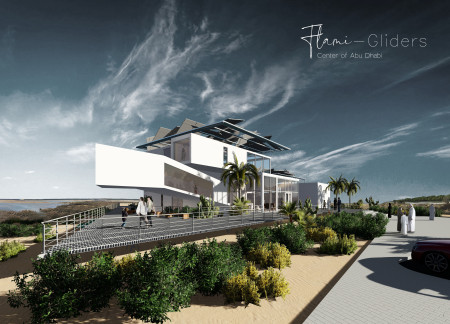
Dynamic solar panels mimic the movement of flamingos while recycled glass facades provide transparency and light in an educational center designed to foster interaction with the surrounding marshland ecosystem.
Utilizing recycled glass and plastic, the segmented design of this house emphasizes natural light and outdoor connectivity, creating a sustainable living environment tailored for rest and reflection.
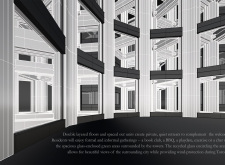
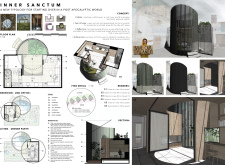
Constructed with cross-laminated panels and clad in recycled mirror glass, the design creates a reflective facade that fosters introspection and safety, serving as a secure refuge for its inhabitants.
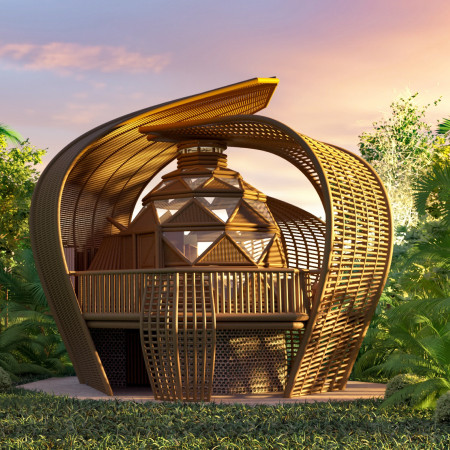
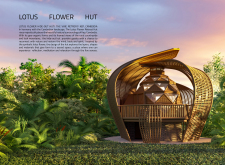
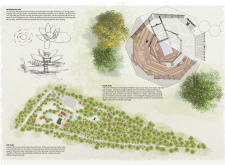
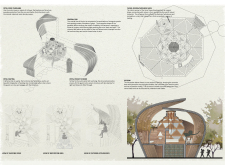
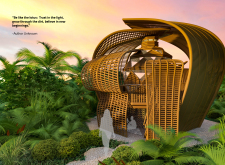
Incorporating a lotus-inspired design with an octagonal layout, the retreat employs bamboo and recycled glass to create a tranquil environment for meditation and wellness in the natural landscape of Kep, Cambodia.
Offering a serene environment enhanced by recycled glass and a green roof, the hospice prioritizes reflection and spiritual connection for terminally ill patients.
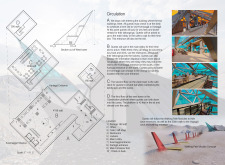
Constructed with volcanic stone and recycled glass, the coffee shop seamlessly integrates with the Icelandic landscape while providing a sustainable space for community engagement.
Shiyen Wu,Jun-han Huang,Pei-shan Chen,Chun-teng Lin
Constructed with charred wooden shingles and enhanced by biophilic green walls, the design integrates residential and commercial spaces to promote community interaction within an urban setting.
Constructed with modular cross-laminated timber panels and green roof systems, the design establishes a contemporary urban hub that supports intergenerational living and promotes social cohesion.
Repurposed oil rigs form the foundation for a resilient water-based community, integrating fish farms and urban agriculture to create a sustainable habitat for future residents.
The project is a wellness retreat that brings together yoga, meditation, and communal living through an architecture focused on minimal environmental impact. Using ecologically responsible materials and passive design strategies, it fosters a balanced relationship between daily life and the surrounding natural landscape.
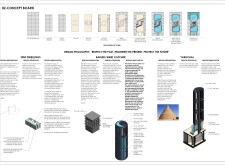
Positioned between the Baltic Sea and the Jaunupes River, the Pilgrimage Yoga House is a multifunctional space designed for yoga, meditation, and communal gathering. The project combines sustainable construction with a strong sensitivity to its landscape and users, offering a setting that supports both individual reflection and shared experience.
Utilizing bamboo and recycled steel, the design incorporates vertical gardens to enhance urban living environments while fostering community engagement through adaptable micro-housing units.
The project addresses the complexities of urban density while fostering social engagement and pedestrian accessibility by integrating flexible office spaces with vibrant communal areas. The design not only enhances functionality within a constrained urban footprint but also strengthens connections between disparate elements of the city’s fabric.
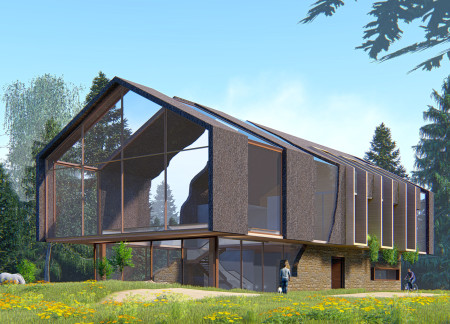
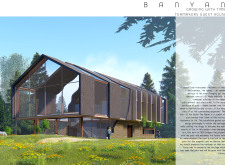
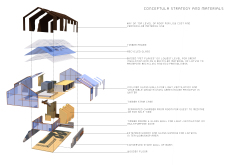
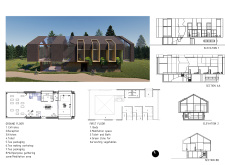
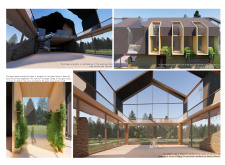
This study examines a multi-volume building designed to connect users with the forest landscape while accommodating communal and educational functions. Architectural strategies in these contexts can balance visual distinction with environmental sensitivity, providing spaces for learning and observation.
Use architecture to create different emotional states
Edition #9ideas COMPETITIONSILENT CONTEST For this competition, NO DESCRIPTION TEXT is allowed. The architecture ideas must be communicated strictly with visuals.
Prize Monetary award
Eligibility Open to all
Advance registration deadline 12 November 2026
Open architecture competitions
Closest deadline first
Project competitions first
Selected winning projects have the potential to be constructed
Ideas competitions
Experimental competitions with the focus on pushing the boundaries of creativity
Use architecture to create different emotional states
Edition #9ideas COMPETITIONSILENT CONTEST For this competition, NO DESCRIPTION TEXT is allowed. The architecture ideas must be communicated strictly with visuals.
Only participants selected and invited by Buildner can enter these closed competitions. To be considered for future opportunities, please set up your account on Architects' Network Plus.