Andrew Lawrence Day,Daniel Ebarb,Leonel Ramirez,Mark Guest
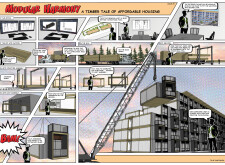
Employing cross-laminated timber panels and charred wooden shingles, the design integrates sustainable practices into affordable urban housing, enhancing community resilience and adaptability.

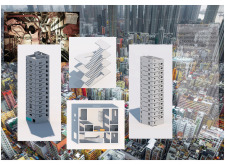
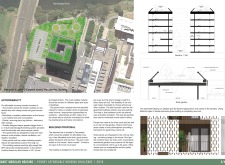
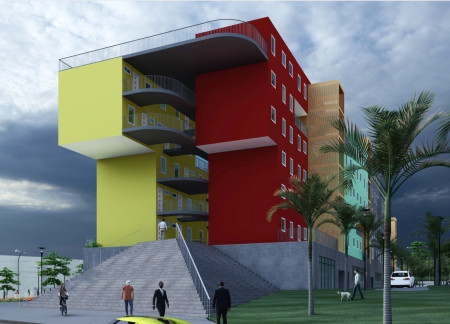
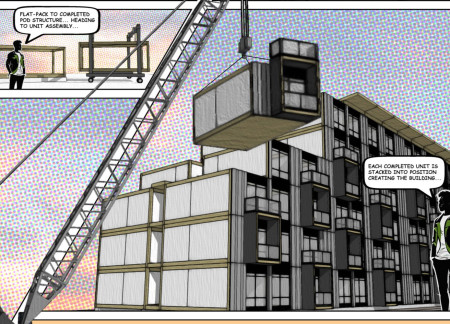
Utilizing precast concrete to create a vertical community hub, the design maximizes urban living potential while promoting accessibility and interaction among residents.
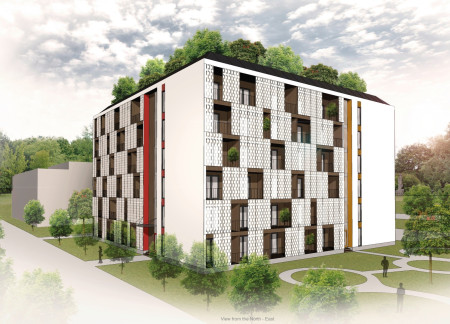
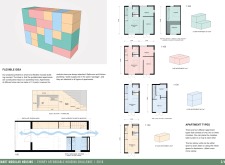
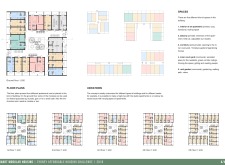

Incorporating perforated screens and modular laminated timber, the design emphasizes sustainability while providing affordable housing solutions in an urban context.
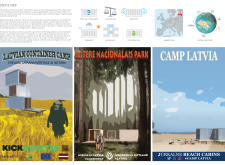
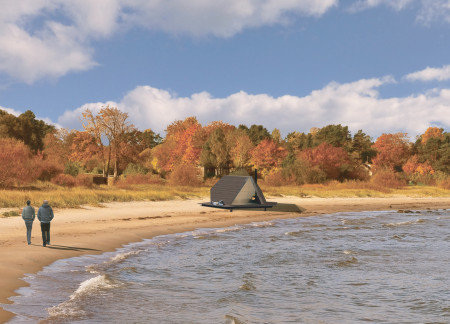
Utilizing repurposed shipping containers and natural insulation materials, this series of modular cabins integrates seamlessly into Latvia’s diverse landscapes, providing sustainable lodging options for eco-conscious travelers.
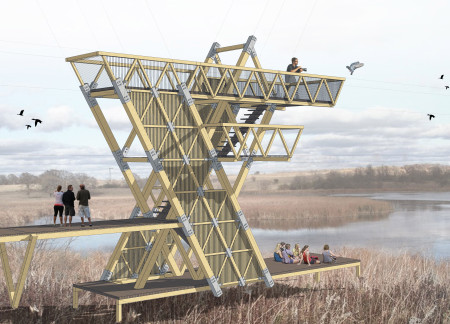
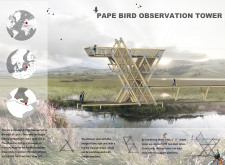
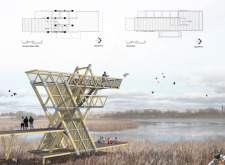
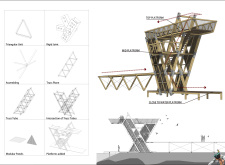
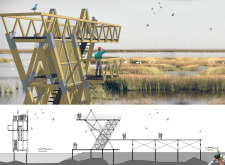
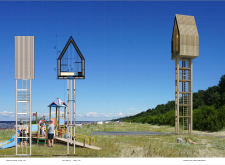
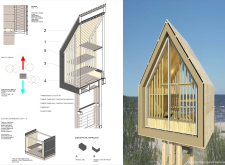
Constructed from a series of modular glulam triangular units, this observation tower integrates wire mesh elements to provide unobstructed views of the surrounding wetland, facilitating an immersive birdwatching experience.
Artur Tomczyk,Michał Kocznur,Krzysztof Matuszewski
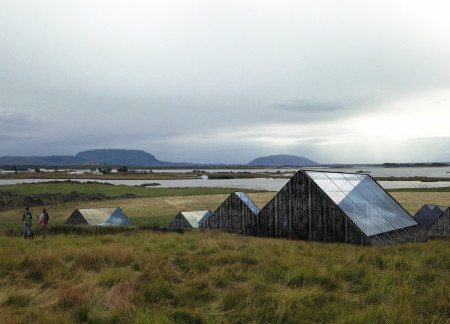
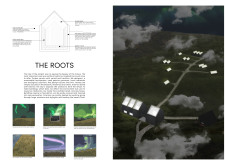

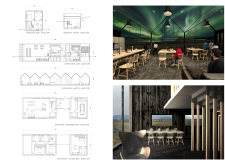
Utilizing charred wood and locally sourced basalt, the design merges with the Icelandic landscape to create sustainable residential units that foster community connection and environmental harmony.
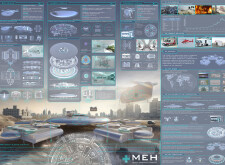
A reinforced concrete structure with modular units and integrated solar panels addresses the need for affordable housing in an urban setting while prioritizing sustainability and community engagement.
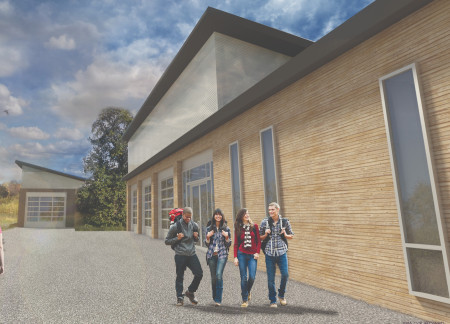
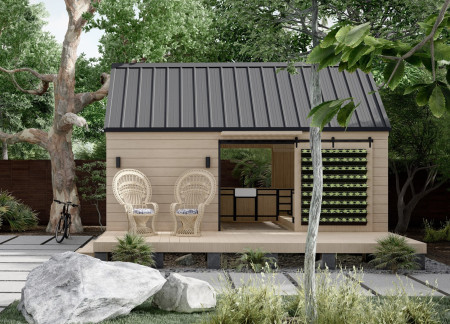
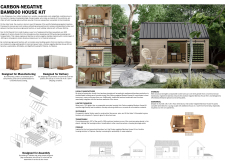
Engineered bamboo forms the backbone of a carbon-negative housing solution designed to provide affordable and sustainable living for families in the Philippines.

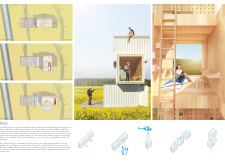
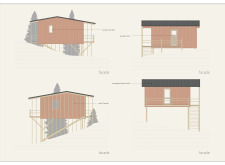
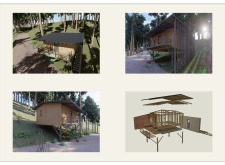
Elevated above the ground and constructed with X-LAM and cork insulation, the pods provide a unique ecological living solution that fosters harmony with nature.
Utilizing recycled plastic panels, this micro housing solution integrates modular design with sustainable energy systems to deliver adaptable living spaces for urban residents.
Utilizing lightweight composite materials and a modular design, this emergency facility ensures rapid deployment in disaster situations, providing essential healthcare services where they are needed most.
Crafted with local blue clay and natural wood, the retreat integrates therapeutic elements and sustainable practices to create an environment focused on wellness and relaxation.
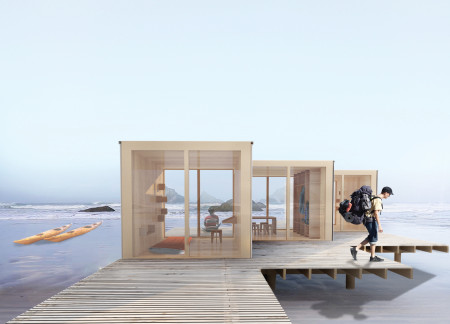
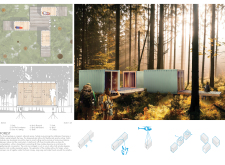
Charred wooden shingles and expansive glazed facades define elevated cabins that seamlessly integrate with their forested surroundings, providing trekkers with a unique retreat that fosters a deep connection to nature.
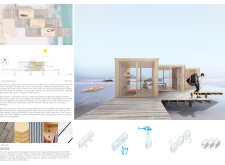
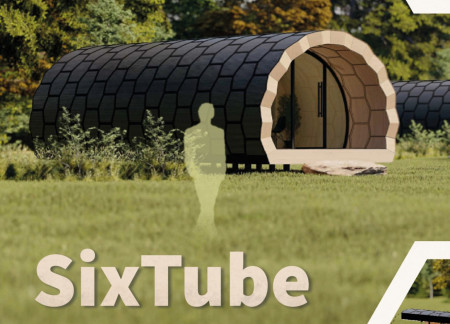
Constructed with hexagonal shapes and sustainable timber, these coastal lodges offer a unique modular accommodation experience while harmonizing with the natural landscape.
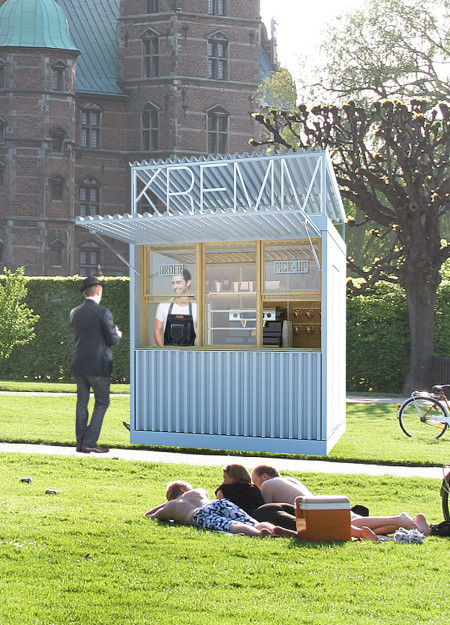
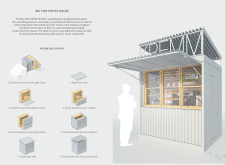
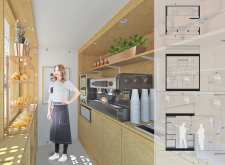
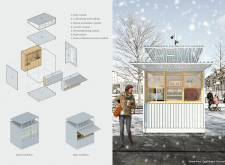
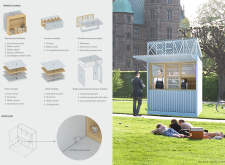
With a versatile modular design featuring a perforated aluminum facade and enhanced insulation, the coffee kiosk redefines urban coffee service efficiency while fostering community interaction in Nordic settings.
Markas Grinevičius,Reda Petravičiūtė,Karolina Baltrušaitytė,Ona Makuškaitė
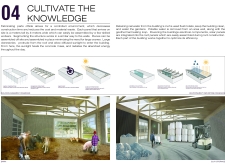
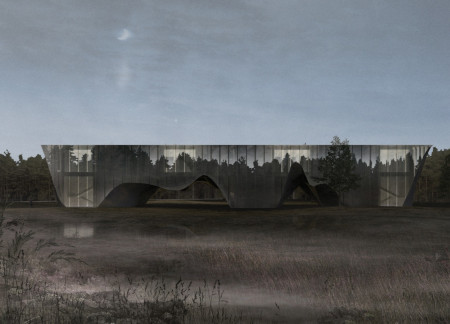
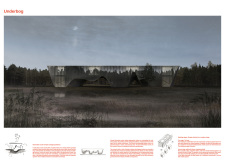
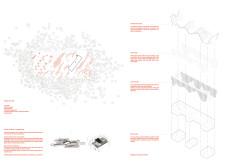
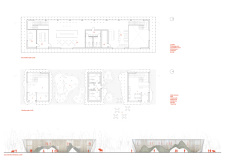
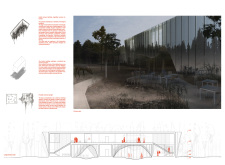
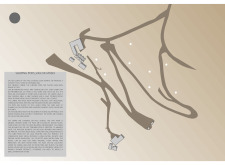
Located within a forested, ecologically sensitive area, the study explores strategies for environmental education and community engagement. It examines how architecture can support awareness of biodiversity and climate-related processes while integrating with the natural landscape.
Constructed from modular aluminum and covered in CNC knitted textiles, the housing units provide flexible and sustainable living spaces for refugee families adapting to long-term displacement.
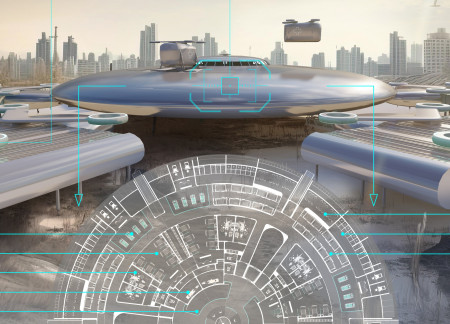
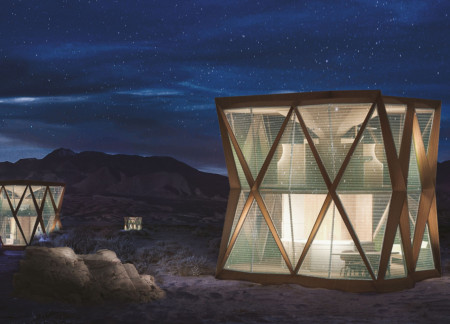
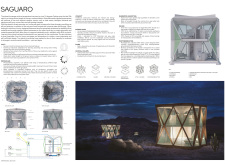
Integrating a microalgae bioreactor and an ETFE facade, this sustainable living space utilizes advanced materials and systems to effectively address water scarcity and energy efficiency in a desert environment.
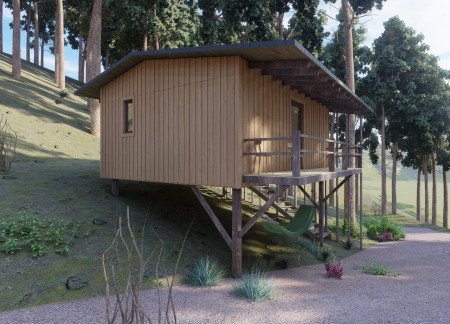
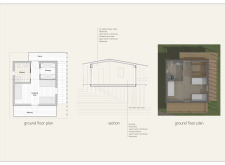
Constructed with locally sourced wood and corrugated metal, the elevated cabins offer a sustainable accommodation solution that harmonizes with the forest landscape while providing a serene retreat experience.
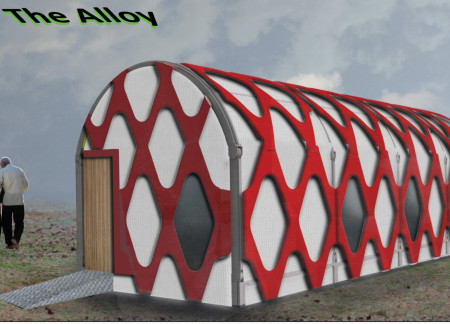
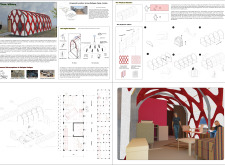
Hexagonal modules designed for efficient on-site assembly incorporate renewable energy solutions and effective insulation, providing sustainable living spaces for communities in need.
With a design that utilizes stacked roofs to create unobstructed jungle views, this wooden retreat fosters a close connection to nature while providing essential shelter and spaces for relaxation and meditation.
Crafted with natural brown tones and a focus on simplicity, the hut integrates into the Cambodian landscape, offering a serene retreat for reflection and relaxation.
Elevated on stilts, the structure utilizes cross-laminated timber panels and translucent surfaces to create a harmonious integration with the surrounding environment, serving as a serene space for meditation and reflection.
A central tree anchors a gabled cabin designed for relaxation and self-discovery, while cross ventilation and sustainable wood construction enhance the connection with nature.
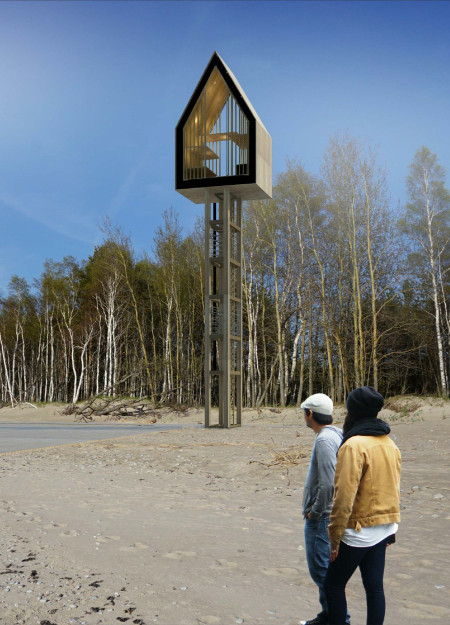
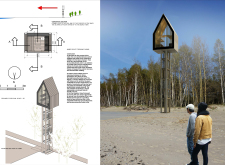
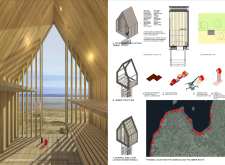
The proposal examines a visitor-oriented facility situated within a natural park landscape, designed to accommodate both recreational and educational functions. The study considers how spatial organization, vertical circulation, and cultural elements can enhance the visitor experience while addressing operational needs such as security and staff requirements.
The undulating roof structure, supported by wooden elements and complemented by a reflection garden featuring preserved mature trees, creates a contemplative memorial space honoring the lives lost during the Sri Lankan Civil War.
Incorporating a double-skin facade of translucent polycarbonate and locally sourced timber, the structure harmonizes with the volcanic landscape while providing essential facilities for winter recreation.
Maria Turcu,Mihai Mitrică,Alina Măldărescu,Alina Lixeanu
Incorporating vertical gardens and green façades, the design enhances urban connectivity and sustainability while providing multi-functional spaces for offices and public interaction.
Use architecture to create different emotional states
Edition #9ideas COMPETITIONSILENT CONTEST For this competition, NO DESCRIPTION TEXT is allowed. The architecture ideas must be communicated strictly with visuals.
Prize Monetary award
Eligibility Open to all
Advance registration deadline 12 November 2026
Open architecture competitions
Closest deadline first
Project competitions first
Selected winning projects have the potential to be constructed
Ideas competitions
Experimental competitions with the focus on pushing the boundaries of creativity
Use architecture to create different emotional states
Edition #9ideas COMPETITIONSILENT CONTEST For this competition, NO DESCRIPTION TEXT is allowed. The architecture ideas must be communicated strictly with visuals.
Only participants selected and invited by Buildner can enter these closed competitions. To be considered for future opportunities, please set up your account on Architects' Network Plus.