Moctar Ahouantchede,Ousmane bachécou dit kissima Doucoure,Bonto Konwoma Ulrich Pare
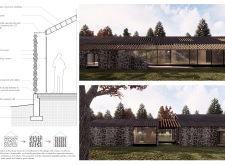
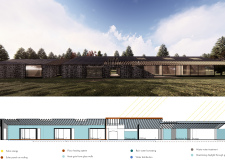
Integrating Mud-Concrete construction with adaptive shading and communal spaces, this residence fosters a seamless connection between indoor living and the natural environment while accommodating diverse social interactions.
Combining ceramic cladding and vertical greenery, the design enhances community engagement while providing essential spaces for commerce and education.
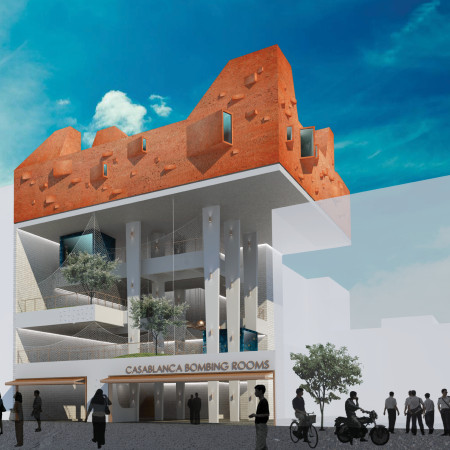
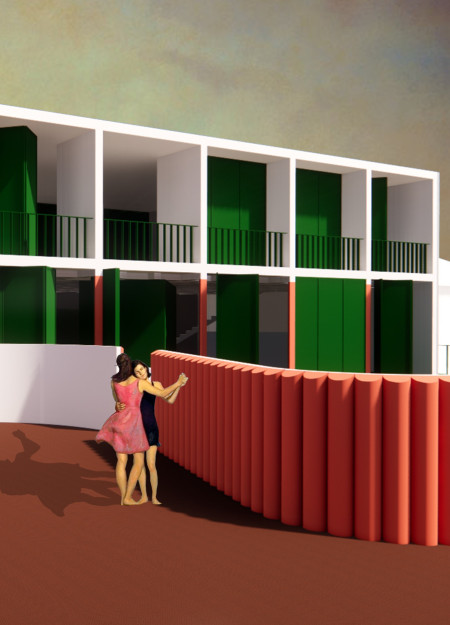
A red earth roof and smoothly flowing curvilinear forms define a new public library that serves as both a community hub and a memorial space, integrating local materials and historical context.
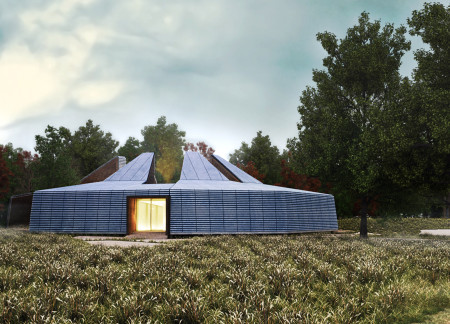
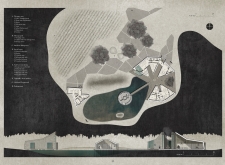
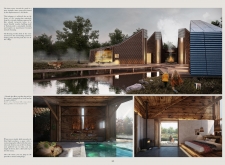
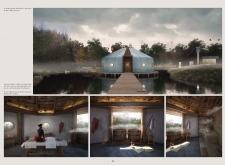
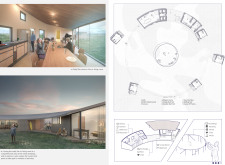
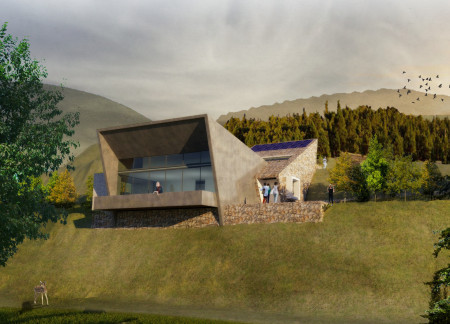
Located in a quiet rural setting, the design offers a focused environment for wellness, reflection, and community connection. A careful arrangement of built forms and open spaces encourages interaction with the landscape while supporting a range of therapeutic activities.
Brenda Izen,Abida Banu,Meena Alcozai,Morhia Gifford
A series of thoughtfully designed nooks clad in standing seam aluminium and complemented by recycled rock create a tranquil guest retreat that emphasizes privacy and natural light.
Set against a dramatic landscape of a lava field, the integration of natural slate and CLT creates a community hub that offers diverse recreational and educational experiences for visitors.
Albert anderson Gámez caicedo,Ana gabriel Contreras jimenez
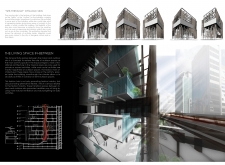
Three floating cubes allow light to permeate the multipurpose spaces of a museum designed to engage visitors with the volcanic landscape of Hverfjall in Iceland.
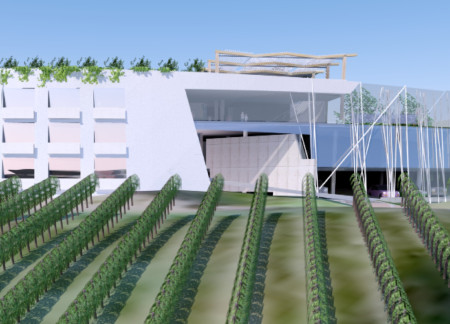
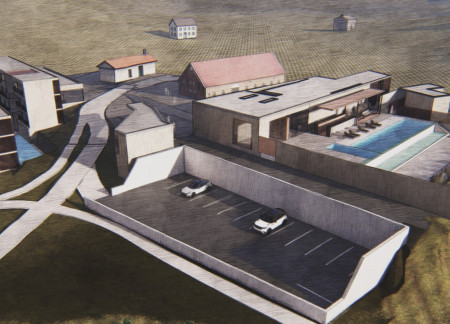
A rooftop garden and ceramic facades define a hotel designed to immerse guests in vineyard views, emphasizing sustainability and functionality in a tranquil setting.
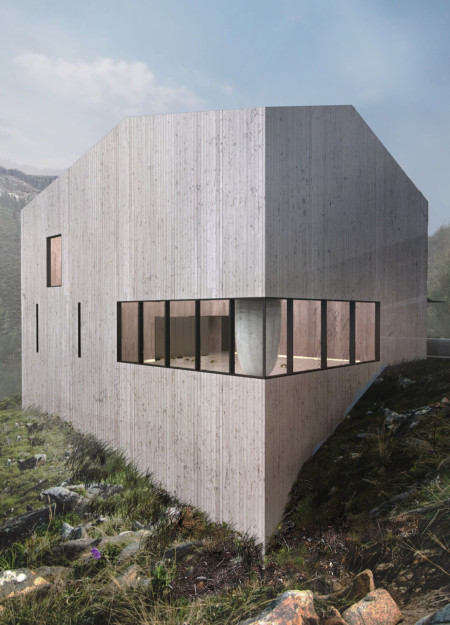
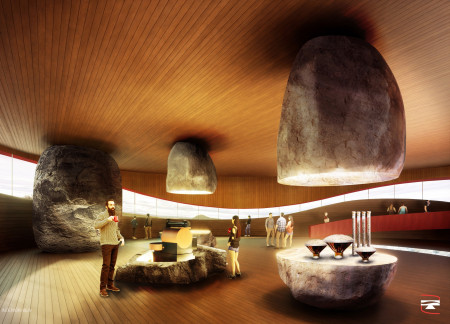
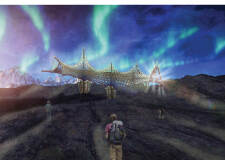
Suspended structures integrate with a tectonic landscape in Iceland’s volcanic terrain, where ecological principles support a coffee station that blends site-specific engagement with sustainable practices.
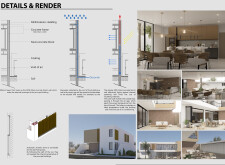
Combining transparent polycarbonate and local stone, this residential design creates a flexible living environment centered around a communal courtyard that fosters interaction and sustainability.
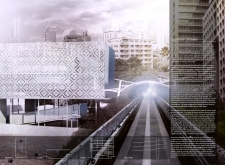
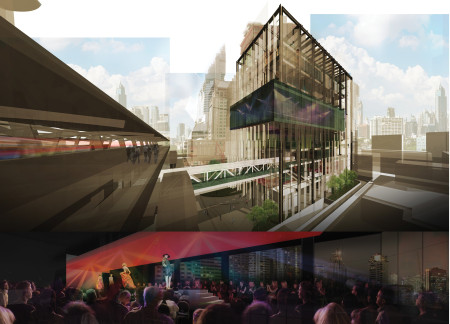
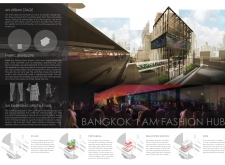
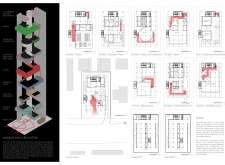
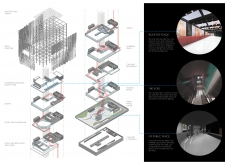
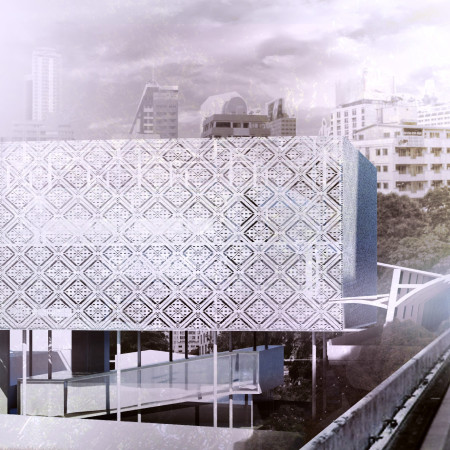
Incorporating a fabric skin and integrated solar panels, this multifunctional hub serves as a vibrant platform for fashion events and community engagement in the heart of Bangkok.
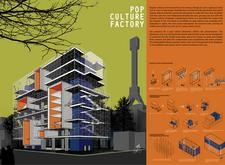
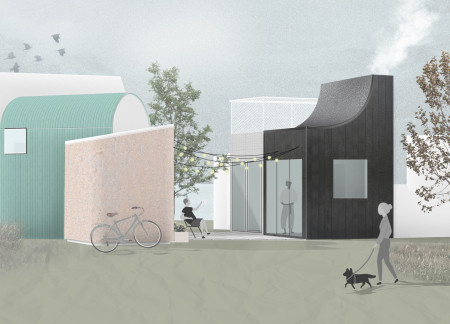
Colorful polycarbonate panels and modular studio units create an adaptable environment that fosters collaboration and creativity, making it an ideal space for cultural production and community engagement.
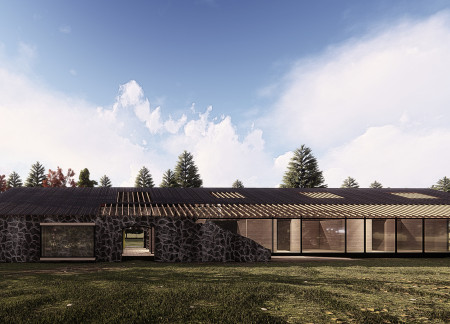
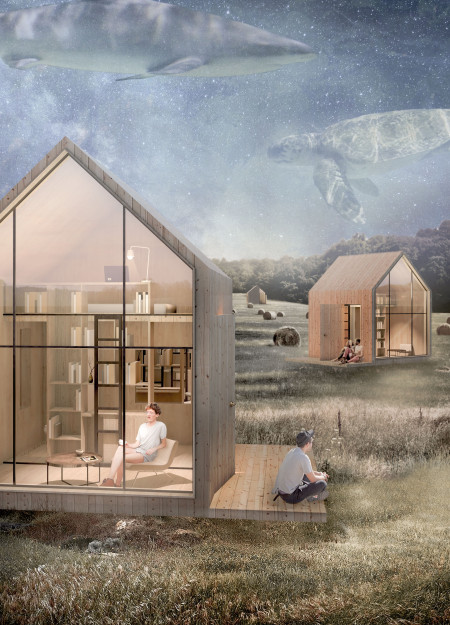

The proposal explores a residential environment designed to balance private creative work with communal interaction in a natural landscape. It considers spatial organization, modular adaptability, and material strategies as methods for supporting both solitude and social engagement.
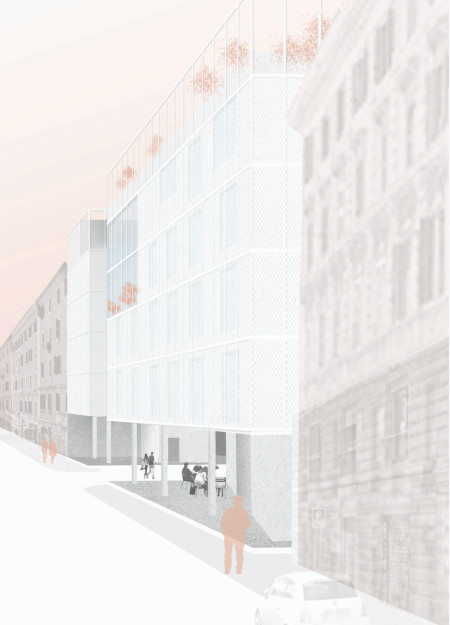
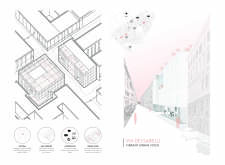
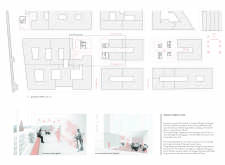
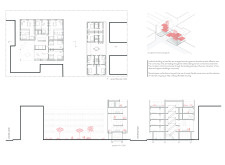
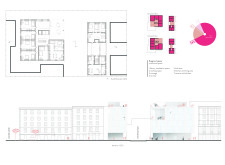
Utilizing redensification strategies, the design integrates a series of terraces to create communal living spaces in the heart of San Lorenzo, enhancing social interaction and fostering community engagement.
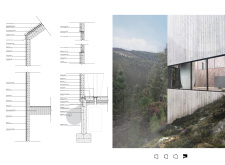

The interplay of intersecting elements and cross-laminated timber creates a retreat that emphasizes both privacy and connection to the surrounding mountains, serving as a dedicated space for yoga and meditation.
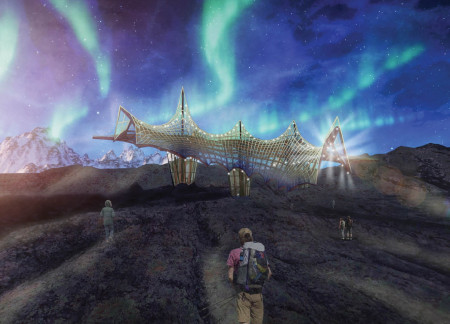
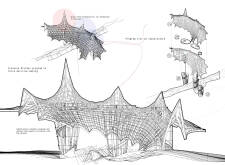
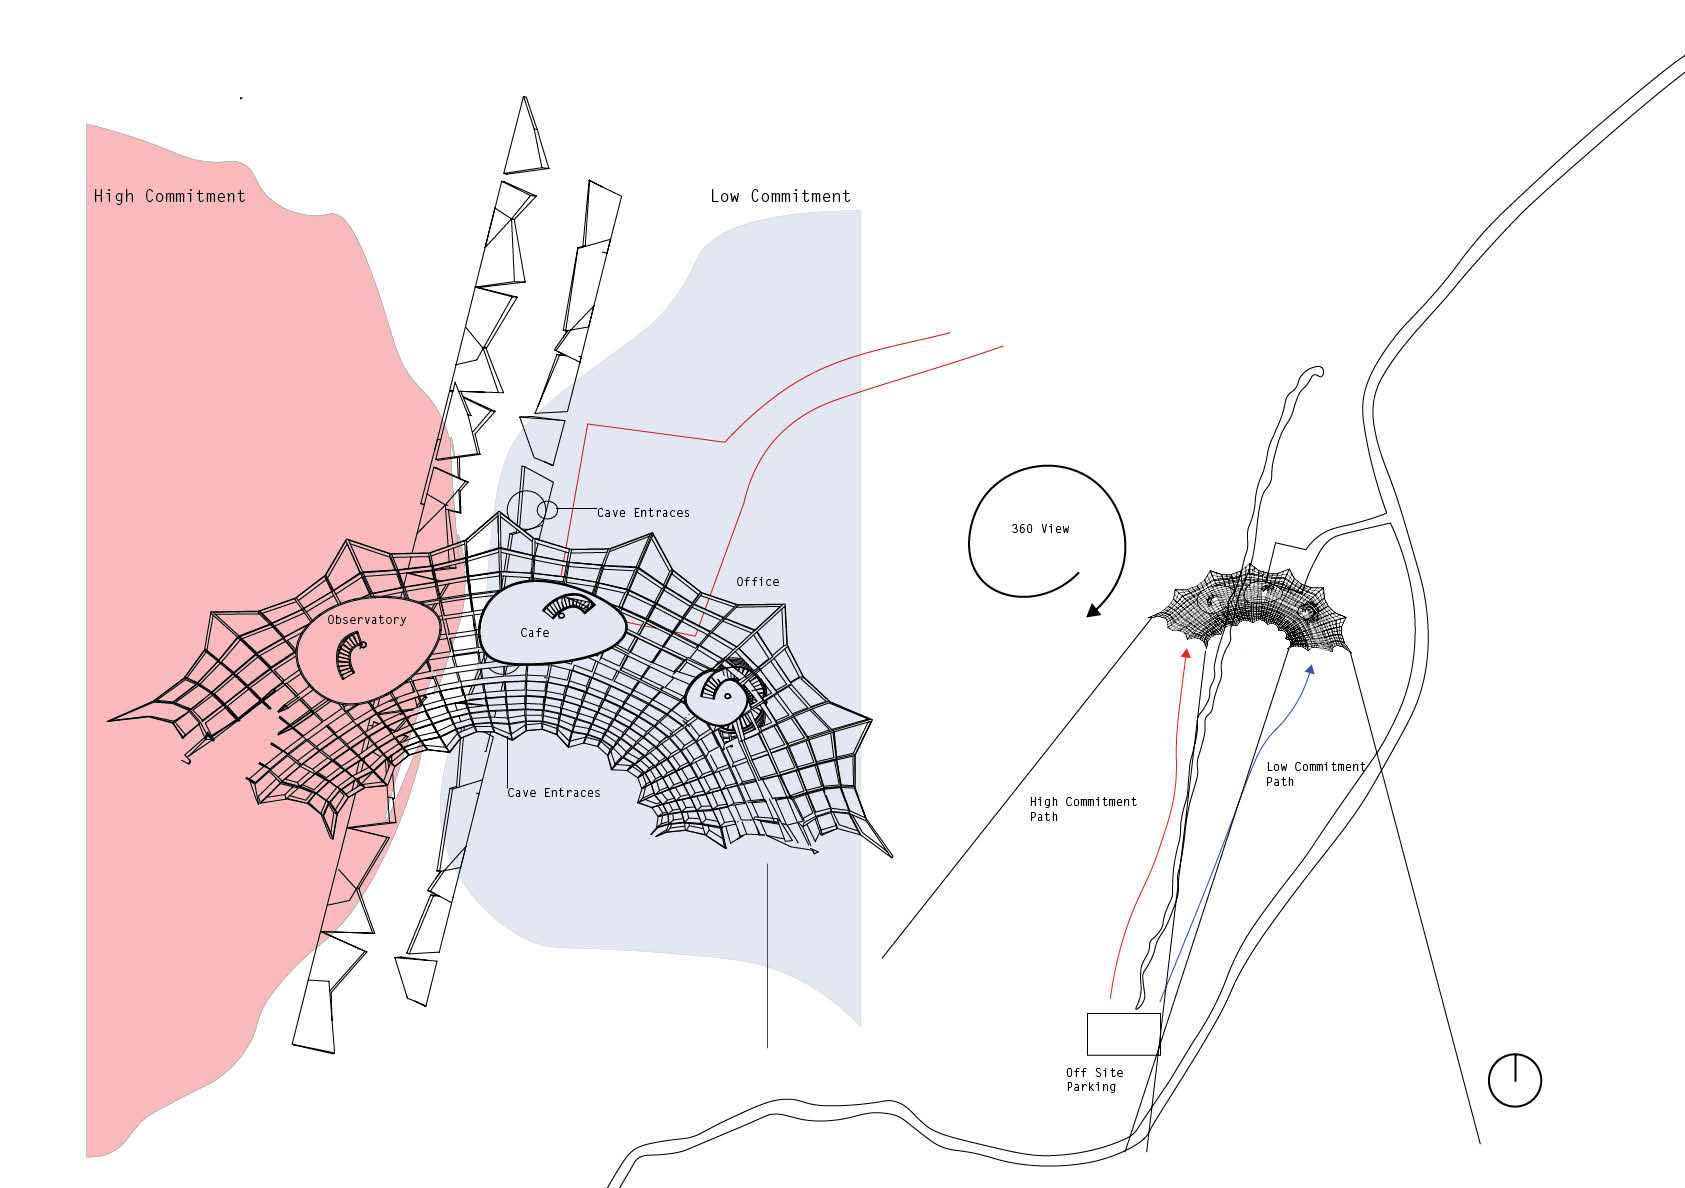
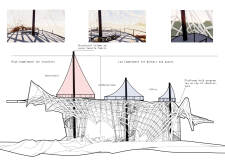
Inspired by glacial forms, the design employs a robust substructure to enhance user engagement through designated high and low commitment zones, ultimately serving as an observatory and interactive gathering space.
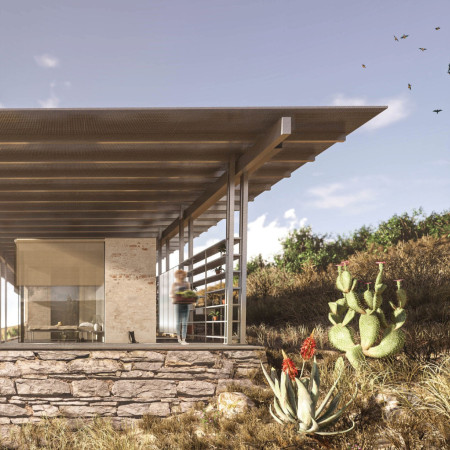
With weathering steel planters and light concrete walls, the design integrates seamlessly into the vineyard landscape to create a hospitality experience that emphasizes connection to the surroundings.
The integration of convex and concave profiles creates dynamic spatial experiences while framing panoramic vineyard views in a contemporary setting designed for hospitality.
This residential complex is designed to enhance active ageing to support its elderly residents. It prioritizes autonomy and community engagement, offering a unique blend of individual living spaces and communal areas.
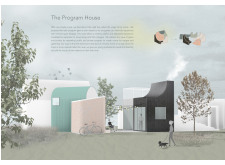
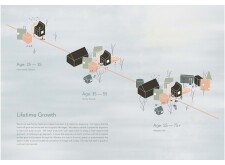
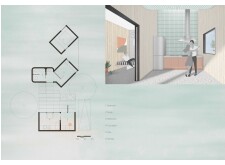
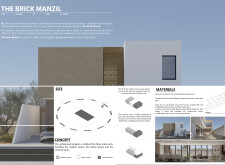

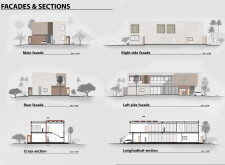
Located within a uniform residential landscape in the United Arab Emirates, the design introduces a contemporary response to the region’s repetitive built environment. It proposes a modular residential typology that accommodates changing household needs while engaging with its environmental and social context.
Shiyen Wu
Jun-han Huang
Pei-shan Chen
Chun-teng Lin
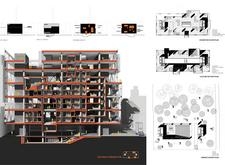
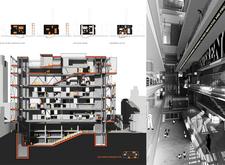
Constructed with charred wooden shingles and enhanced by biophilic green walls, the design integrates residential and commercial spaces to promote community interaction within an urban setting.
Constructed with modular cross-laminated timber panels and green roof systems, the design establishes a contemporary urban hub that supports intergenerational living and promotes social cohesion.
Repurposed oil rigs form the foundation for a resilient water-based community, integrating fish farms and urban agriculture to create a sustainable habitat for future residents.
Positioned between the Baltic Sea and the Jaunupes River, the Pilgrimage Yoga House is a multifunctional space designed for yoga, meditation, and communal gathering. The project combines sustainable construction with a strong sensitivity to its landscape and users, offering a setting that supports both individual reflection and shared experience.
Utilizing bamboo and recycled steel, the design incorporates vertical gardens to enhance urban living environments while fostering community engagement through adaptable micro-housing units.
Use architecture to create different emotional states
Edition #9ideas COMPETITIONSILENT CONTEST For this competition, NO DESCRIPTION TEXT is allowed. The architecture ideas must be communicated strictly with visuals.
Prize Monetary award
Eligibility Open to all
Advance registration deadline 12 November 2026
Open architecture competitions
Closest deadline first
Project competitions first
Selected winning projects have the potential to be constructed
Ideas competitions
Experimental competitions with the focus on pushing the boundaries of creativity
Use architecture to create different emotional states
Edition #9ideas COMPETITIONSILENT CONTEST For this competition, NO DESCRIPTION TEXT is allowed. The architecture ideas must be communicated strictly with visuals.
Only participants selected and invited by Buildner can enter these closed competitions. To be considered for future opportunities, please set up your account on Architects' Network Plus.