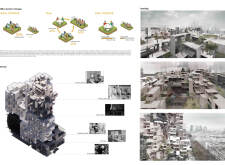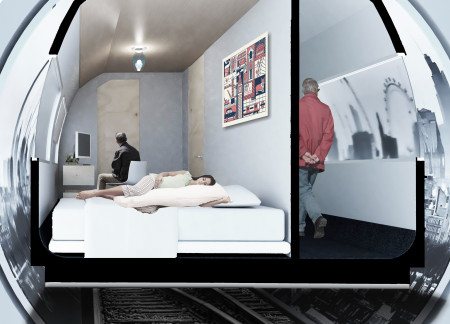
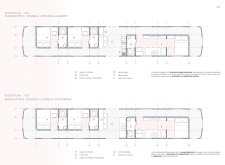
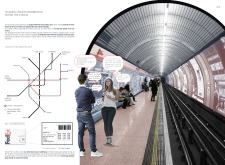
Utilizing underused spaces within London’s underground transit system, this initiative transforms gaps between train operations into affordable living units that promote community interaction and enhance urban accessibility.
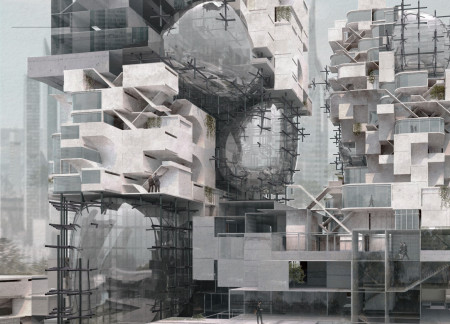
Designed with spherical forms and integrated vertical gardens, the adaptive office cluster utilizes concrete and glass to create flexible workspaces that respond to contemporary needs for collaboration and innovation.
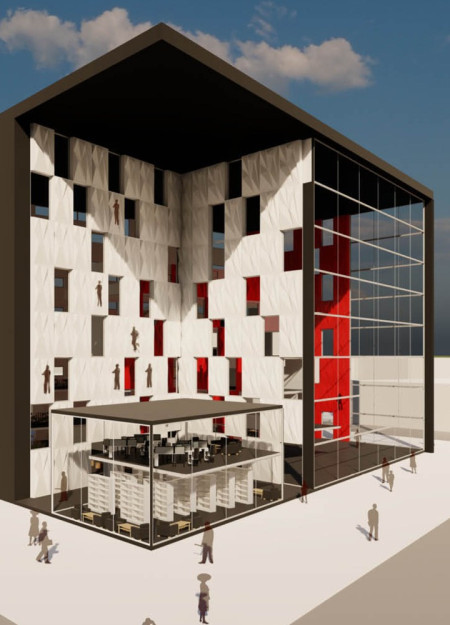
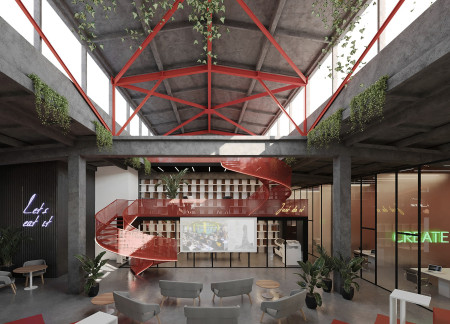
Designed with flexible spaces and mobile partitions, the project emphasizes collaboration through workshops and educational areas, creating a unique environment for architectural professionals.

María González rodríguez de biedma,Maria antonia Franco lopera,Miriam Otto hernández-palacios
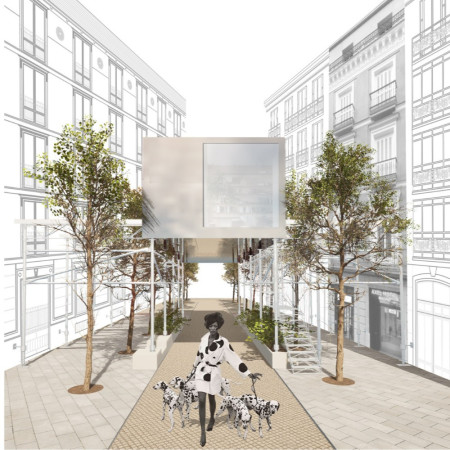
Elevated and wrapped in a reflective finish, these micro homes utilize a scaffolded framework and sustainable materials to provide affordable living spaces for young professional couples in an urban setting.
Edric Choo poo liang,Kadhiraven Samynathan,Lim Min syn
Employing programmable voxels and cloud-like structures, the design adapts to user interactions, creating flexible living and workspace environments that resonate with personal memories.
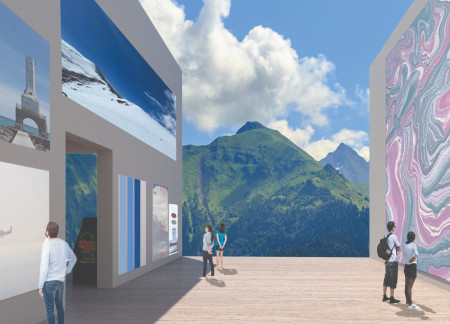
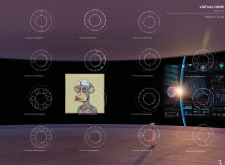
Set against a backdrop of floating mountains and expansive blue skies, this immersive virtual environment integrates community, customizable spaces, and professional zones into a cohesive platform for social interaction and creative expression.
With perforated steel walls enhancing airflow and light while integrating green gardens for personal cultivation, the design provides adaptable living and working spaces that promote economic opportunities in urban South Africa.
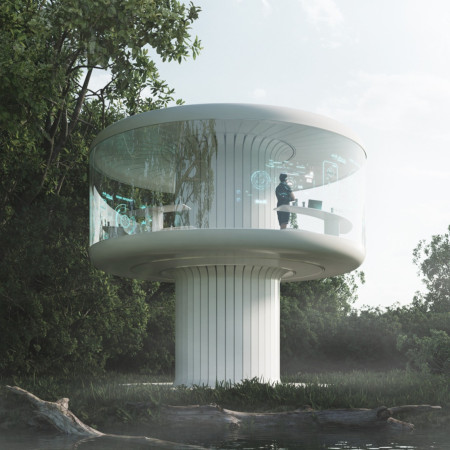
With a roof covered in graphene-enhanced solar panels and a 360-degree panoramic window system, the dwelling provides a secure and adaptive environment for scientists conducting research in remote natural settings.
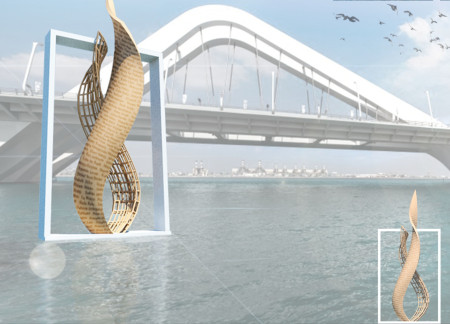
Constructed from glass reinforced plastic and a steel truss frame, this floating sculpture on water embodies the challenges and achievements of women in the architectural field, serving as a tribute to their legacy and inspiring future generations.
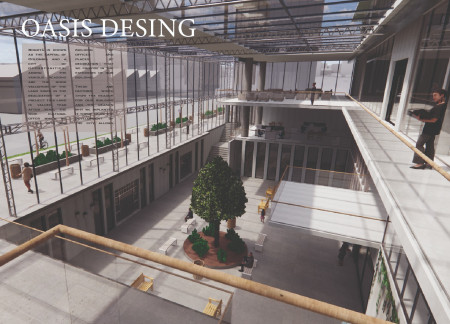
The integration of double-height open spaces and green terraces creates a dynamic environment that fosters community interaction within a commercial setting in Bogotá.
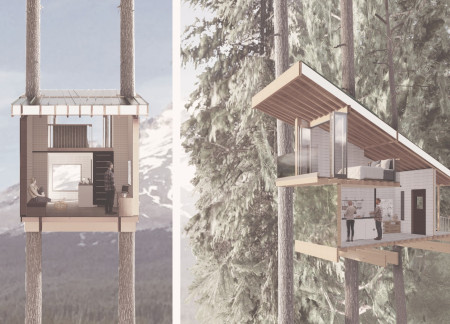
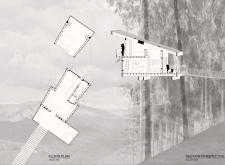
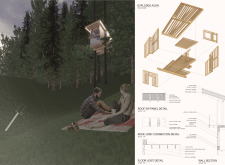
Rising above the forest floor, this compact home utilizes LVL beams and natural wood elements to blend with its surroundings, creating a dedicated space for a professional forest ranger couple.
With its innovative use of climbing routes for circulation and thoughtfully designed stacked terraces, the project redefines the modern workspace by integrating recreational activities within a functional office environment.
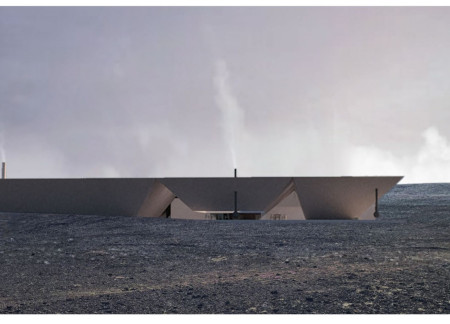
Utilizing volcanic concrete and incorporating multiple gabled roofs, the design creates an integrated greenhouse that allows diners to engage with the food production process while enjoying locally sourced cuisine in Iceland's distinctive landscape.
With a focus on fluidity and community engagement, the design incorporates intermediate spaces that merge work and living areas, creating a dynamic environment tailored for collaborative experiences.
Hydro turbines harness energy from the Huangpu River while integrating mixed-use spaces and a public water treatment facility, creating a multifunctional hub that addresses urban pollution.
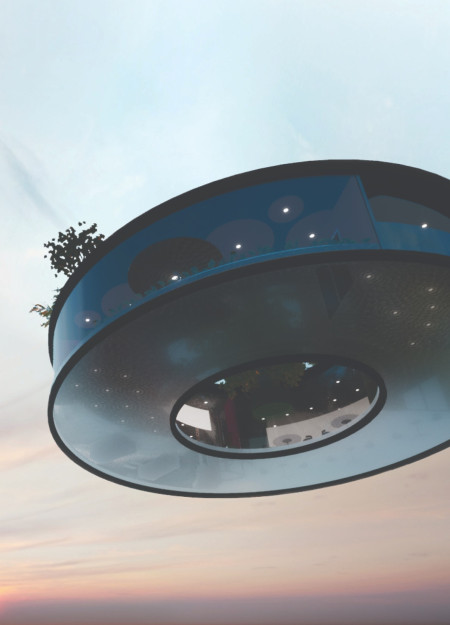
With its emphasis on radial circulation and virtual living spaces, the design facilitates a unique interaction between indoor and outdoor environments while promoting a dynamic lifestyle focused on work and recreation.
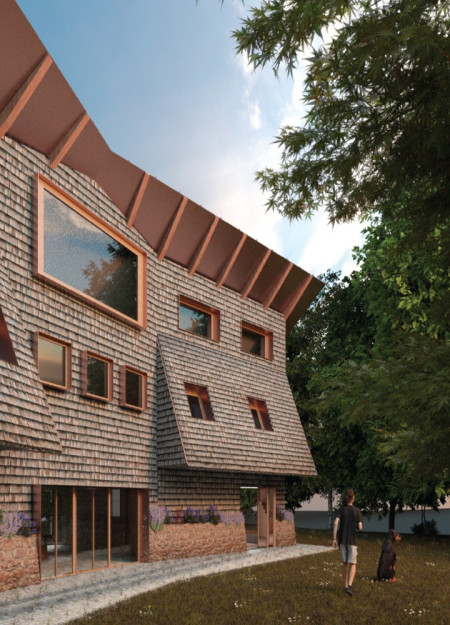
The use of weathered copper roofing and cellulose insulation defines a modern residential environment that seamlessly integrates two family units with a multifunctional workspace, emphasizing sustainability and community connection in a rural setting.
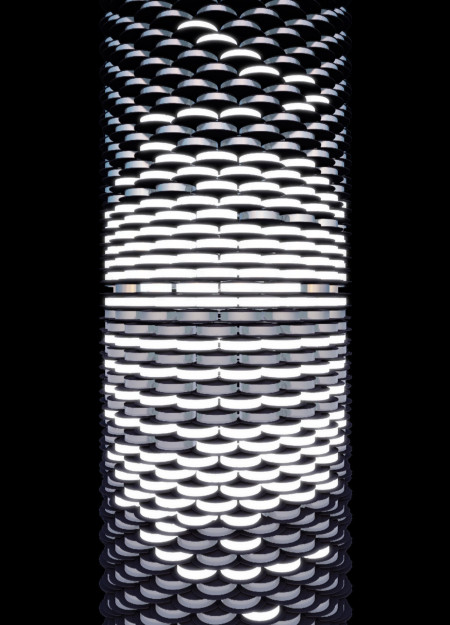
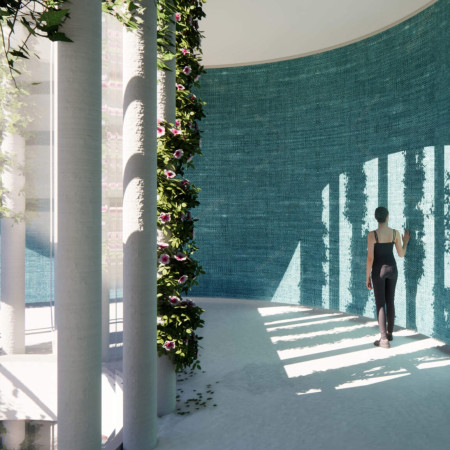
With its light pillars that strategically illuminate private spaces and the use of turquoise linen and sky blue paper to enhance internal ambiance, the residence serves as a calming environment for both living and clinical functions.
With a focus on modularity and the use of natural wood and concrete, this housing solution offers adaptable living spaces that integrate a co-work area to meet the needs of young professionals seeking balance in urban life.
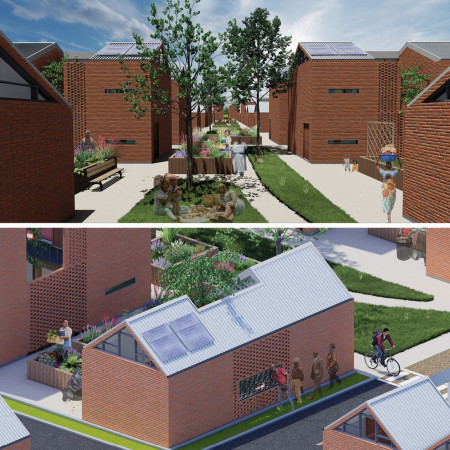
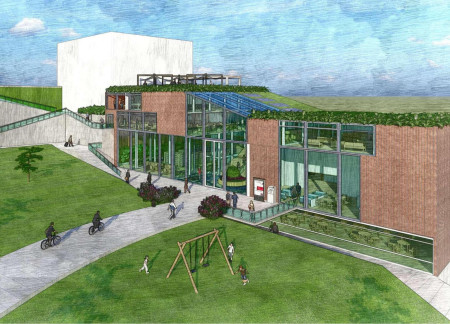
With its U-shaped configuration and extensive use of brick, this community hub enhances interaction through integrated green spaces, serving as a multi-use facility for local engagement and collaboration.
Crafted with natural brown tones and a focus on simplicity, the hut integrates into the Cambodian landscape, offering a serene retreat for reflection and relaxation.
Elevated on stilts, the structure utilizes cross-laminated timber panels and translucent surfaces to create a harmonious integration with the surrounding environment, serving as a serene space for meditation and reflection.
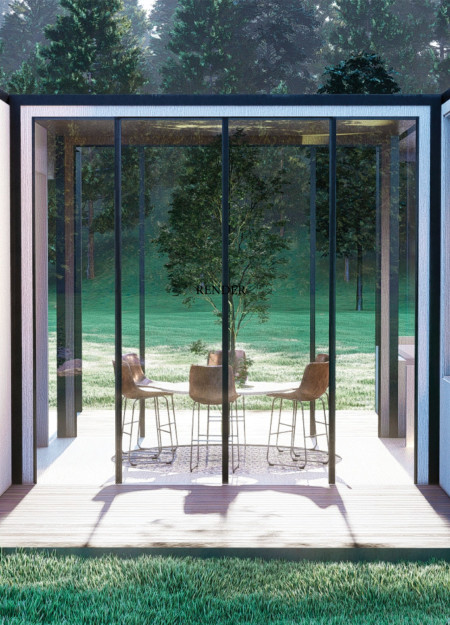
A central tree anchors a gabled cabin designed for relaxation and self-discovery, while cross ventilation and sustainable wood construction enhance the connection with nature.
The proposal examines a visitor-oriented facility situated within a natural park landscape, designed to accommodate both recreational and educational functions. The study considers how spatial organization, vertical circulation, and cultural elements can enhance the visitor experience while addressing operational needs such as security and staff requirements.
Maria Paz Debarre,Maria Azul Fontao,Eliana Daniela Lejtman
The proposal examines a series of modular cabins designed to support cyclists along a major European route. The study focuses on how compact structures equipped with essential facilities can provide comfort and rest while maintaining a low impact on the natural environment.
Incorporating a double-skin facade of translucent polycarbonate and locally sourced timber, the structure harmonizes with the volcanic landscape while providing essential facilities for winter recreation.
Maria Turcu,Mihai Mitrică,Alina Măldărescu,Alina Lixeanu
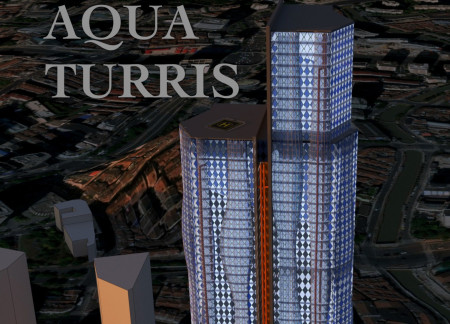
Incorporating vertical gardens and green façades, the design enhances urban connectivity and sustainability while providing multi-functional spaces for offices and public interaction.
The conical structure clad in iridescent terracotta tiles offers a seamless blend of ecological sensitivity and cultural resonance, providing an elevated platform for observing the diverse wildlife of the Al Wathba Wetland Reserve, UAE.
Use architecture to create different emotional states
Edition #9ideas COMPETITIONSILENT CONTEST For this competition, NO DESCRIPTION TEXT is allowed. The architecture ideas must be communicated strictly with visuals.
Prize Monetary award
Eligibility Open to all
Advance registration deadline 12 November 2026
Open architecture competitions
Closest deadline first
Project competitions first
Selected winning projects have the potential to be constructed
Ideas competitions
Experimental competitions with the focus on pushing the boundaries of creativity
Use architecture to create different emotional states
Edition #9ideas COMPETITIONSILENT CONTEST For this competition, NO DESCRIPTION TEXT is allowed. The architecture ideas must be communicated strictly with visuals.
Only participants selected and invited by Buildner can enter these closed competitions. To be considered for future opportunities, please set up your account on Architects' Network Plus.