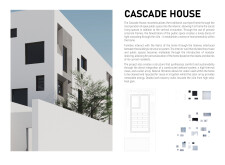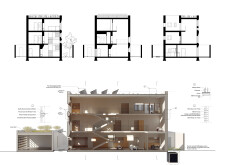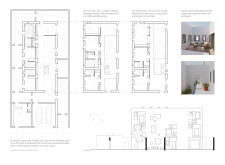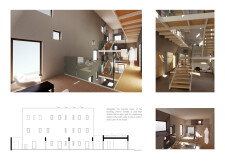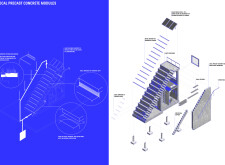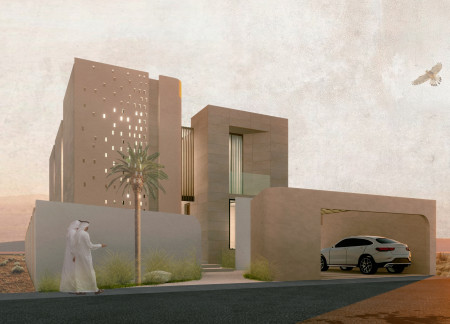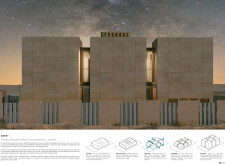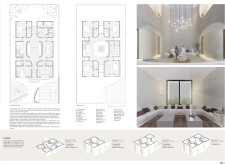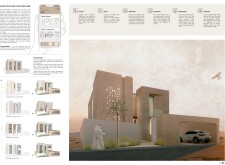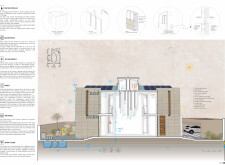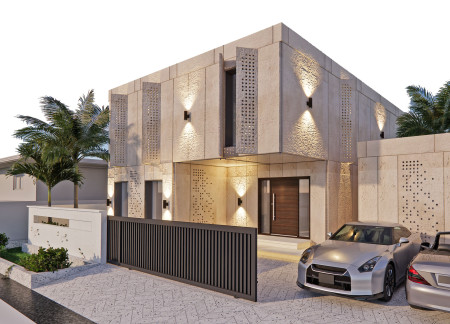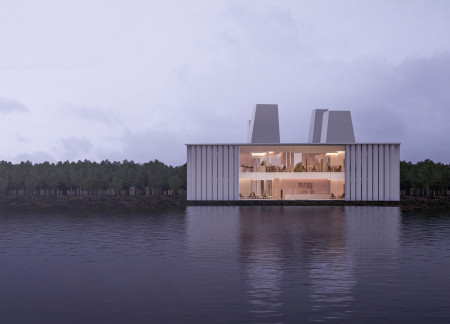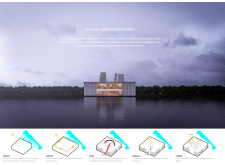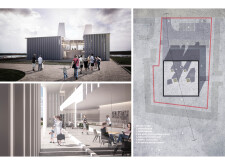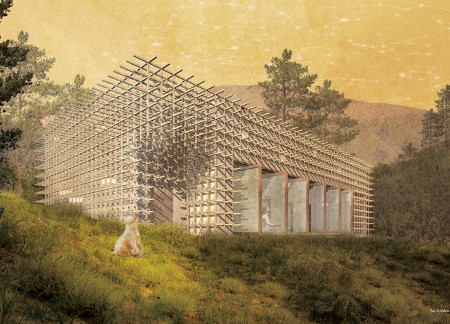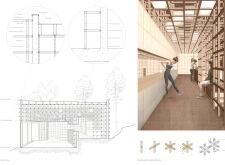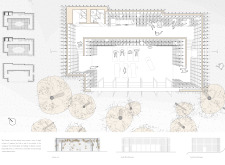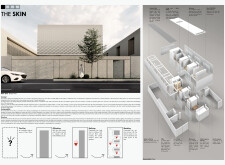
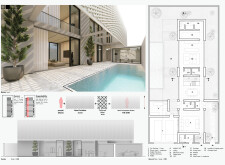
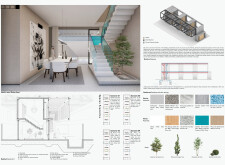
With a facade of perforated metal that optimizes airflow while providing privacy, this residential structure utilizes precast concrete and expansive glass to create adaptable living spaces that connect seamlessly with the surrounding environment.
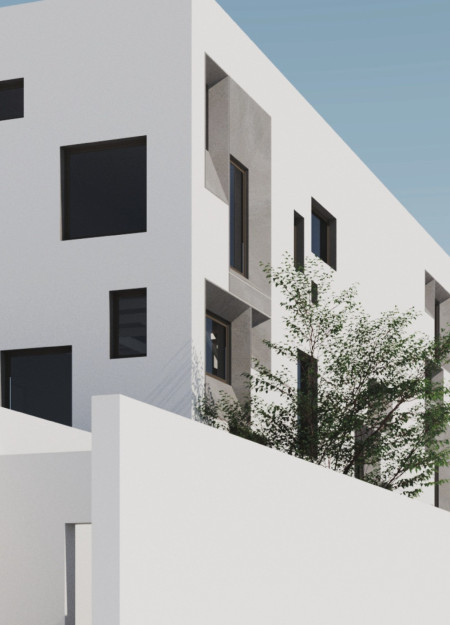
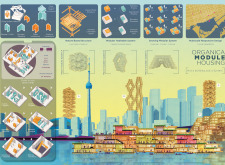
The integration of a constructed wetland system with modular shelving and precast concrete elements creates a versatile living environment that reinforces sustainability in a contemporary residential design.
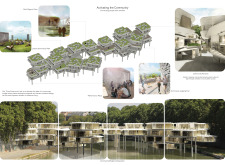
Incorporating rooftop gardens and the efficient use of precast concrete, this development addresses urban housing needs while fostering community engagement through sustainable living practices.
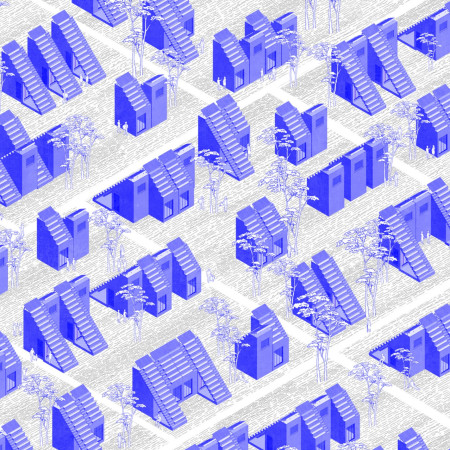
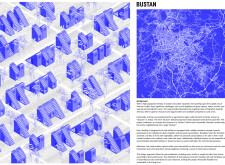
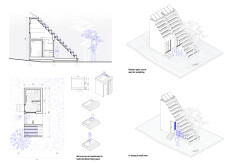
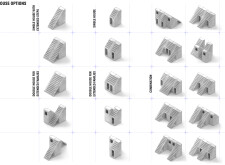
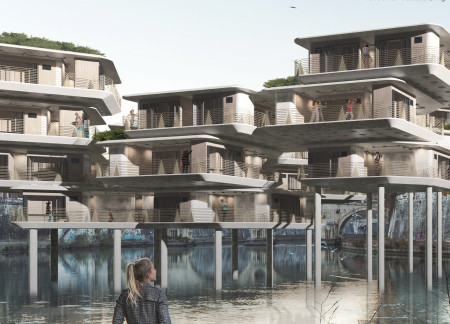
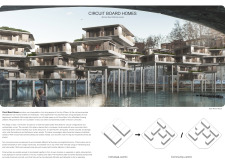
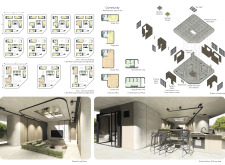
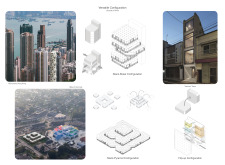
Constructed from precast concrete with interconnected modular configurations, these co-living spaces along the Tiber River prioritize community engagement and adaptability for urban resident needs.
David lenin Rodríguez camuendo,José enrique Pérez aldaz
Integrating water recycling with precast modules and laminated wood, the design offers a flexible and sustainable living solution tailored for communal use.
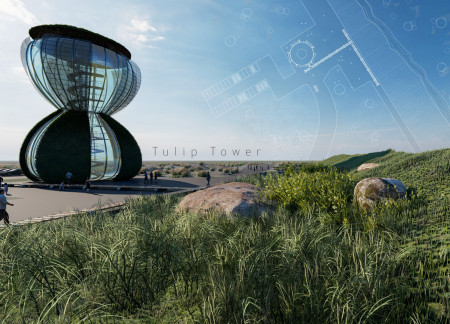
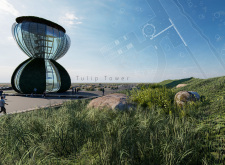
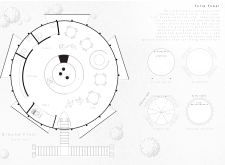
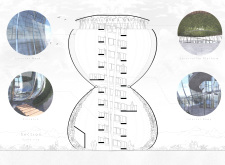
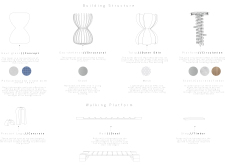
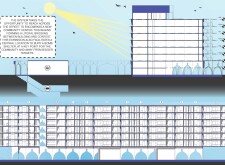
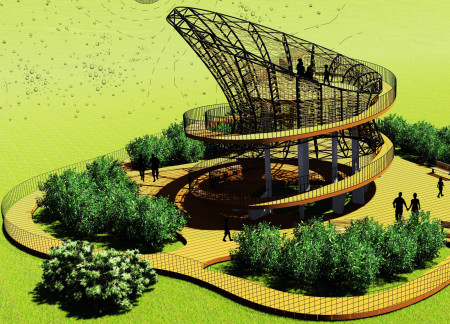
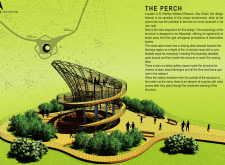
With a core filled with greenery and a structure defined by polycarbonate and steel, the design creates an engaging vertical space that enhances user experience while providing a platform for observation and interaction with the surrounding landscape.
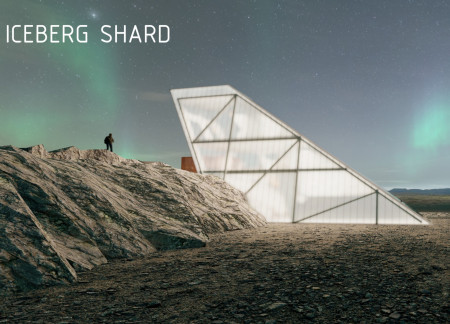
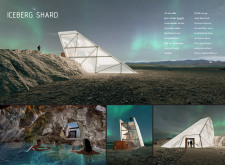
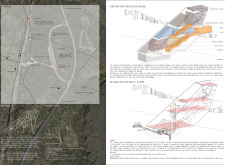
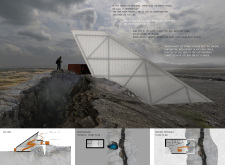
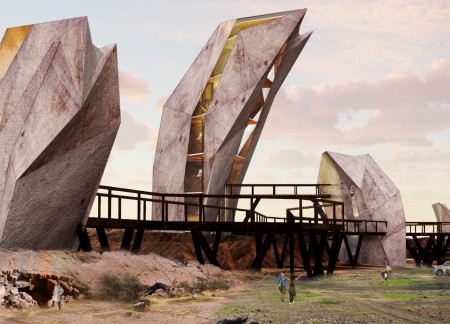
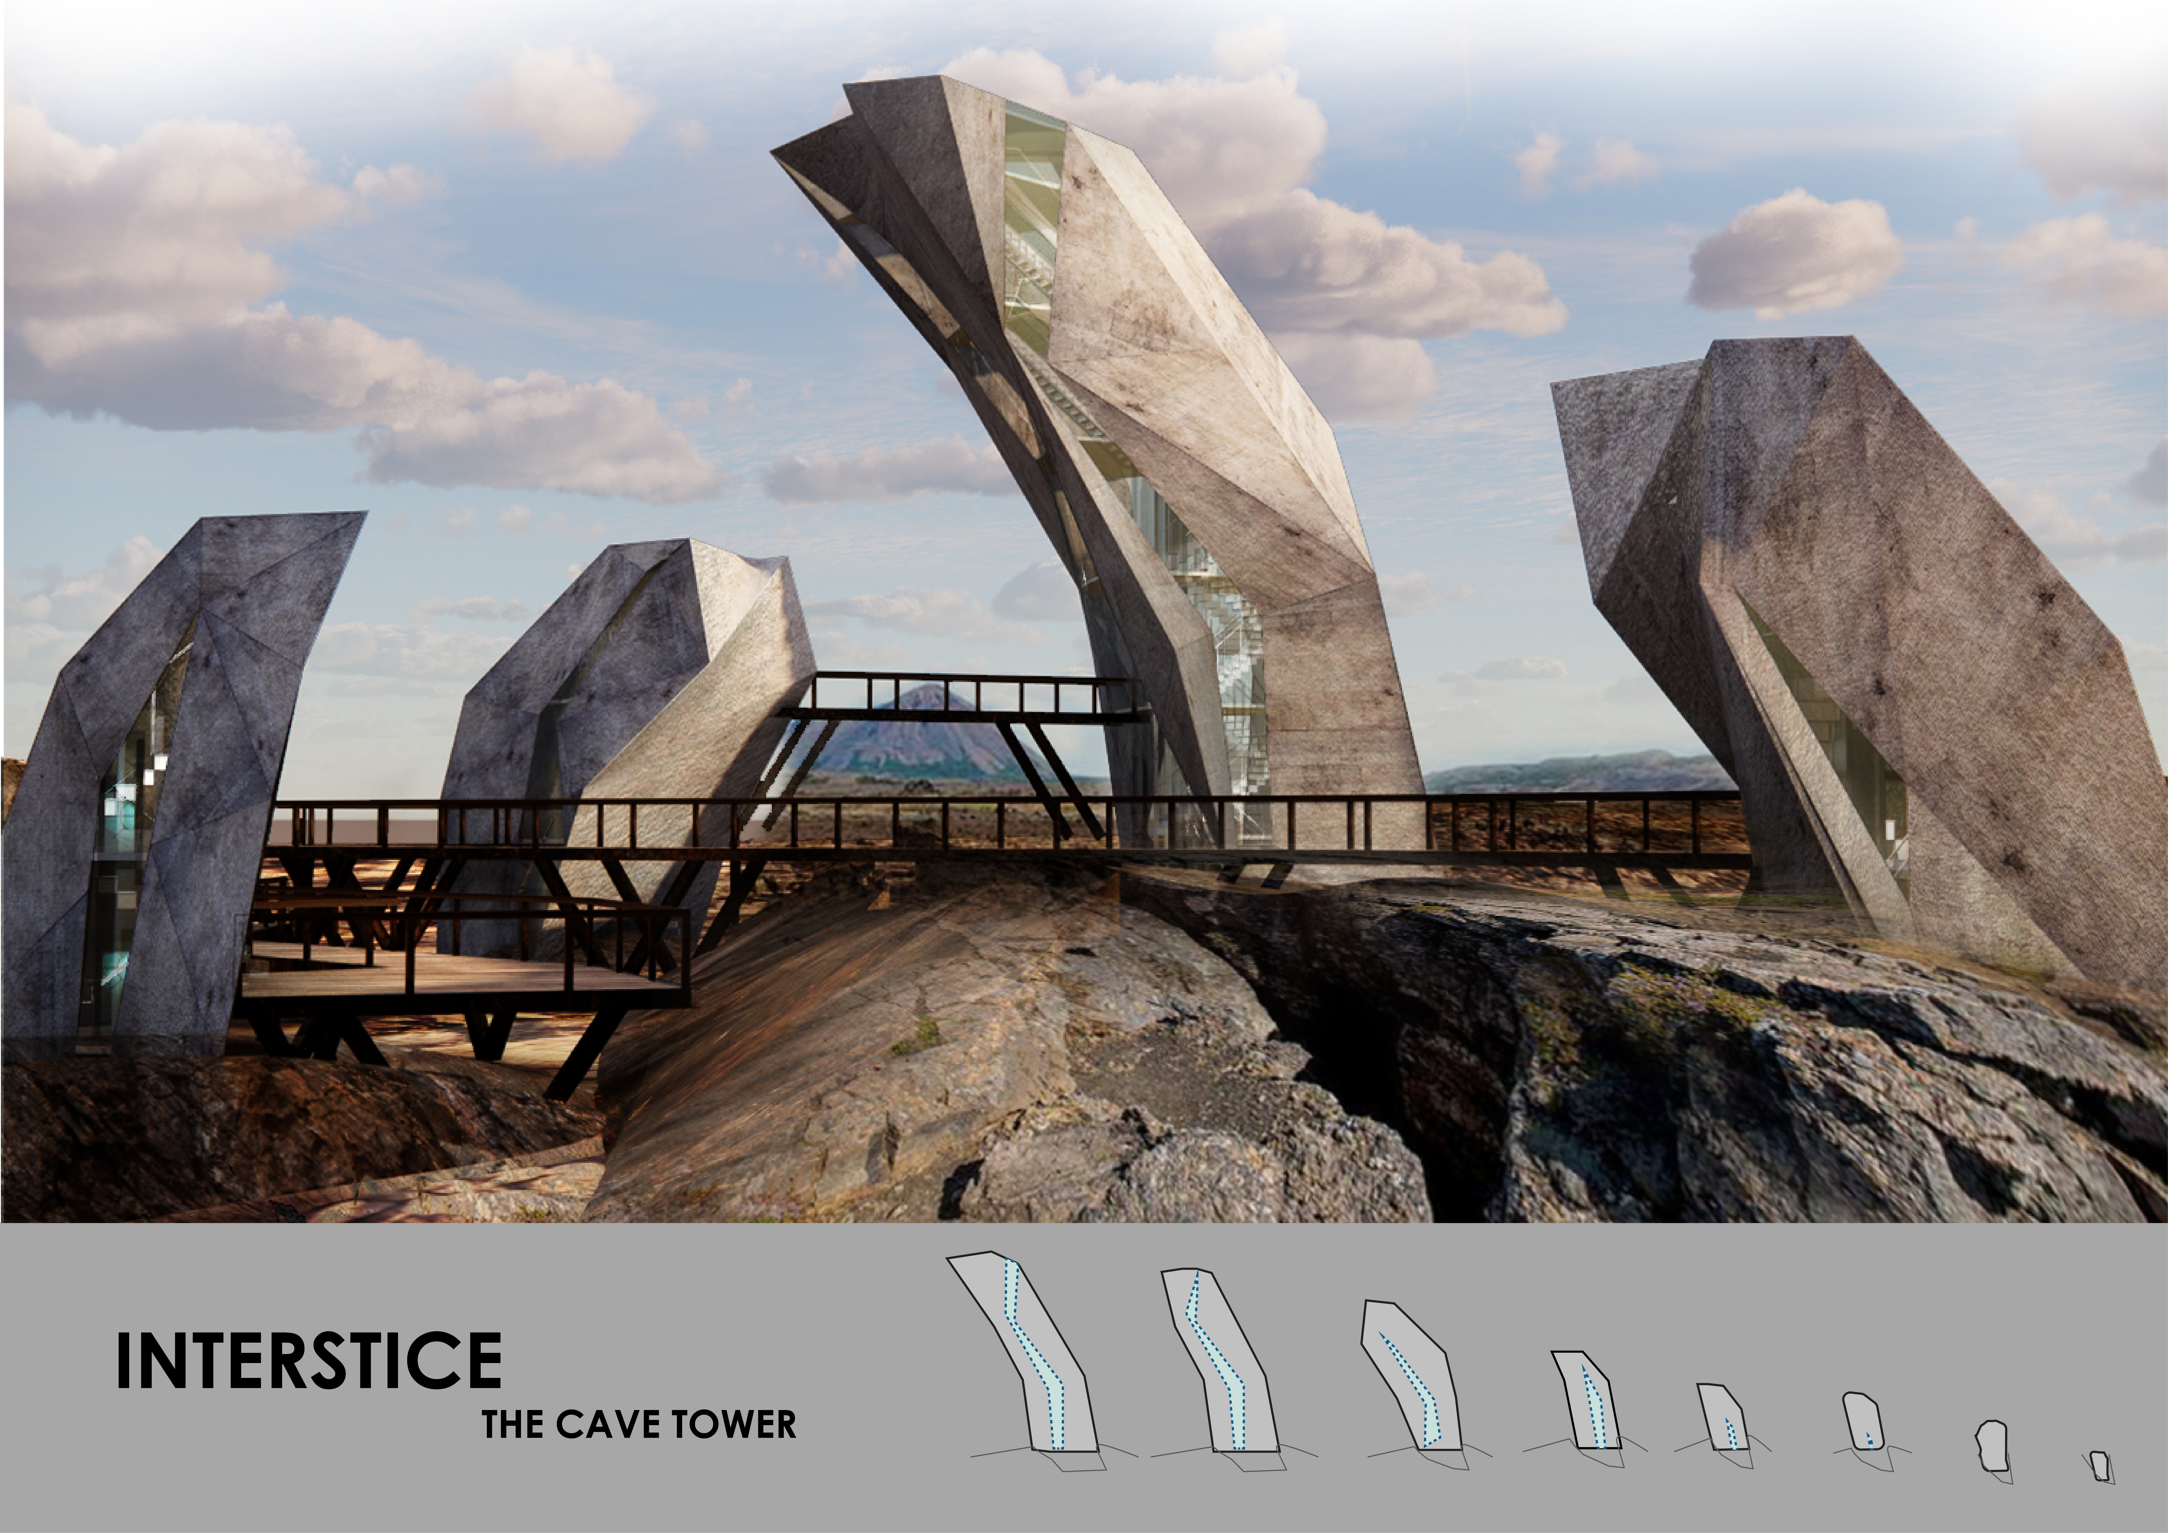
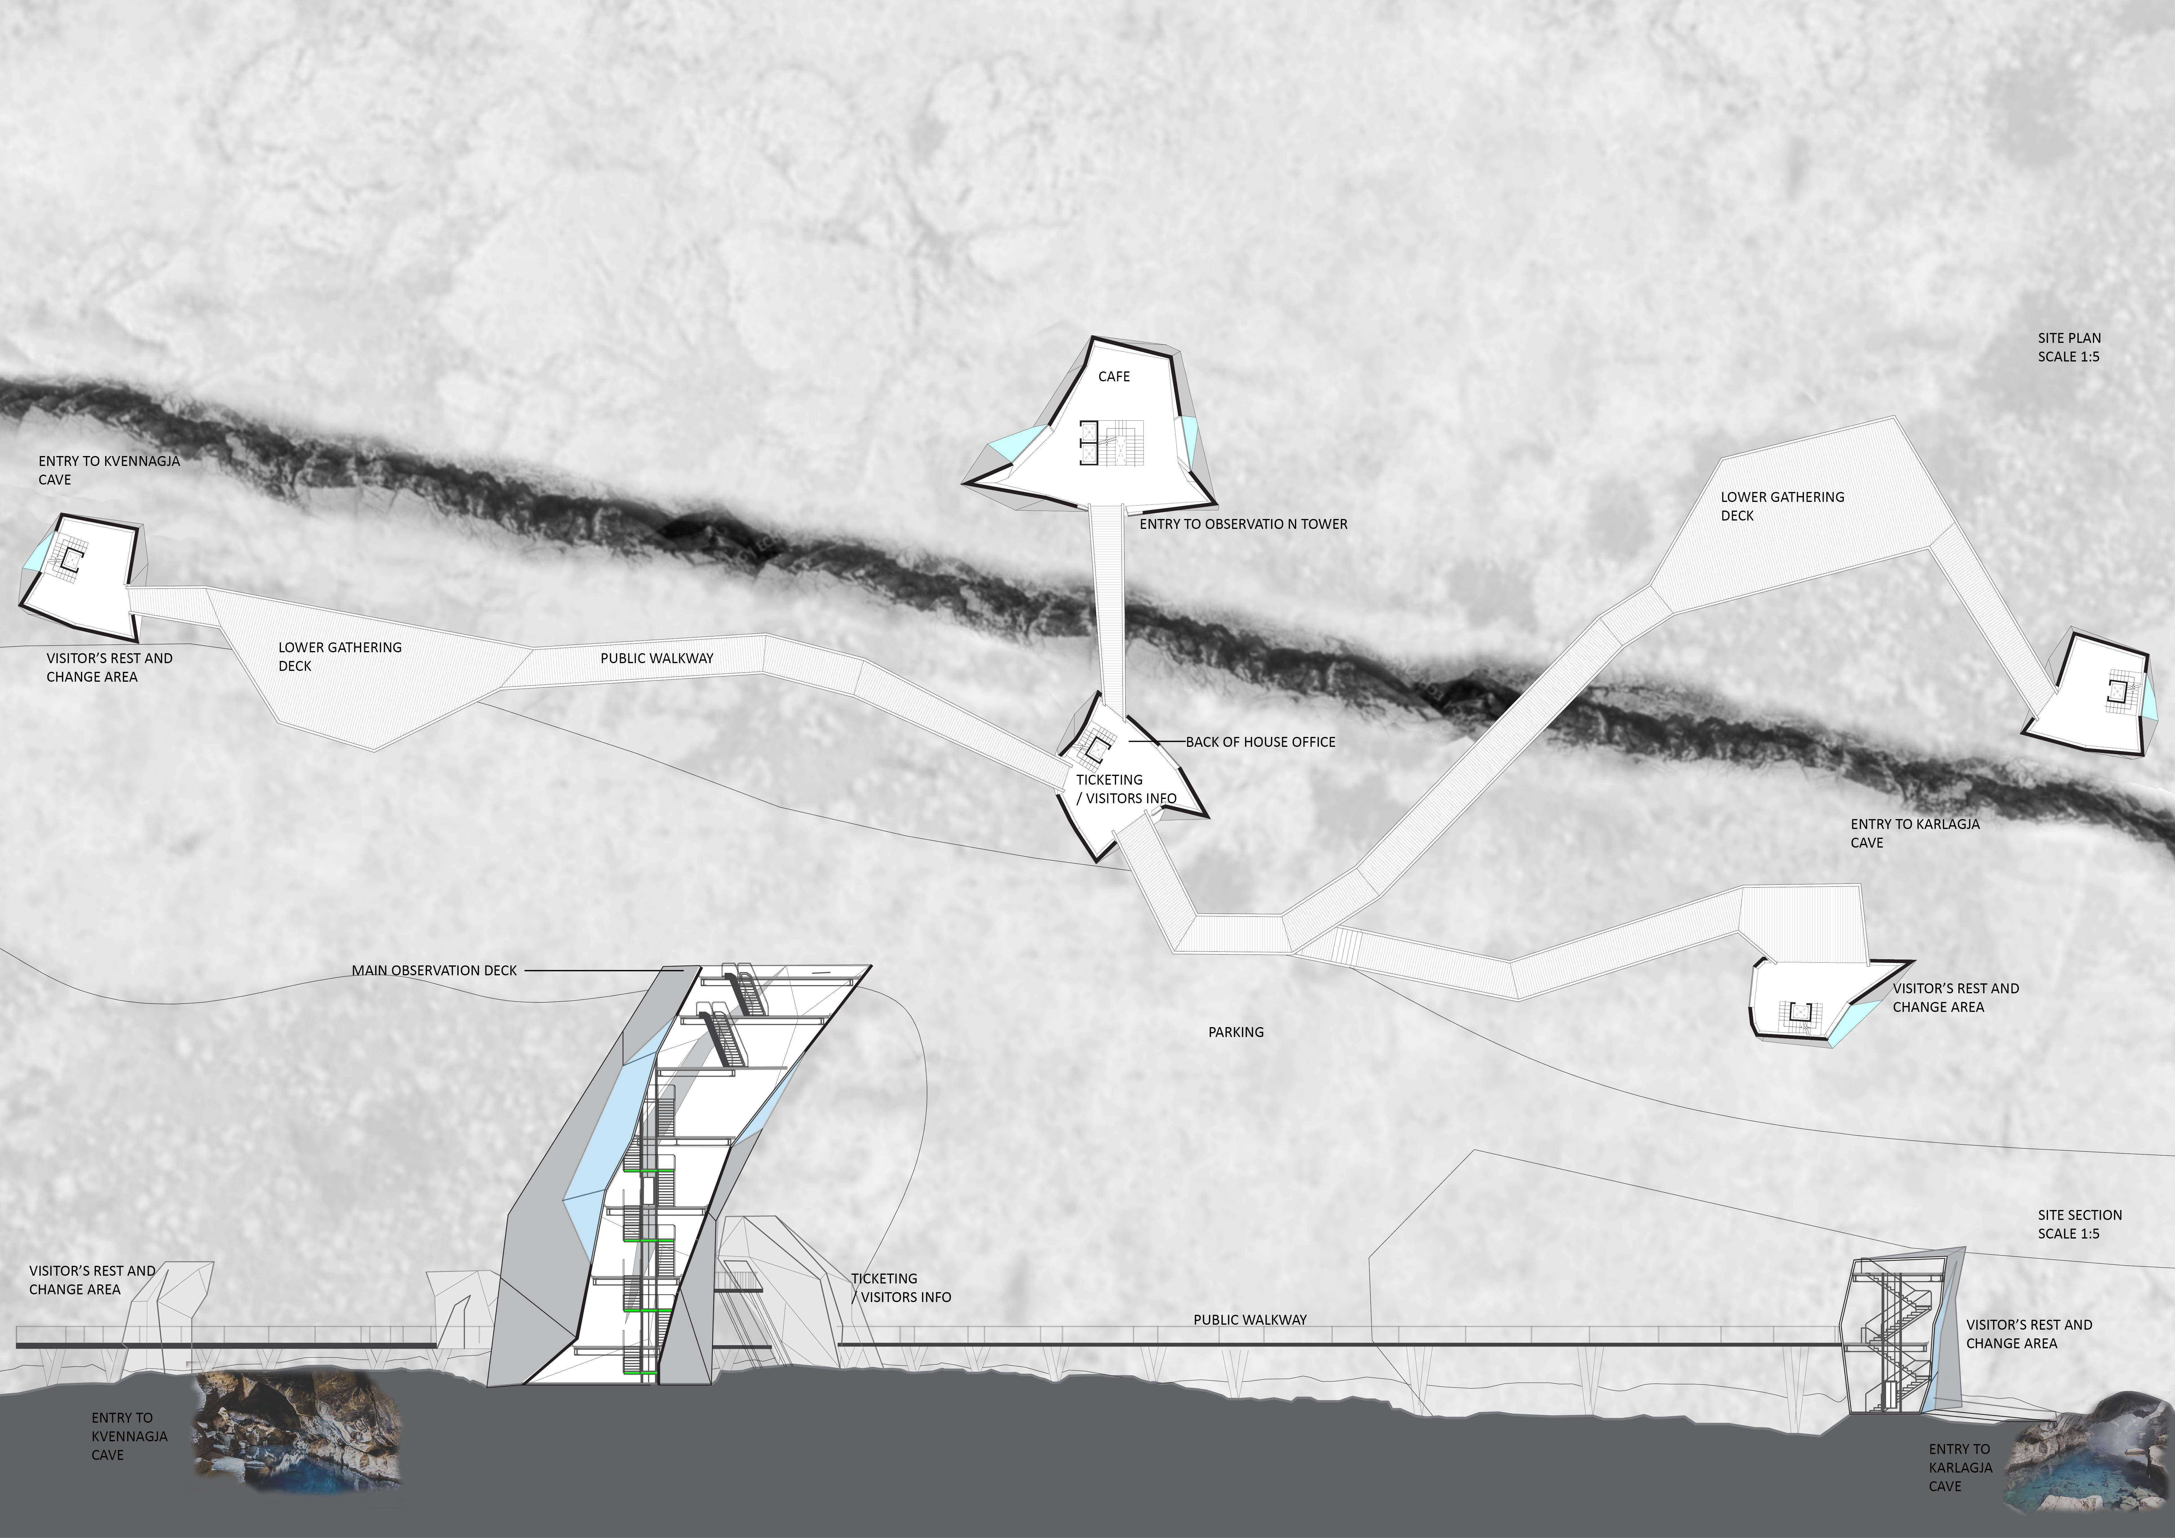
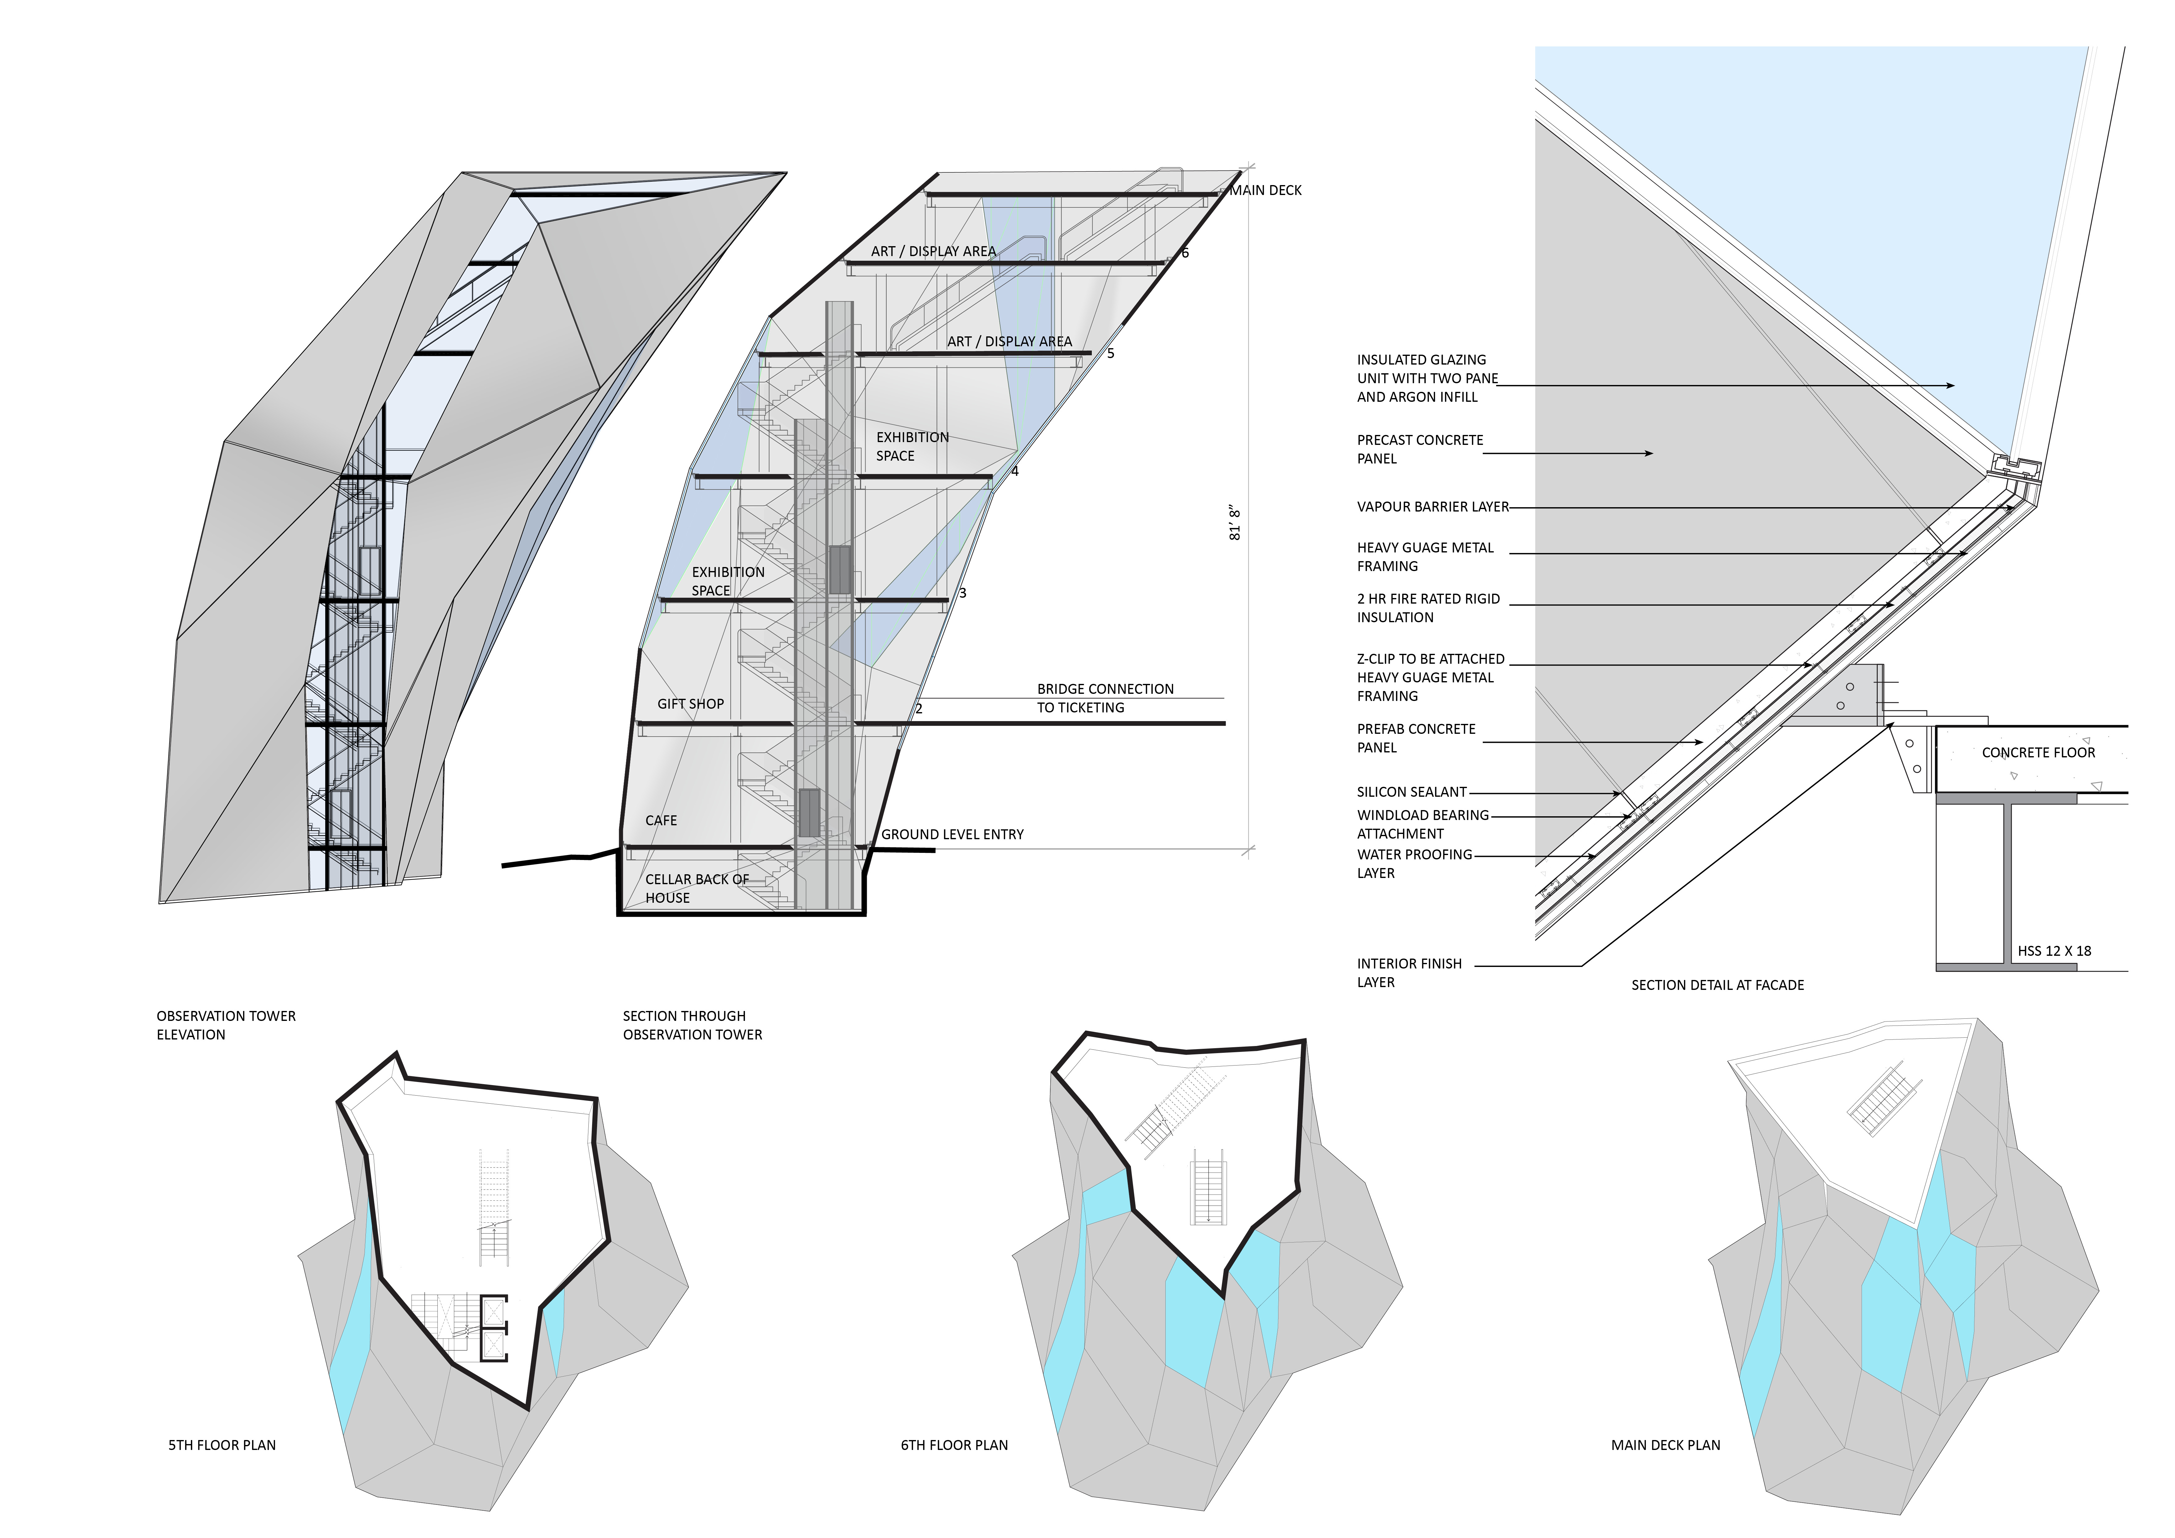
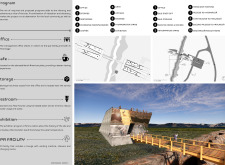
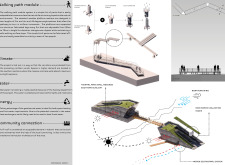
Crafted from precast elements and clad in polycarbonate, the design integrates geothermal energy while providing visitors with a unique bathing experience above Kvennagjá Cave.
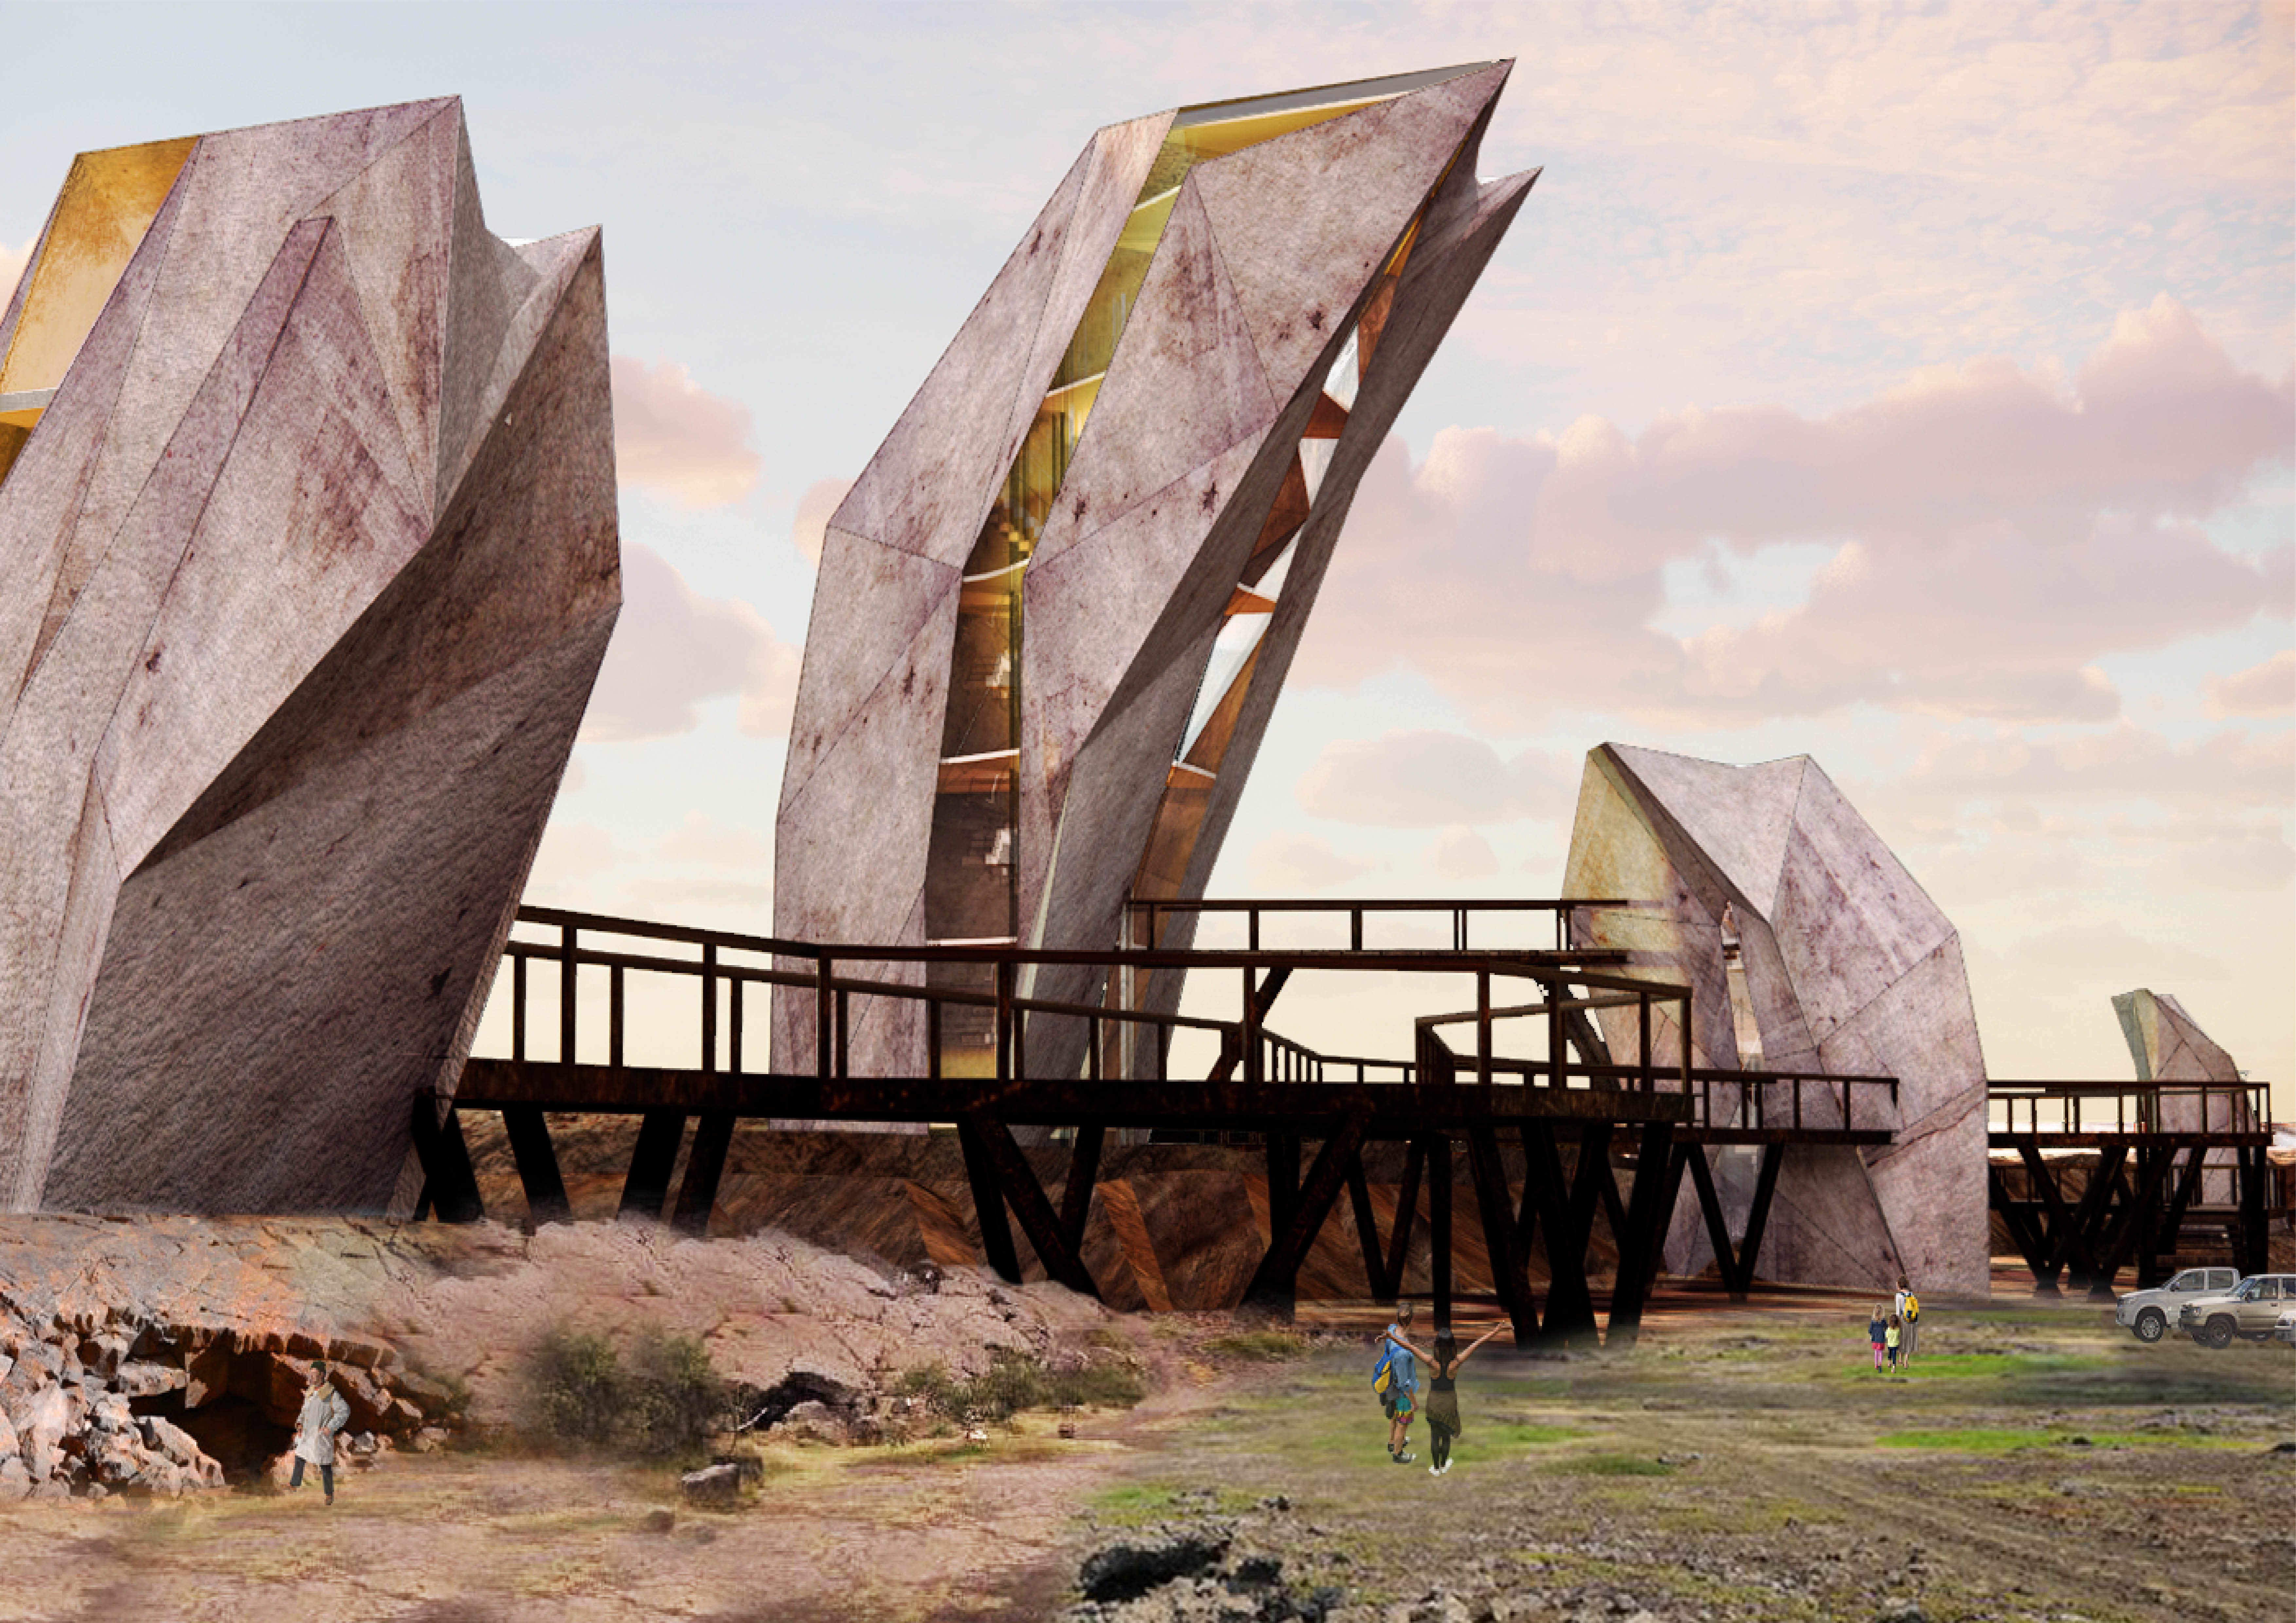
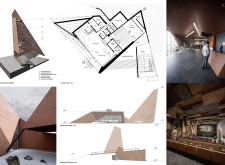
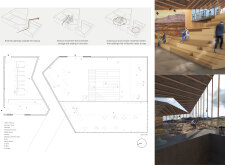
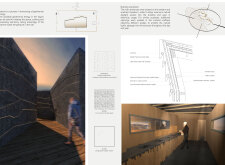
With geometric forms and precast concrete that harmonize with the landscape, the structure invites visitors to explore the natural caves while providing essential amenities and observation spaces.
Mark Armstrong,Louise Oxnevad,Katy Hargans,Eesha Naikwade
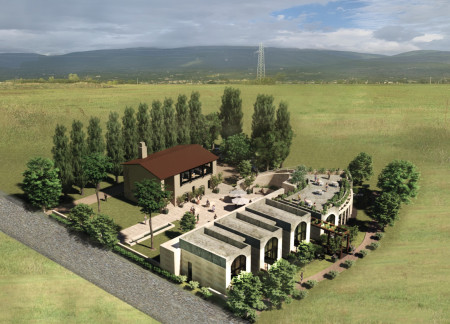
The careful reuse of a centuries-old farm building, combined with insulated masonry and precast panels, forms a sustainable complex of guest accommodations that respects the cultural heritage of Valle Umbra.
Piotr Kutek,Oleh Kyshliaruk,Anna Romaniak,Maryna Pasko
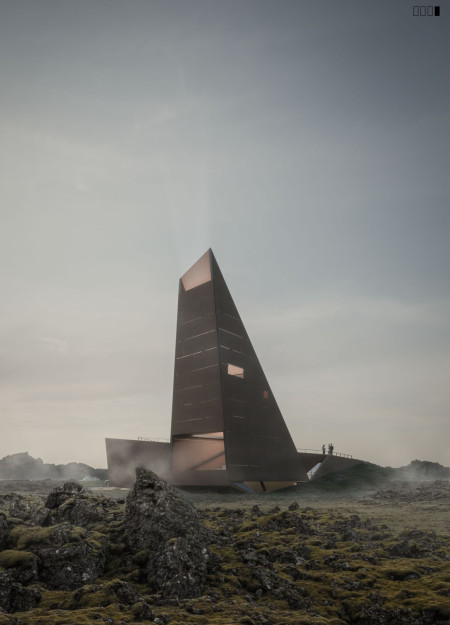
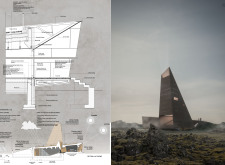
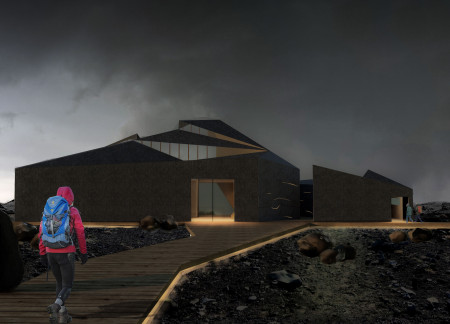
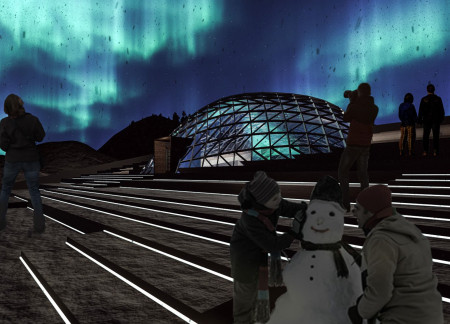
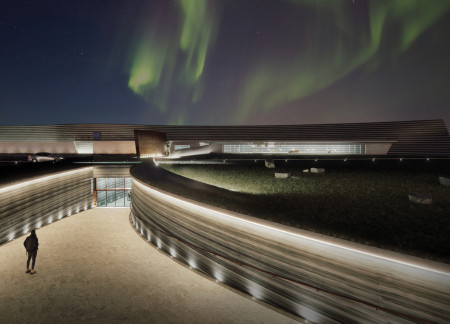
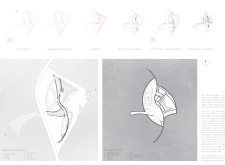
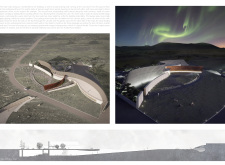
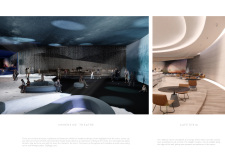
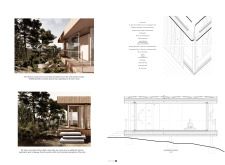
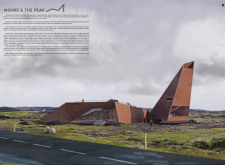
Emerging from the Icelandic landscape, the design features a Corten steel facade and sunken cinema auditorium that seamlessly integrate with the local geology while serving as a cultural space for film and community activities.
Jose Domingo Valdes Aguilar,Marisol Andrea Duran Perez
Integrating cross-laminated timber panels with modular construction techniques, this residential design fosters community interaction while emphasizing sustainability through smart resource management.
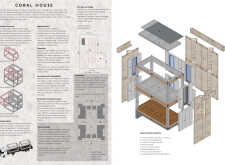
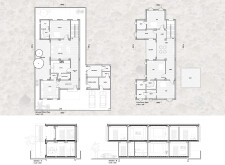
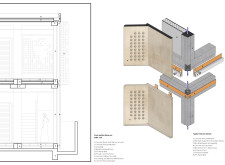
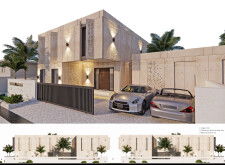
Crafted using local coral stone and precast modular components, this housing solution integrates sustainable insulation techniques to create adaptable living spaces within a community-focused environment.
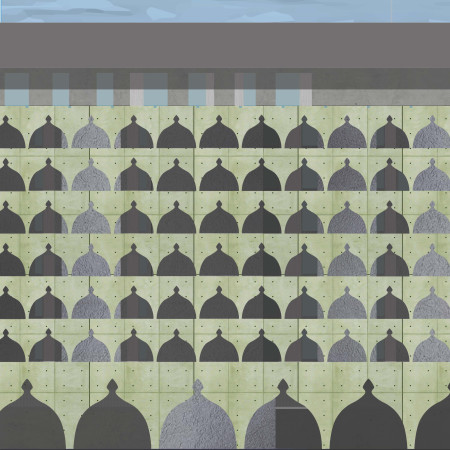
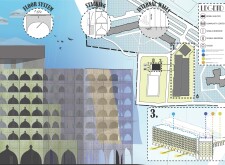
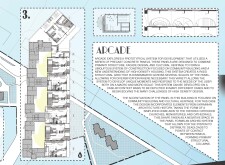
Utilizing precast concrete panels and domed forms, the design fosters a sense of community through adaptable housing units that blend cultural heritage with modern living.
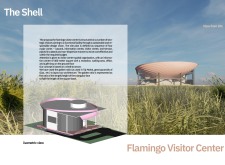
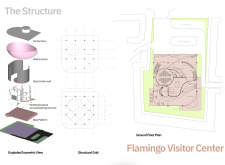
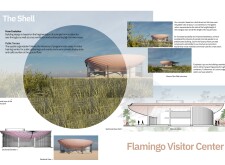
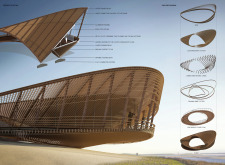
A shell structure enhanced by the golden ratio and designed for optimal cross ventilation utilizes precast concrete to create a visitor center that fosters community engagement and education.
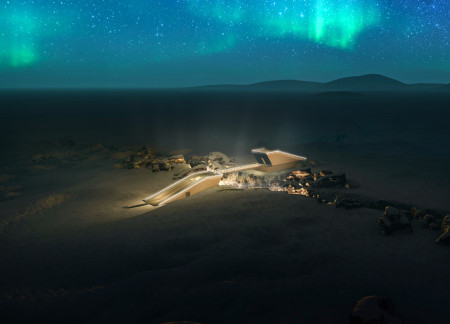
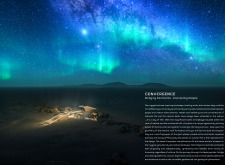
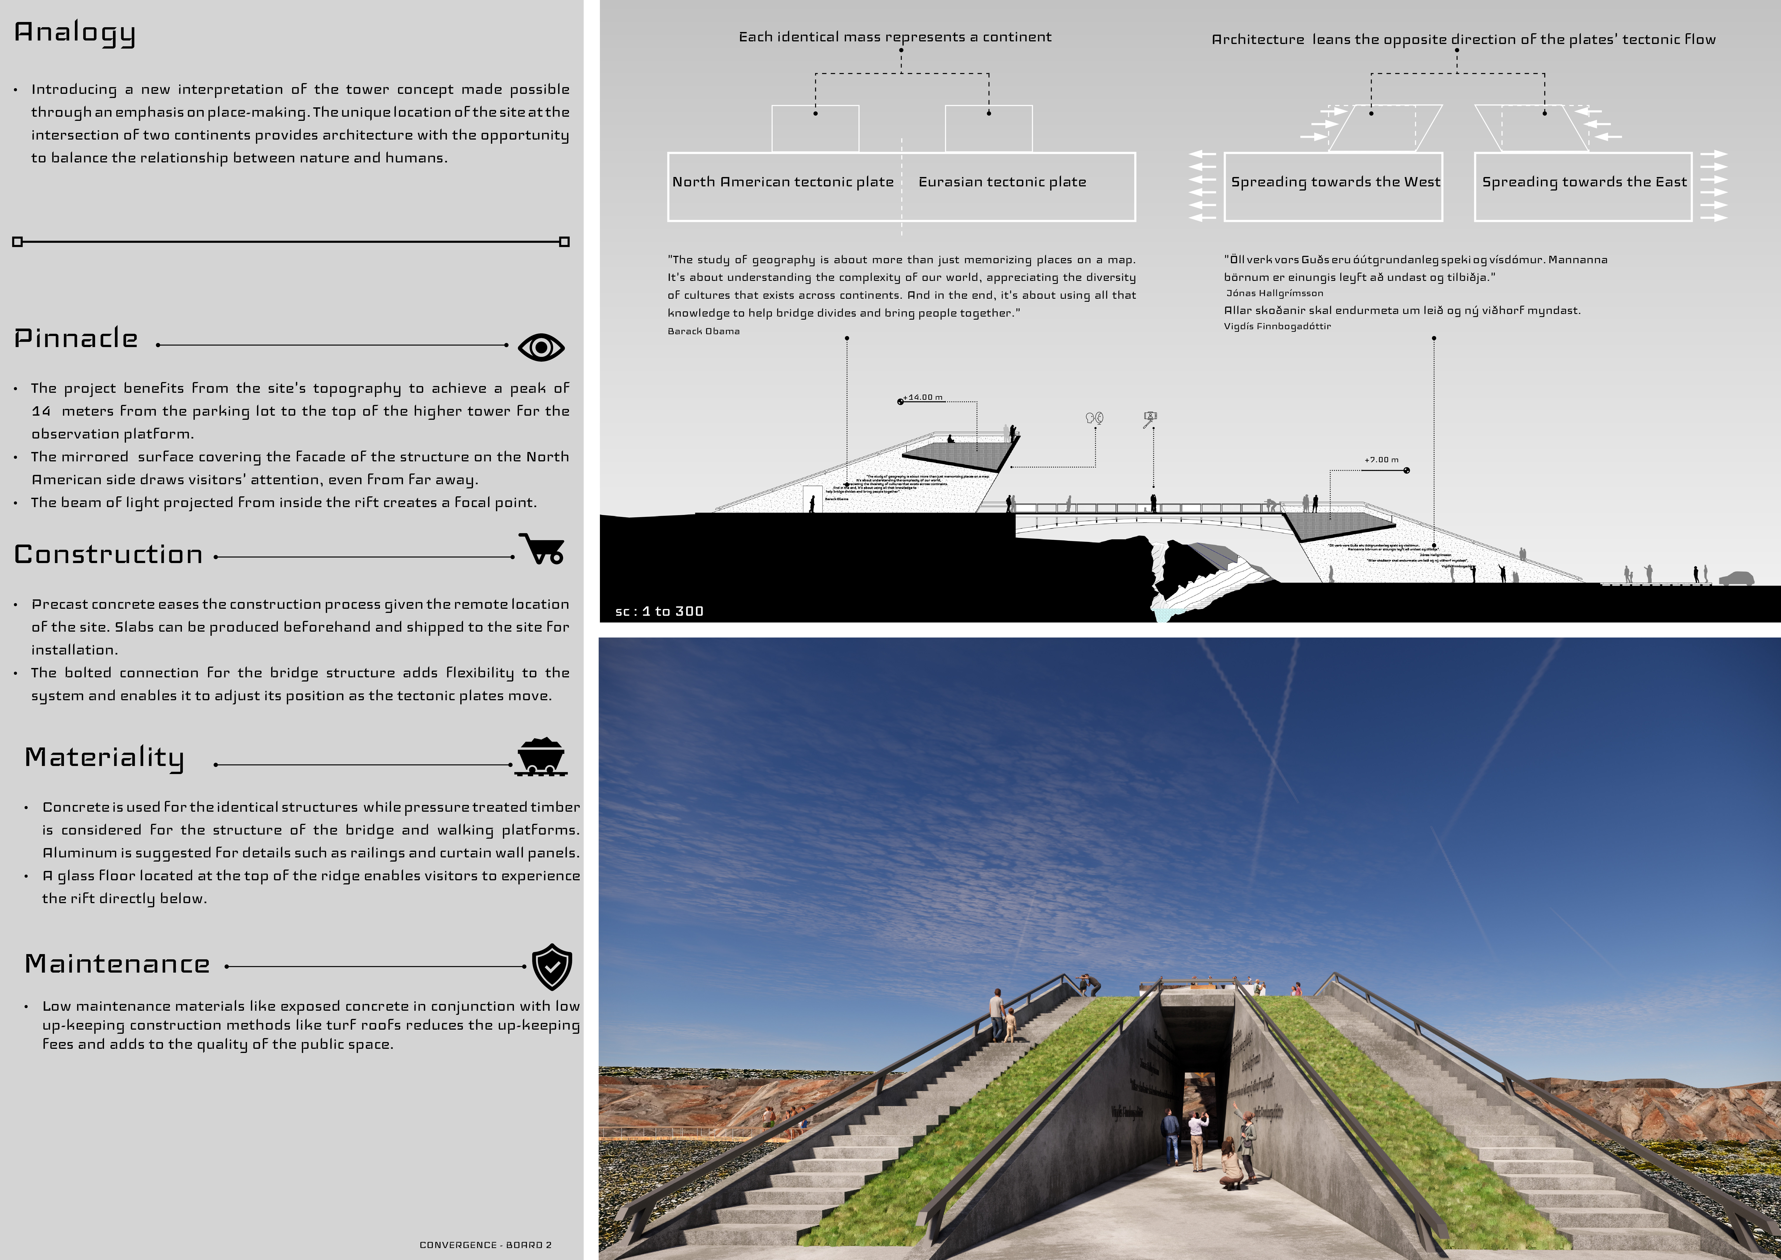
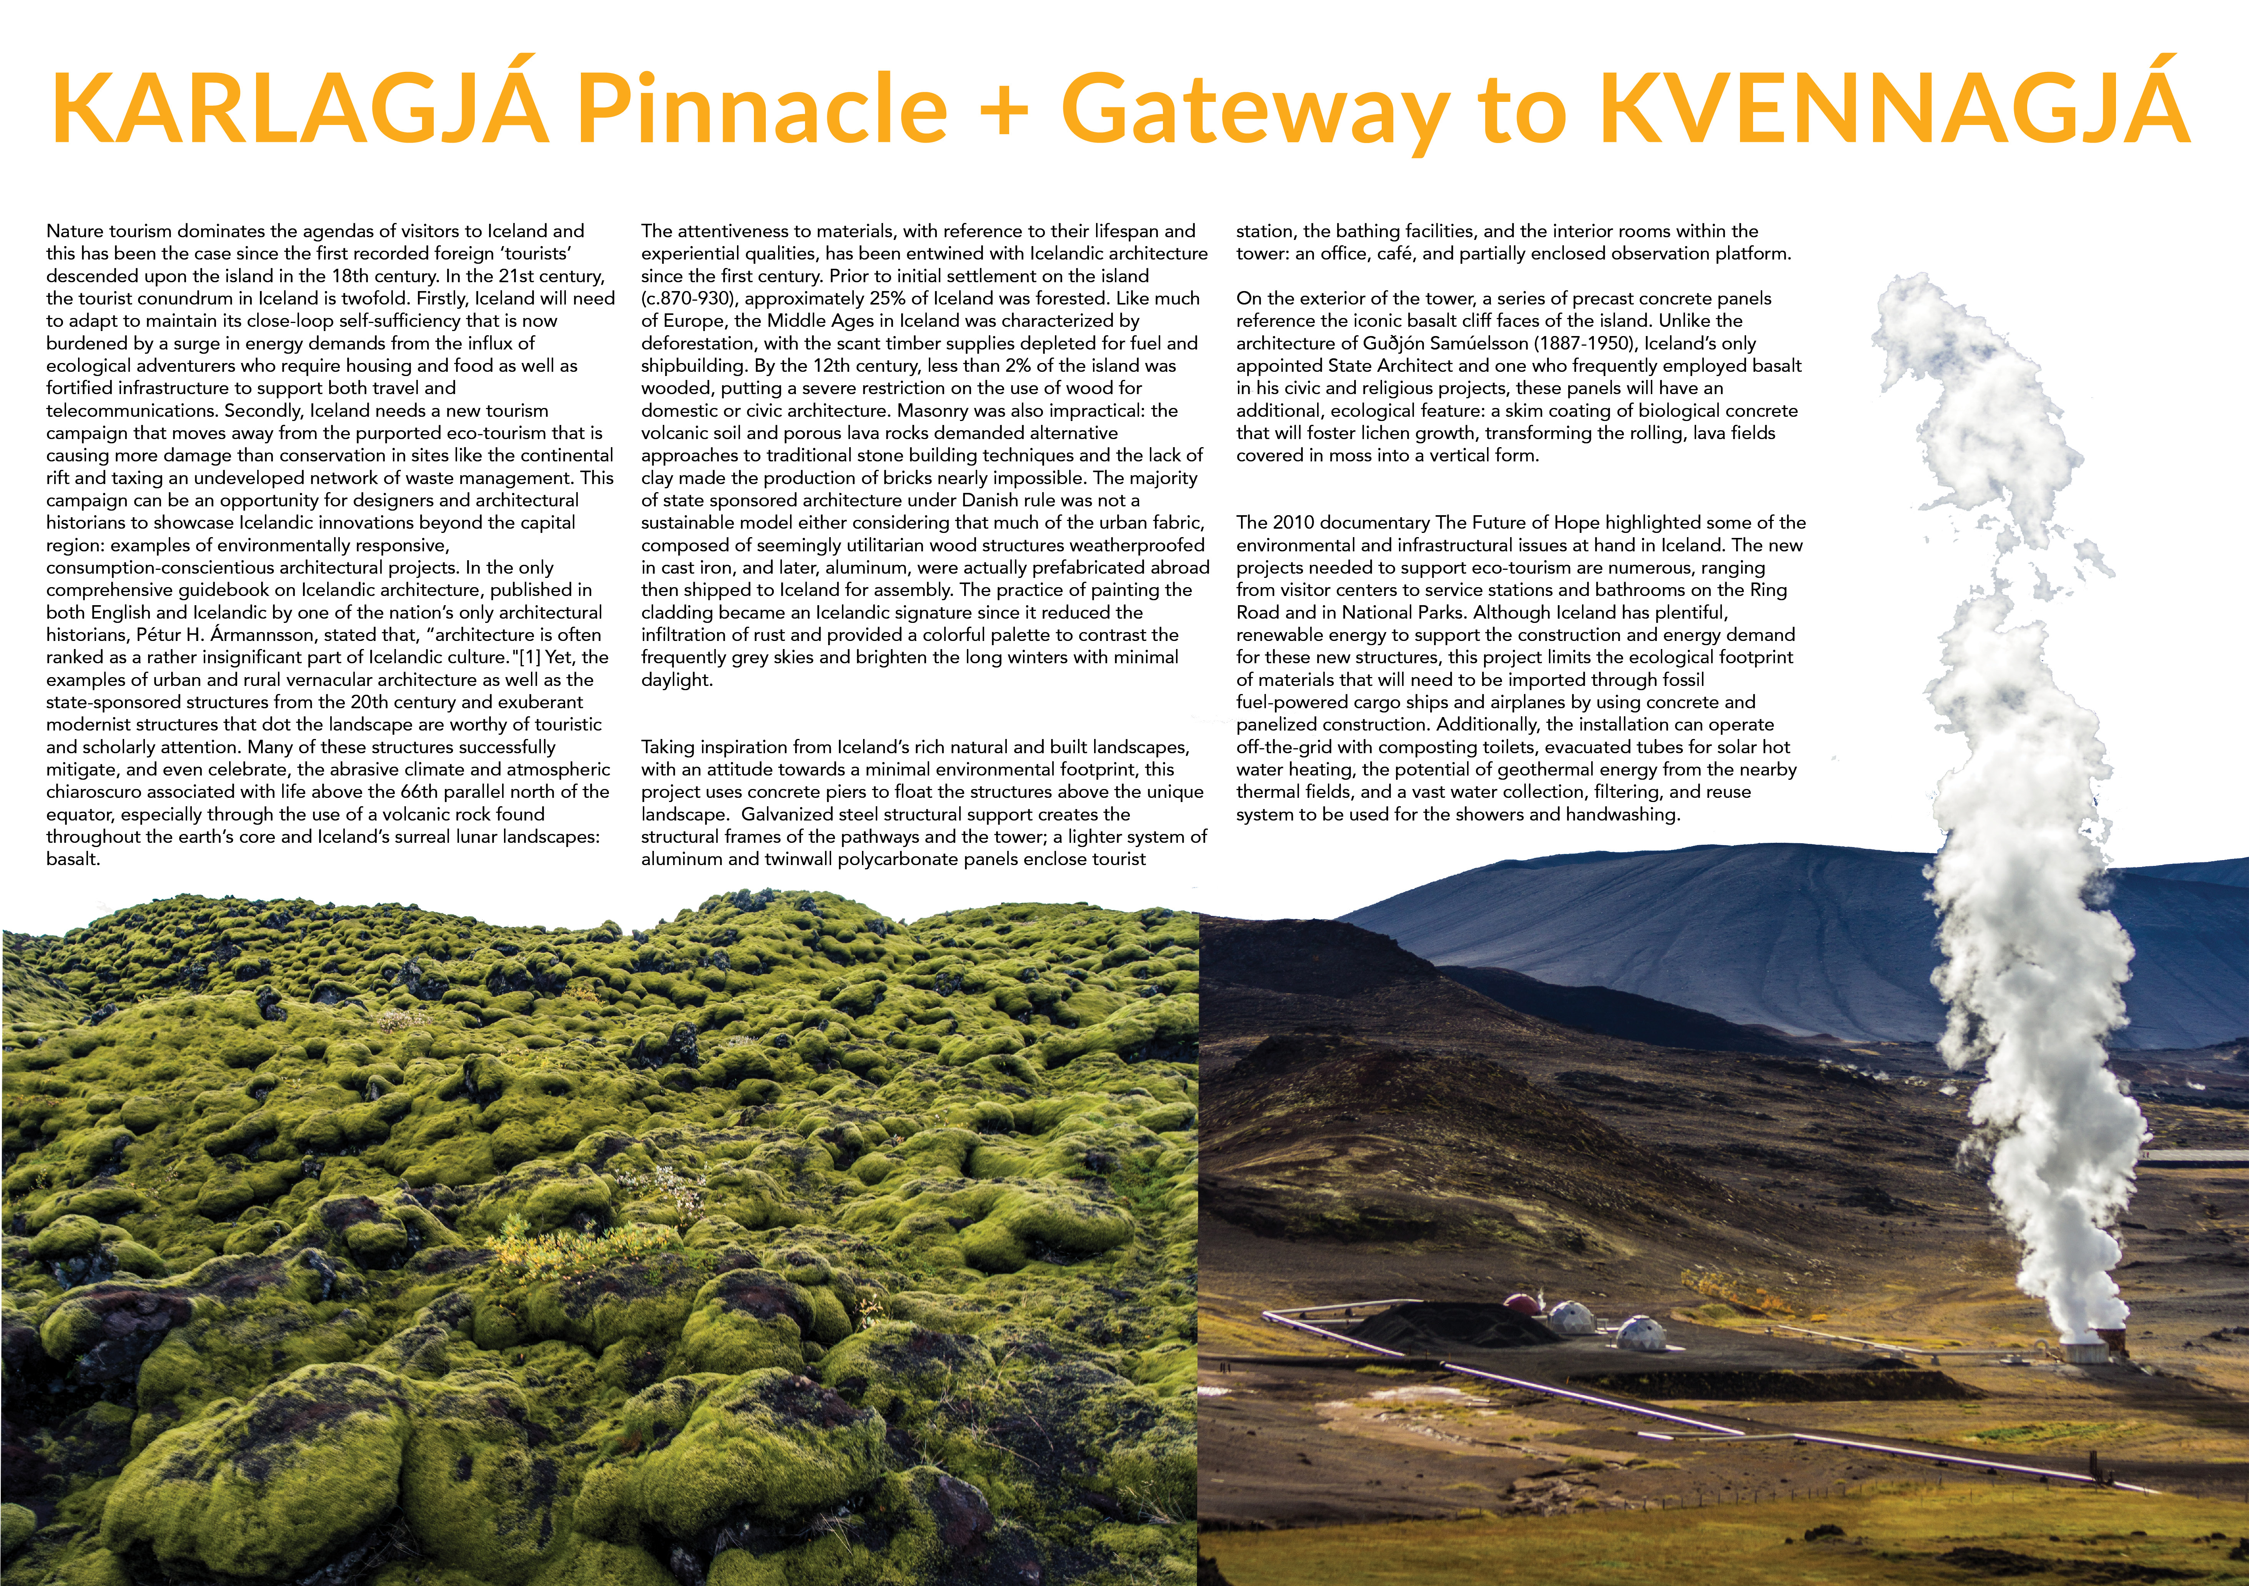
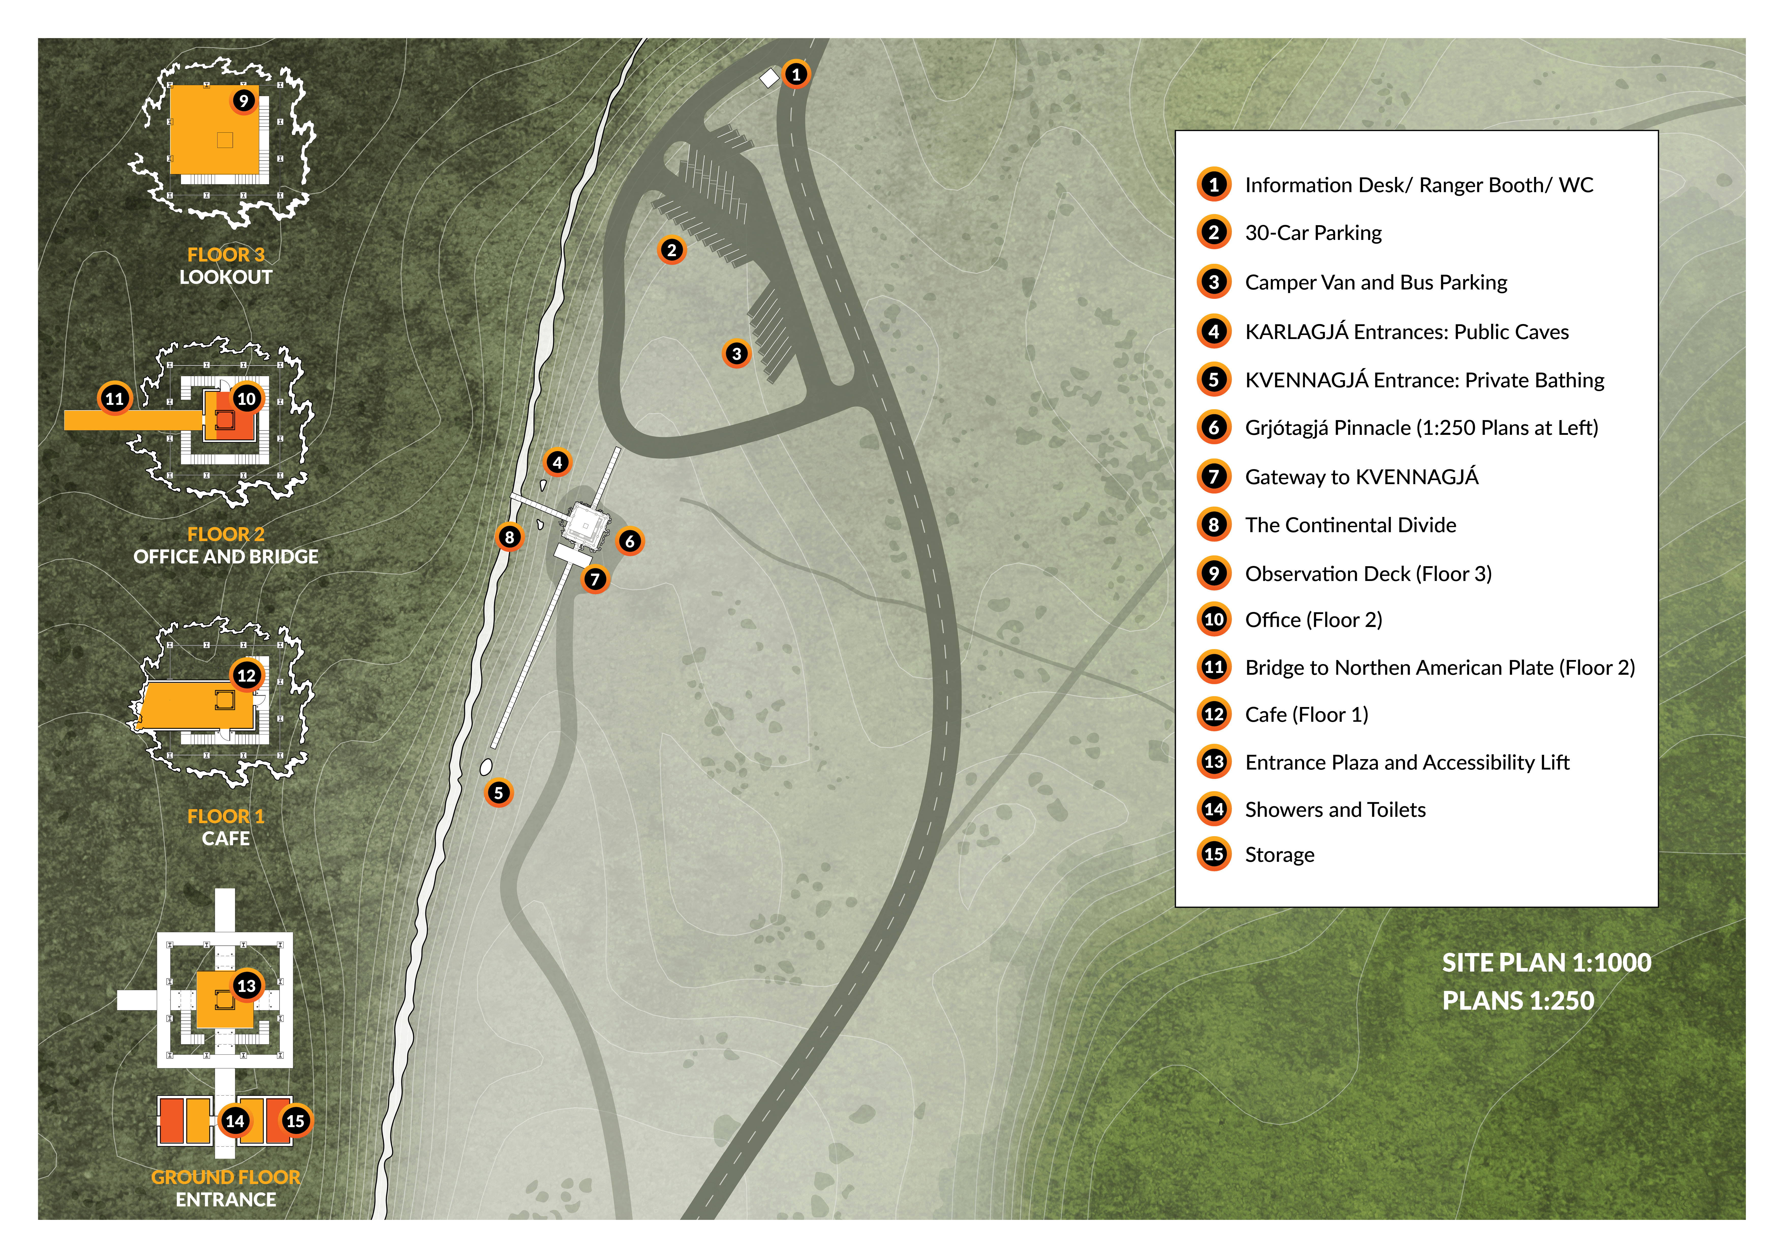
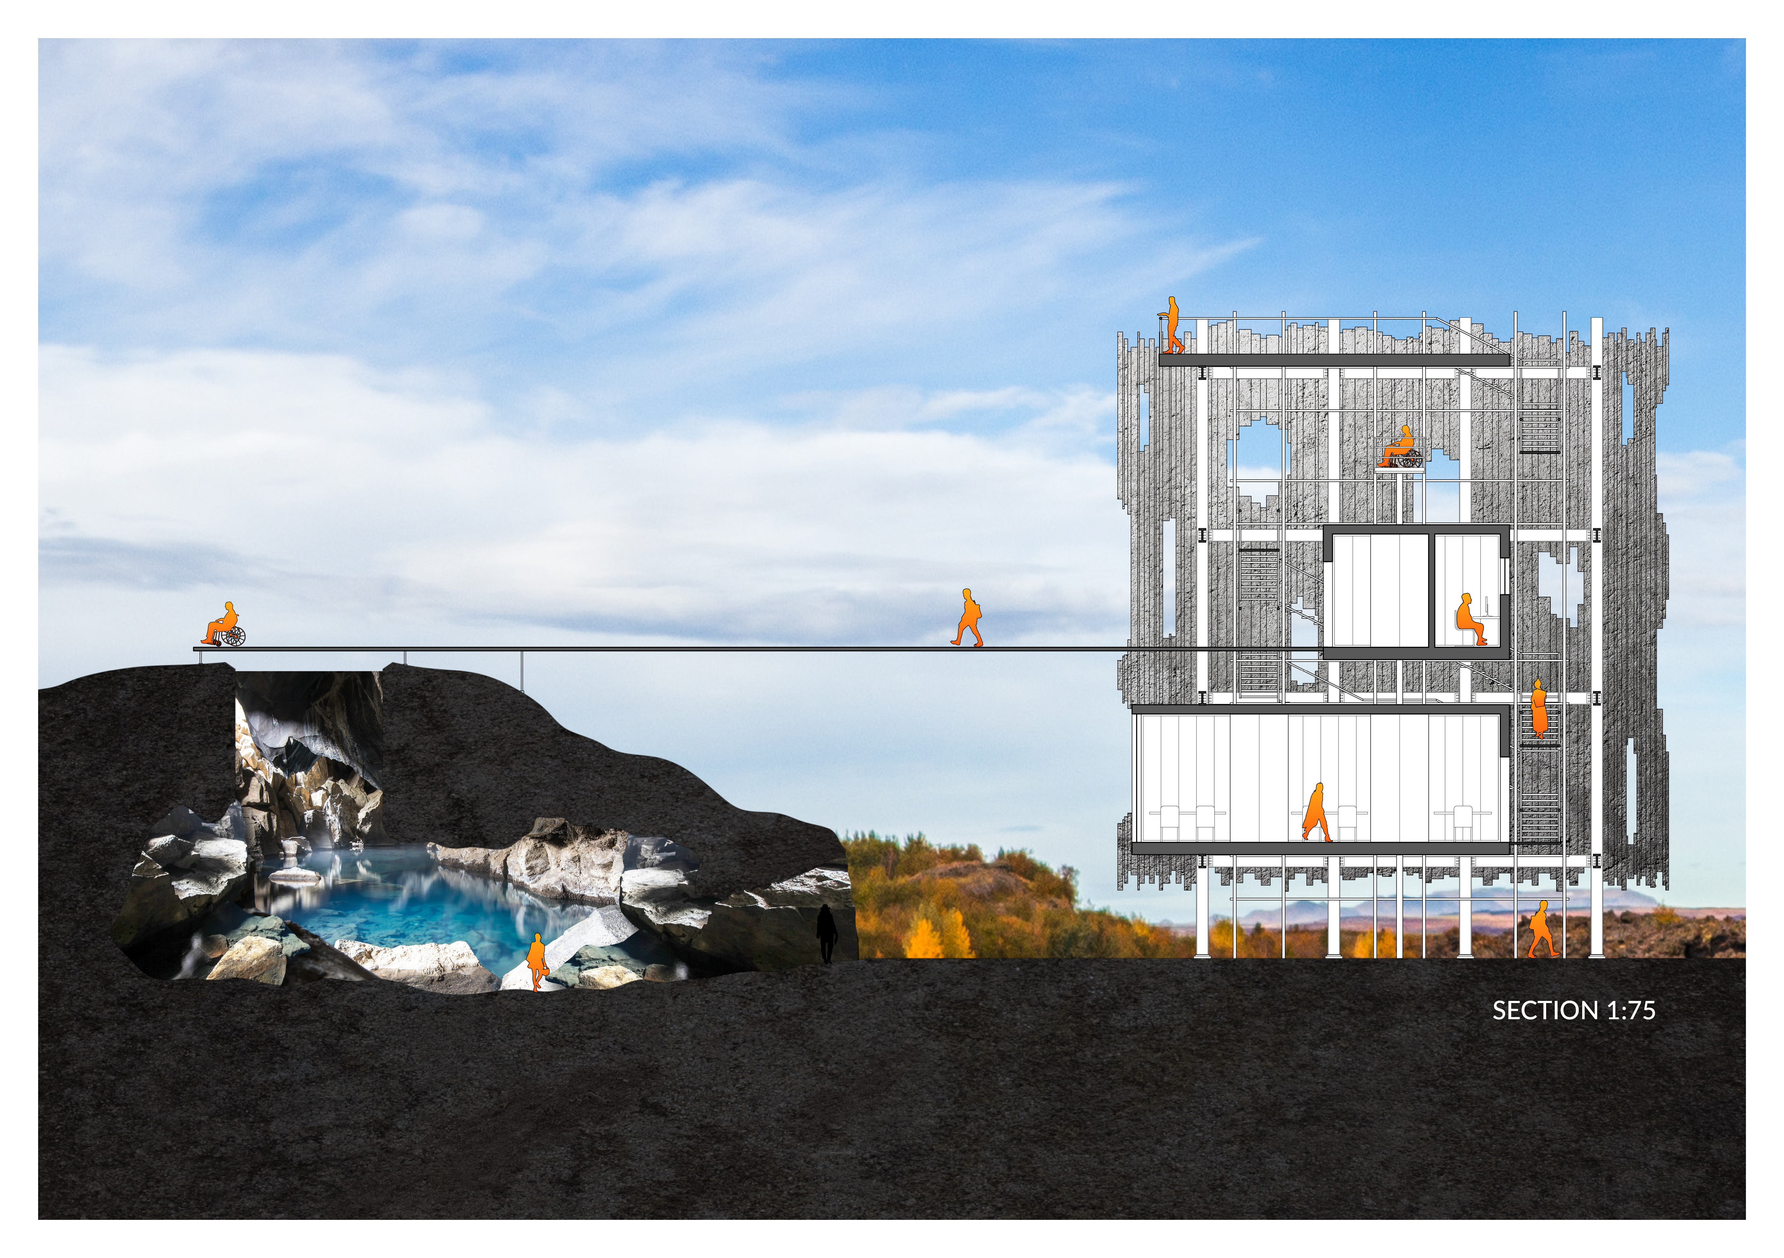
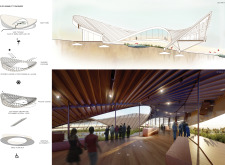
Drawing inspiration from the region's tectonic plates, the visitor center utilizes precast concrete and cross-laminated softwood to create a harmonious connection with the landscape while providing essential services for exploring the striking natural phenomena of northeastern Iceland.
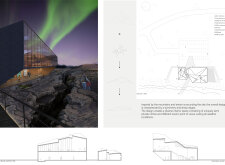
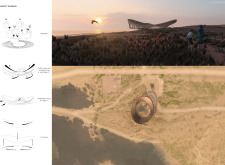
A mirrored facade and precast concrete structures rise above the tectonic rift in Iceland, creating a space that integrates natural baths and fosters cultural connection among diverse visitors.
Incorporating biological concrete that fosters lichen growth and precast panels inspired by local basalt cliffs, the design functions as a visitor center that deepens connections to Iceland's unique geothermal landscape.
Elevated above a greenhouse garden, the dining area offers diners a unique view of the surrounding landscape while enjoying locally sourced meals, emphasizing sustainability and interaction with nature.
Constructed with corten steel and rough stone panels, the design immerses visitors in the landscapes of Iceland while providing a dedicated space for cultural engagement related to the Game of Thrones series.
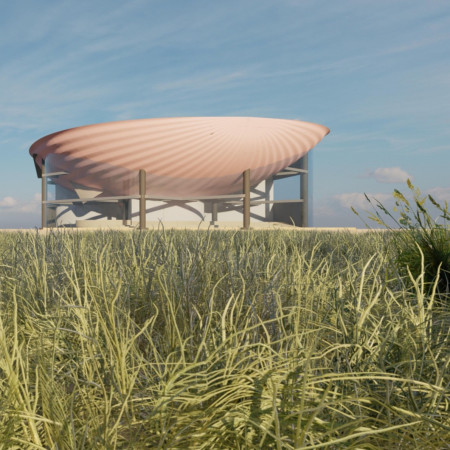
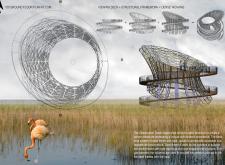
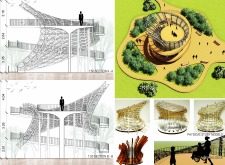
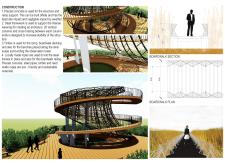
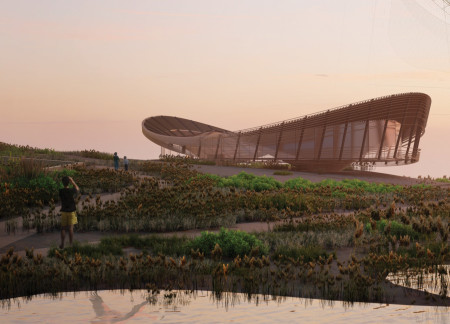
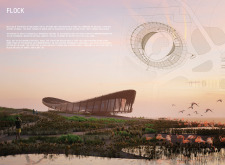
Constructed with a rope-woven enclosure and precast concrete, the observation point rises six meters above the Al Wathba Wetland Reserve, providing accessible views of the local flamingo habitat while fostering an educational experience about the surrounding ecosystem.
Henrique Giovani Canan,Maria Fernanda Del Giovannino De Oliveira,Lia Balassiano Strosberg,Gabriela Tiely Barros Giotoku
The design uses terraced landscapes to connect with the surrounding olive groves, creating a peaceful guest retreat that balances sustainability, community interaction, and everyday comfort.
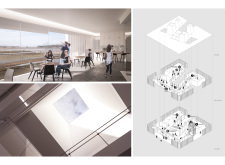
The integration of nine modular wooden boxes forms a serene inner dome that offers a versatile reading space, balancing private retreat with community interaction.
Light-colored sand and pinkish hues define an educational facility that merges porous walls with the natural landscape of a wetland, promoting biodiversity while enhancing visitor engagement.
Incorporating traditional azulejos and sustainable photovoltaic panels, the facility fosters community interaction among elderly residents through thoughtfully designed spaces that blend functionality with regional cultural elements.
This residential complex is designed to enhance active ageing to support its elderly residents. It prioritizes autonomy and community engagement, offering a unique blend of individual living spaces and communal areas.
Shiyen Wu,Jun-han Huang,Pei-shan Chen,Chun-teng Lin
Constructed with charred wooden shingles and enhanced by biophilic green walls, the design integrates residential and commercial spaces to promote community interaction within an urban setting.
Constructed with modular cross-laminated timber panels and green roof systems, the design establishes a contemporary urban hub that supports intergenerational living and promotes social cohesion.
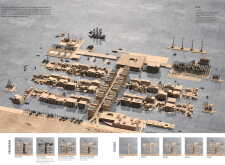
Repurposed oil rigs form the foundation for a resilient water-based community, integrating fish farms and urban agriculture to create a sustainable habitat for future residents.
Use architecture to create different emotional states
Edition #9ideas COMPETITIONSILENT CONTEST For this competition, NO DESCRIPTION TEXT is allowed. The architecture ideas must be communicated strictly with visuals.
Prize Monetary award
Eligibility Open to all
Advance registration deadline 12 November 2026
Open architecture competitions
Closest deadline first
Project competitions first
Selected winning projects have the potential to be constructed
Ideas competitions
Experimental competitions with the focus on pushing the boundaries of creativity
Use architecture to create different emotional states
Edition #9ideas COMPETITIONSILENT CONTEST For this competition, NO DESCRIPTION TEXT is allowed. The architecture ideas must be communicated strictly with visuals.
Only participants selected and invited by Buildner can enter these closed competitions. To be considered for future opportunities, please set up your account on Architects' Network Plus.