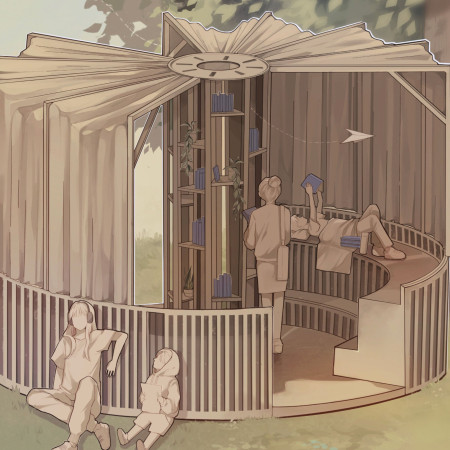
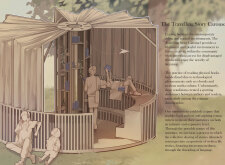
Crafted from timber and flexible fabric, the circular structure serves as a community hub for literacy and storytelling, designed to foster engagement among children and families in an economically challenged neighborhood.
Parisa Javani,Tyler Joseph Trudeau,Grayson Boullion,Peter Rivera
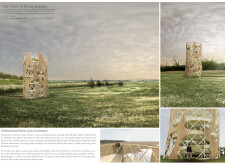
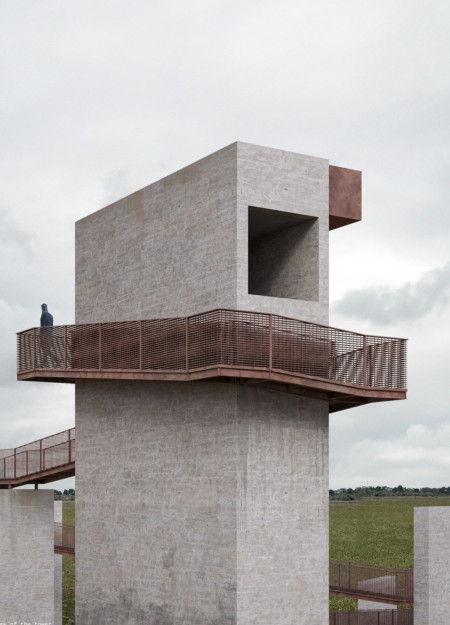
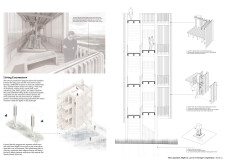
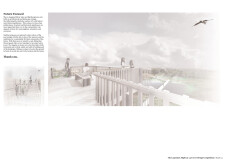
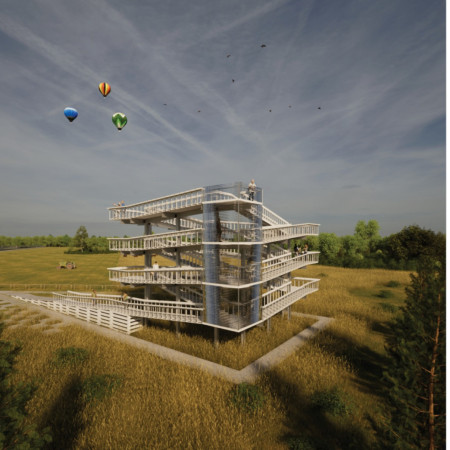
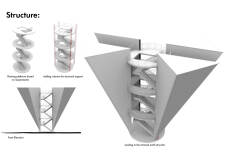
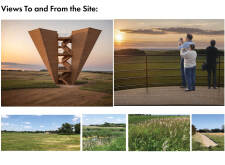
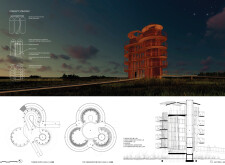
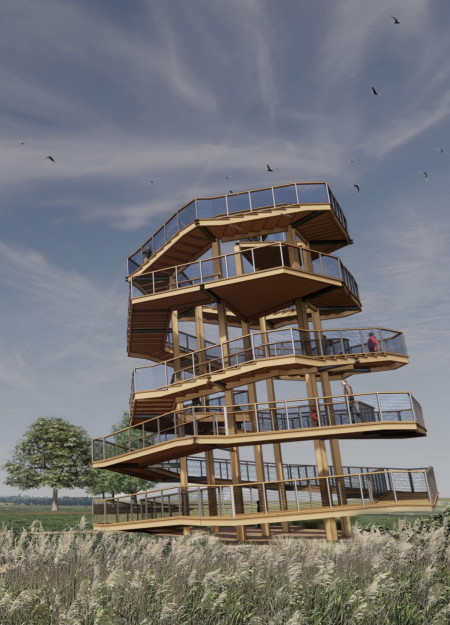
A spiraling observation tower constructed with timber and steel invites visitors to engage with the surrounding prairie landscape while providing educational and recreational opportunities for the community.
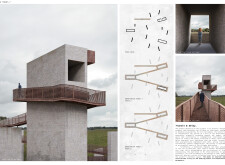
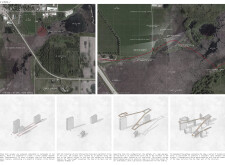
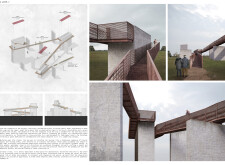
Positioned within the prairie landscape of De Smet, the structure functions as a vertical marker that combines public utility with cultural reference. Its design responds to local narratives and environmental conditions, offering spaces for observation, orientation, and gathering.
Jere Juhani Eskelinen,Elias Ilkka Joonatan Heikkari
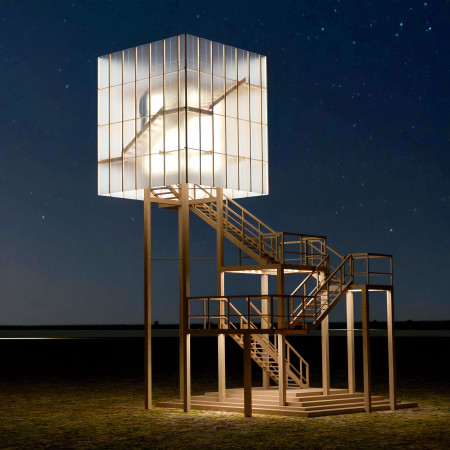
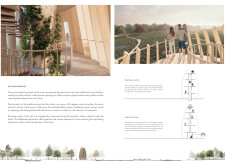
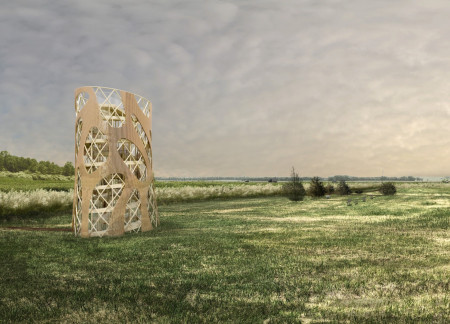

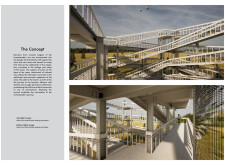
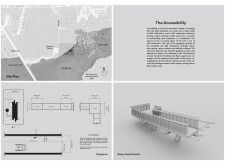
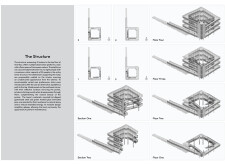
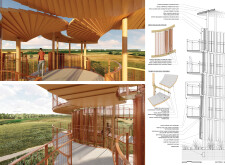
Crafted from local spruce and adorned with perforated plywood, the tower integrates seamlessly into the South Dakota prairie, providing an accessible observation point that enhances engagement with the surrounding landscape.
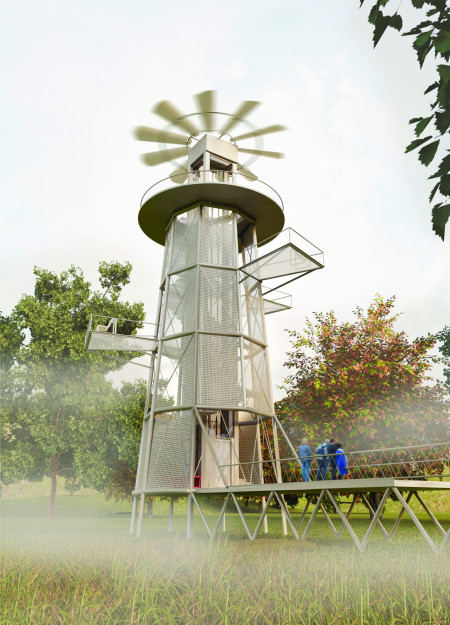
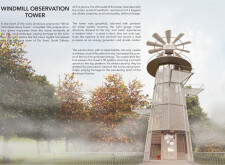
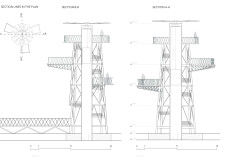
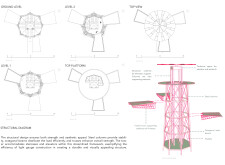
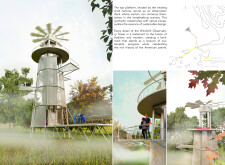
A perforated metal framework supports an octagonal structure that harnesses wind energy, creating a distinctive observation platform that enhances community engagement and environmental awareness.
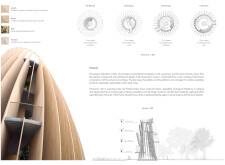
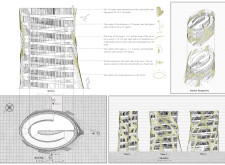
Crafted from cross-laminated timber and white oak, the elliptical structure rises above the prairie, offering an accessible observation platform that connects visitors to the surrounding landscape and local history.
Luis Felipe Vasquez Palacios,Gerardo Arturo SÁnchez Figueroa,Rodrigo Pena Macip
Located in the prairie landscape of De Smet, South Dakota, the structure offers a dedicated vantage point for observing the surrounding natural features. Designed to heighten spatial awareness through calibrated movement and pause, it engages visitors in a layered experience of the environment.
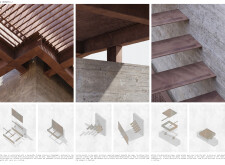
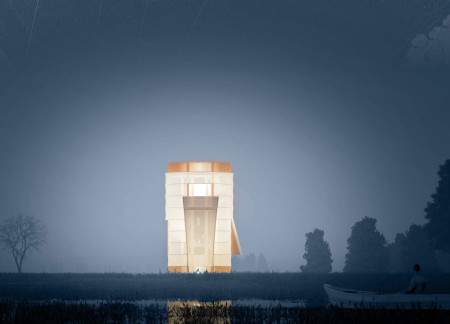
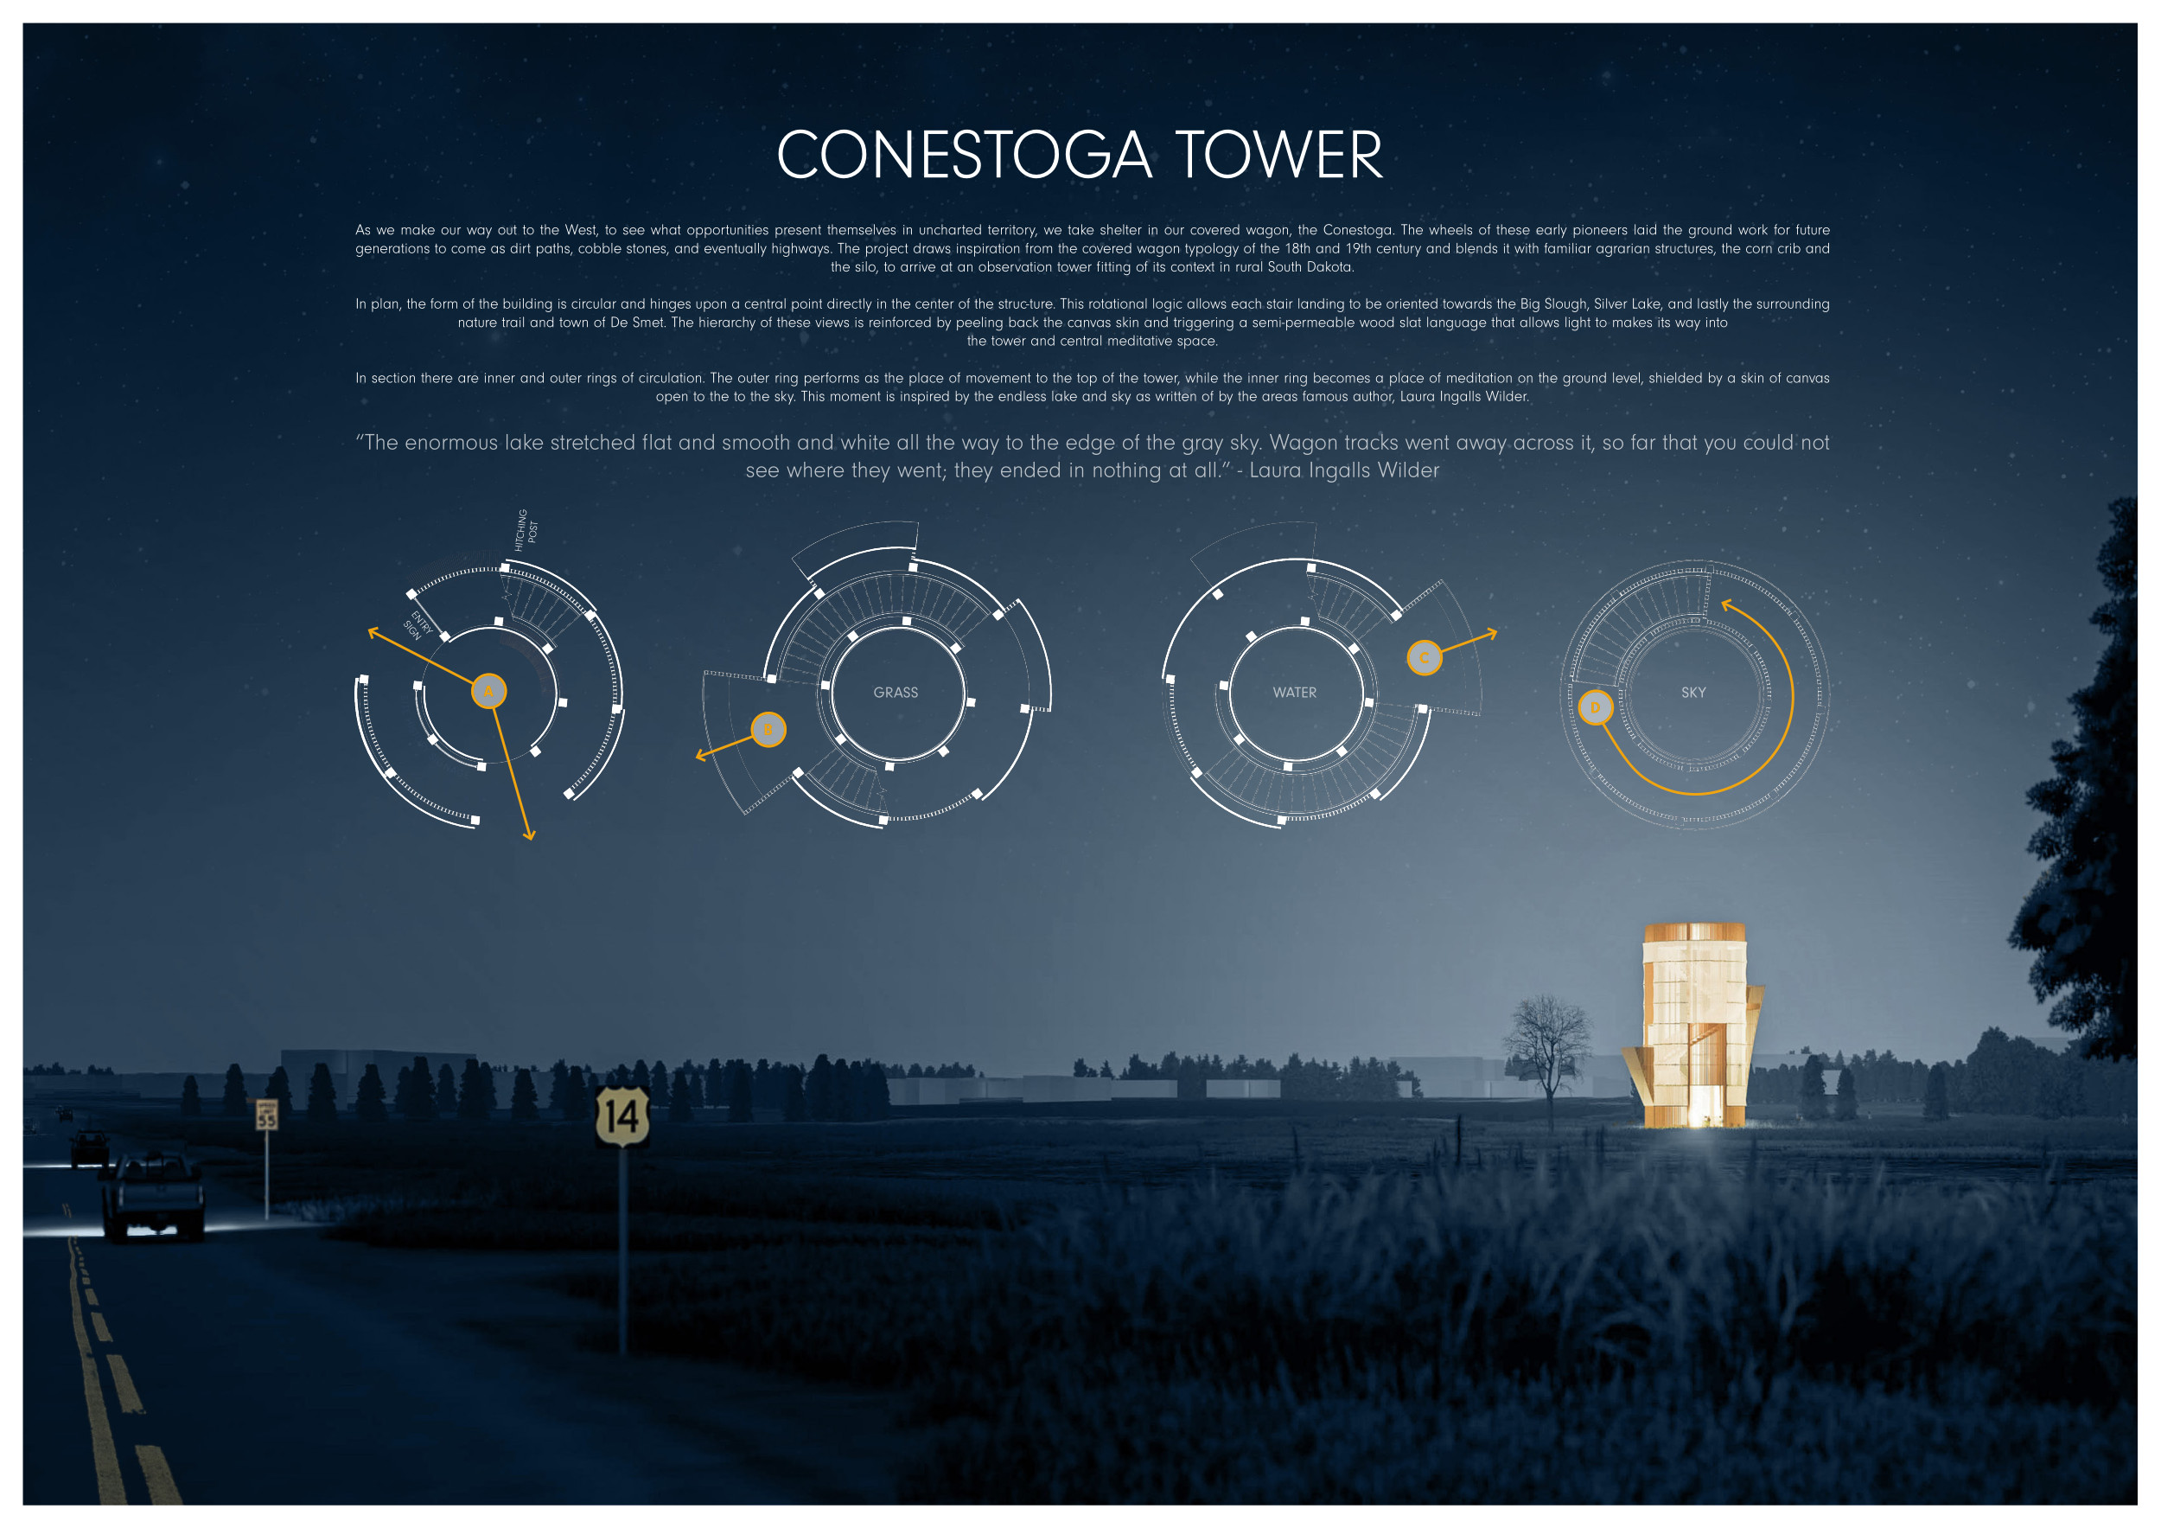
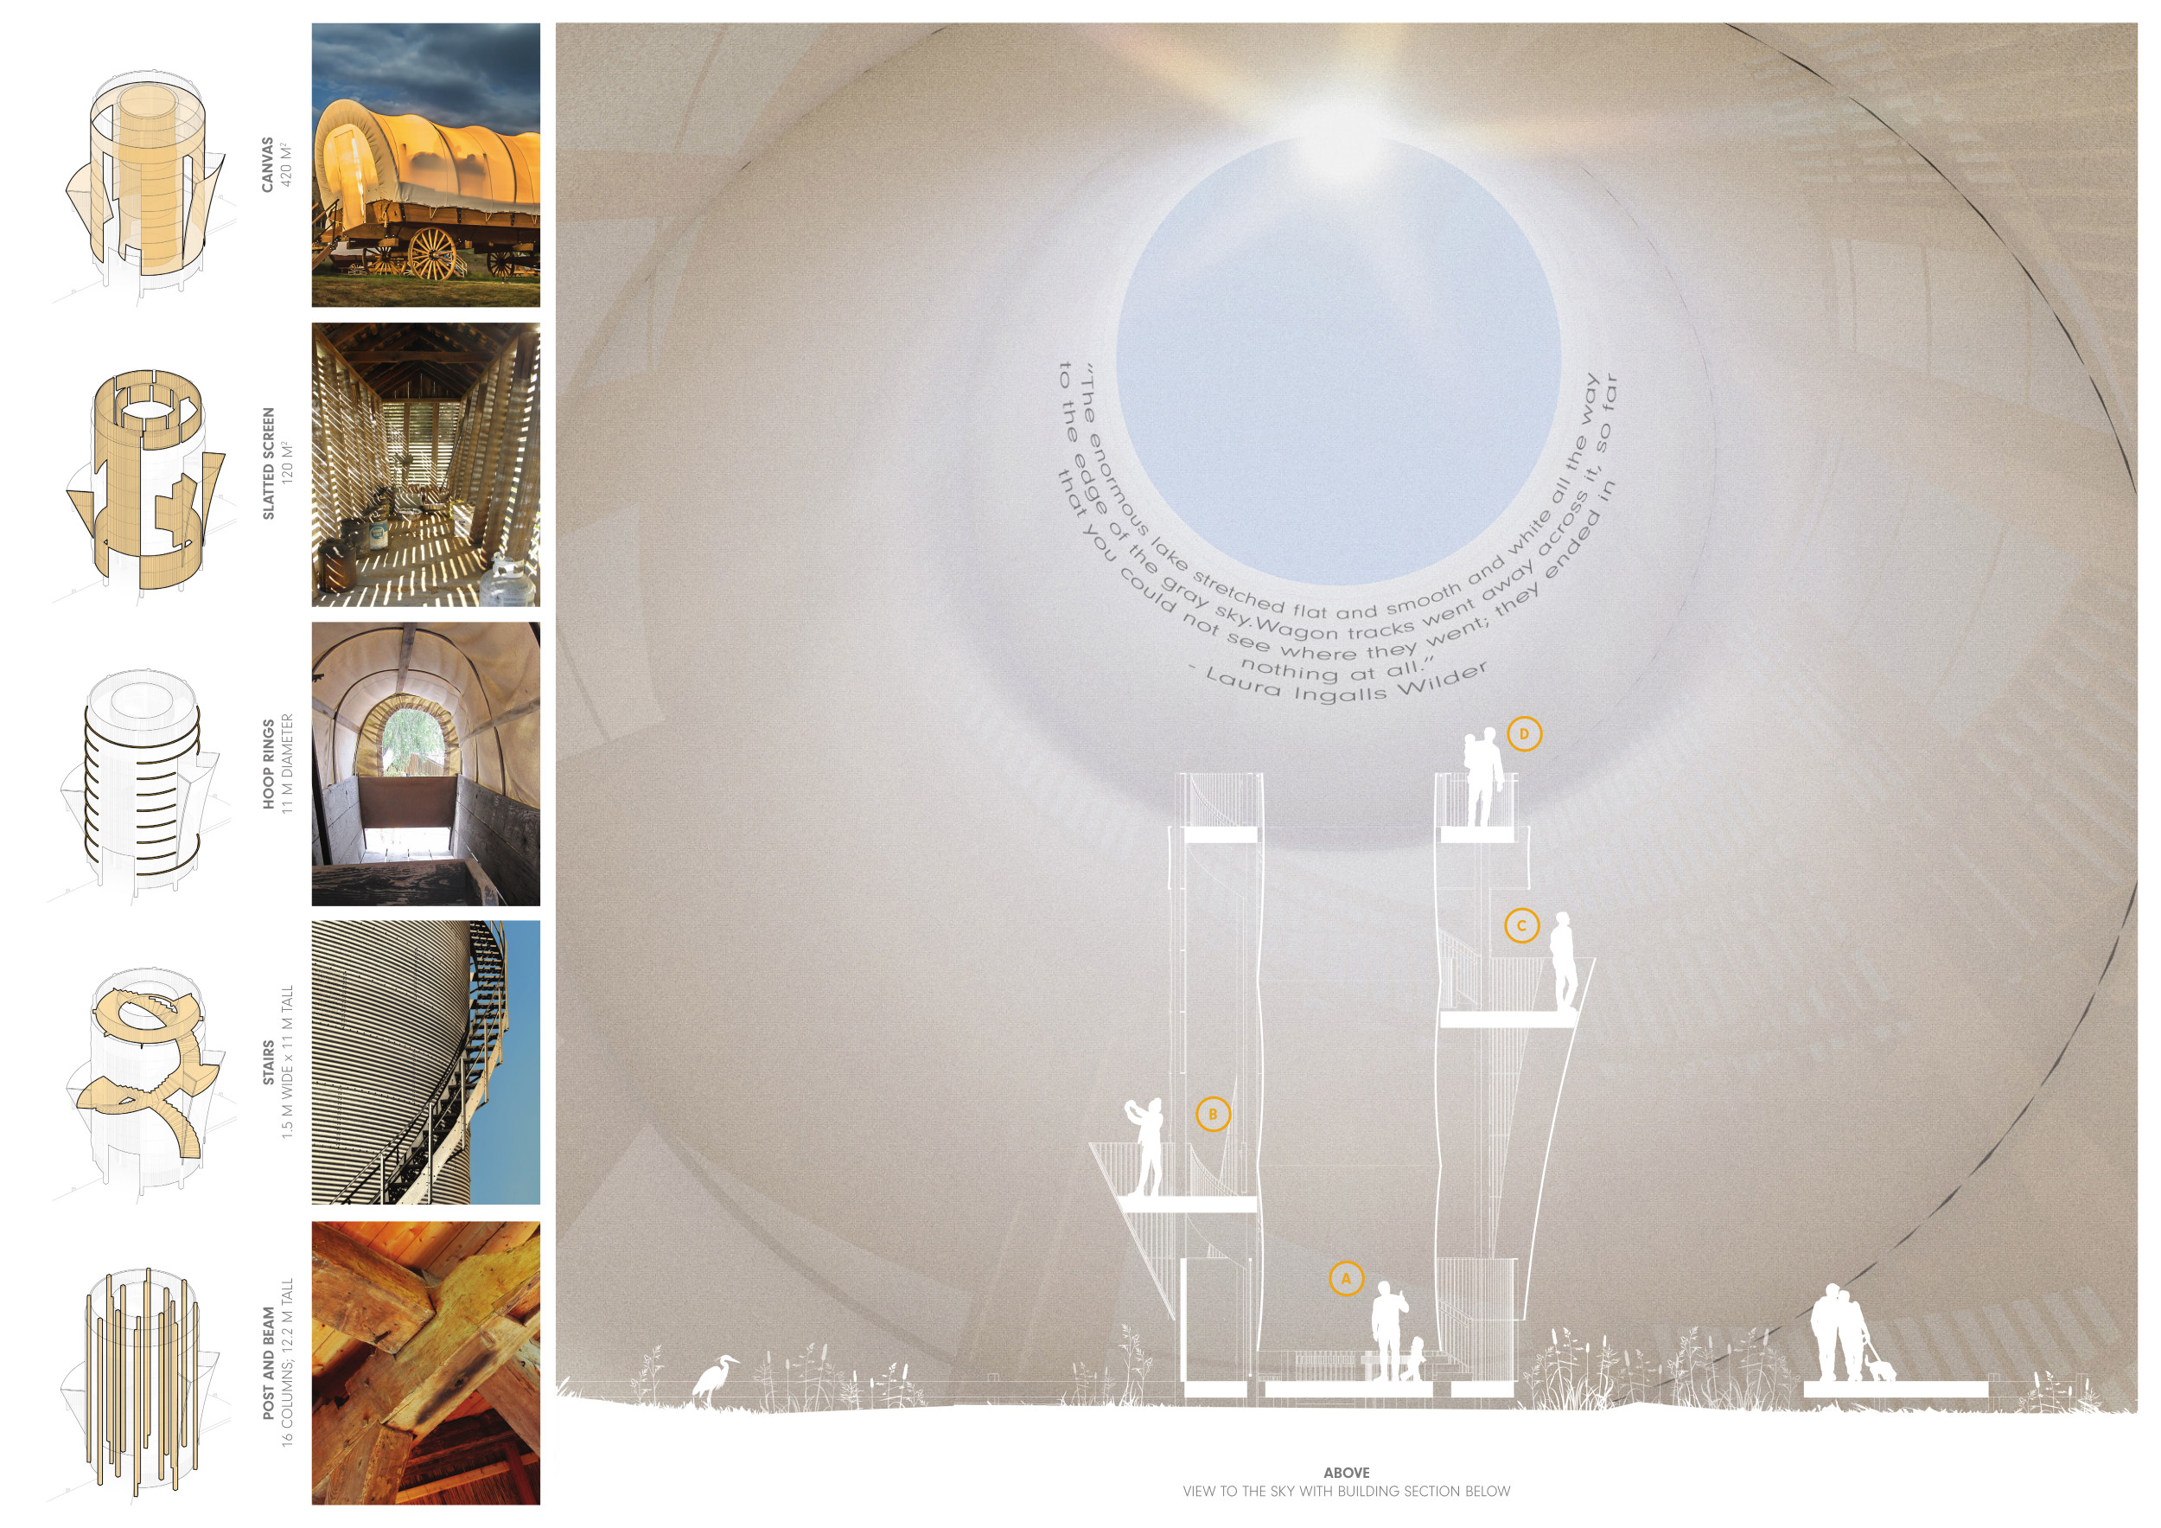
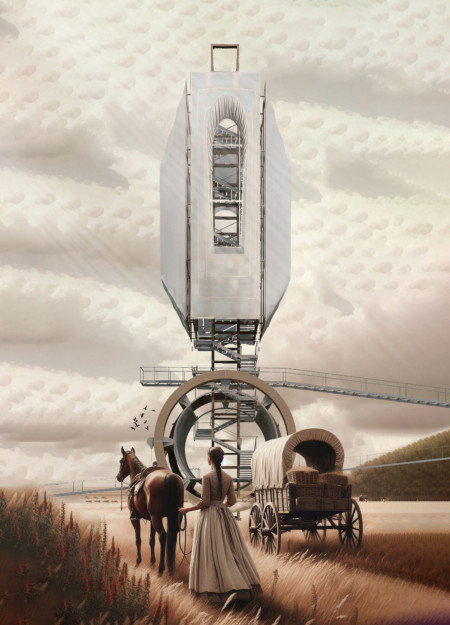
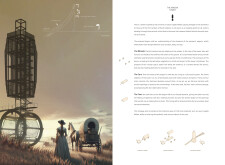
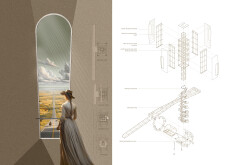
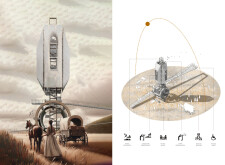
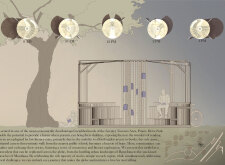
Situated within the prairie landscape of De Smet, South Dakota, the design draws inspiration from the form and symbolism of pioneer-era covered wagons. The intervention engages visitors through movement, materiality, and historical reference.
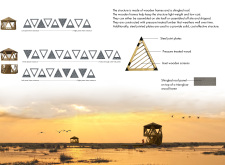
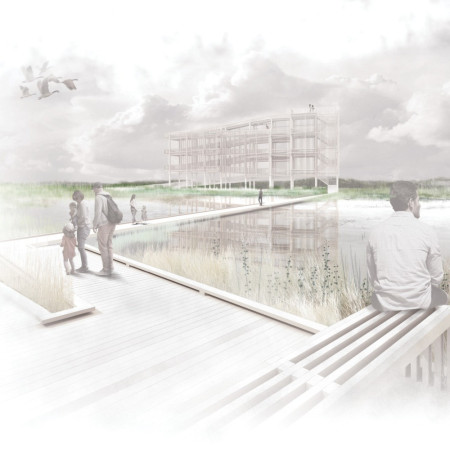
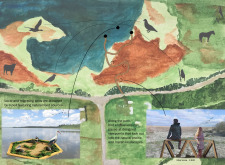
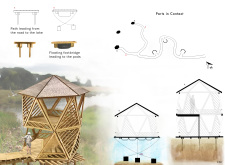
Elevated viewing pods constructed from treated wood and designed with curvilinear pathways integrate seamlessly into a floating ecosystem, enhancing the birdwatching experience within Pape Nature Park.
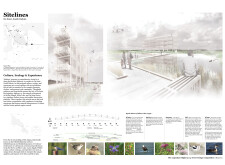
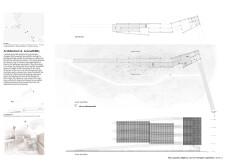
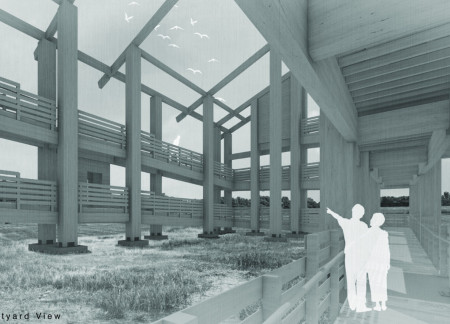
Crafted with heavy timber and designed with elevated observation decks, the structure facilitates engagement with the surrounding wetlands while serving as a visitor center that celebrates local ecology and culture.
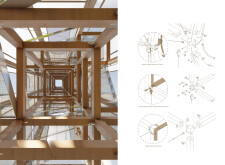
The carefully constructed layered timber framework integrates a textile roof that mimics pioneer wagons, offering interactive ecological spaces for community engagement and exploration of the surrounding landscape.
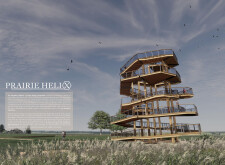
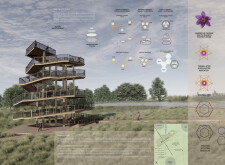
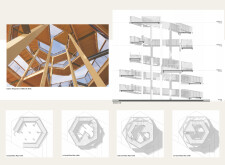
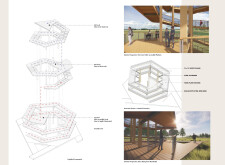
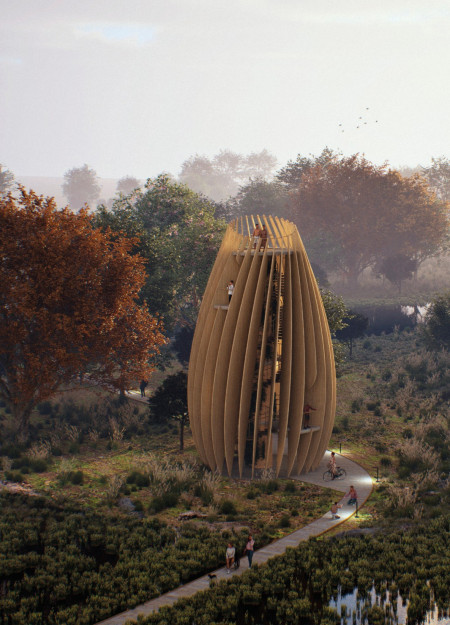
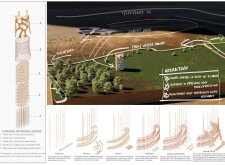
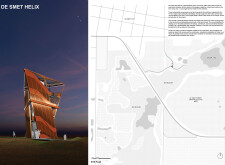
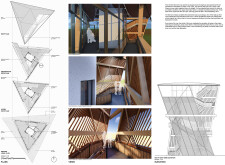
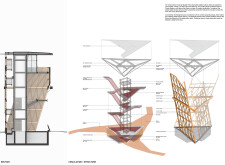
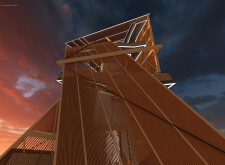
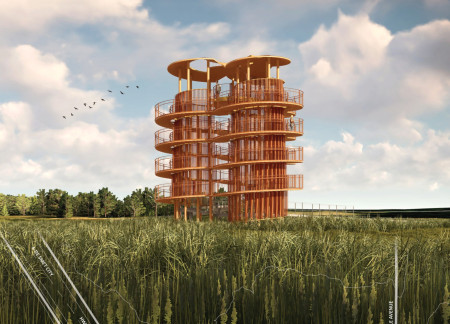
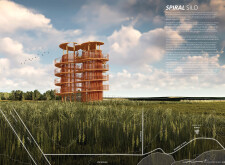
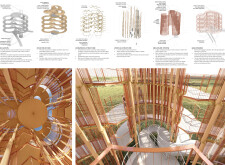
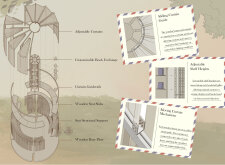
The helix-shaped structure, composed of slatted timber panels and framed in steel, creates a dynamic community hub designed for educational and interactive experiences within the South Dakota landscape.
Elevated above the wetlands, the lookout integrates charred wooden shingles and timber framing to create an immersive community space that connects visitors to the historical and ecological narratives of the prairie landscape.
Svavar Magnusson,Andrew Eitreim,Stuart William Plimpton,Katherine Be Ishol
Elevated by reflective steel and framed with laminated timber, the tower offers a unique observational experience of the surrounding prairie landscape while honoring the historical journey of local homesteaders.
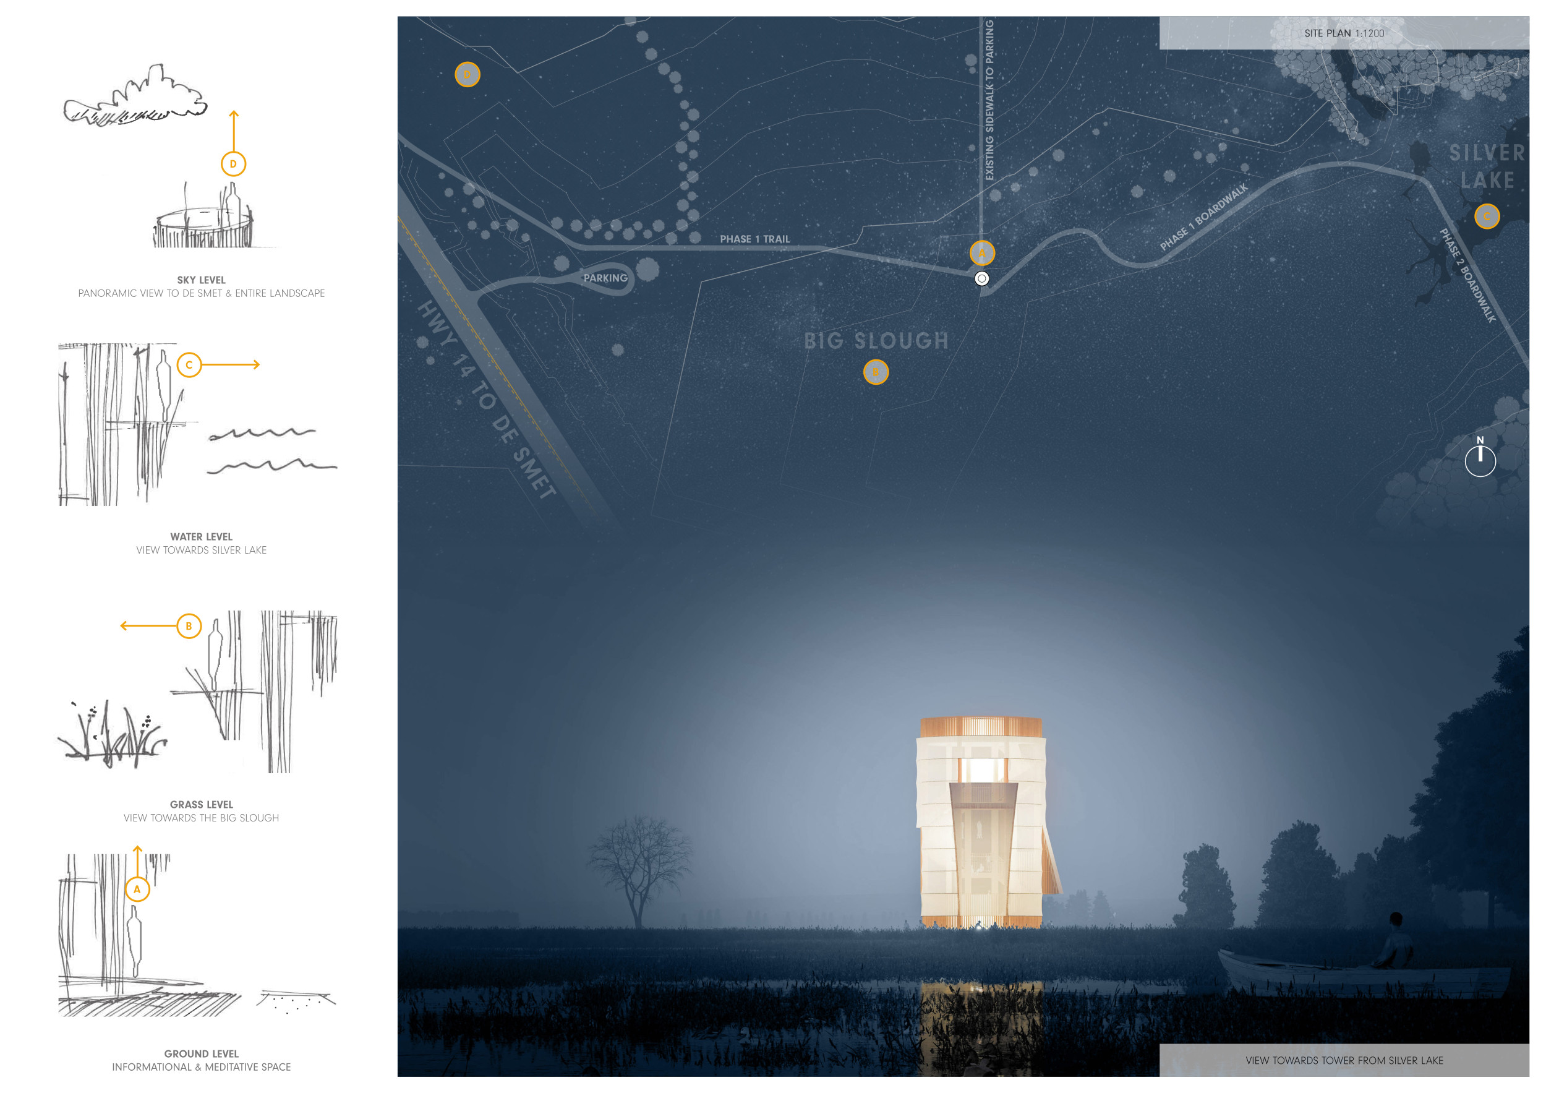
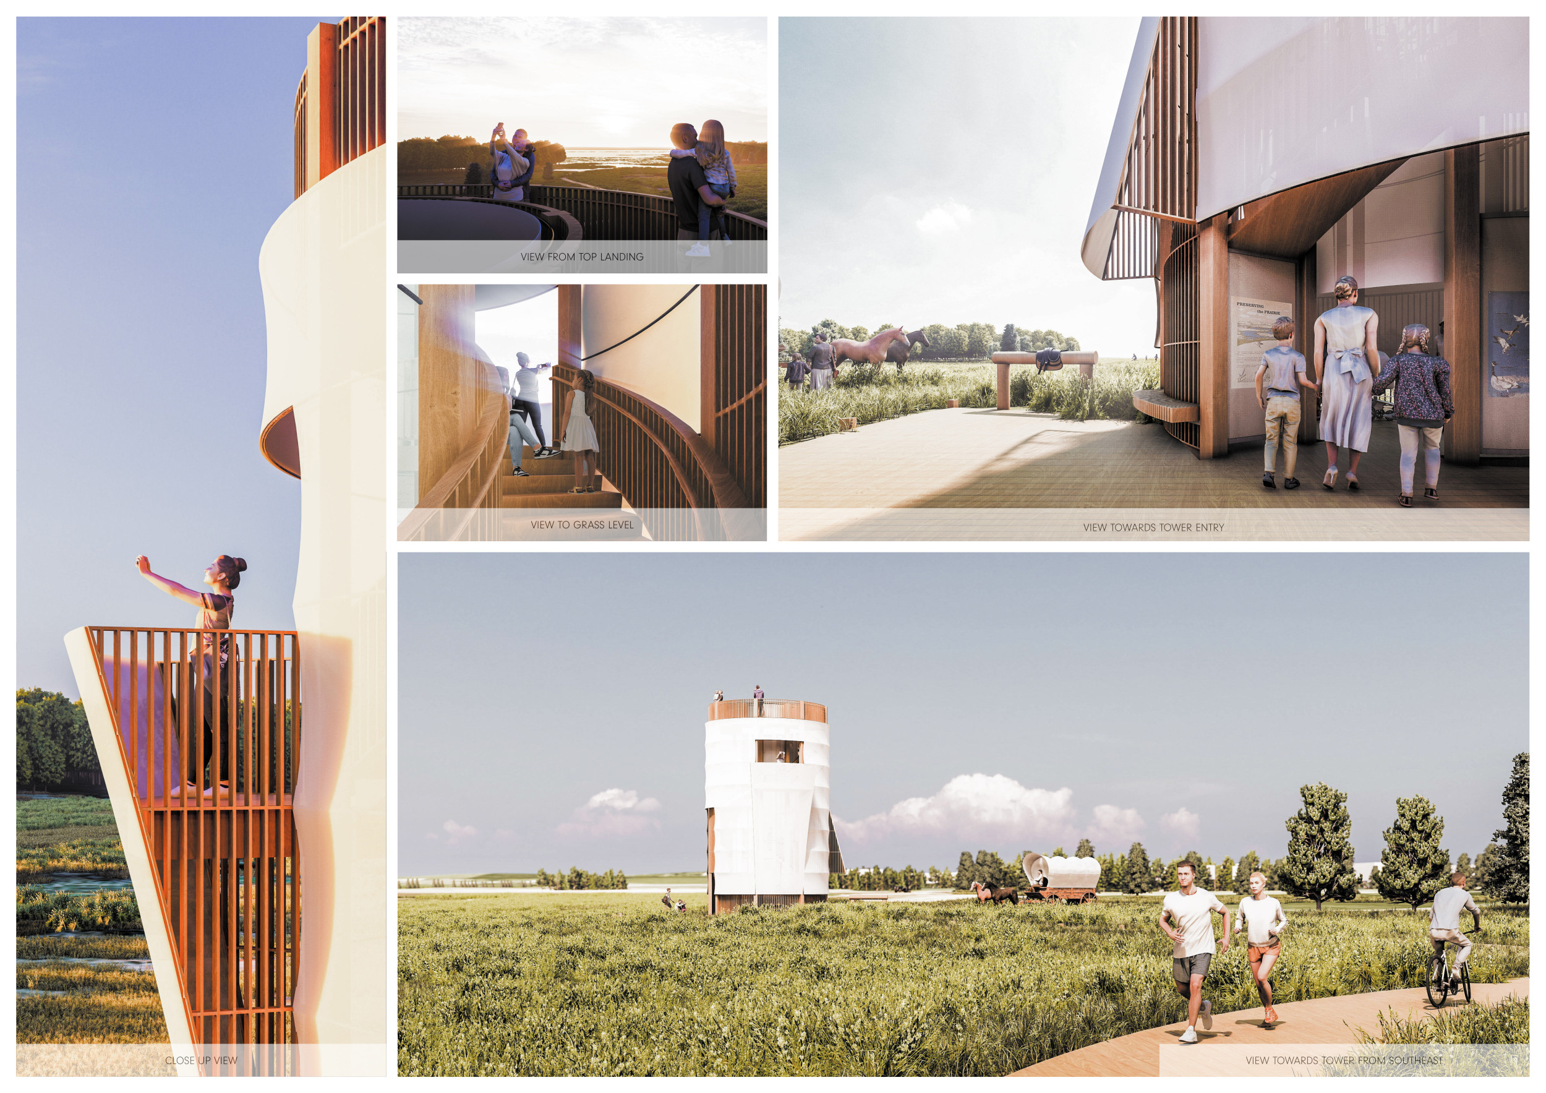
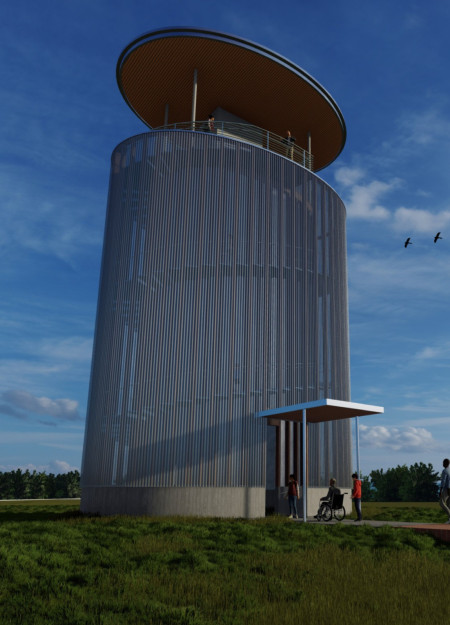
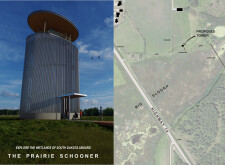
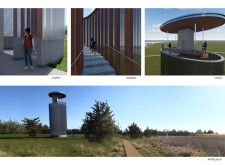
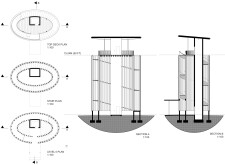
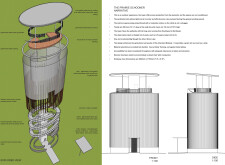
A cylindrical observation tower constructed from Galvalume and timber rises from the wetlands, providing an accessible platform for community engagement and ecological exploration.

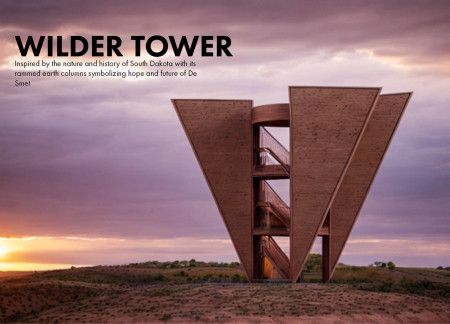
Inspired by avian forms, the rammed earth tower integrates natural materials with a helical structure, promoting community interaction and environmental awareness.
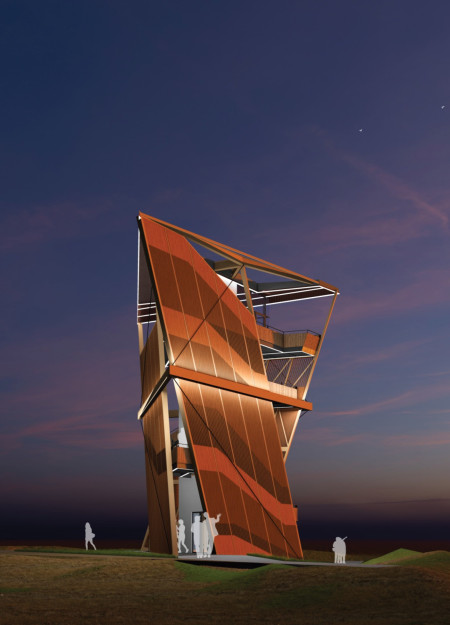
The copper-clad spiral tower, constructed with cross-laminated timber and featuring expansive observation decks, offers a new vantage point from which to engage with the surrounding prairie landscape.
Located within a uniform residential landscape in the United Arab Emirates, the design introduces a contemporary response to the region’s repetitive built environment. It proposes a modular residential typology that accommodates changing household needs while engaging with its environmental and social context.
Shiyen Wu,Jun-han Huang,Pei-shan Chen,Chun-teng Lin
Constructed with charred wooden shingles and enhanced by biophilic green walls, the design integrates residential and commercial spaces to promote community interaction within an urban setting.
Constructed with modular cross-laminated timber panels and green roof systems, the design establishes a contemporary urban hub that supports intergenerational living and promotes social cohesion.
Repurposed oil rigs form the foundation for a resilient water-based community, integrating fish farms and urban agriculture to create a sustainable habitat for future residents.
The project is a wellness retreat that brings together yoga, meditation, and communal living through an architecture focused on minimal environmental impact. Using ecologically responsible materials and passive design strategies, it fosters a balanced relationship between daily life and the surrounding natural landscape.
Utilizing bamboo and recycled steel, the design incorporates vertical gardens to enhance urban living environments while fostering community engagement through adaptable micro-housing units.
The project addresses the complexities of urban density while fostering social engagement and pedestrian accessibility by integrating flexible office spaces with vibrant communal areas. The design not only enhances functionality within a constrained urban footprint but also strengthens connections between disparate elements of the city’s fabric.
Use architecture to create different emotional states
Edition #9ideas COMPETITIONSILENT CONTEST For this competition, NO DESCRIPTION TEXT is allowed. The architecture ideas must be communicated strictly with visuals.
Prize Monetary award
Eligibility Open to all
Advance registration deadline 12 November 2026
Open architecture competitions
Closest deadline first
Project competitions first
Selected winning projects have the potential to be constructed
Ideas competitions
Experimental competitions with the focus on pushing the boundaries of creativity
Use architecture to create different emotional states
Edition #9ideas COMPETITIONSILENT CONTEST For this competition, NO DESCRIPTION TEXT is allowed. The architecture ideas must be communicated strictly with visuals.


Only participants selected and invited by Buildner can enter these closed competitions. To be considered for future opportunities, please set up your account on Architects' Network Plus.