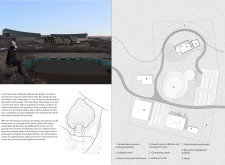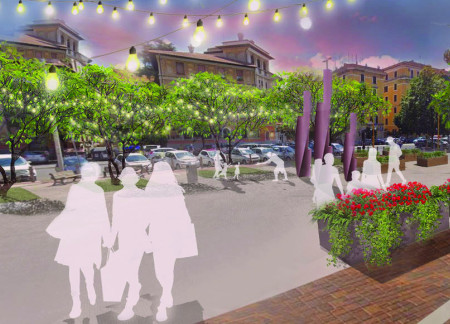
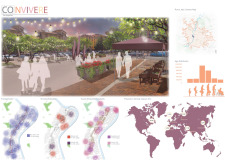
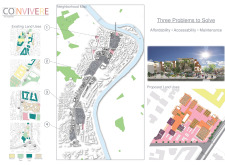
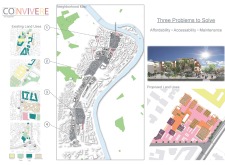
Located in Rome, the design unites community through easily accessible urban amenities, enhancing daily interactions while accommodating diverse residential needs.
Robert Arnone,Bryce Jarman,Kael Samake,Artyom Savin
Modular units with adaptable loft spaces and integrated communal areas address the critical need for affordable housing in Berlin through efficient urban infill strategies.
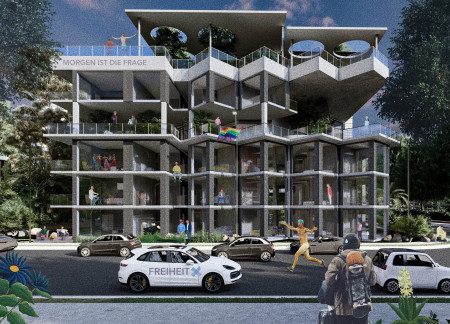
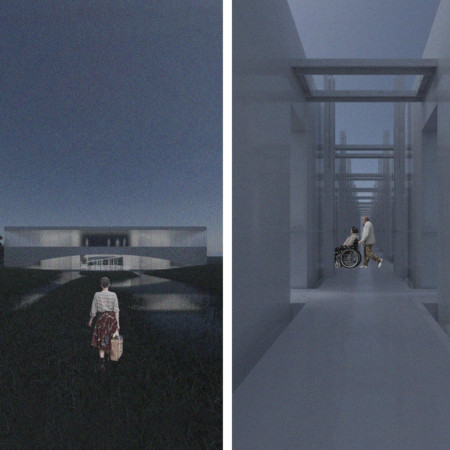
Constructed from concrete and glass, the multi-generational housing in Berlin's Wedding District offers barrier-free living spaces designed to enhance community interaction and accessibility in an affordable residential setting.
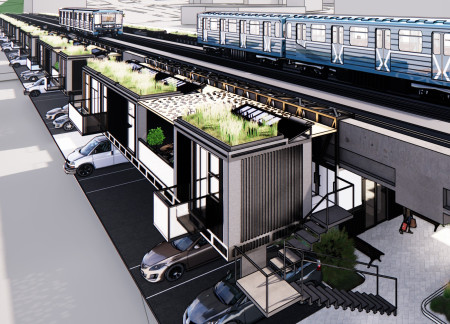
Suspended units supported by modular platforms and enhanced by green roofs redefine underutilized urban spaces in Vancouver, providing affordable housing that integrates functionality with community-oriented design.
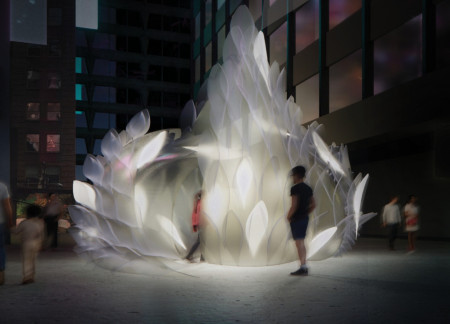
Unfurl transforms human interaction into a responsive experience within Tokyo's dense urban fabric, providing a sanctuary for active meditation and emotional expression.
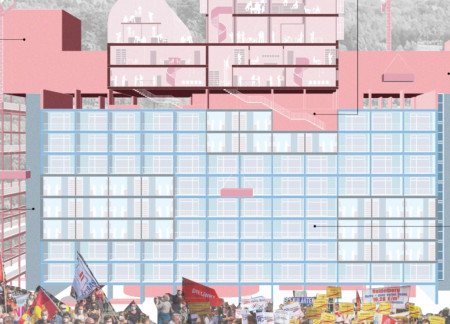
Rooftop communal spaces transform existing structures in Berlin's Hansaviertel into an inclusive housing solution that fosters community interaction and adaptability for diverse lifestyles.
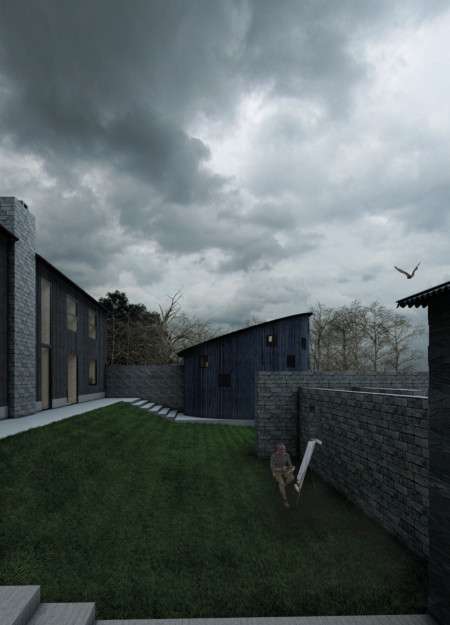
A full-height fireplace anchors a layout defined by blockbau craftsmanship, seamlessly blending communal and private spaces to create an adaptive living and working environment for artists.

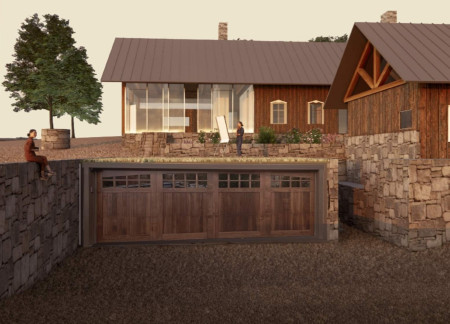
With a green roof that fosters biodiversity and the strategic use of local wood, the retreat offers a collaborative and individual studio space tailored for artists and their families.
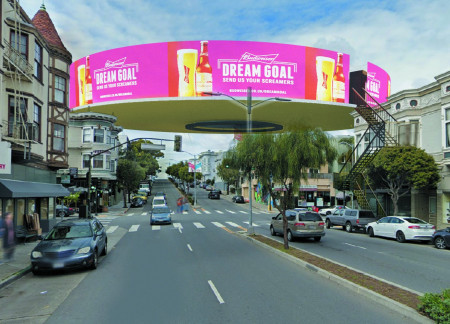
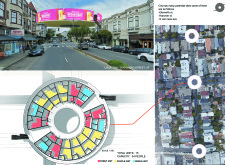
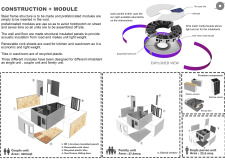
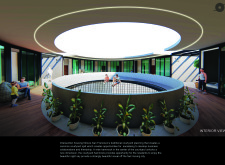
Radial arrangements of cylindrical housing units atop existing rooftops create sustainable living solutions in San Francisco, enhanced by shared courtyards and environmentally conscious design elements.
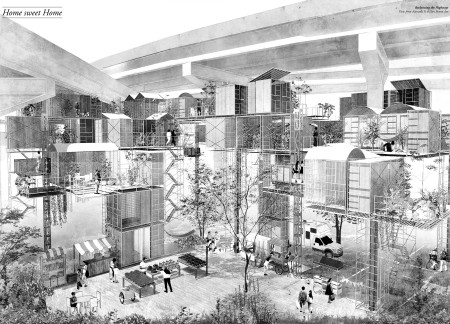
Reclaimed materials create a network of living spheres beneath the interstate, offering permanent housing for vulnerable populations while integrating community life into the urban landscape.
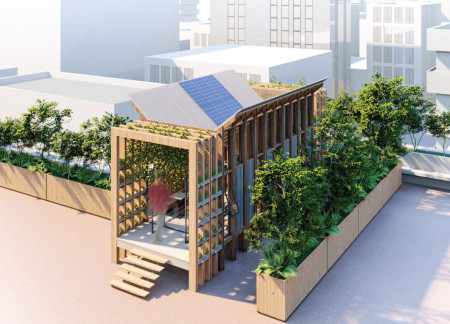
With an emphasis on vertical gardens and hydroponic systems, the design merges sustainable living with compact rooftop units, providing affordable housing solutions for urban professionals.
Isolated by rising tides and anchored in salt farms, the community center provides vital spaces for intergenerational gatherings and rituals while emphasizing a deep connection to the ocean environment.
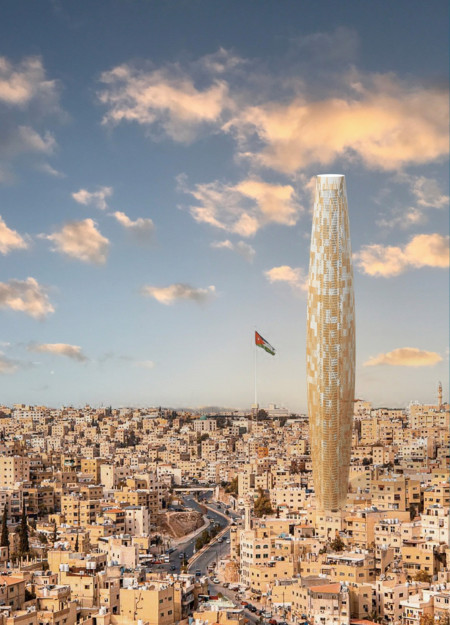
A mechanical parking system integrated with a substantial rainwater reservoir addresses urban congestion and resource scarcity in Amman, while enhancing pedestrian safety near vital community spaces.
Remin Peter,Nahila keepoyil Fathimathu,Marwa Jubairiya,Hanan Abdul gafoor
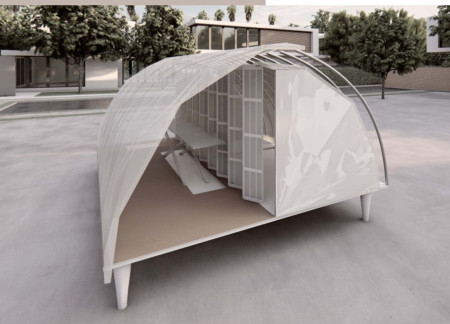
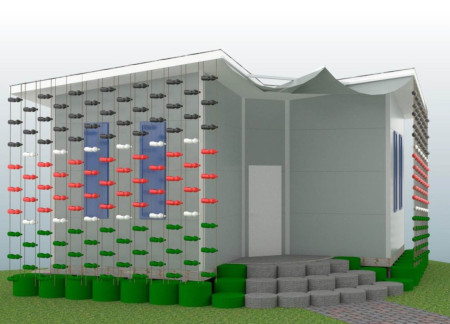
With a curved polycarbonate roof that efficiently channels rainwater, this portable home embraces rooftop living and modular flexibility to create sustainable solutions for urban communities.
Decentralized urban spaces integrate interactive plazas and pedestrian pathways to enhance community engagement while accommodating mixed-use functions in La Défense.
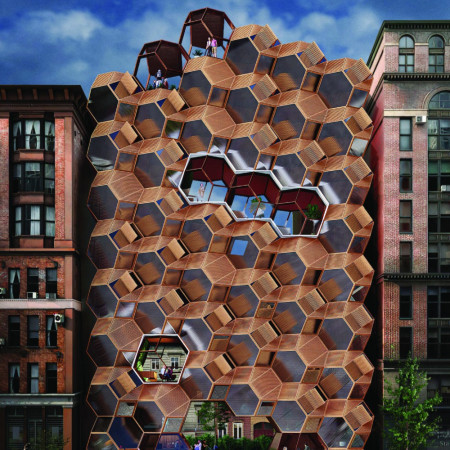
Emphasizing modularity and natural ventilation, the structure combines steel framing with warm wood finishes to create an adaptable community living space that addresses housing needs in Vancouver.
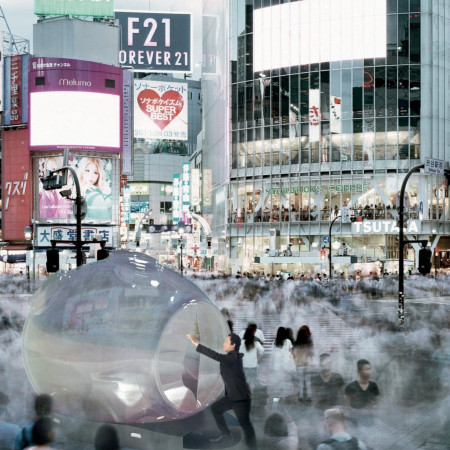
Constructed from recycled plastics, the Bubble Cloud provides a soundproof sanctuary that invites users to find tranquility and mindfulness amidst the bustling urban landscape of Tokyo.
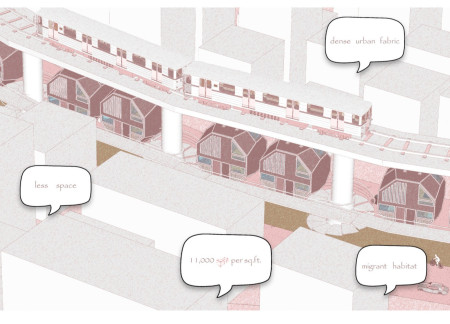
Suspended beneath metro bridges, these micropods utilize a dodecahedron geometry and steel frameworks to create functional living spaces that enhance urban connectivity for residents.
Lenz tychonoff Tedadjio guimfacq,Emmaüs Djuami tchami,Berthold franklin Touoyem nimpa,Bobys Mbe
Constructed from recycled plastic and hybrid roof panels, this compact shelter provides sustainable living solutions in the densely populated environment of Kibera.
Crafted with natural brown tones and a focus on simplicity, the hut integrates into the Cambodian landscape, offering a serene retreat for reflection and relaxation.
Elevated on stilts, the structure utilizes cross-laminated timber panels and translucent surfaces to create a harmonious integration with the surrounding environment, serving as a serene space for meditation and reflection.
A central tree anchors a gabled cabin designed for relaxation and self-discovery, while cross ventilation and sustainable wood construction enhance the connection with nature.
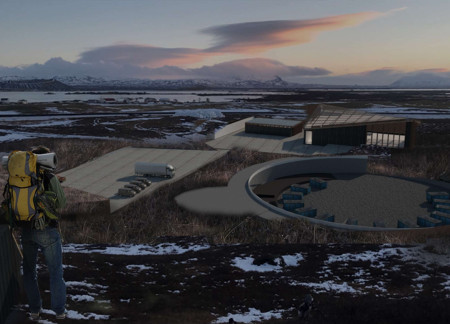
The proposal examines a visitor-oriented facility situated within a natural park landscape, designed to accommodate both recreational and educational functions. The study considers how spatial organization, vertical circulation, and cultural elements can enhance the visitor experience while addressing operational needs such as security and staff requirements.
Maria Paz Debarre,Maria Azul Fontao,Eliana Daniela Lejtman
The proposal examines a series of modular cabins designed to support cyclists along a major European route. The study focuses on how compact structures equipped with essential facilities can provide comfort and rest while maintaining a low impact on the natural environment.
Incorporating a double-skin facade of translucent polycarbonate and locally sourced timber, the structure harmonizes with the volcanic landscape while providing essential facilities for winter recreation.
Maria Turcu,Mihai Mitrică,Alina Măldărescu,Alina Lixeanu
Incorporating vertical gardens and green façades, the design enhances urban connectivity and sustainability while providing multi-functional spaces for offices and public interaction.
The conical structure clad in iridescent terracotta tiles offers a seamless blend of ecological sensitivity and cultural resonance, providing an elevated platform for observing the diverse wildlife of the Al Wathba Wetland Reserve, UAE.
Use architecture to create different emotional states
Edition #9ideas COMPETITIONSILENT CONTEST For this competition, NO DESCRIPTION TEXT is allowed. The architecture ideas must be communicated strictly with visuals.
Prize Monetary award
Eligibility Open to all
Advance registration deadline 12 November 2026
Open architecture competitions
Closest deadline first
Project competitions first
Selected winning projects have the potential to be constructed
Ideas competitions
Experimental competitions with the focus on pushing the boundaries of creativity
Use architecture to create different emotional states
Edition #9ideas COMPETITIONSILENT CONTEST For this competition, NO DESCRIPTION TEXT is allowed. The architecture ideas must be communicated strictly with visuals.
Only participants selected and invited by Buildner can enter these closed competitions. To be considered for future opportunities, please set up your account on Architects' Network Plus.