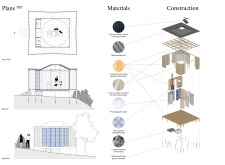
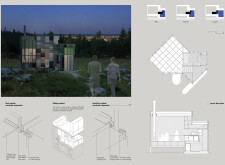
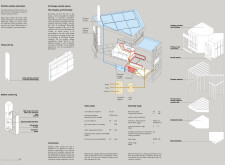
Utilizing charred wooden shingles and acoustic tiles, the design offers a compact living solution that balances functionality with sustainability, creating a micro space optimized for modern urban lifestyles.
Rodrigo Gurgel,Maria clara Freire,Vitoria conrado Alexandre,Rita de cassia Pinheiro gurgel
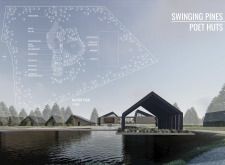
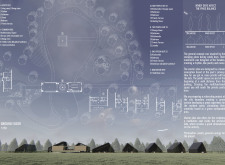
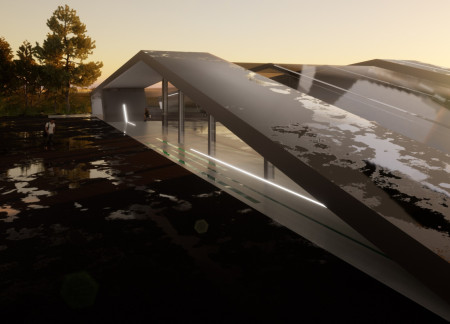
The integration of photovoltaic panels and a meditation spot within an artificial lake creates a serene environment tailored for poets seeking reflection and inspiration in a thoughtfully organized retreat setting.
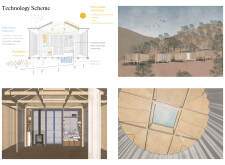
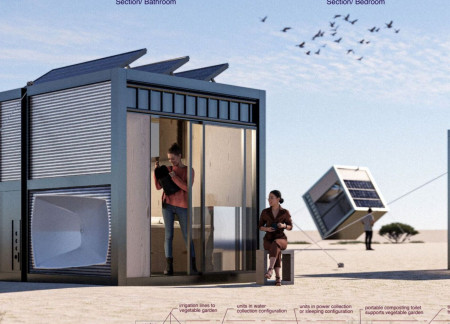
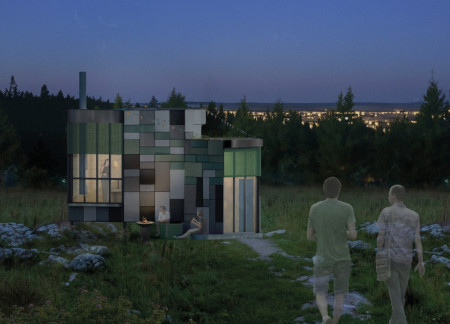
Employing photovoltaic panels and vertical gardens, the compact home offers an adaptive off-grid living solution that promotes sustainability and resource efficiency.
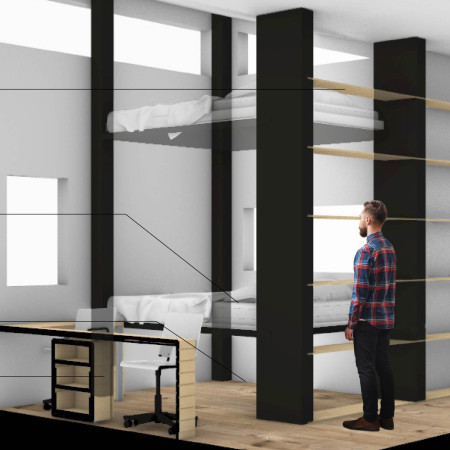
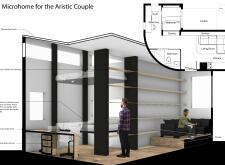
An electronic bed mechanism combined with photovoltaic panels defines this microhome, providing a versatile living and working space tailored for an artistic couple.
Andreas Laskaris,Christina Petridou,Maria Fola demiri
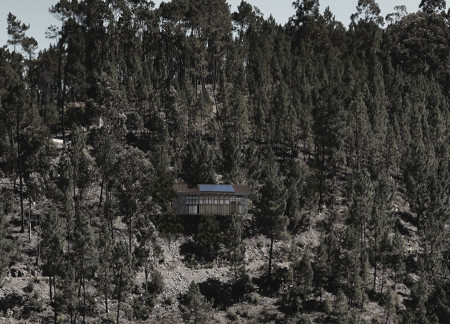
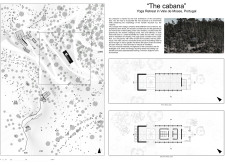

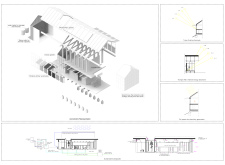
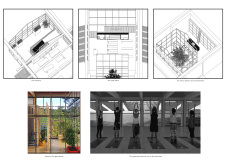
An upper-level yoga space framed by natural wood beams and surrounded by an indoor garden harnesses photovoltaic panels, creating a sustainable retreat that connects users with the landscape of Vale de Moses.
Francesco Rapisarda,Daniela Bonanno,Andrea Bonaccorsi,Emanuela Romeo
With a focus on modularity and equipped with photovoltaic panels, the design enhances flexible living in an urban environment while utilizing gypsum and X-LAM for structural efficiency.
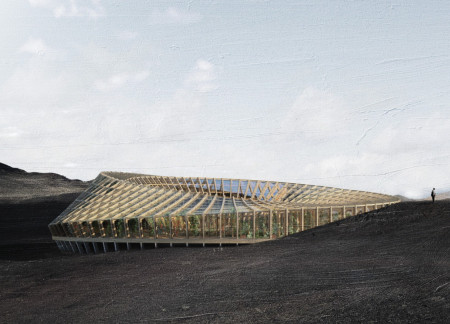
The twisted circular form, enhanced by green roofs and integrated photovoltaic panels, offers a sustainable dining experience while harmonizing with the unique landscape of Iceland's Mývatn area.
Designed with recycled steel and solar panels, this visitor center embodies sustainability while providing educational resources about the surrounding volcanic landscape.
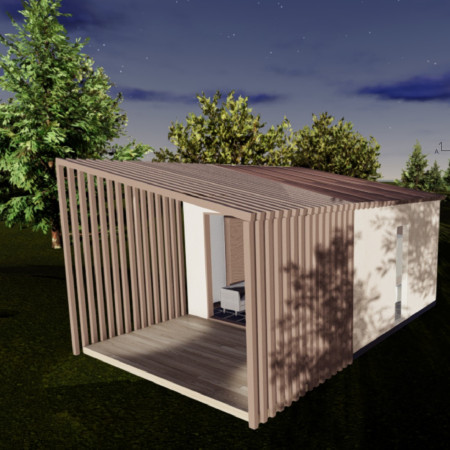
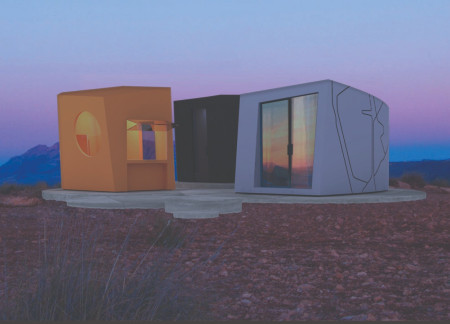
With a modular design that incorporates curvilinear forms and integrates photovoltaic panels and extensive glass elements, this microhome offers an adaptable living space tailored for the modern lifestyle.
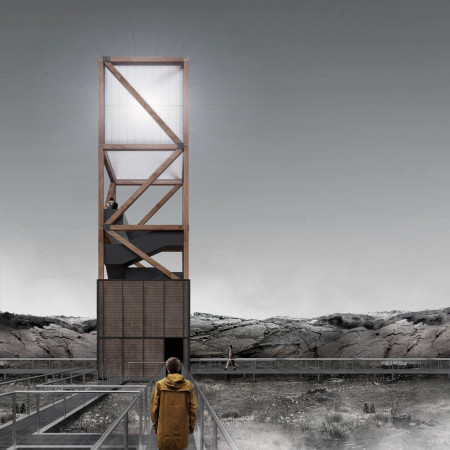
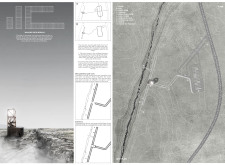
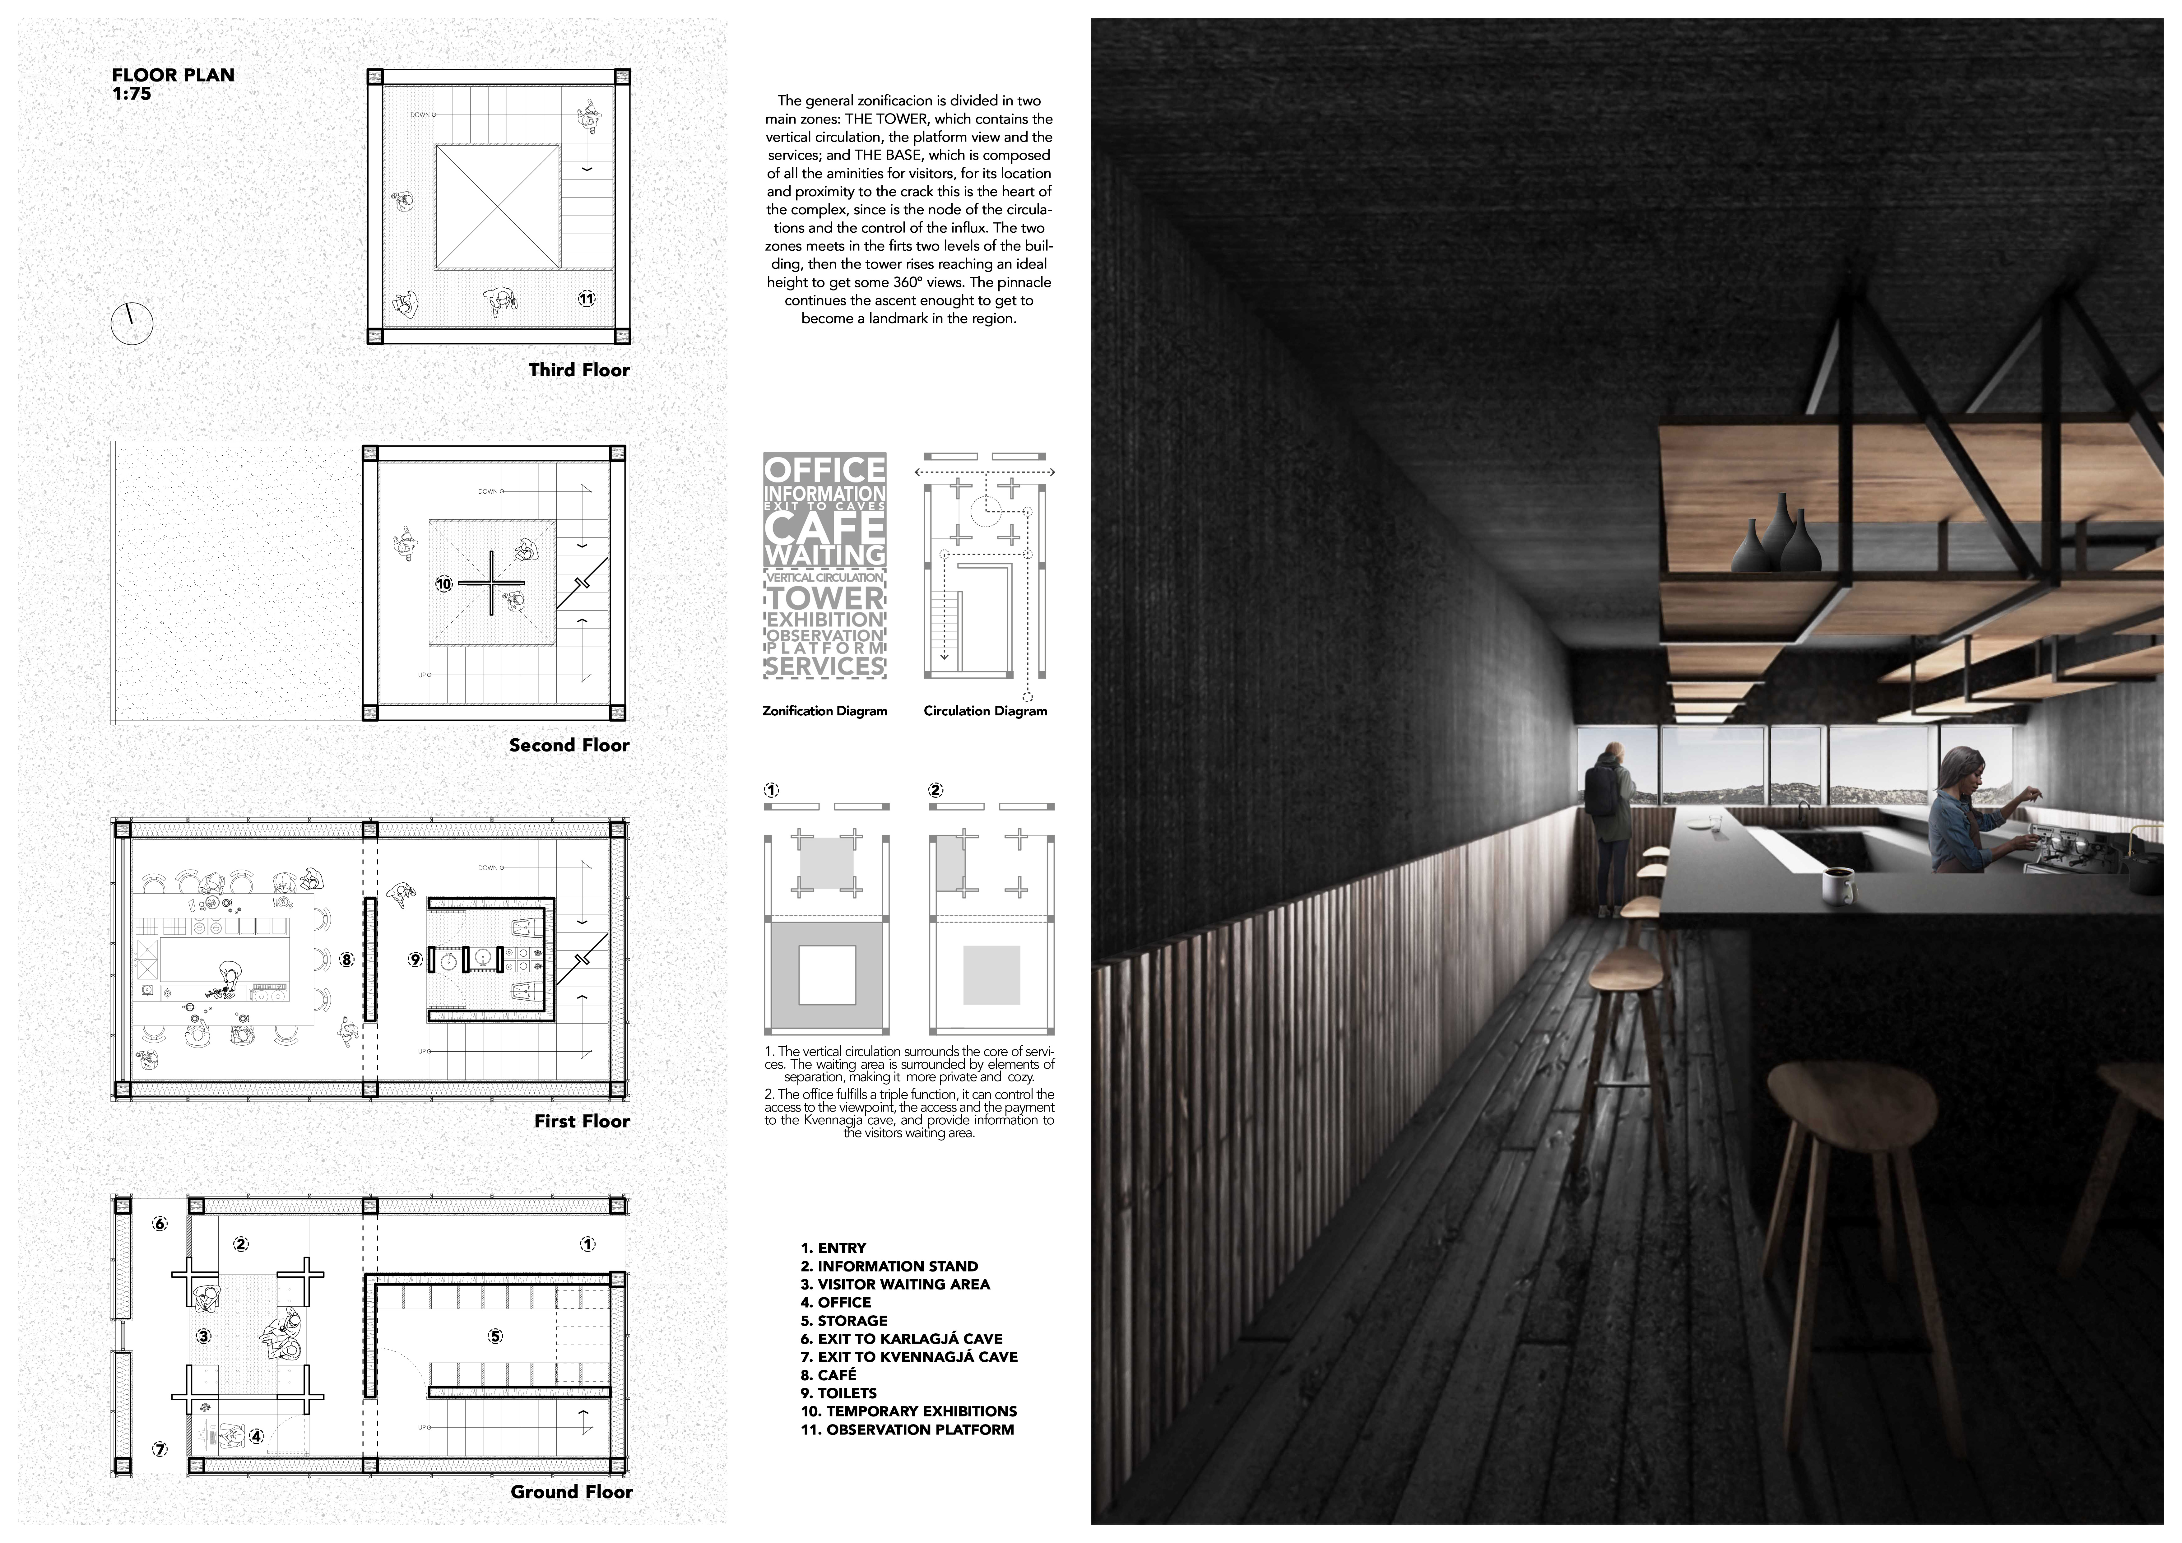
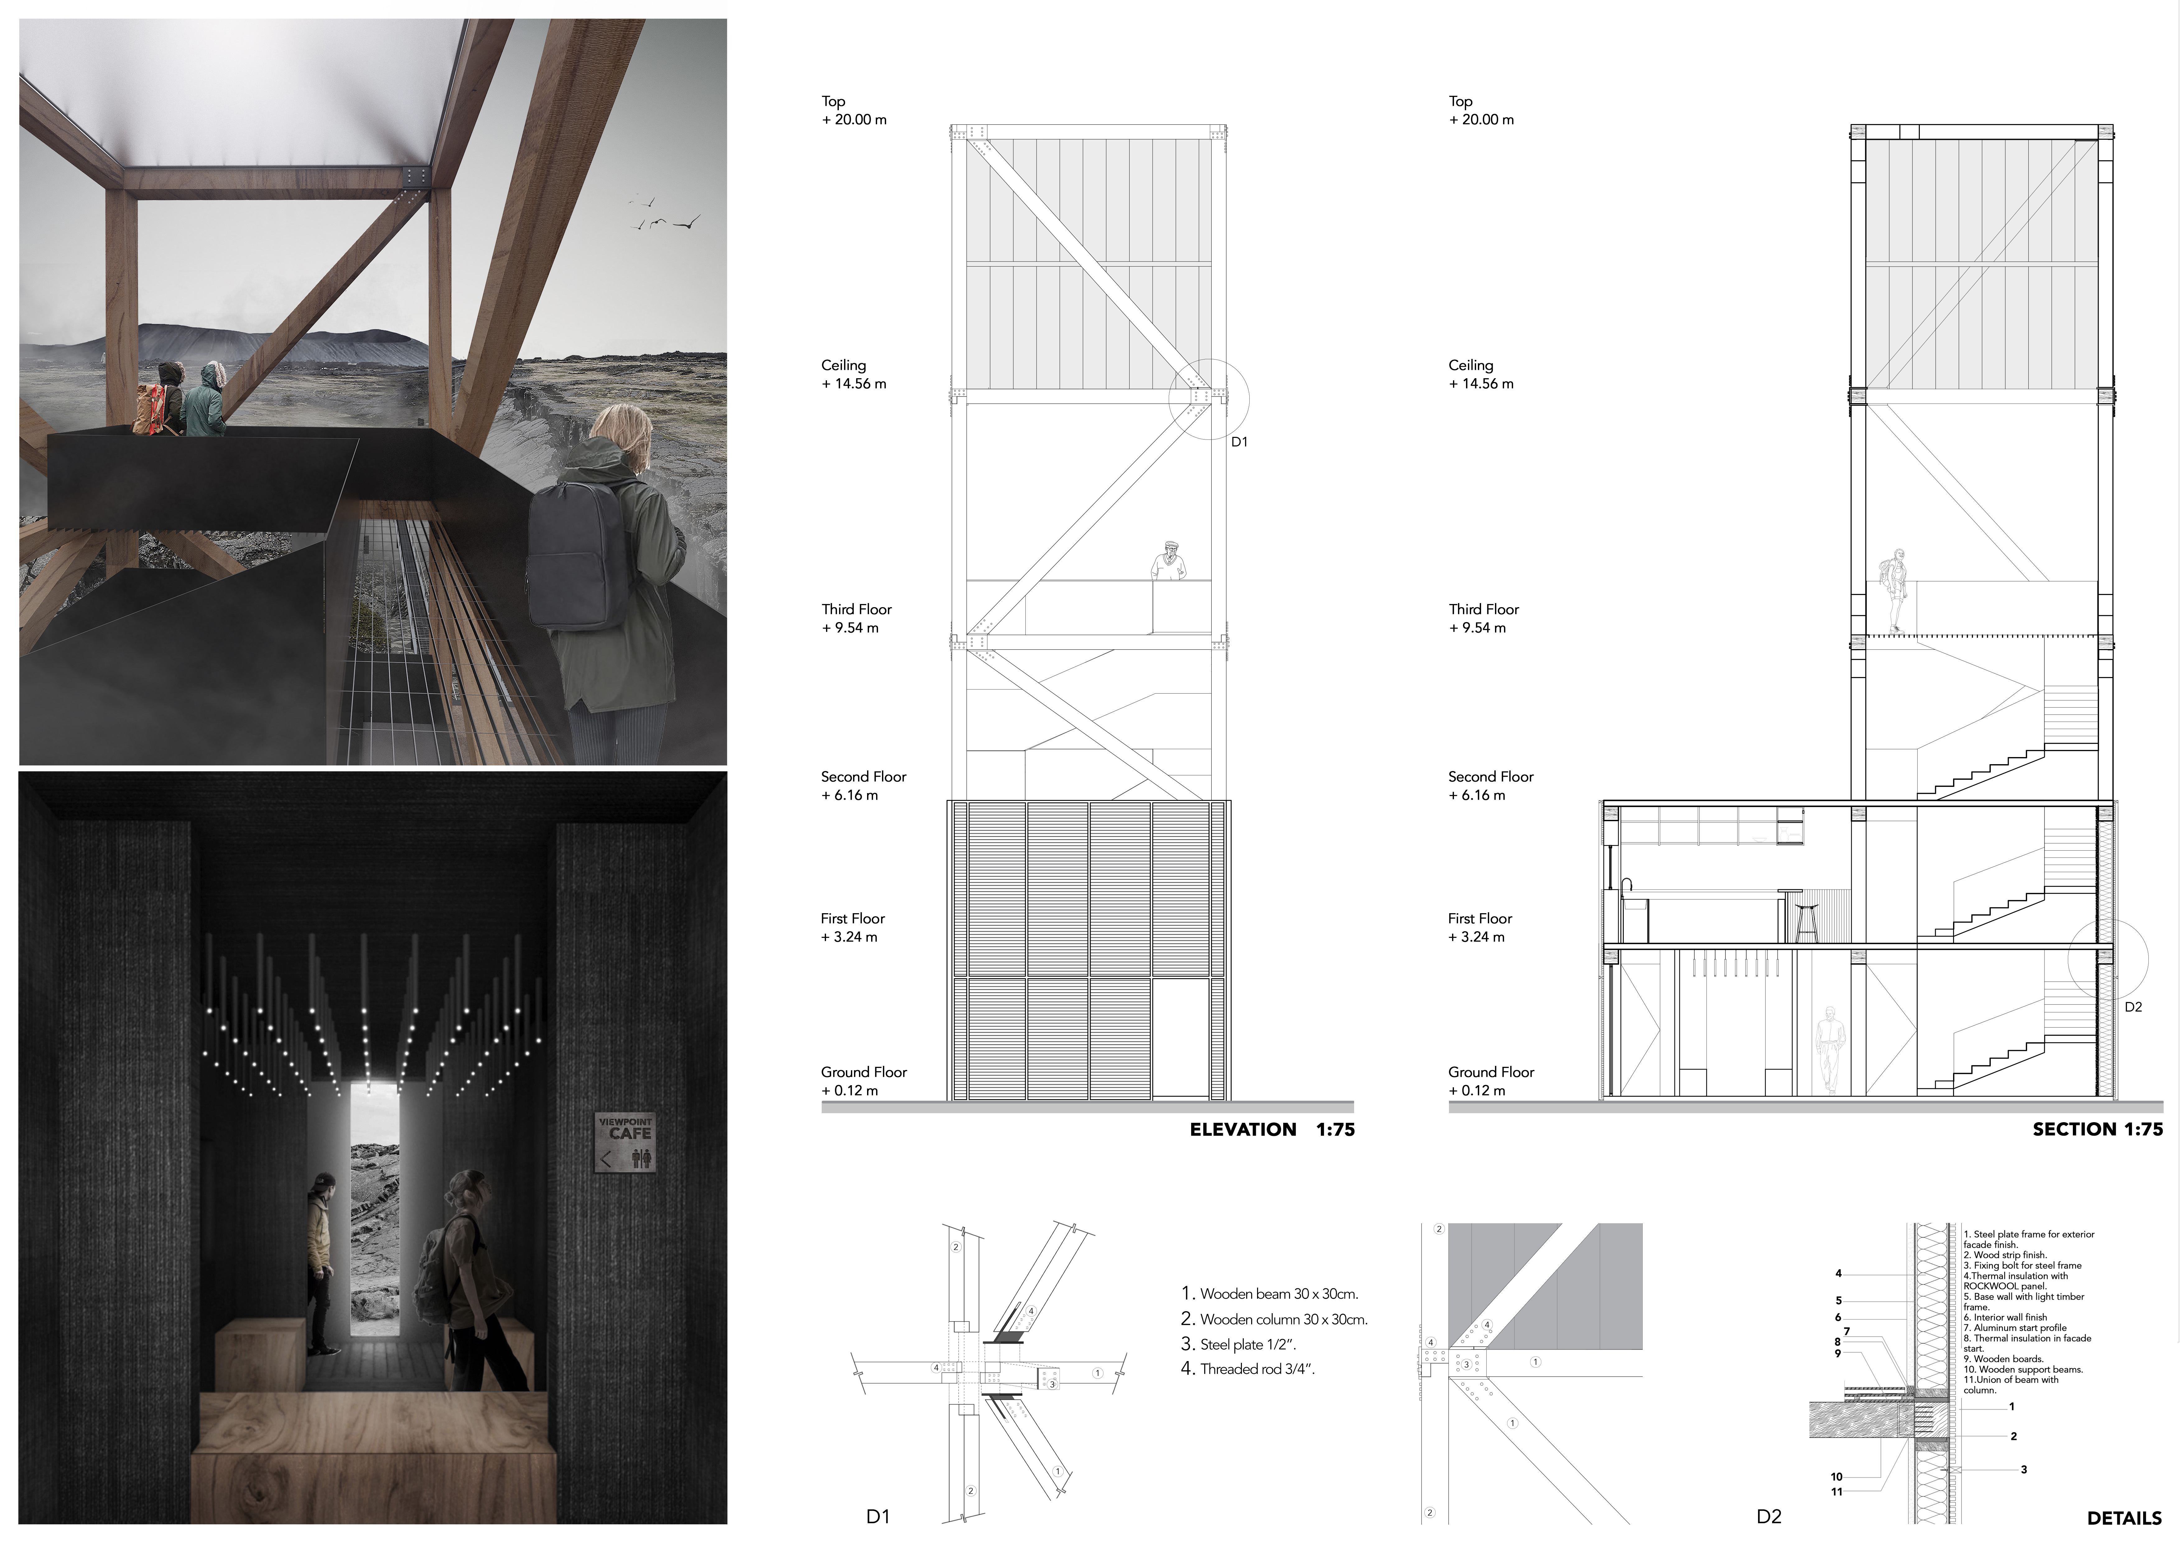
Employing translucent photovoltaic panels and recycled wood, this elevated observation structure integrates sustainably with the Icelandic landscape while offering visitors a unique vantage point to explore the surrounding natural attractions.
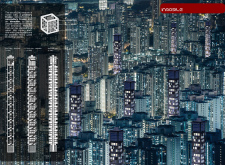
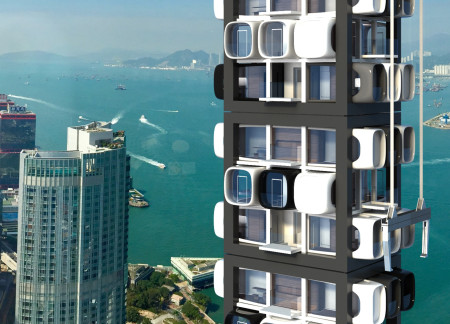
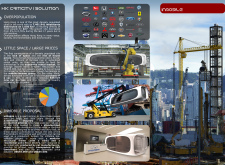
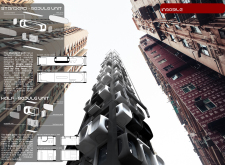
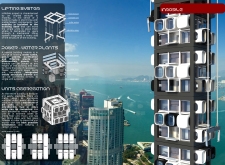
Utilizing a robust steel framework and modular units enhanced by photovoltaic panels, the design presents an efficient solution for urban housing in densely populated settings.
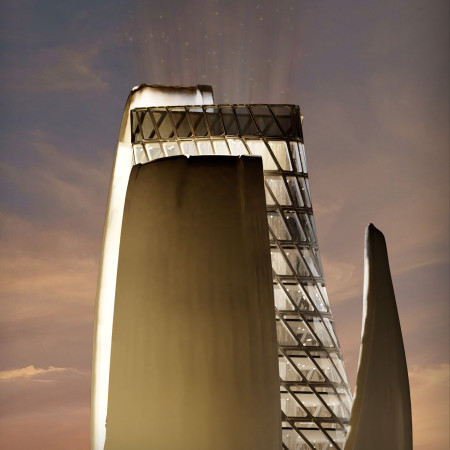
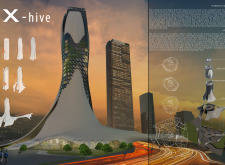
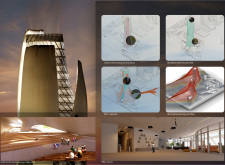
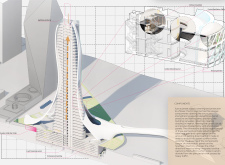
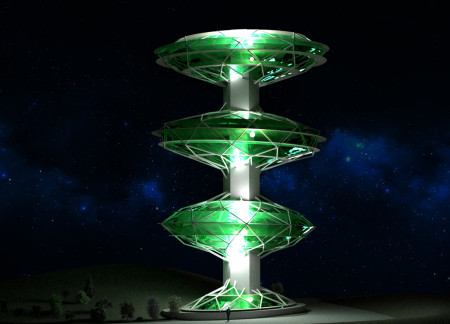
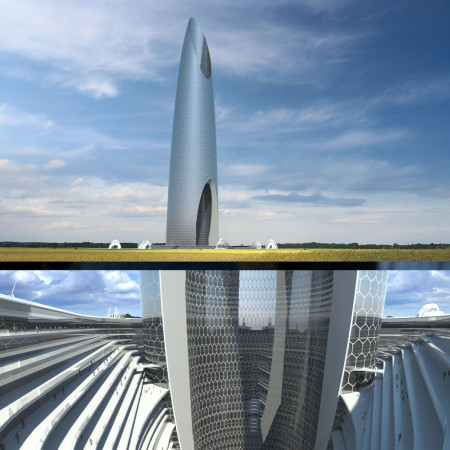
A central atrium and green balconies enhance natural ventilation and environmental performance in a high-rise structure that integrates opaque components with carbon-capturing capabilities, serving as a mixed-use space in Istanbul's urban landscape.
Barbara Zedkova,Lenka Mrzilkova,Anna Hermannova,Nadia Kościow
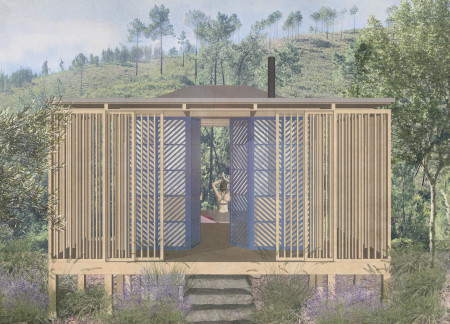
Utilizing locally sourced pine wood and advanced bioclimatic strategies, the design integrates flexible spaces with photovoltaic energy systems to create a sustainable wellness retreat that fosters deep connections with nature.
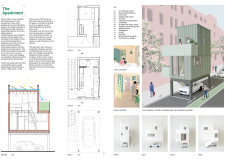
Rising above urban parking spaces, the design incorporates photovoltaic panels and a compact upper living area with a balcony, effectively creating affordable residential units.
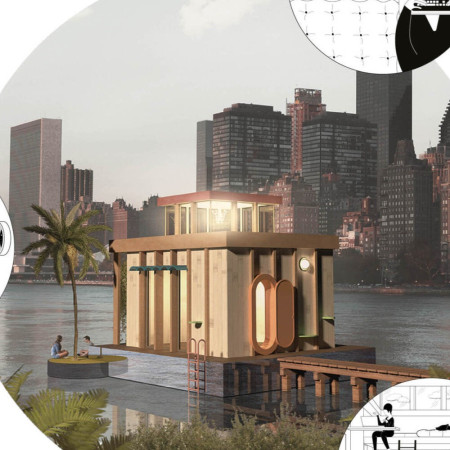
A floating home equipped with photovoltaic panels and modular design elements offers a unique solution for urban living, seamlessly integrating nature and sustainable living for a young couple.
Equipped with photovoltaic panels and an innovative pivot mechanism, the design efficiently transitions between functions while integrating rainwater collection to support sustainable living for its occupants.
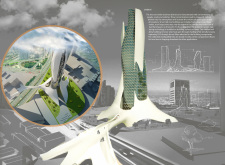
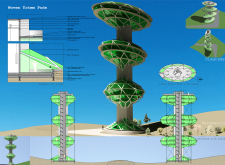
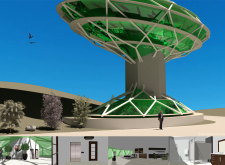
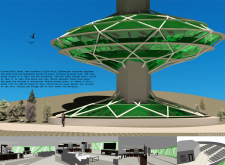
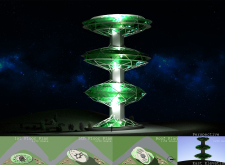
Integrating vertical greenhouse cultivation with translucent photovoltaic panels, the design redefines urban living by creating a self-sufficient space that merges residential, commercial, and agricultural functions.
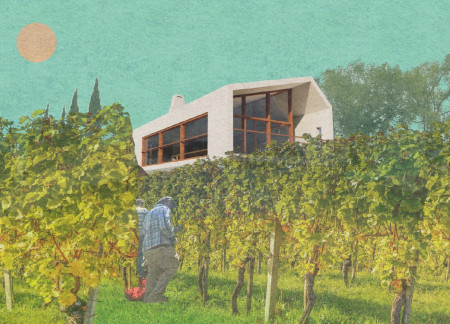
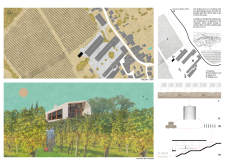
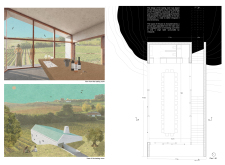
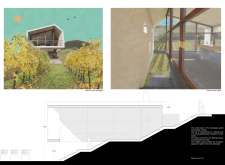
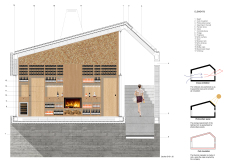
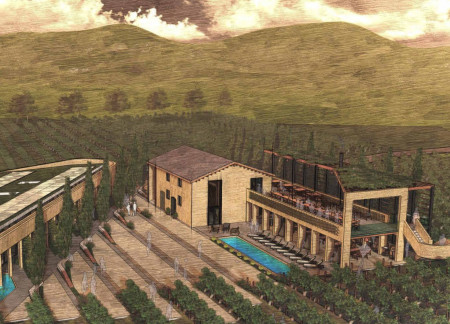
Incorporating cork insulation and photovoltaic panels, the tasting room offers a sustainable and immersive wine experience while seamlessly connecting visitors with the surrounding vineyard landscape.
Andre Negri,Juan Pablo Cisternas Navarro,Jan Keymis
The integration of photovoltaic panels and a green roof creates an energy-efficient environment for a winery that enhances visitor engagement with the surrounding vineyard.
Utilizing a frame-wall structure and a steel plate system, the design integrates natural elements to facilitate interactive learning within the diverse ecosystems of the Al Wathba Wetland Reserve.
Constructed with plywood panels and strategically designed lightwells, these cabins utilize stone foundations to create versatile spaces for wellness and meditation.
Constructed using woven palm leaves and local materials, the visitor center integrates with the Al Wathba Wetland Reserve, providing educational spaces that foster a connection between visitors and the surrounding ecosystem.
An enclosed observation area with all-round visibility allows visitors to engage deeply with the surrounding landscape while a series of designed balconies promotes social interaction and solitude, functioning as an urban lookout point.
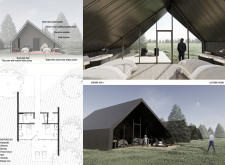
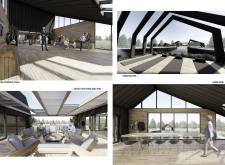
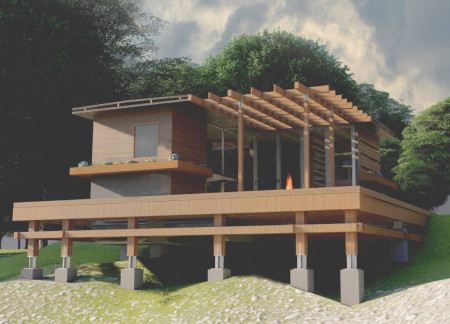
The proposal explores retreat spaces designed for quiet reflection and meditation. The study focuses on creating a calm environment that fosters a connection to nature while supporting both individual and group activities.

Incorporating a facade of burned wood that echoes Icelandic folklore, the retreat offers guests immersive views of Lake Mývatn and serves as a cultural haven for visitors seeking connection to local mythology and nature.
Henrique Giovani Canan,Maria Fernanda Del Giovannino De Oliveira,Lia Balassiano Strosberg,Gabriela Tiely Barros Giotoku
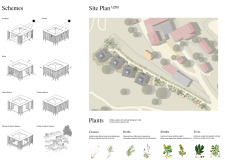
The design uses terraced landscapes to connect with the surrounding olive groves, creating a peaceful guest retreat that balances sustainability, community interaction, and everyday comfort.
Use architecture to create different emotional states
Edition #9ideas COMPETITIONSILENT CONTEST For this competition, NO DESCRIPTION TEXT is allowed. The architecture ideas must be communicated strictly with visuals.

Prize Monetary award
Eligibility Open to all
Advance registration deadline 12 November 2026
Open architecture competitions
Closest deadline first
Project competitions first
Selected winning projects have the potential to be constructed
Ideas competitions
Experimental competitions with the focus on pushing the boundaries of creativity
Use architecture to create different emotional states
Edition #9ideas COMPETITIONSILENT CONTEST For this competition, NO DESCRIPTION TEXT is allowed. The architecture ideas must be communicated strictly with visuals.
Only participants selected and invited by Buildner can enter these closed competitions. To be considered for future opportunities, please set up your account on Architects' Network Plus.