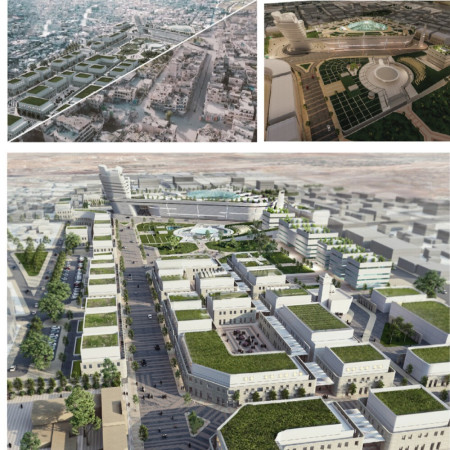
Utilizing recycled rubble to create a dynamic pedestrian path adorned with community gardens, this redevelopment initiative in Al-Maarif fosters cultural reflection and social interaction through its thoughtful design and sustainable materials.
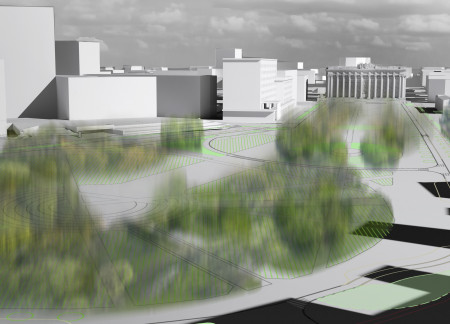
Incorporating charred wooden shingles and cross-laminated timber, this revitalized urban space transforms a historic square into a multifunctional community hub that prioritizes sustainability and ecological integration.
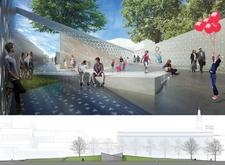
Curvilinear pathways constructed with glass facades and local stone create an interactive community hub that enhances urban engagement and functionality.
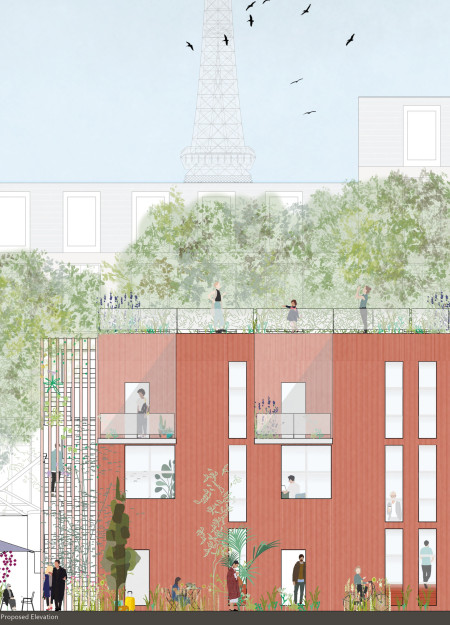
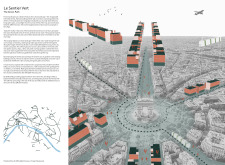
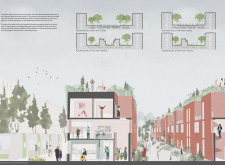
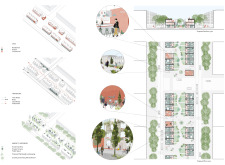
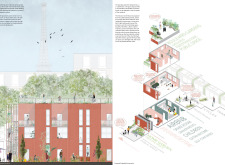
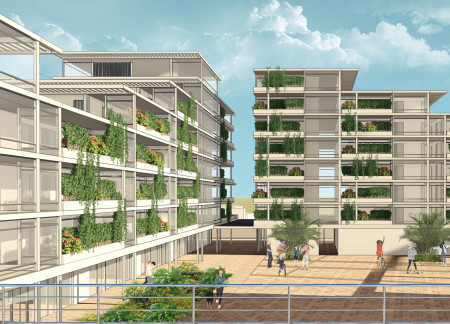
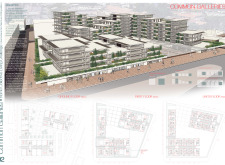
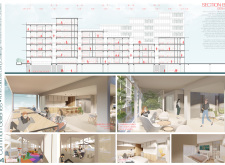
Cross Laminated Timber structures integrate affordable housing with vibrant rooftop gardens along Parisian boulevards, creating a dynamic urban environment that enhances community interaction.
Incorporating marine grade timber into its framework, the design establishes a cohesive connection with its urban environment while providing essential community-focused living spaces.
With its V-shaped configuration and private gardens, the design integrates high-density urban living with essential outdoor spaces, enhancing community engagement within a mixed-use environment.
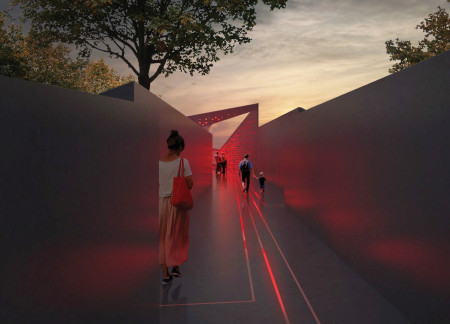
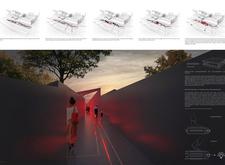
The heavy concrete structure of this memorial disrupts conventional movement patterns with intersecting passageways, inviting visitors to engage in deep reflection on the weight of historical atrocities.
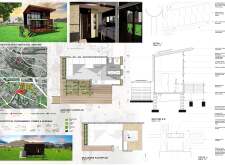
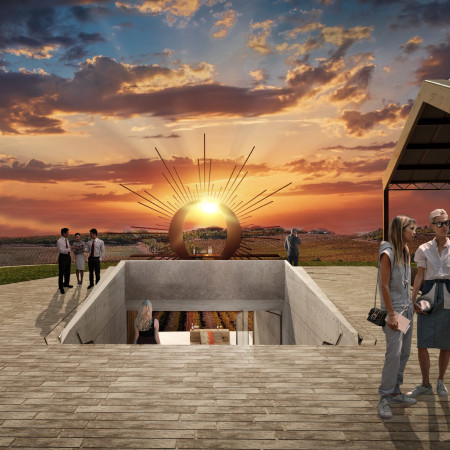
Positioned to emphasize panoramic vineyard views, retractable windows and a wooden wall create a seamless connection with nature in a space dedicated to wine tasting and communal gathering.
Laura Gonzalez rabilero,Sergio Pírez porras,Pedro Secades alonso,Paula Cuesta perez
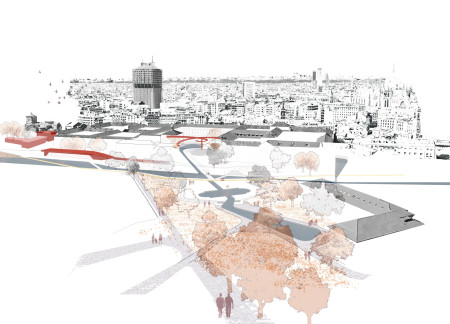
Linked by adaptive landscapes and a network of sustainable drainage systems, the design revitalizes Milan’s Navigli canals to enhance accessibility and community engagement in public spaces.
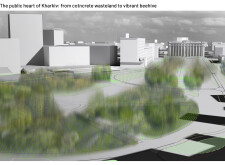
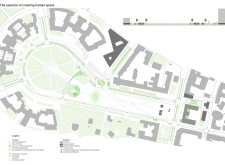
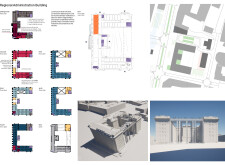
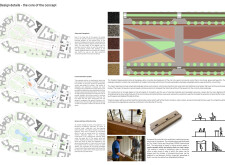
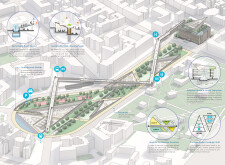
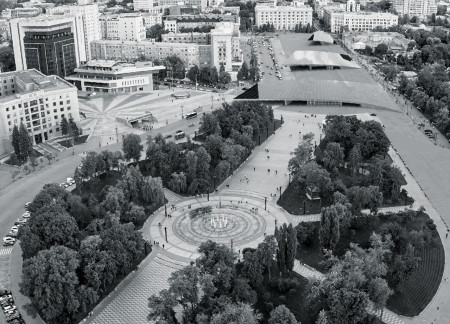
Elevated walkways constructed from sustainable materials integrate with green corridors, transforming Freedom Square into a vital urban hub that encourages community interaction and pedestrian accessibility.
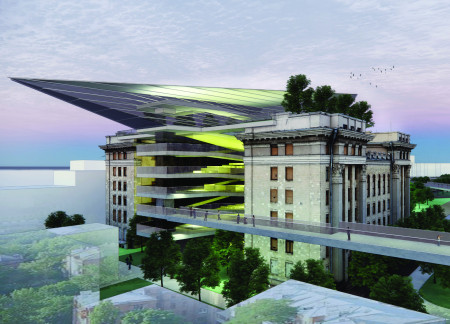
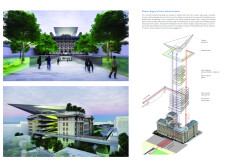
With cantilevered arcs crafted from ultra-high performance concrete and integrated energy recovery systems, the redevelopment revitalizes urban dynamics while enhancing community engagement.
Ana cristina Ayala larrazabal,Ana cristina Rodriguez bautista
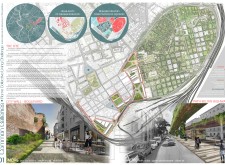
A pedestrian pathway weaving through the historical context of the Ancient Roman Wall connects vibrant community spaces and enhances urban accessibility in a revitalized San Lorenzo neighborhood designed for residents and students.
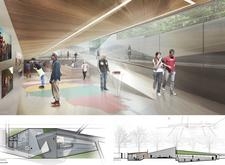
An open corridor situated within busy pedestrian pathways invites users to pause and engage with literature while fostering community interaction and mindfulness in urban life.
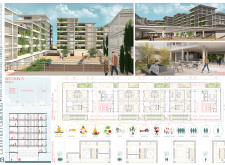
The design incorporates a terraced planting area and secure accessibility ramp to enhance pedestrian safety and mobility, all within a framework that emphasizes community interaction and affordable housing solutions.
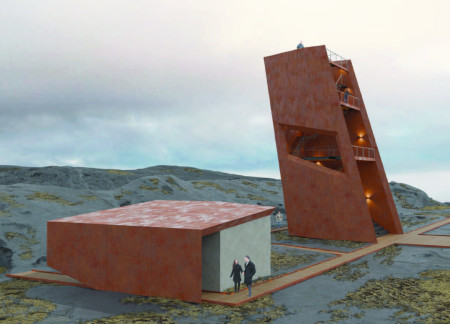
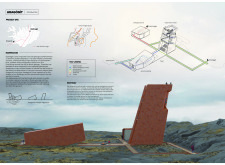
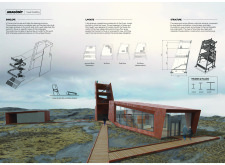
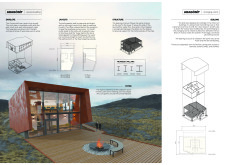
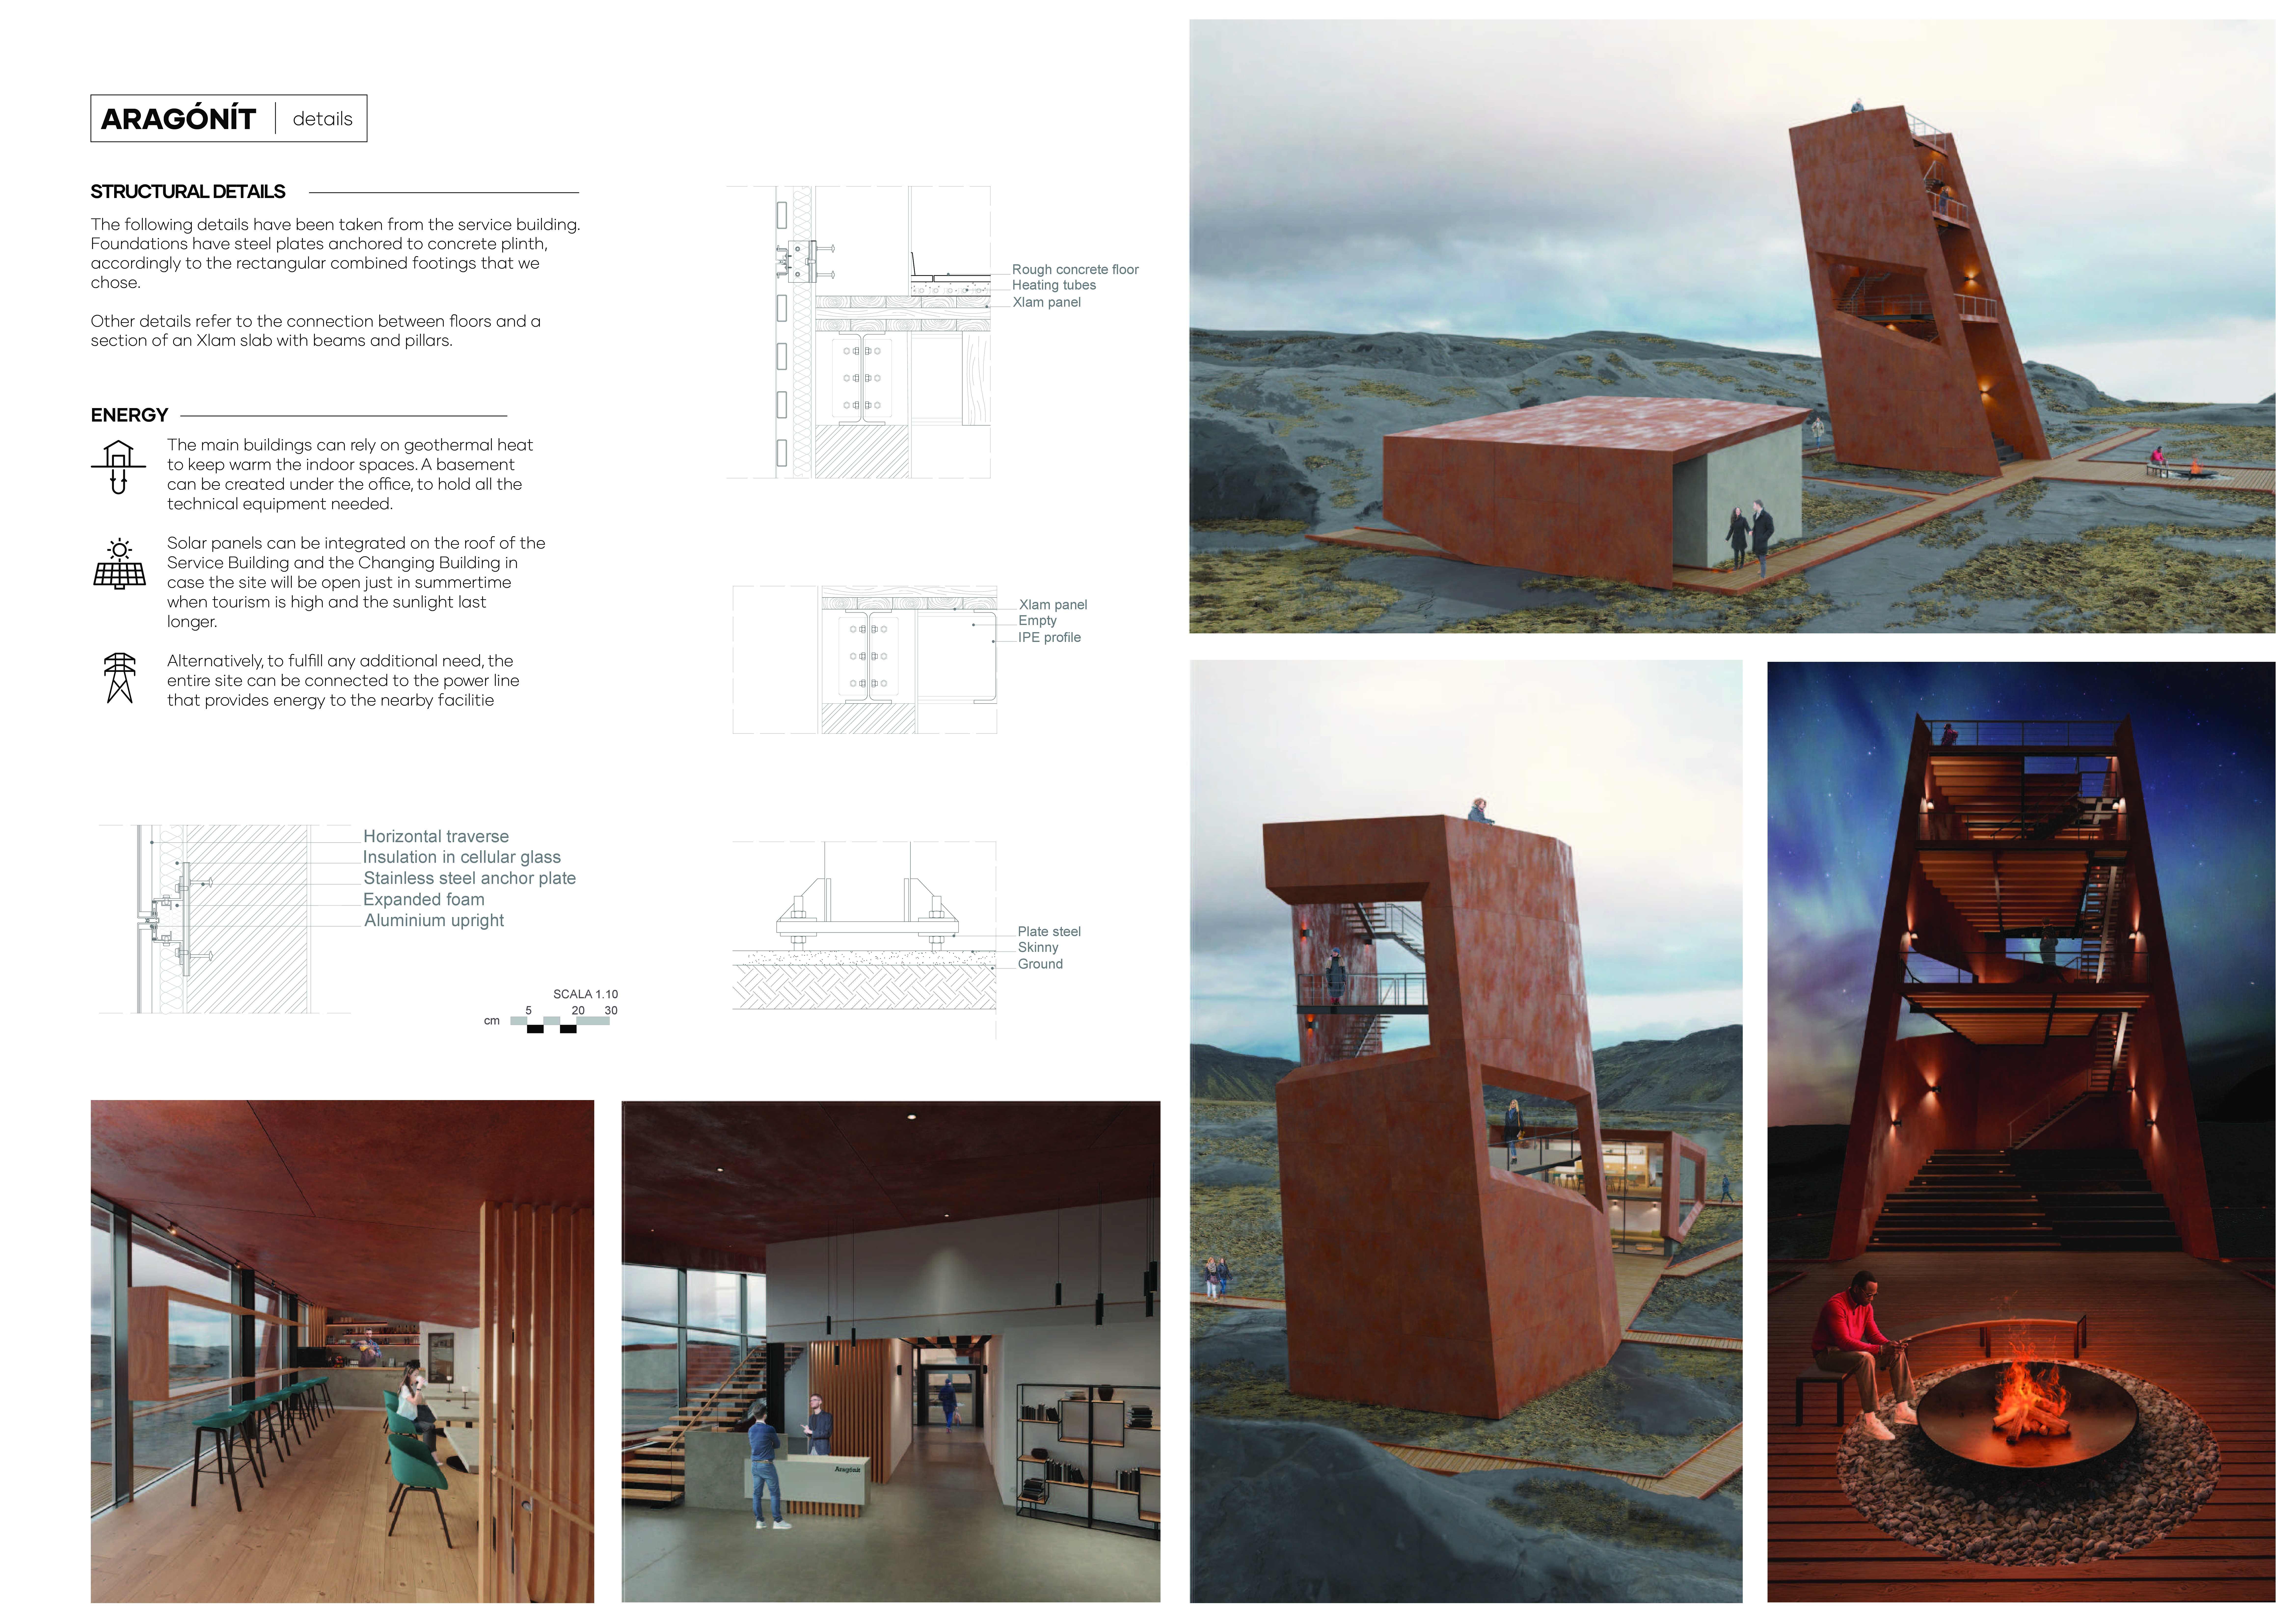
Corten structures rise from the volcanic landscape in Reykjavik, thoughtfully designed to enhance visitor interaction with the unique geology of the Grjótagjá Caves while providing essential services and observation points.
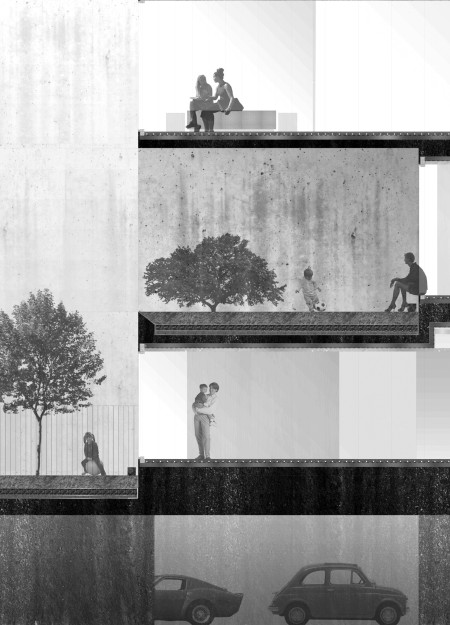
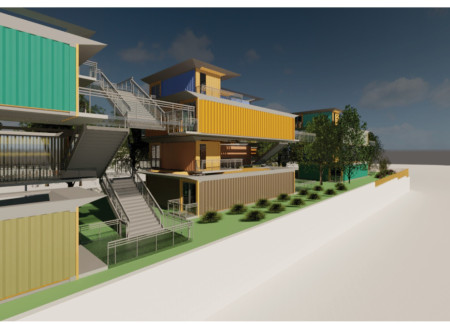
Relocating traffic underground allows for affordable prefabricated housing to flourish alongside interconnected green spaces, promoting community interaction in a dense urban environment.
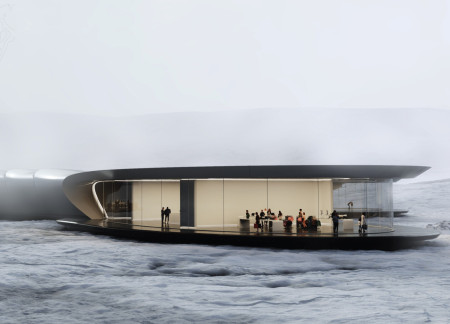
Characterized by curvilinear forms that echo the natural flow of lava, the visitor center utilizes mineral wool insulation to enhance thermal performance while providing visitors with an immersive connection to the volcanic landscape.
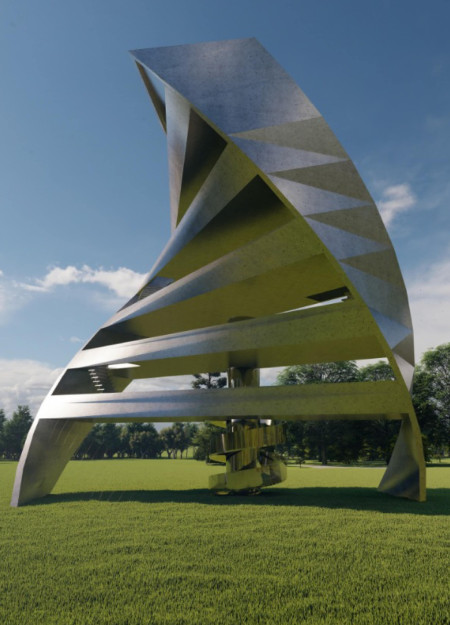
With a horseshoe-shaped observation tower crafted from steel and glass, the design integrates seamlessly into the Ardennes landscape while serving as a hub for breeding rare Latvian Ardennes animals and promoting community interaction through an educational riding school and accessible pedestrian paths.
Emphasizing a sustainable agriculture experience, a fully glazed facade connects diners to the surrounding landscape while showcasing the food cultivation processes within the restaurant.
Incorporating traditional azulejos and sustainable photovoltaic panels, the facility fosters community interaction among elderly residents through thoughtfully designed spaces that blend functionality with regional cultural elements.
This residential complex is designed to enhance active ageing to support its elderly residents. It prioritizes autonomy and community engagement, offering a unique blend of individual living spaces and communal areas.
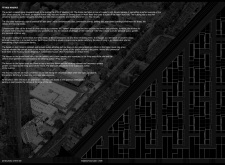
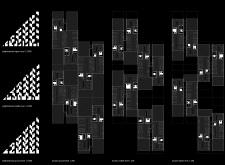
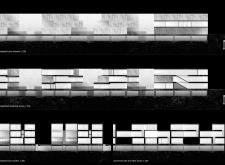

Located within a uniform residential landscape in the United Arab Emirates, the design introduces a contemporary response to the region’s repetitive built environment. It proposes a modular residential typology that accommodates changing household needs while engaging with its environmental and social context.
Shiyen Wu,Jun-han Huang,Pei-shan Chen,Chun-teng Lin
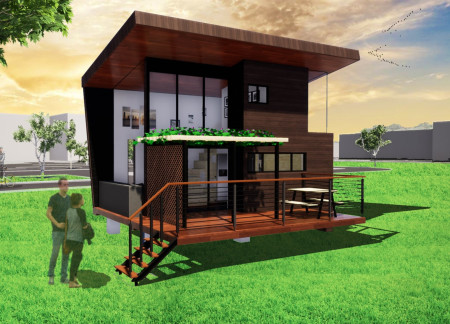
Constructed with charred wooden shingles and enhanced by biophilic green walls, the design integrates residential and commercial spaces to promote community interaction within an urban setting.
Constructed with modular cross-laminated timber panels and green roof systems, the design establishes a contemporary urban hub that supports intergenerational living and promotes social cohesion.
The project is a wellness retreat that brings together yoga, meditation, and communal living through an architecture focused on minimal environmental impact. Using ecologically responsible materials and passive design strategies, it fosters a balanced relationship between daily life and the surrounding natural landscape.
Positioned between the Baltic Sea and the Jaunupes River, the Pilgrimage Yoga House is a multifunctional space designed for yoga, meditation, and communal gathering. The project combines sustainable construction with a strong sensitivity to its landscape and users, offering a setting that supports both individual reflection and shared experience.
Use architecture to create different emotional states
Edition #9ideas COMPETITIONSILENT CONTEST For this competition, NO DESCRIPTION TEXT is allowed. The architecture ideas must be communicated strictly with visuals.
Prize Monetary award
Eligibility Open to all
Advance registration deadline 12 November 2026
Open architecture competitions
Closest deadline first
Project competitions first
Selected winning projects have the potential to be constructed
Ideas competitions
Experimental competitions with the focus on pushing the boundaries of creativity
Use architecture to create different emotional states
Edition #9ideas COMPETITIONSILENT CONTEST For this competition, NO DESCRIPTION TEXT is allowed. The architecture ideas must be communicated strictly with visuals.
Only participants selected and invited by Buildner can enter these closed competitions. To be considered for future opportunities, please set up your account on Architects' Network Plus.