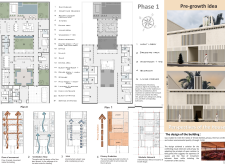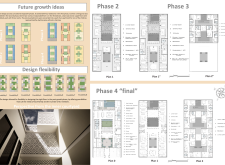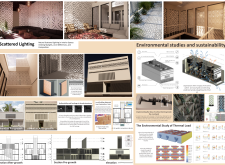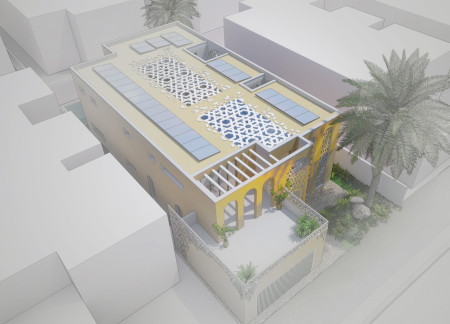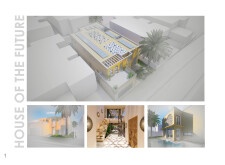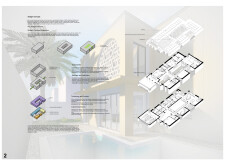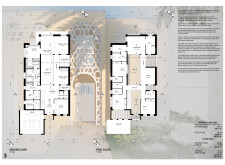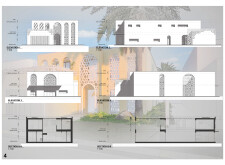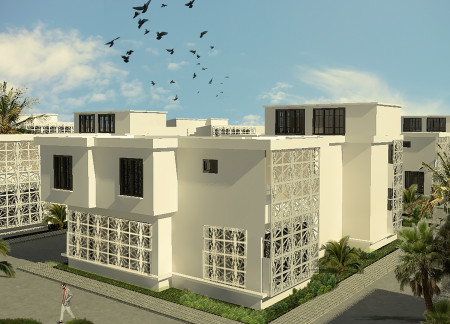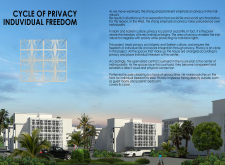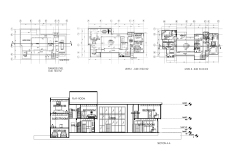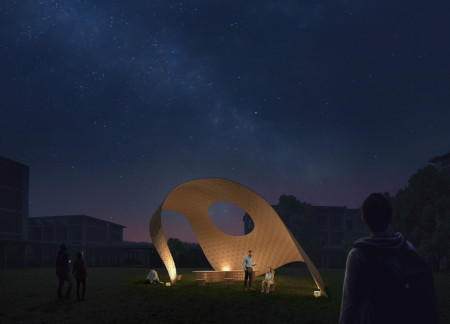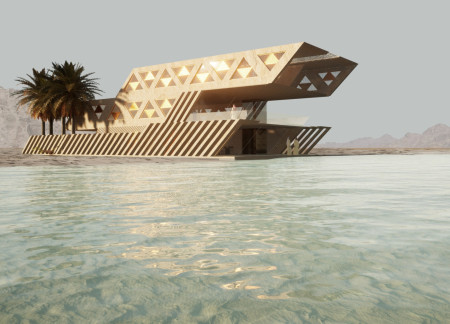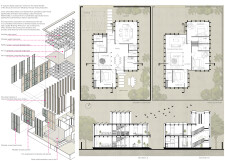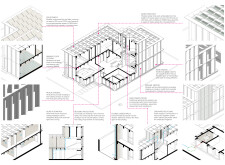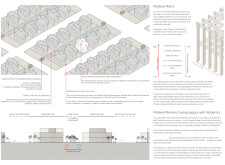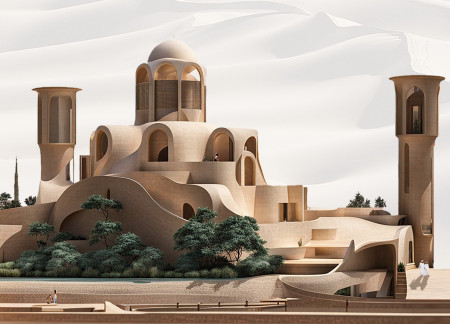
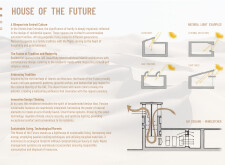
The integration of a rammed earth facade and geometric patterns creates a visually distinct environment that supports multi-generational living while reflecting cultural heritage.
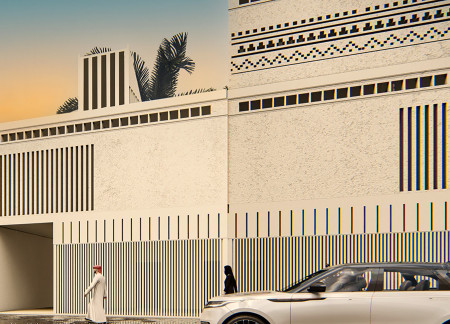
Crafted from traditional materials and characterized by geometric patterns that promote natural ventilation, this contemporary home integrates cultural heritage with modern living needs, creating a functional space for family and community engagement.
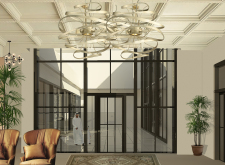
Utilizing local stone and intricate mashrabiya, the residence integrates a central courtyard design that fosters community interaction while emphasizing energy efficiency and sustainable living.
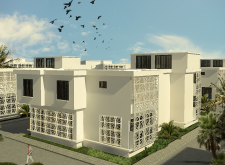
Emphasizing geometric patterns and a metal-clad facade, the design integrates a central courtyard that facilitates both privacy and communal living in a residential setting.
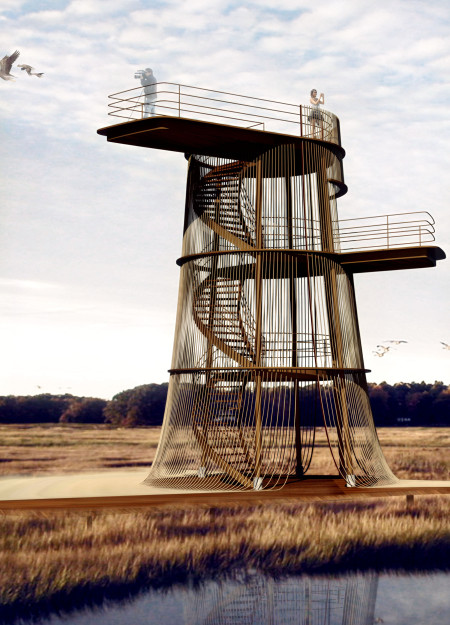
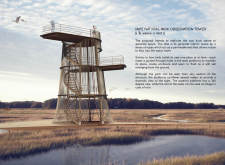
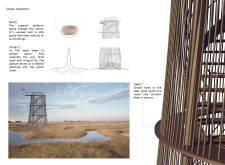
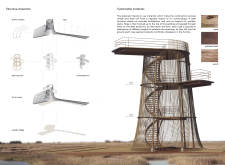
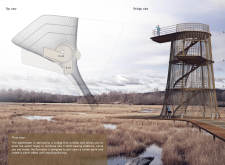
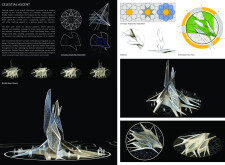
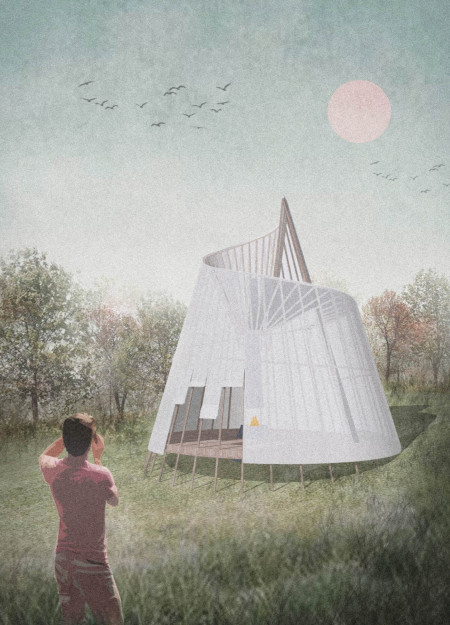
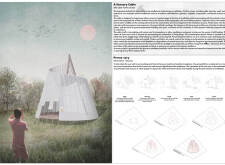
Set within the landscape of Pape Natural Park in Latvia, the observation tower offers a structured vantage point for engaging with the surrounding environment. Its design references natural nesting behaviors, translating weaving and enclosure into an architectural framework that shapes both form and experience.
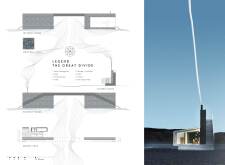
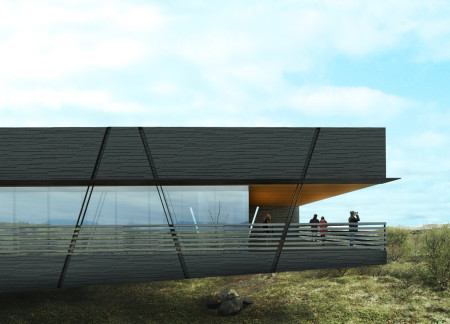
With its basalt cladding and geometric patterns that reflect the surrounding volcanic landscape, the museum serves as a floating educational hub, inviting exploration and understanding of Iceland's unique geological features.
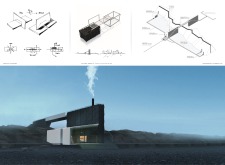
Defined by a large sun umbrella constructed from straw and natural wood, the design connects the interior and surrounding landscape while serving as an accessible community space.

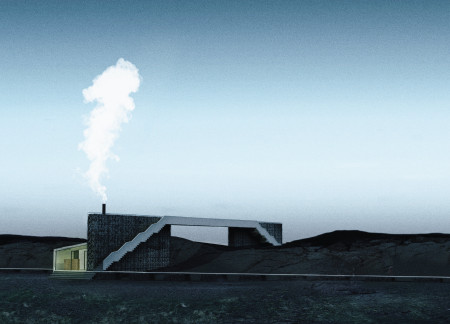
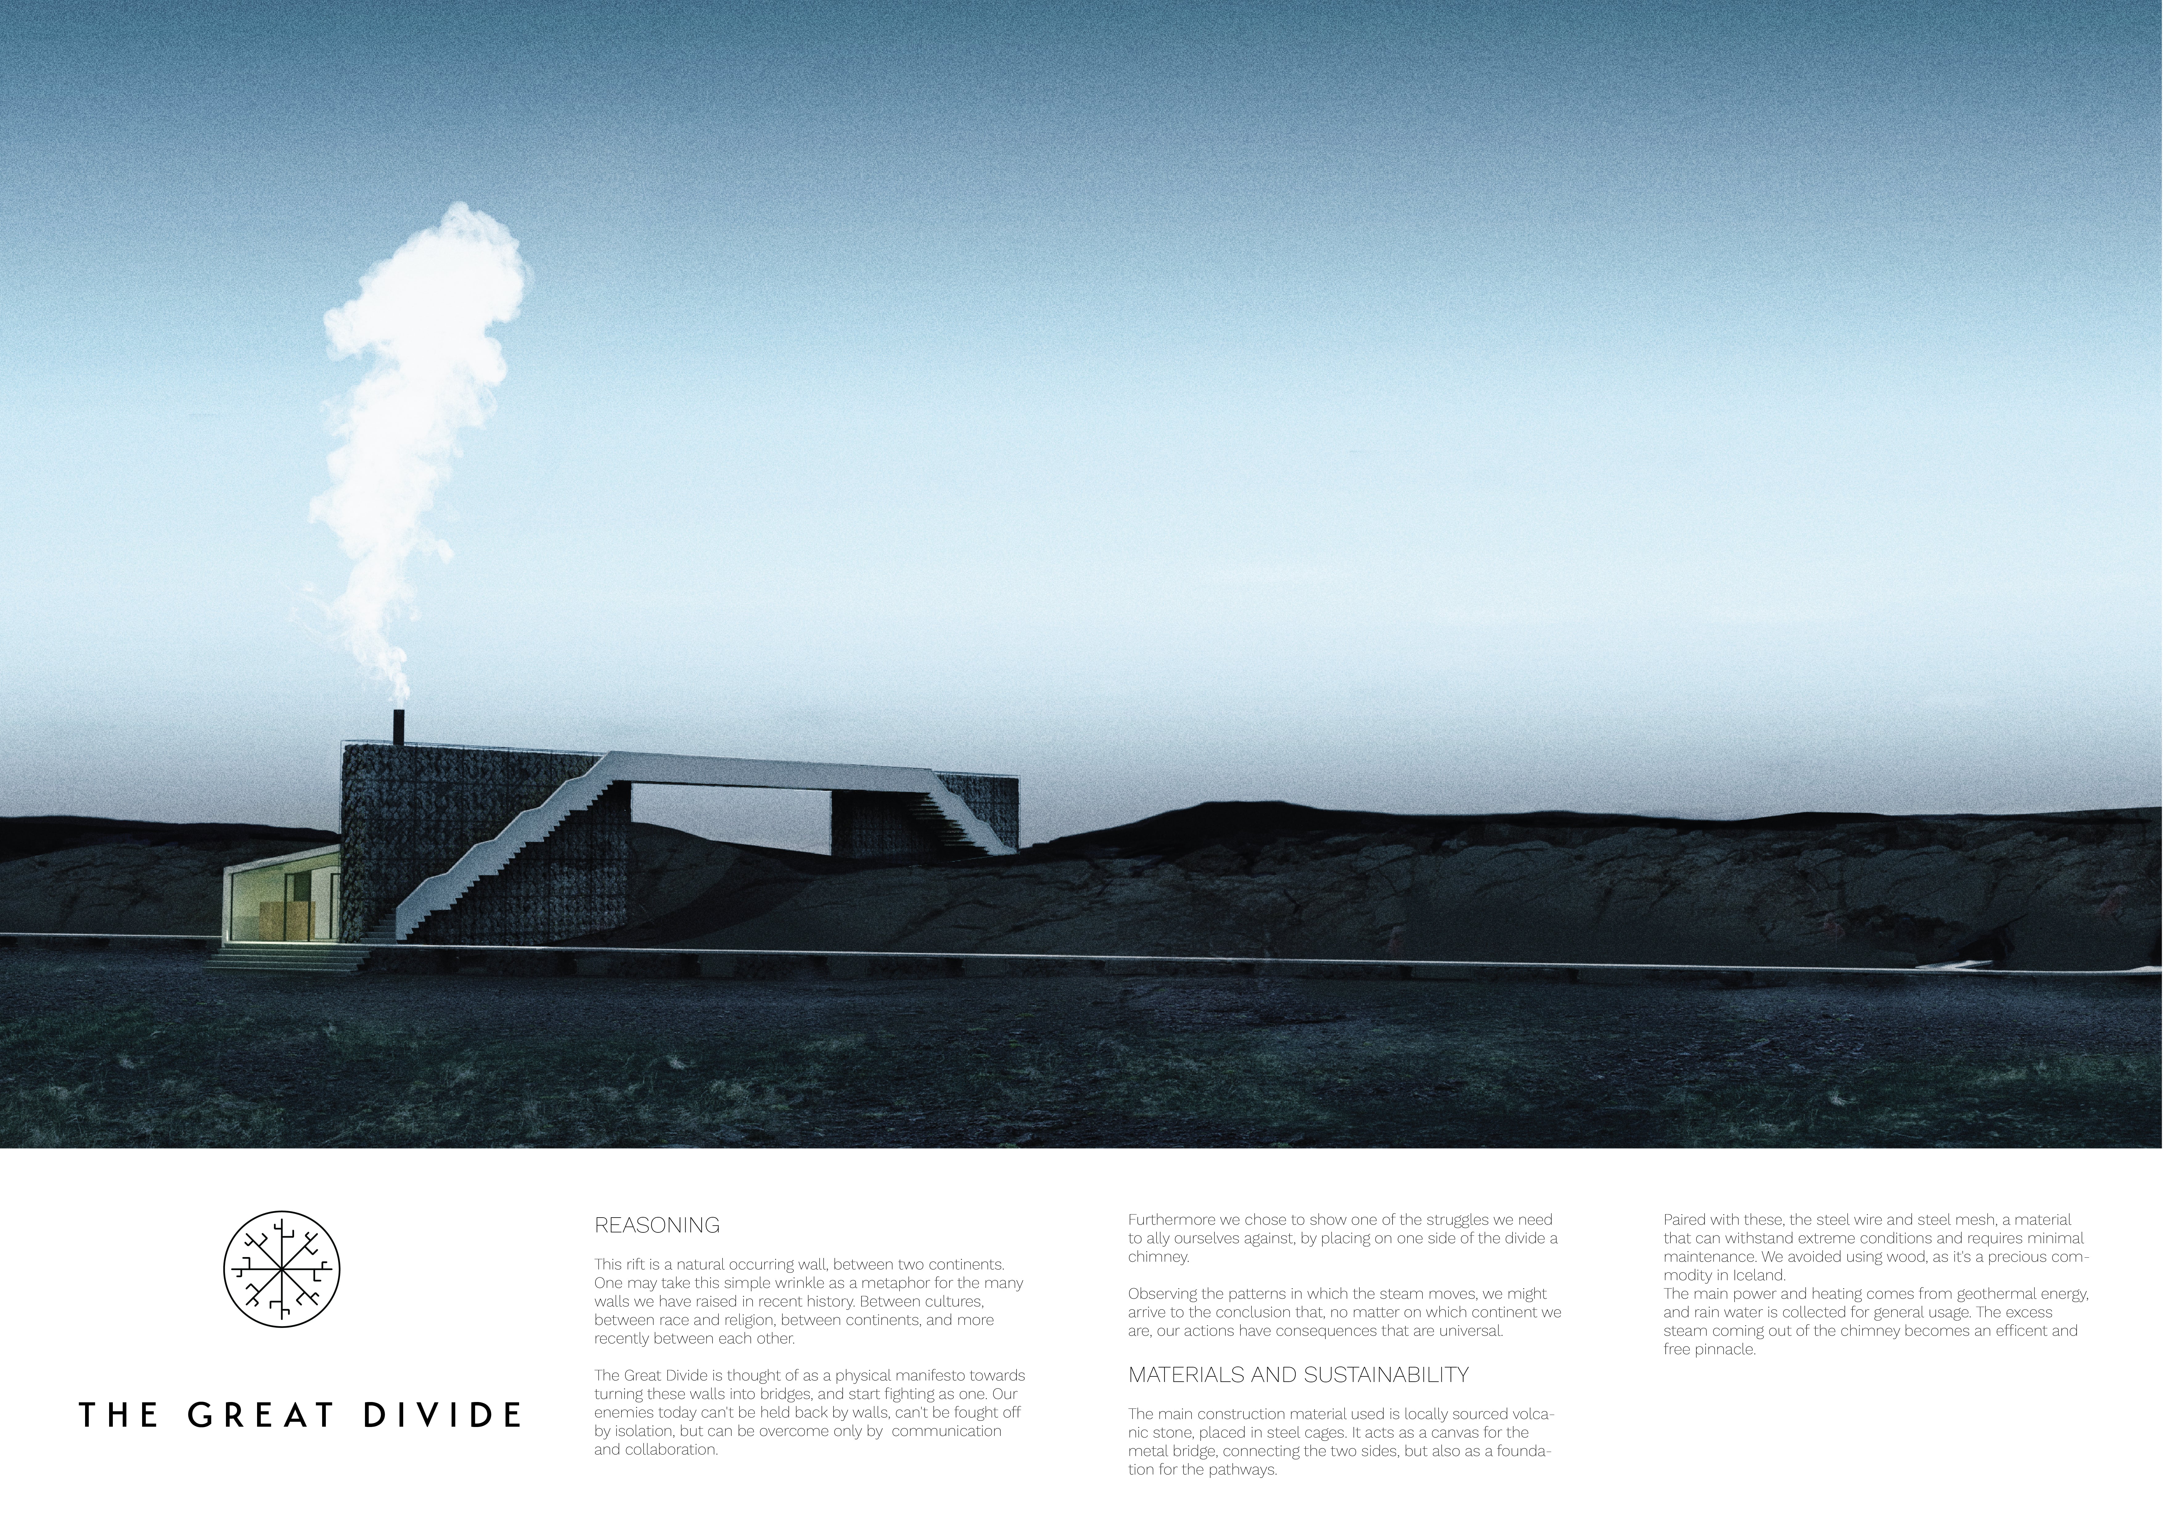
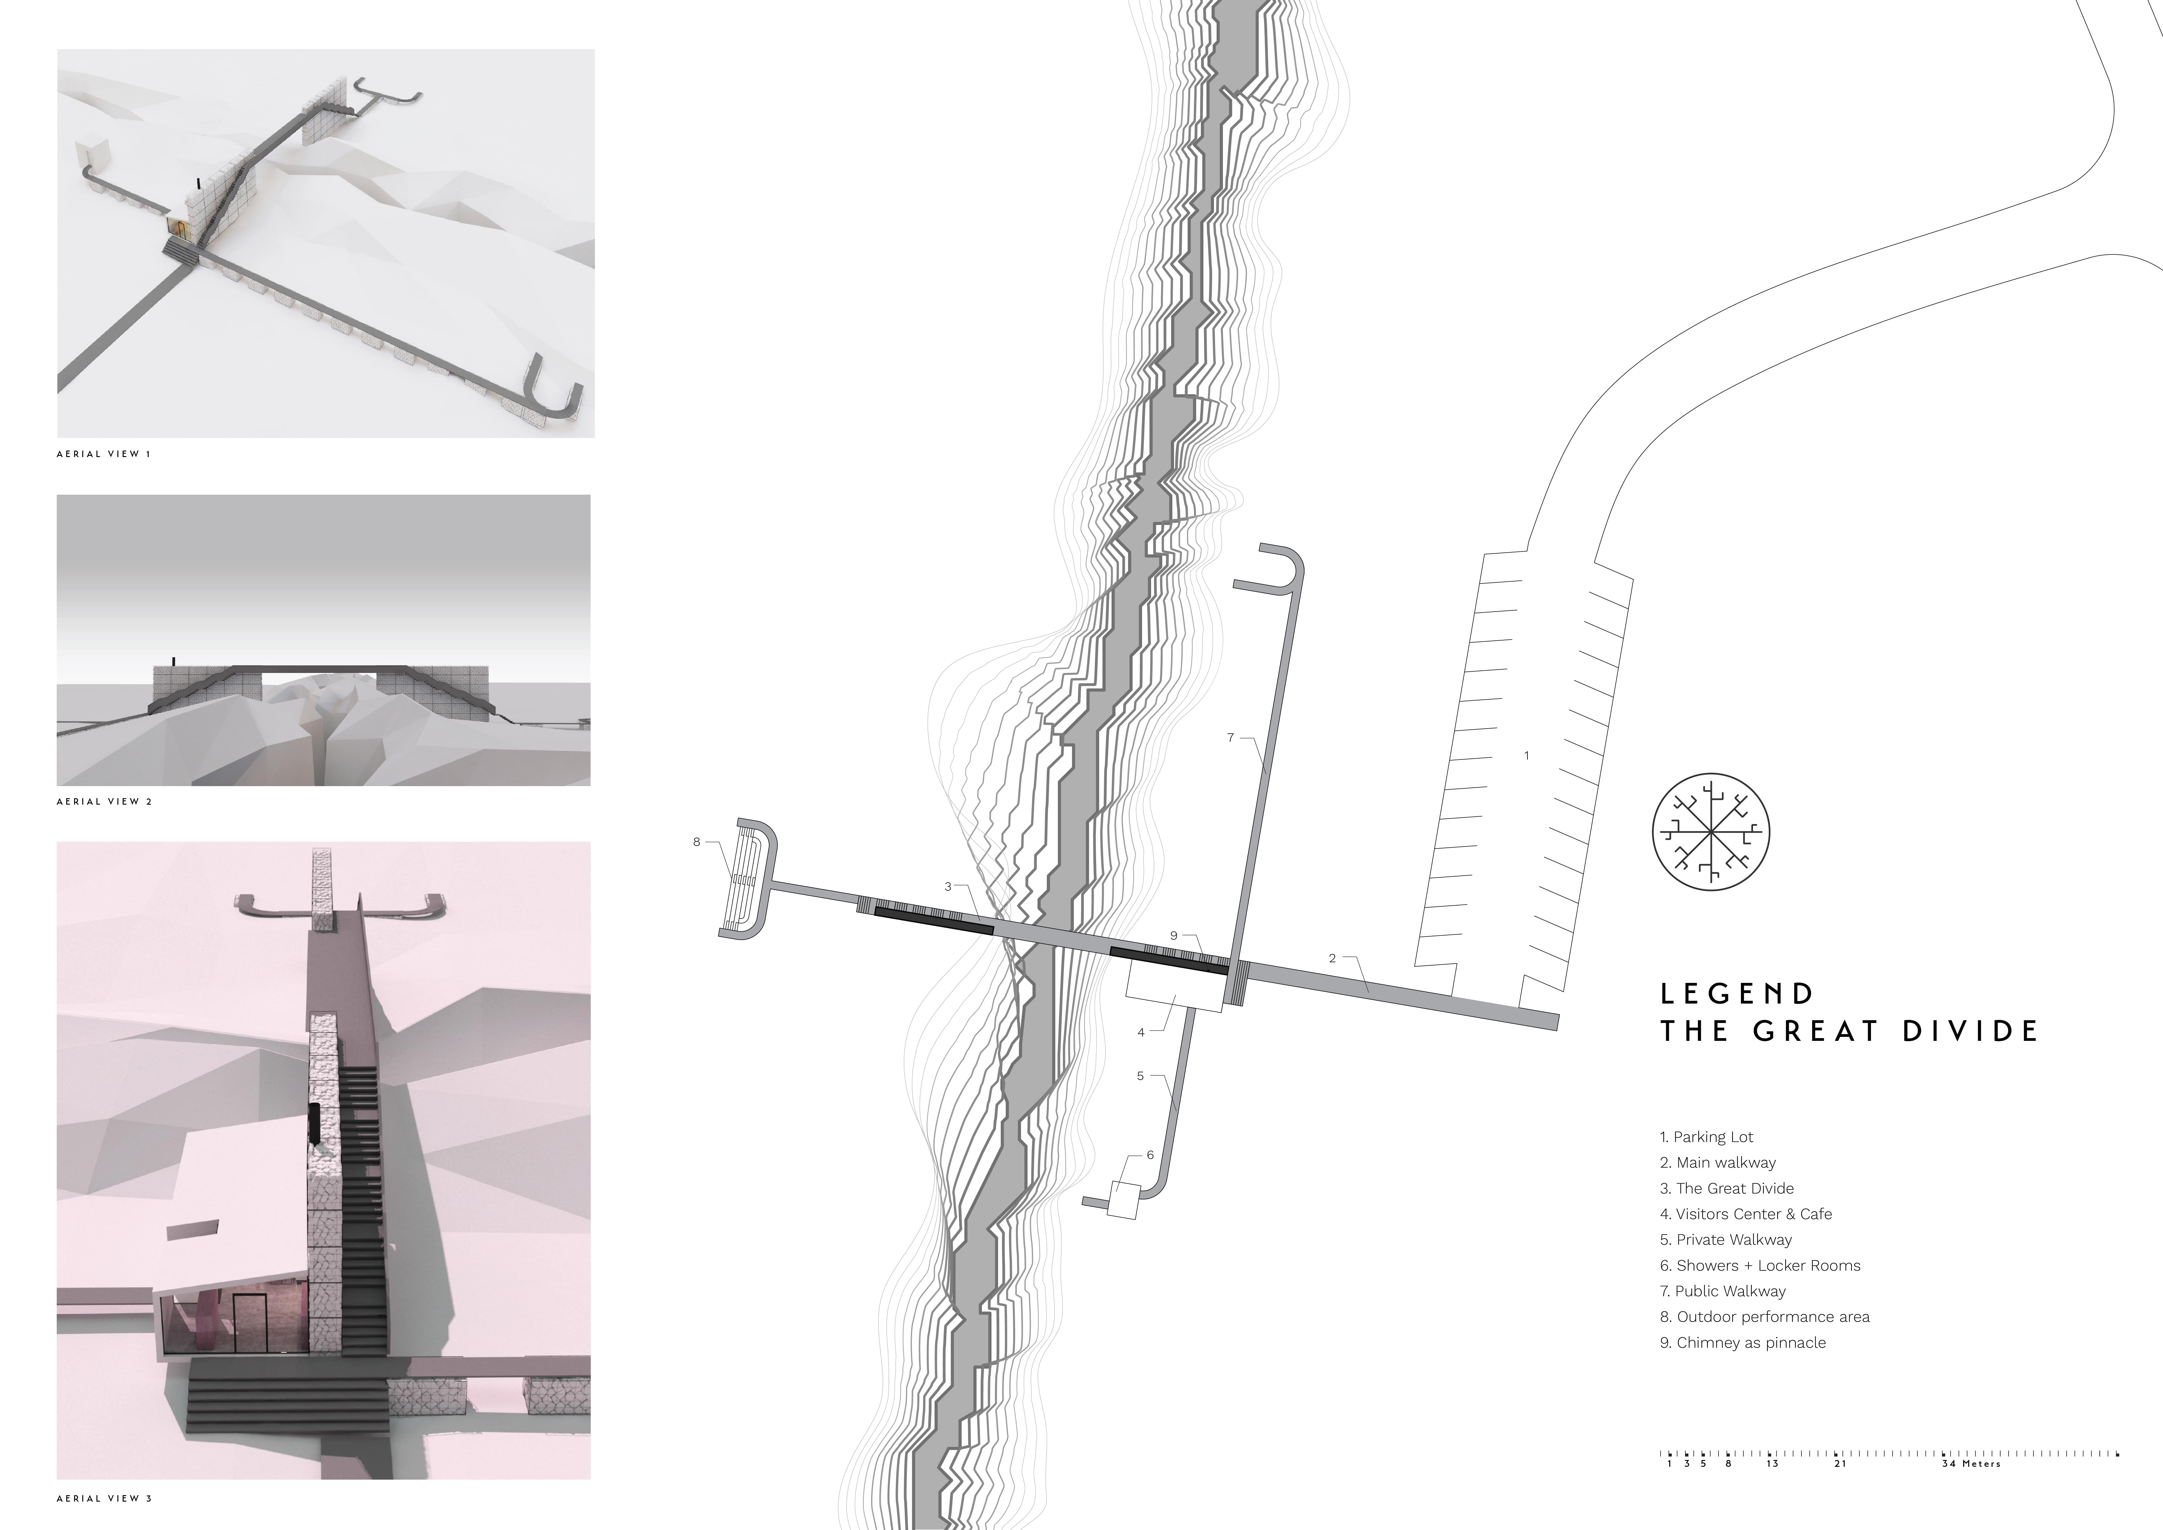
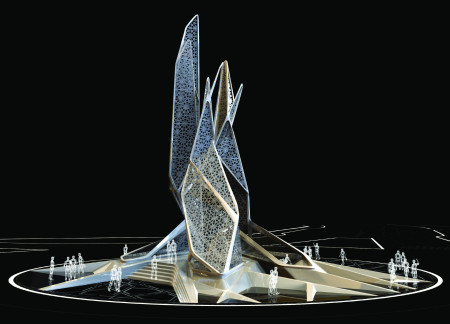
A chimney releases steam while volcanic stone and steel structures create pathways that bridge cultural divides, inviting collaboration and contemplation within a rugged Icelandic landscape.

Characterized by its use of kerf bending and curved patterns in cross-laminated timber, the pavilion serves as an interactive exhibition space that explores the inherent flexibility and strength of wood.
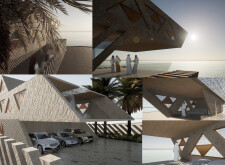
Crafted from regional stone and enhanced by intricate geometric patterns, the design fosters natural ventilation and energy efficiency within a residential space located in a desert environment.
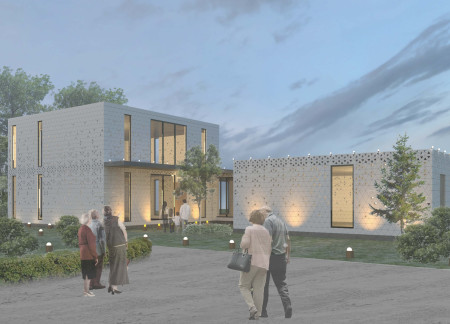
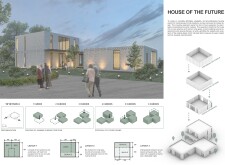
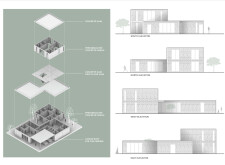
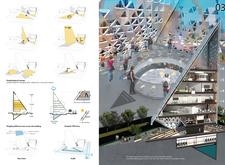
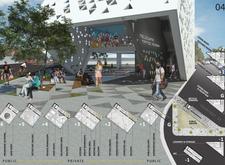
Constructed with prefabricated concrete panels that incorporate a triangular pattern for enhanced light diffusion, the design seamlessly adapts to family growth while providing sustainable urban living.
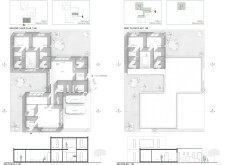

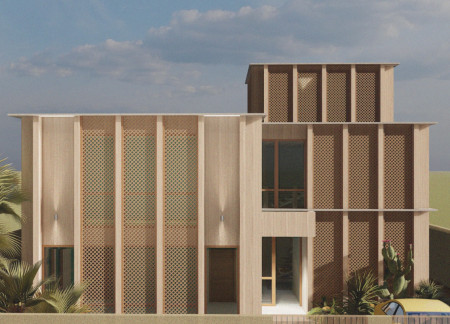
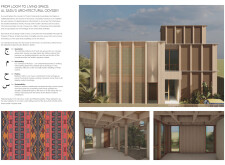
Incorporating cross-laminated timber panels and intricate geometric patterns, the design creates a sustainable living space that resonates with Bedouin cultural heritage while addressing modern residential needs in the UAE.
The intricate interplay of a perforated facade showcasing geometric patterns and natural ventilation techniques defines a contemporary community space that bridges traditional motifs and modern functionality.
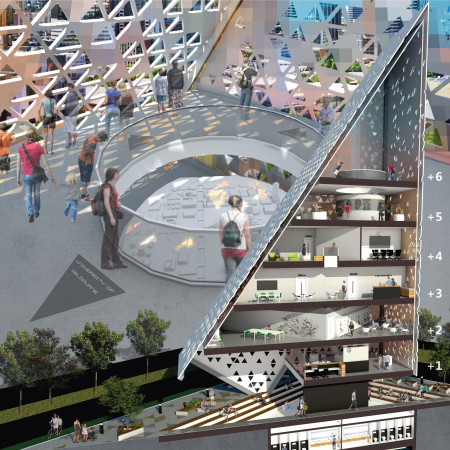
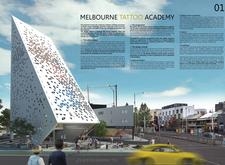
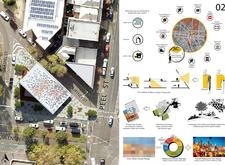
Incorporating dual facades with geometric patterns crafted from aluminum and glass, the facility redefines educational environments while serving as a vibrant community hub for tattoo artistry.
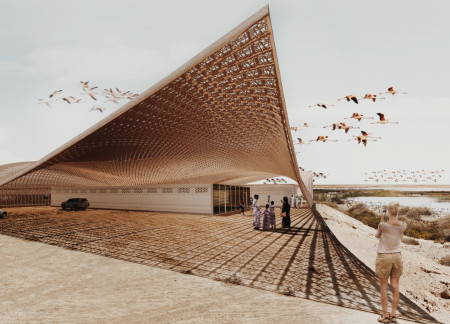
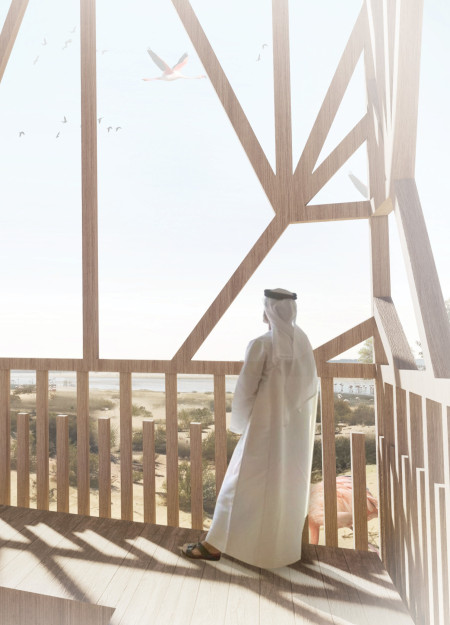
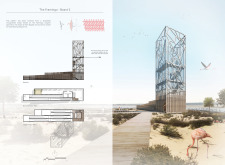
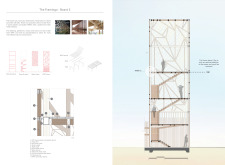
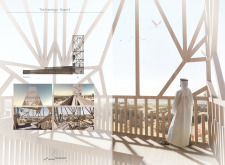
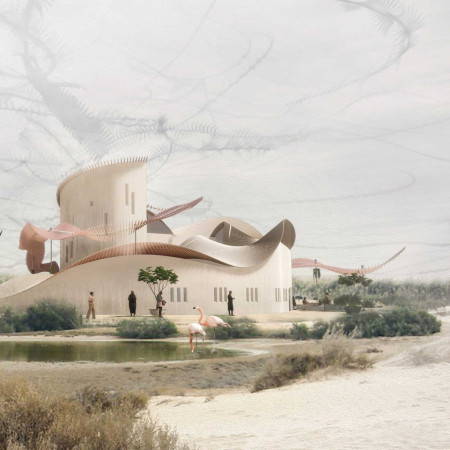
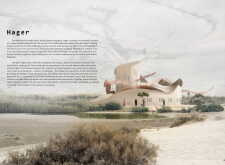
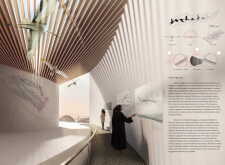
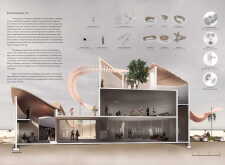
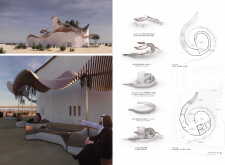
Inspired by the elegant forms of flamingos and utilizing a slender timber and steel frame, the design integrates seamlessly with the surrounding wetlands to create an interactive viewing tower for visitors.

The unique intertwining trails of pink and white create a dynamic form that mimics the flight path of birds, offering visitors shaded elevation and an immersive experience within the wetlands.
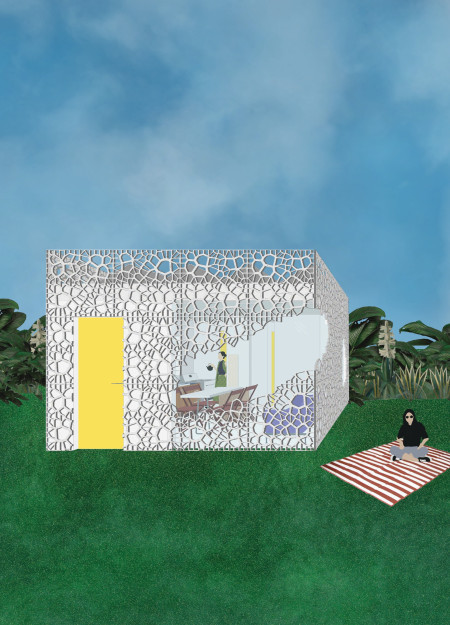
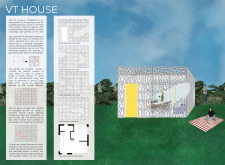
With a facade defined by rotating panels in a Truchet pattern, this retreat integrates sustainability and design to create a modern living space for couples seeking tranquility away from urban life.
Yan kyaw Lwin,Hein thant Lwin,Khin bo bo Oo,Hnin Eaindra Wai
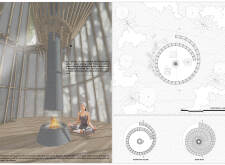
Timber and traditional Māori patterns define a cabin designed for meditation, providing an immersive environment that enhances mindfulness through sensory engagement with its natural surroundings.
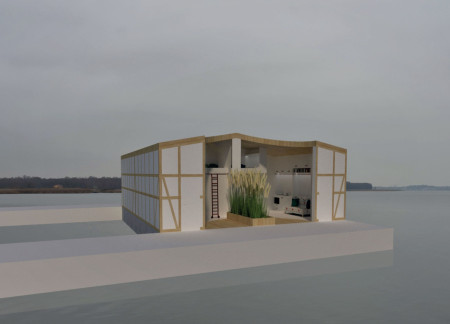
With its fully glazed wall and modular construction, this floating residence integrates local cultural motifs through floral patterns while providing a unique living experience on the lakeside.
Repurposed oil rigs form the foundation for a resilient water-based community, integrating fish farms and urban agriculture to create a sustainable habitat for future residents.
The project is a wellness retreat that brings together yoga, meditation, and communal living through an architecture focused on minimal environmental impact. Using ecologically responsible materials and passive design strategies, it fosters a balanced relationship between daily life and the surrounding natural landscape.
Positioned between the Baltic Sea and the Jaunupes River, the Pilgrimage Yoga House is a multifunctional space designed for yoga, meditation, and communal gathering. The project combines sustainable construction with a strong sensitivity to its landscape and users, offering a setting that supports both individual reflection and shared experience.
Utilizing bamboo and recycled steel, the design incorporates vertical gardens to enhance urban living environments while fostering community engagement through adaptable micro-housing units.
This study examines a multi-volume building designed to connect users with the forest landscape while accommodating communal and educational functions. Architectural strategies in these contexts can balance visual distinction with environmental sensitivity, providing spaces for learning and observation.
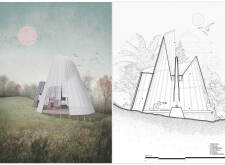
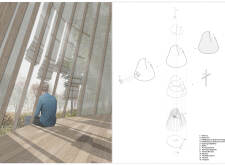
With a design that utilizes stacked roofs to create unobstructed jungle views, this wooden retreat fosters a close connection to nature while providing essential shelter and spaces for relaxation and meditation.
Crafted with natural brown tones and a focus on simplicity, the hut integrates into the Cambodian landscape, offering a serene retreat for reflection and relaxation.
Use architecture to create different emotional states
Edition #9ideas COMPETITIONSILENT CONTEST For this competition, NO DESCRIPTION TEXT is allowed. The architecture ideas must be communicated strictly with visuals.
Prize Monetary award
Eligibility Open to all
Advance registration deadline 12 November 2026
Open architecture competitions
Closest deadline first
Project competitions first
Selected winning projects have the potential to be constructed
Ideas competitions
Experimental competitions with the focus on pushing the boundaries of creativity
Use architecture to create different emotional states
Edition #9ideas COMPETITIONSILENT CONTEST For this competition, NO DESCRIPTION TEXT is allowed. The architecture ideas must be communicated strictly with visuals.
Only participants selected and invited by Buildner can enter these closed competitions. To be considered for future opportunities, please set up your account on Architects' Network Plus.