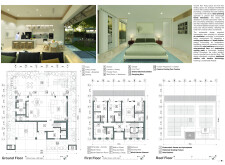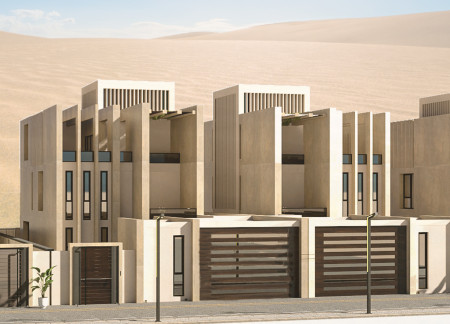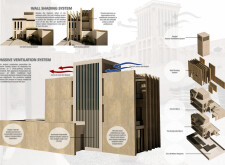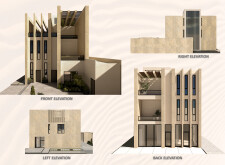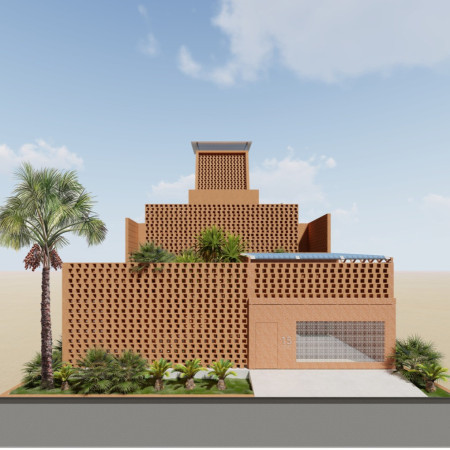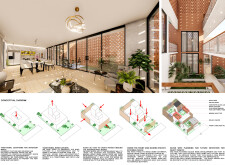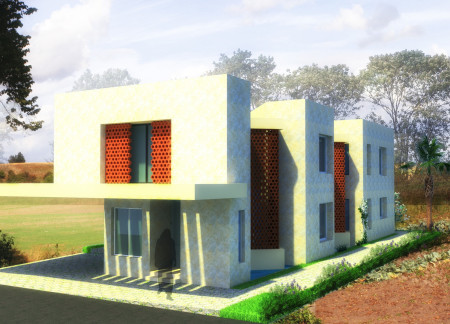
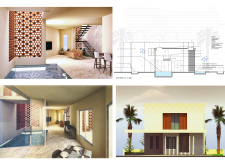
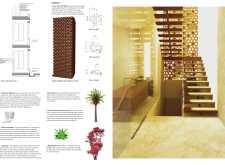
Crafted with honeycomb vent bricks and AAC blocks, this residence offers optimal thermal comfort and ventilation, serving as a functional family home in a challenging climate.
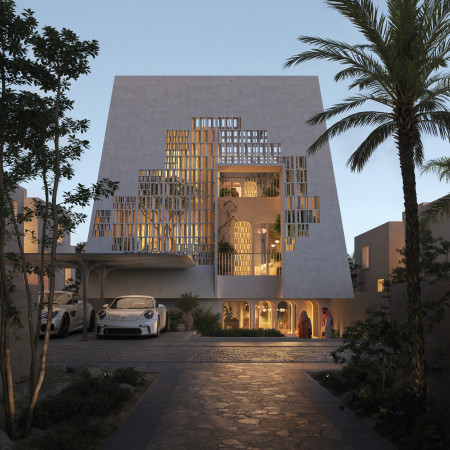
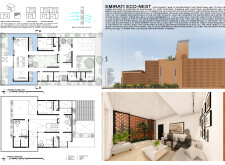
Utilizing earth blocks for thermal mass and incorporating Mashrabiya for passive cooling, this family-centric residence in Dubai seamlessly combines cultural heritage with sustainable living practices.
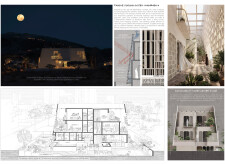
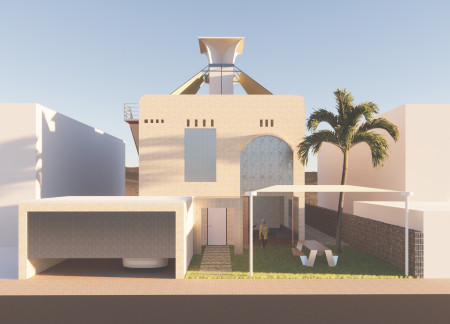
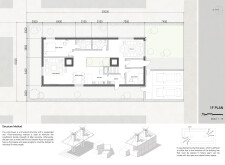
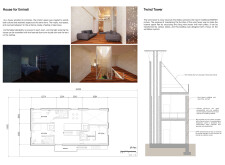
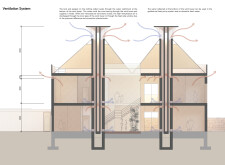

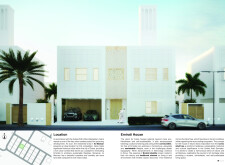
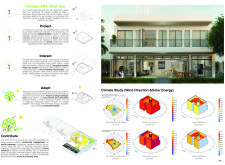
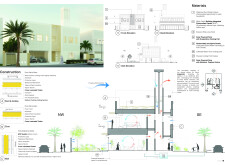
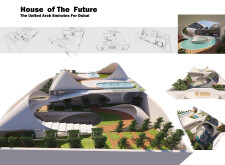
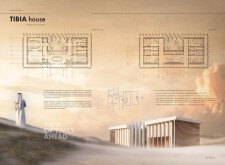
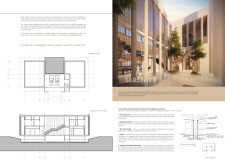
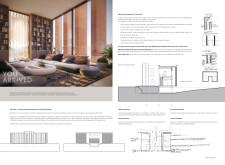
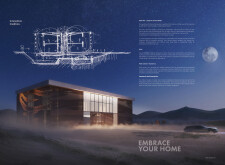
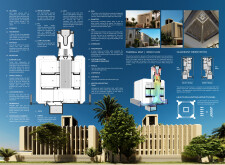
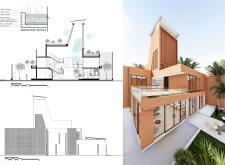
Incorporating a modern wind tower for passive cooling, the design utilizes foamed aluminum and MgO concrete to create a sustainable residence that addresses the environmental challenges of a desert climate.
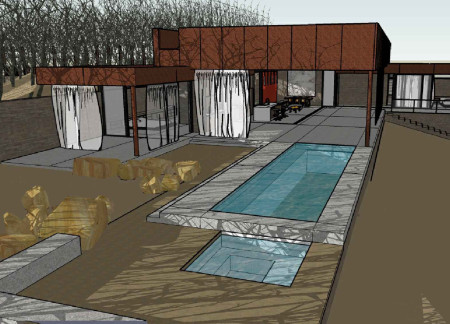
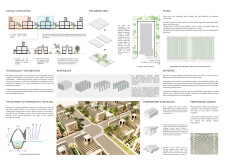
Integrating cross-laminated timber panels and passive cooling techniques, the design fosters a sustainable community environment while providing comfortable residential spaces.
Vahid Parhoodeh,Manoochehr Shamsaei Motlagh Kashani
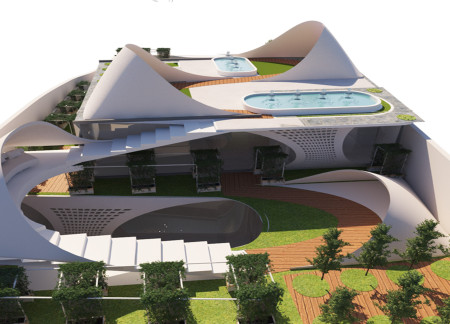
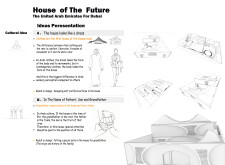
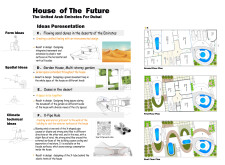
Featuring fluid tent-like structures and an advanced X-Pipe cooling system, this design integrates multi-level gardens and natural materials to create a sustainable family residence in the Dubai landscape.
Kana Sricharoenchai,Napapa Soonjan,Thanapat Limpanaset

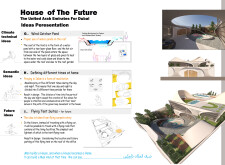
Combining traditional wind towers for passive cooling with a modular design and natural materials, this residence exemplifies a contemporary approach to sustainable living in the UAE.
Constructed with engineered bamboo and equipped with a floating foundation, this residence is designed to adapt to rising floodwaters while providing a sustainable living environment in an urban context.
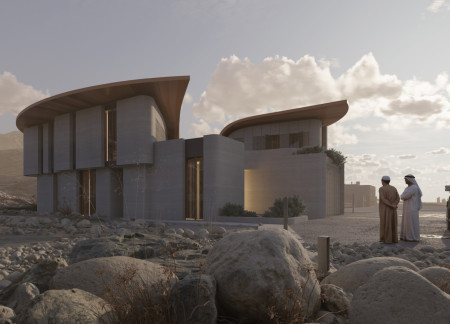
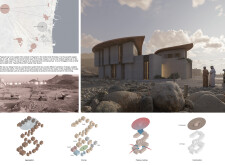
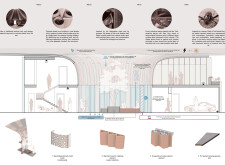
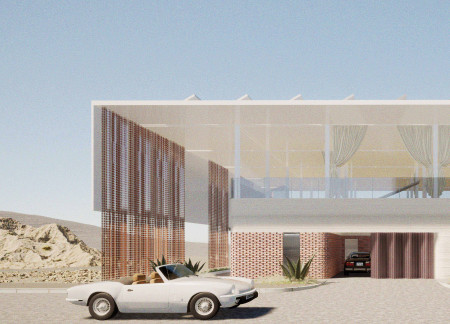
Thermal-treated cedar overhangs and reinforced concrete integrate seamlessly into the arid landscape, creating a sustainable residence that prioritizes passive cooling while accommodating both residents and guests comfortably.
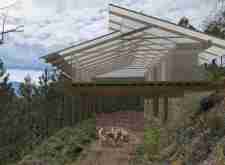
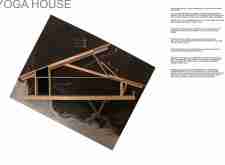
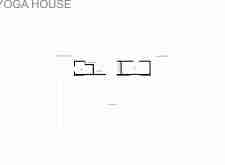

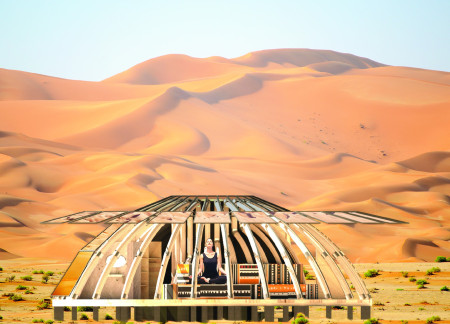
Equipped with ceramic radiant heating and an EvoNiq clerestory that enhances natural light, the design creates an efficient and inviting space dedicated to yoga practice.
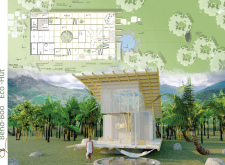
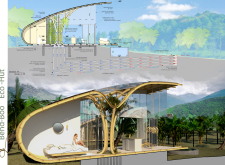
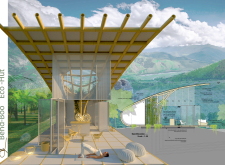
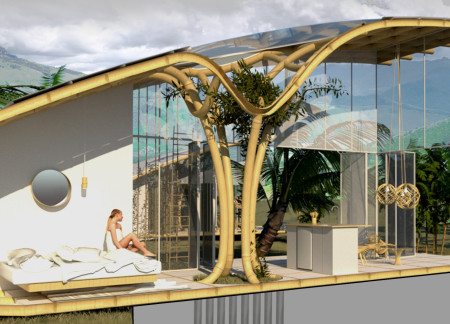
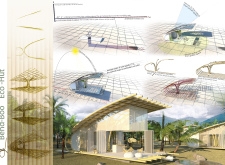
A bamboo framework supports climbing vegetation while incorporating an underground cooling system and solar energy, creating a sustainable living space that harmonizes with its Cambodian environment.
Incorporating a windcatcher system and cavity walls, the design maximizes natural ventilation and thermal efficiency, serving as a sustainable residential solution in a desert environment.



Incorporating Barjeel for passive cooling and vertical fins for shading, the design creates a sustainable community housing solution that balances environmental efficiency with modern living requirements.
Employing locally sourced 3D printed clay elements and ceramic tiles for passive cooling, this sustainable residential community integrates traditional materials with modern construction techniques to create an environmentally responsive living space.
Utilizing traditional passive cooling methods through perforated screens and compressed sand blocks, this residence achieves a sustainable and comfortable living environment in a desert setting.
Employing traditional wind catchers and intricate jali screens, the residence enhances passive cooling while fostering community interaction through a thoughtfully designed central courtyard.
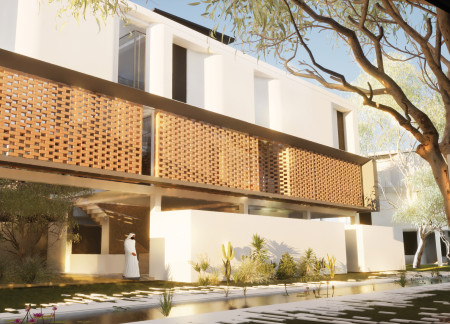
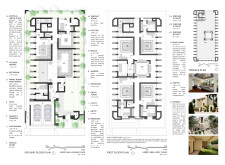
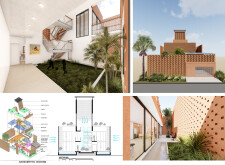
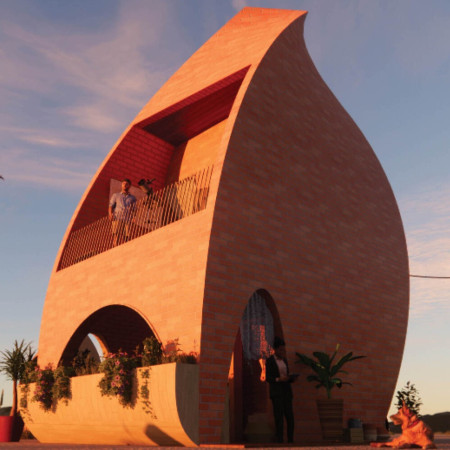
Incorporating a natural brick facade and a tailored passive cooling system, this desert residence achieves energy efficiency while providing a comfortable living environment.
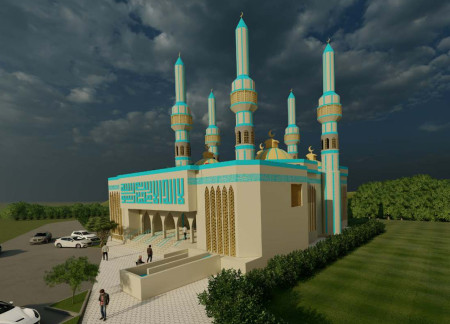
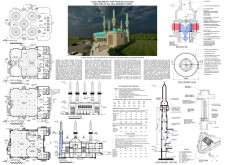
Utilizing an innovative passive cooling system through minarets constructed from glass fiber reinforced concrete and complemented by natural wood, this mosque serves as a communal space for worship and gatherings in Islamabad's unique climate.
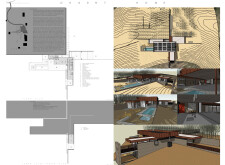
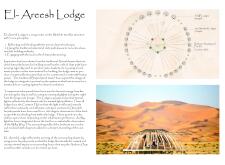
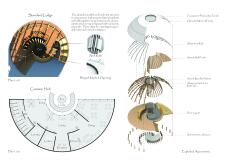
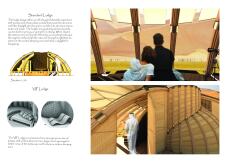
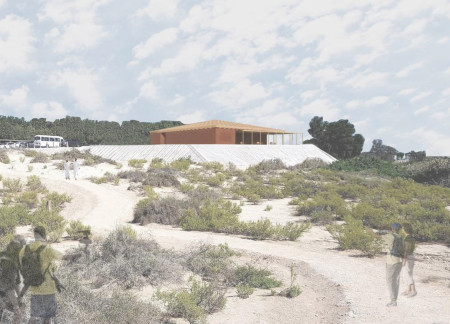
Utilizing reflective facades and locally sourced date palm leaves, the retreat intertwines with the desert landscape while providing a sustainable living space for its occupants.
With a pitched roof that incorporates perforations for passive cooling and masonry thermal blocks for insulation, the design enhances visitor engagement with the surrounding wetlands through an educational atrium.
The twisting air shaft captures cooling breezes while facilitating rainwater harvesting in a rammed earth residence designed for two young doctors serving their rural community.
Situated in a remote and challenging landscape, the design explores the relationship between humanity, nature, and time through a combined memorial and educational facility. The structure addresses themes of memory, ecological responsibility, and philosophical inquiry within a carefully considered architectural framework.
Incorporating clay as a central element, the design fosters communal creativity and storytelling, providing a space where individual narratives converge within an interactive environment.
Incorporating advanced robotic parking technology and sustainable green roofs, this urban housing solution maximizes space efficiency while addressing the growing demand for adaptable living environments.

Constructed with hempcrete and rammed earth, the residence combines traditional Middle Eastern design strategies with contemporary sustainable technologies to create an efficient family dwelling in Dubai's desert environment.
Utilizing a frame-wall structure and a steel plate system, the design integrates natural elements to facilitate interactive learning within the diverse ecosystems of the Al Wathba Wetland Reserve.
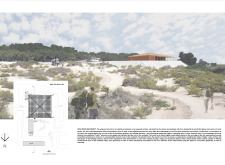
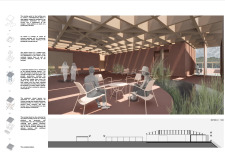
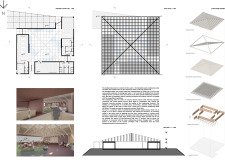
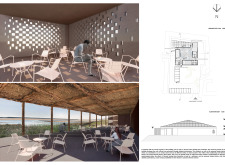
Constructed using woven palm leaves and local materials, the visitor center integrates with the Al Wathba Wetland Reserve, providing educational spaces that foster a connection between visitors and the surrounding ecosystem.
An enclosed observation area with all-round visibility allows visitors to engage deeply with the surrounding landscape while a series of designed balconies promotes social interaction and solitude, functioning as an urban lookout point.

The proposal explores retreat spaces designed for quiet reflection and meditation. The study focuses on creating a calm environment that fosters a connection to nature while supporting both individual and group activities.
Use architecture to create different emotional states
Edition #9ideas COMPETITIONSILENT CONTEST For this competition, NO DESCRIPTION TEXT is allowed. The architecture ideas must be communicated strictly with visuals.
Prize Monetary award
Eligibility Open to all
Advance registration deadline 12 November 2026
Open architecture competitions
Closest deadline first
Project competitions first
Selected winning projects have the potential to be constructed
Ideas competitions
Experimental competitions with the focus on pushing the boundaries of creativity
Use architecture to create different emotional states
Edition #9ideas COMPETITIONSILENT CONTEST For this competition, NO DESCRIPTION TEXT is allowed. The architecture ideas must be communicated strictly with visuals.
Only participants selected and invited by Buildner can enter these closed competitions. To be considered for future opportunities, please set up your account on Architects' Network Plus.