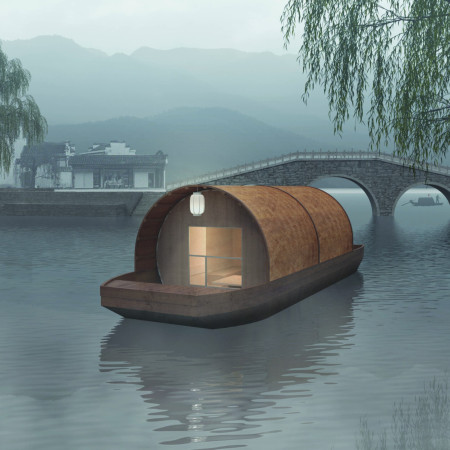
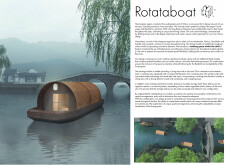
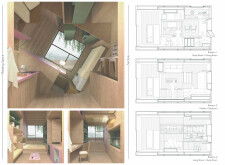
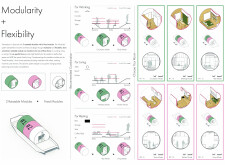
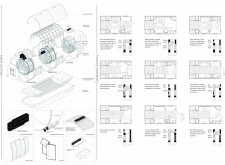
With rotating cylindrical modules crafted from bamboo and designed for flexible spatial configurations, the project offers an adaptable living experience on the water, merging modern comfort with traditional houseboat culture.
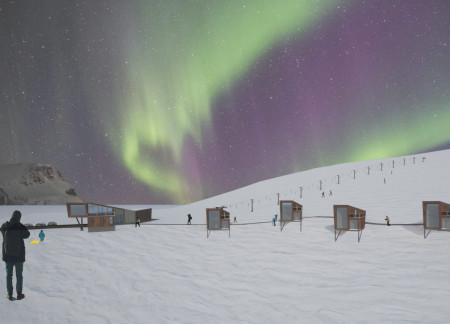
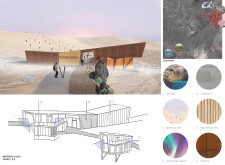
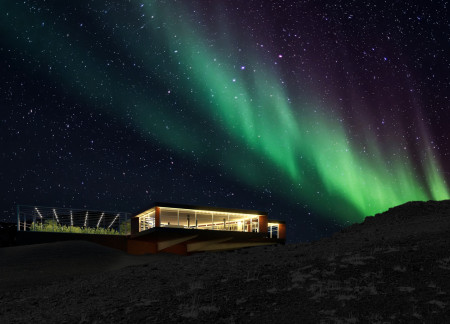
Constructed with weathering steel and expansive glass facades, the cabins integrate seamlessly into the Icelandic landscape while providing optimal views for winter sports enthusiasts and aurora watchers.
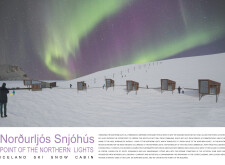
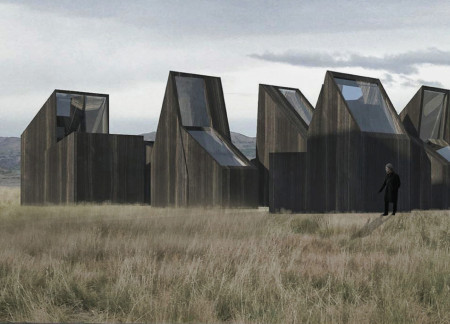
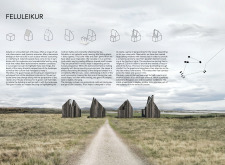
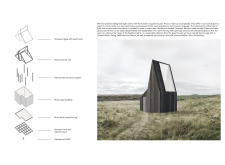

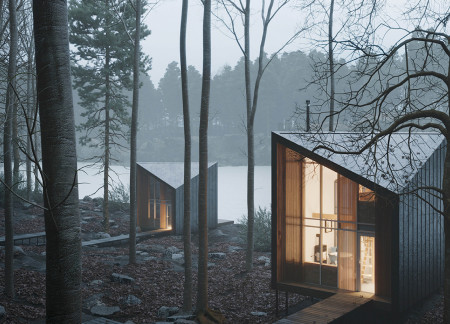
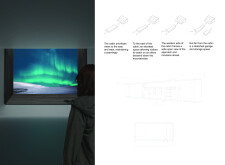
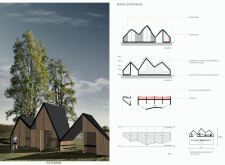
Designed with non-symmetrical roofs and large panoramic windows, the cabins utilize local birch to offer unique viewpoints of the northern lights while providing comfortable accommodations for visitors in Iceland's dramatic landscape.
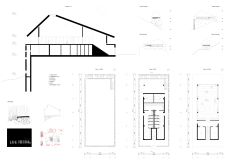
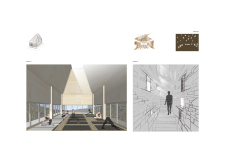
With a concrete structure that integrates panoramic windows and a roof designed to harmonize with the surrounding terrain, the visitor center enhances the understanding of Dimmuborgir's geological features while providing a space for education and reflection.
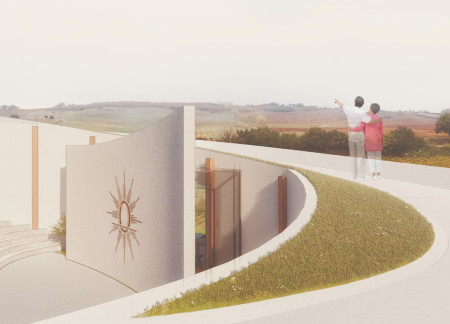
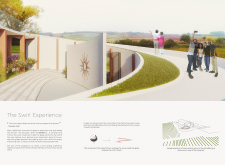
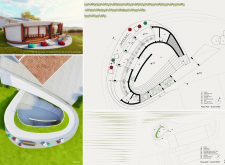
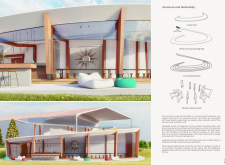
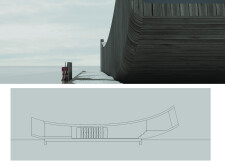
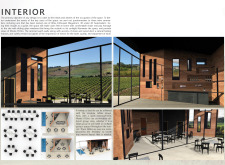
The swirling ramp, crafted from white concrete and supported by wooden frames, creates an engaging observation deck that invites visitors to experience the sweeping views of the vineyard while enjoying wine tastings in a thoughtfully designed space.
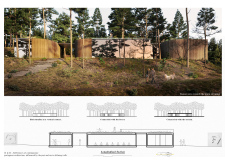
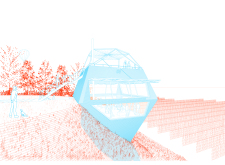
Set on a cliff, the structure integrates mass timber construction with a sedum roof to enhance energy efficiency, providing a serene environment for yoga practice and reflection.
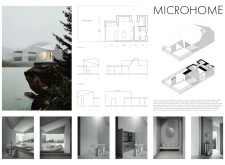
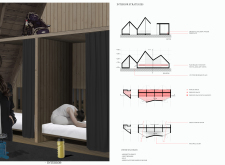
Large panoramic windows define a compact living space of 24 square meters that emphasizes an open layout for a family of two, providing a harmonious blend of comfort and functional design.
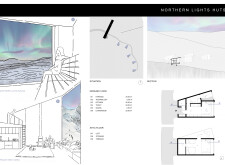
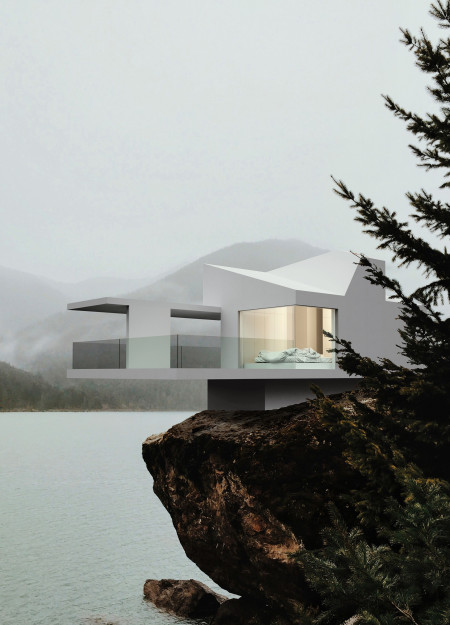

Panoramic windows flood the compact living unit with natural light while providing expansive views of the surrounding landscape, designed as a retreat for solitude and relaxation.
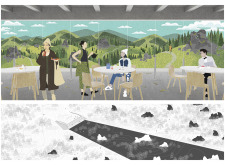
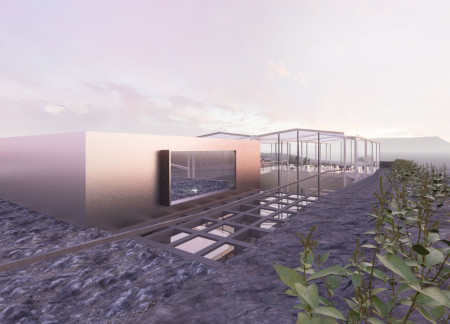
Inspired by basalt formations, the structure utilizes a glass roof to enhance natural light and views, serving as a multifunctional restaurant and greenhouse.
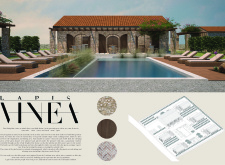
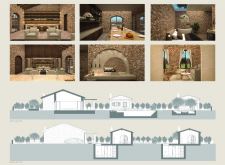
With underground lodging designed around panoramic windows and local stone, the getaway offers an immersive experience in the heart of a wine-growing region, merging relaxation with nature's essence.
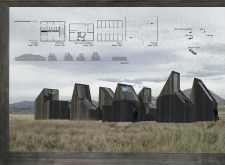
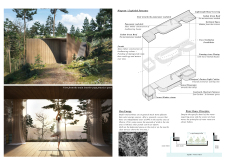
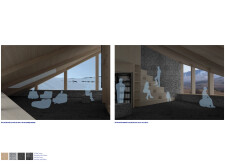
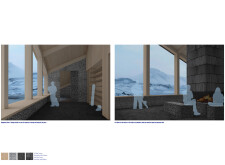
Utilizing charred wood and basalt stone, the design creates a functional space that harmonizes with the alpine landscape, serving as a winter retreat for outdoor enthusiasts.
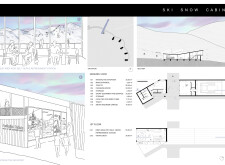
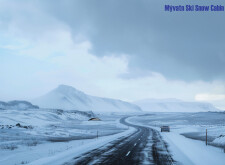
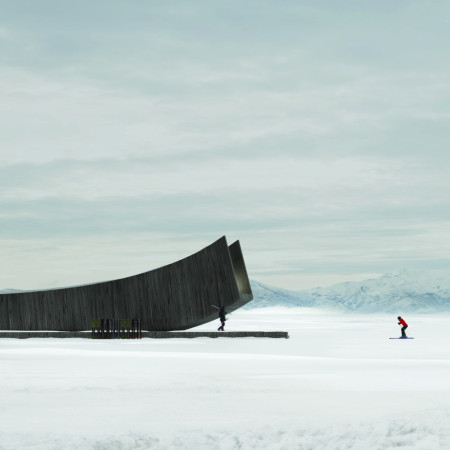
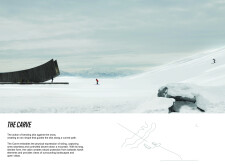
A curvilinear form wrapped in charred wooden shingles and expansive glazing offers a direct connection to the surrounding landscape while providing a functional retreat for skiing enthusiasts.
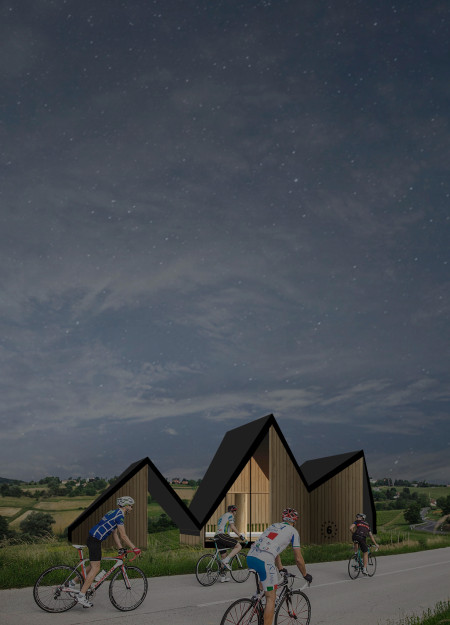
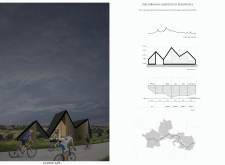
Crafted from wood, the facility integrates solar energy and rainwater collection to provide essential amenities for cyclists along the Eurovelo 6 route.
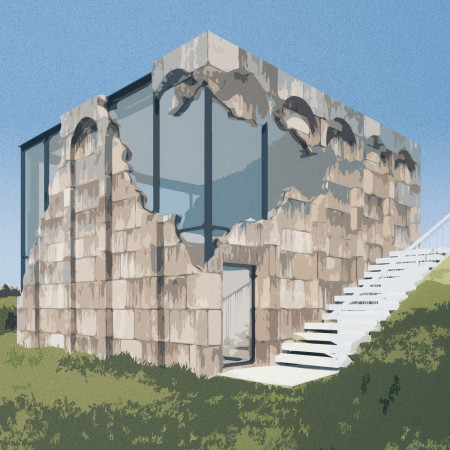
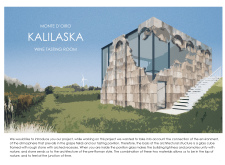

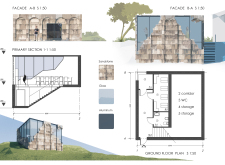
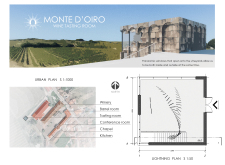
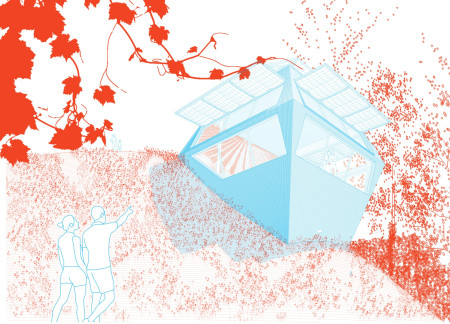
A glass cube framed by rough stone creates an immersive tasting room that dissolves the boundaries between interior and vineyard, enhancing the experience of wine appreciation.

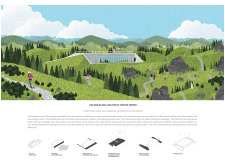
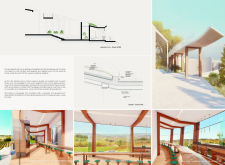
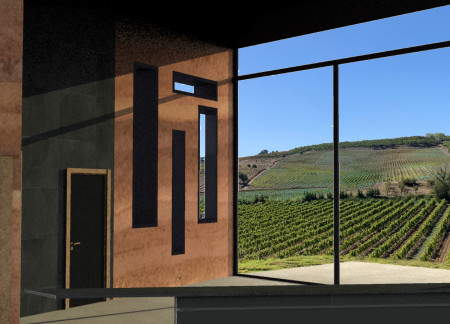
With a unique sloped concrete structure that enhances thermal performance and offers expansive vineyard views, the design serves as a tasting room that encourages social interaction while integrating seamlessly into the hillside landscape.
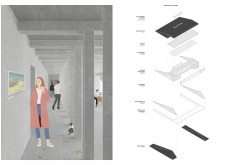
With its rubble masonry corridor and panoramic windows that invite abundant natural light, this wellness retreat offers a serene environment designed for yoga and meditation practices, fostering personal growth and relaxation.
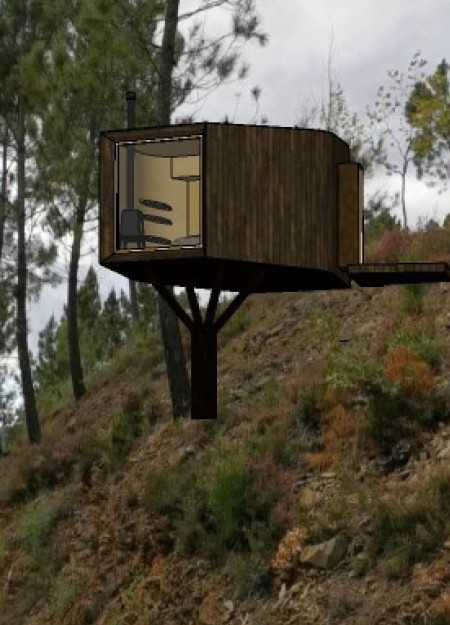
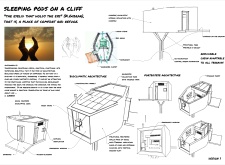
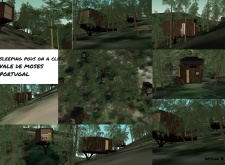
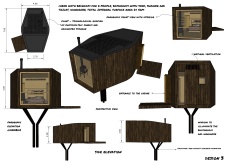
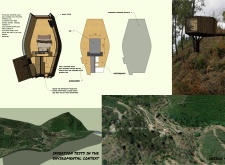
Elevated on stilts to preserve the natural landscape, the retreat utilizes locally sourced eucalyptus and cork for structure and insulation, creating a compact haven for restful stays amid the forest.
With its cascade walls defining the landscape and a design that emphasizes community engagement, the facility integrates a greenhouse and multi-purpose hall to enhance local food production and social interaction.
Susanna Greiner,Maria Malloch,Anna Wiles,Katie Johnson
Rammed earth walls combined with curved steel beams provide a durable refuge, offering panoramic views that encourage social interaction in a multifunctional space for travelers.
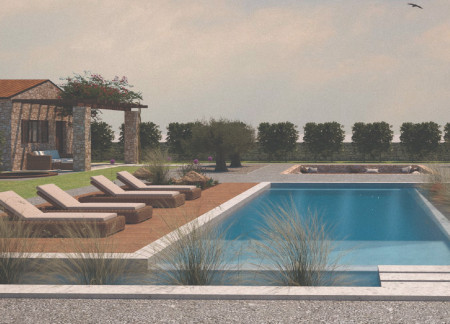
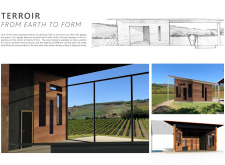
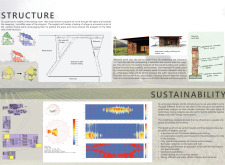
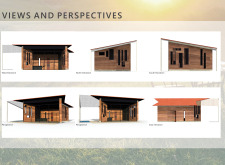
Utilizing locally sourced rammed earth, the design seamlessly integrates with its vineyard surroundings, providing an immersive space for wine tasting that highlights the connection between environment and experience.
Incorporating traditional azulejos and sustainable photovoltaic panels, the facility fosters community interaction among elderly residents through thoughtfully designed spaces that blend functionality with regional cultural elements.
This residential complex is designed to enhance active ageing to support its elderly residents. It prioritizes autonomy and community engagement, offering a unique blend of individual living spaces and communal areas.
Located within a uniform residential landscape in the United Arab Emirates, the design introduces a contemporary response to the region’s repetitive built environment. It proposes a modular residential typology that accommodates changing household needs while engaging with its environmental and social context.
Shiyen Wu,Jun-han Huang,Pei-shan Chen,Chun-teng Lin
Constructed with charred wooden shingles and enhanced by biophilic green walls, the design integrates residential and commercial spaces to promote community interaction within an urban setting.
Constructed with modular cross-laminated timber panels and green roof systems, the design establishes a contemporary urban hub that supports intergenerational living and promotes social cohesion.
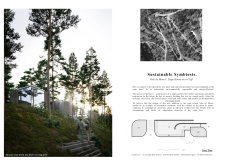
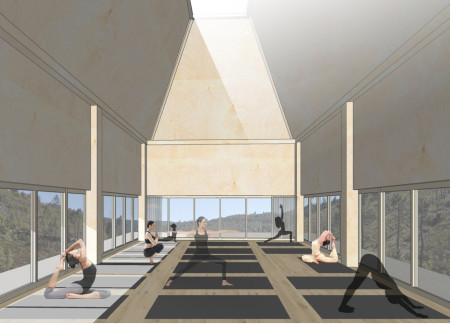
The project is a wellness retreat that brings together yoga, meditation, and communal living through an architecture focused on minimal environmental impact. Using ecologically responsible materials and passive design strategies, it fosters a balanced relationship between daily life and the surrounding natural landscape.
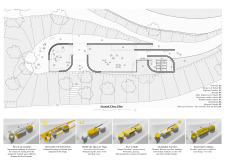
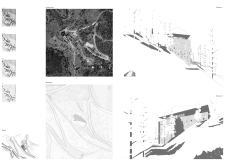
Positioned between the Baltic Sea and the Jaunupes River, the Pilgrimage Yoga House is a multifunctional space designed for yoga, meditation, and communal gathering. The project combines sustainable construction with a strong sensitivity to its landscape and users, offering a setting that supports both individual reflection and shared experience.
Use architecture to create different emotional states
Edition #9ideas COMPETITIONSILENT CONTEST For this competition, NO DESCRIPTION TEXT is allowed. The architecture ideas must be communicated strictly with visuals.
Prize Monetary award
Eligibility Open to all
Advance registration deadline 12 November 2026
Open architecture competitions
Closest deadline first
Project competitions first
Selected winning projects have the potential to be constructed
Ideas competitions
Experimental competitions with the focus on pushing the boundaries of creativity
Use architecture to create different emotional states
Edition #9ideas COMPETITIONSILENT CONTEST For this competition, NO DESCRIPTION TEXT is allowed. The architecture ideas must be communicated strictly with visuals.
Only participants selected and invited by Buildner can enter these closed competitions. To be considered for future opportunities, please set up your account on Architects' Network Plus.