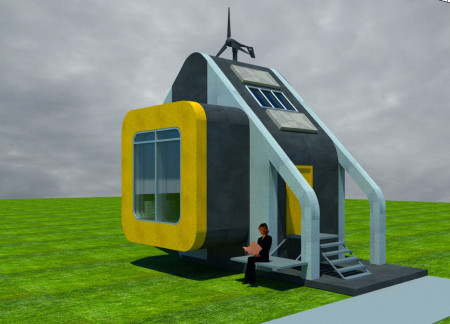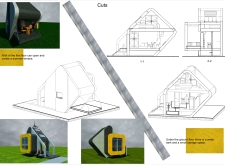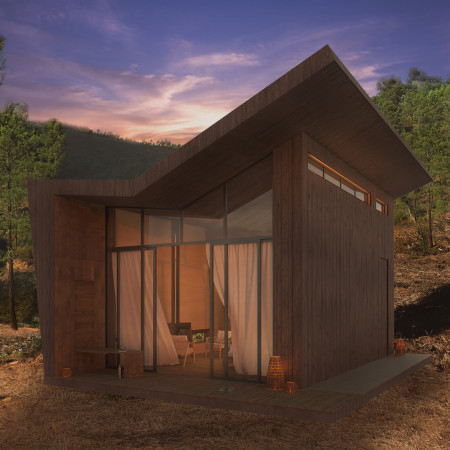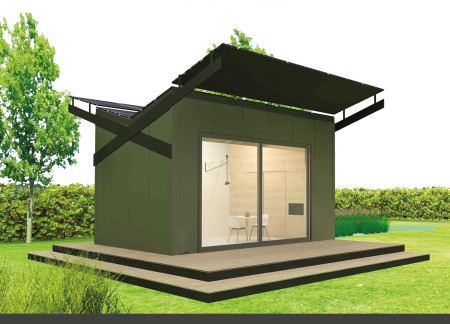
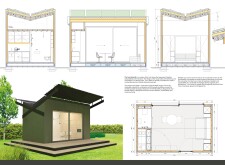
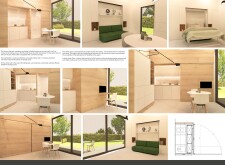
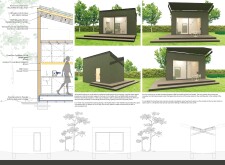
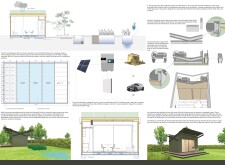
Constructed with QuadCore panels and Jute insulation, this butterfly-shaped dwelling emphasizes sustainable living through its adaptable design and natural ventilation, serving as a compact and efficient mini home.
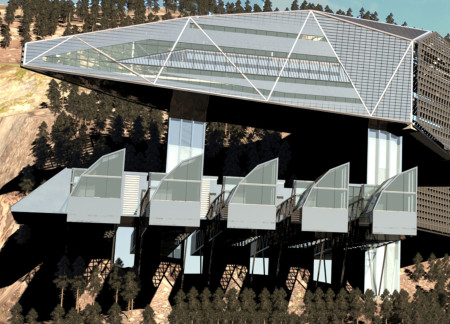
Nestled on a sloped landscape, the facility utilizes precast concrete and a green roof to create an open, rehabilitative environment designed for the transformative journey of young offenders.
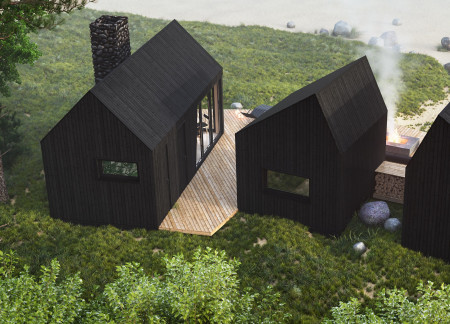
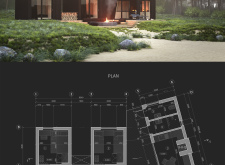
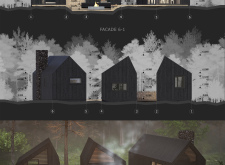
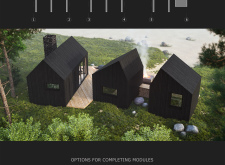
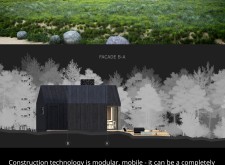
Utilizing charred wooden shingles and cross-laminated timber, the cabins are designed to blend into their forested surroundings while providing sustainable lodging for trekking enthusiasts.
Overlapping steel modules create a unique structural interplay that frames an open square and connects to natural pools, serving as a versatile museum for cultural exhibitions and community engagement.
A transformable kitchen with fiberglass features and an elevated living area integrates nature and functionality in a compact residence designed for two in the urban environment of Astana.
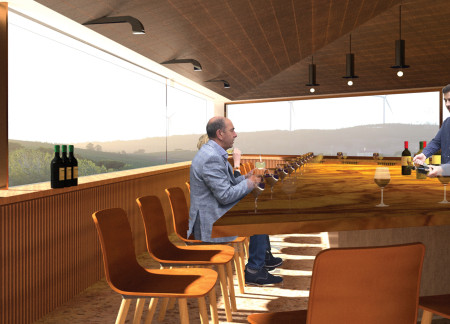
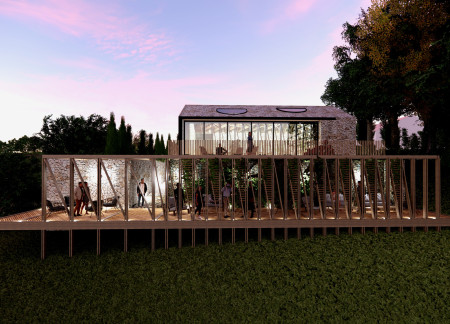
A trapezoidal structure with expansive glazing and a terrazzo floor seamlessly integrates with the vineyard landscape, providing an inviting space for wine tasting.
A large sliding glass wall opens the tasting room to the vineyard, while the stacked fieldstone exterior and wooden structural elements reflect the surrounding agricultural heritage.
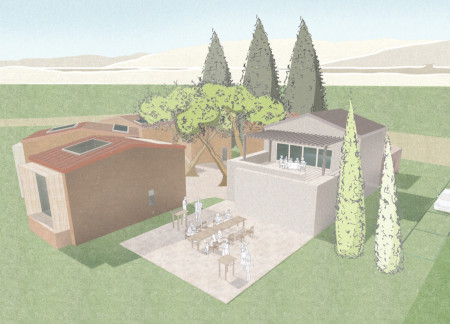
Paola dalila Martínez chávez,Jonathán noé Salazar anaya,Arely Montes hurtado
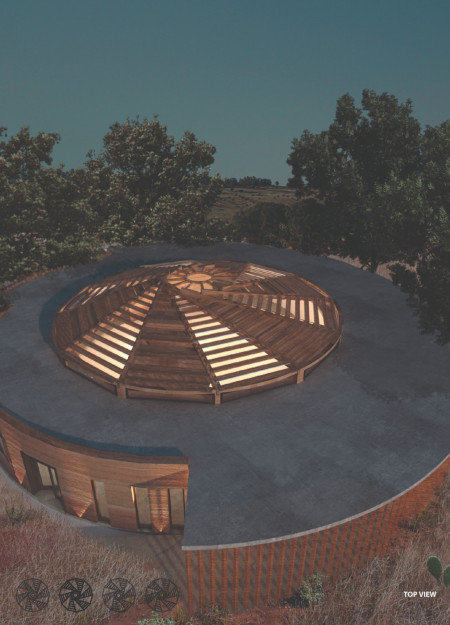
A dome-covered structure constructed with rammed earth and gabion walls creates a functional community hub designed for diverse group activities and interactions.
Crafted from local wood and supported by photovoltaic panels, the retreat merges sustainable materials with innovative design to create a tranquil environment for meditation and relaxation.
Combining mud plaster walls and framed views, the design enhances connections between indoor and outdoor spaces while serving as a community-focused guest house.

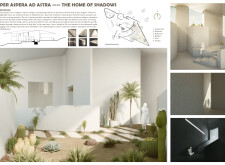
Utilizing carefully designed light wells and textured concrete, the residence in Jerusalem establishes a harmonious link between its spiritual environment and intimate living spaces, serving as a contemplative home for a religious couple.

Mario Clemente Rossi,Katia Carli,Veronica Insana,Eleonora Secco
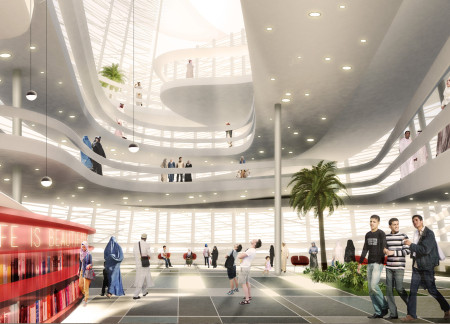
With a distinctive hexagonal structure clad in charred wooden shingles, the library's design fosters an environment conducive to community engagement and knowledge sharing.
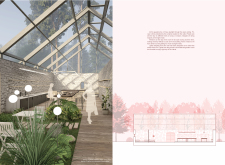
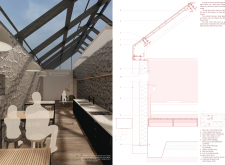
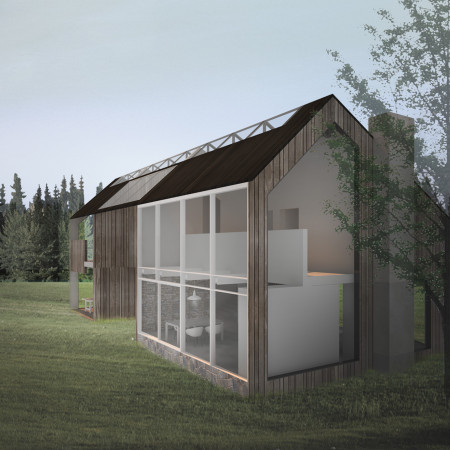
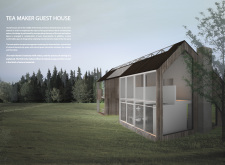
Constructed from natural stone and wood, the guest house fosters a deep connection between indoor spaces and the surrounding forest, providing an inviting environment for workshops and yoga sessions.
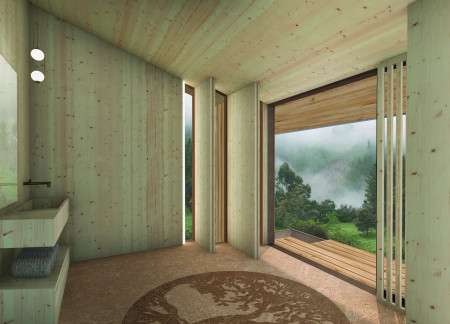
Constructed from cork and cross-laminated timber, the cabin integrates permaculture principles into its design to create a serene space for meditation and healing.
Jurgen Kuppers,Kam Fai tai,Sabina De jesus,Kirana Laonipon
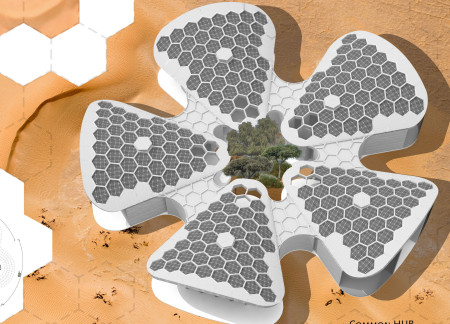
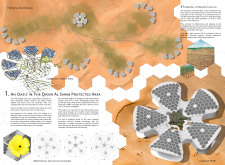
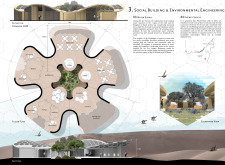
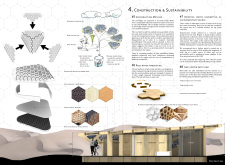
Constructed from Cross-Laminated Timber, the hexagonal lodge clusters create a sustainable community that harmonizes with the desert landscape, providing visitors with a tranquil retreat and opportunities for outdoor engagement.
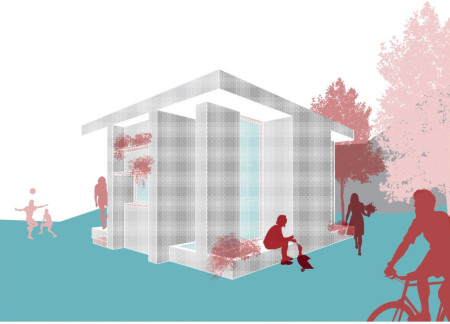

Incorporating living walls and a central water core, this microhome emphasizes sustainability through innovative design while providing an efficient living space.
Constructed with thermal mud walls and woven flax, the cabin's circular design fosters a unique connection with nature, providing an adaptable space dedicated to meditation and reflection.
Utilizing viewing frames and board-formed concrete, the facility at Hverfjall integrates seamlessly into the landscape while serving as a coffee shop and visitor center for those exploring the iconic volcano.
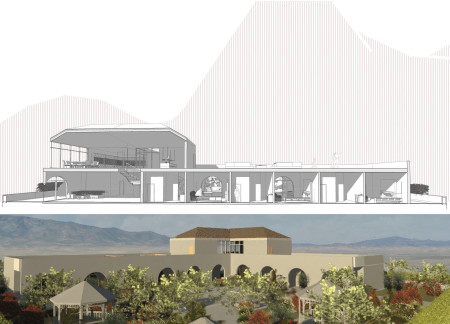
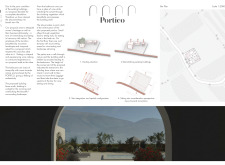
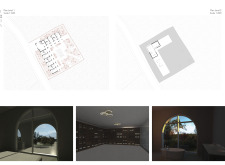
A central pool framed by a portico enhances the connection between indoor and outdoor spaces in a vineyard retreat designed to create an immersive winemaking experience.
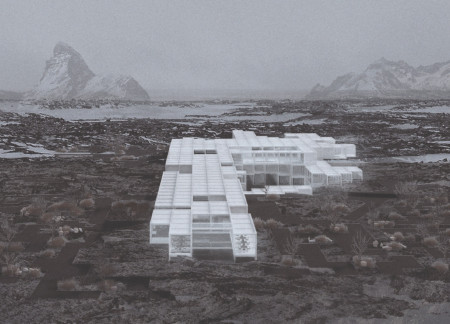
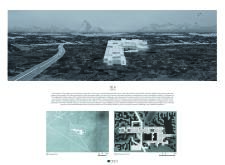
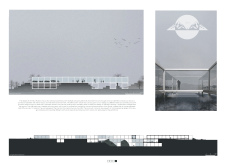
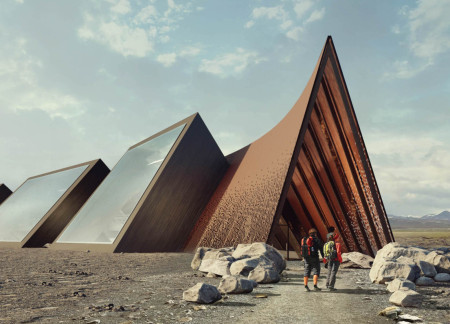
Situated in a remote and challenging landscape, the design explores the relationship between humanity, nature, and time through a combined memorial and educational facility. The structure addresses themes of memory, ecological responsibility, and philosophical inquiry within a carefully considered architectural framework.
Incorporating clay as a central element, the design fosters communal creativity and storytelling, providing a space where individual narratives converge within an interactive environment.
Incorporating advanced robotic parking technology and sustainable green roofs, this urban housing solution maximizes space efficiency while addressing the growing demand for adaptable living environments.
Constructed with hempcrete and rammed earth, the residence combines traditional Middle Eastern design strategies with contemporary sustainable technologies to create an efficient family dwelling in Dubai's desert environment.
Utilizing a frame-wall structure and a steel plate system, the design integrates natural elements to facilitate interactive learning within the diverse ecosystems of the Al Wathba Wetland Reserve.
Constructed using woven palm leaves and local materials, the visitor center integrates with the Al Wathba Wetland Reserve, providing educational spaces that foster a connection between visitors and the surrounding ecosystem.
An enclosed observation area with all-round visibility allows visitors to engage deeply with the surrounding landscape while a series of designed balconies promotes social interaction and solitude, functioning as an urban lookout point.
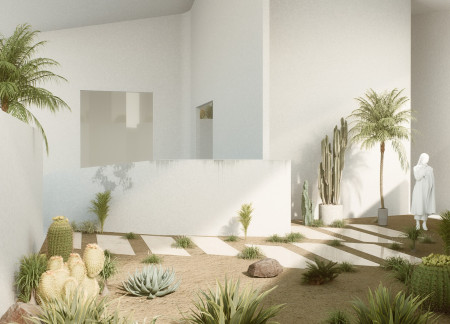
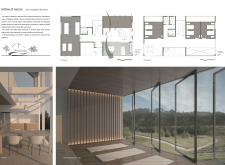
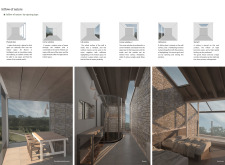
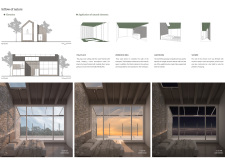
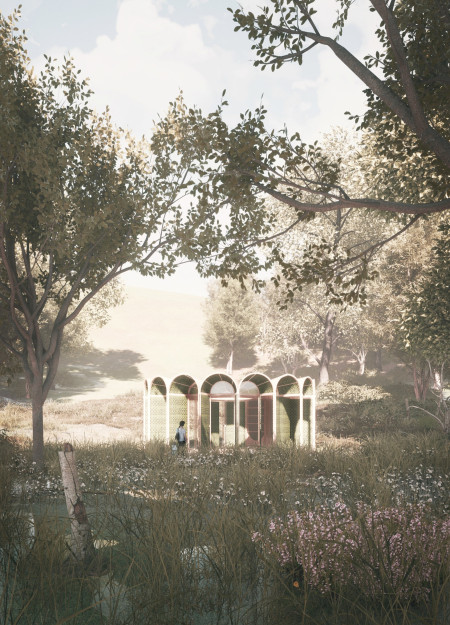
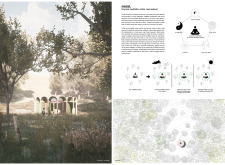
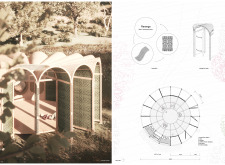
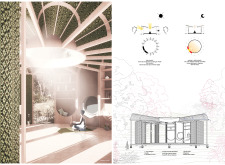
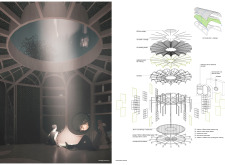
The proposal explores retreat spaces designed for quiet reflection and meditation. The study focuses on creating a calm environment that fosters a connection to nature while supporting both individual and group activities.
Use architecture to create different emotional states
Edition #9ideas COMPETITIONSILENT CONTEST For this competition, NO DESCRIPTION TEXT is allowed. The architecture ideas must be communicated strictly with visuals.
Prize Monetary award
Eligibility Open to all
Advance registration deadline 12 November 2026
Open architecture competitions
Closest deadline first
Project competitions first
Selected winning projects have the potential to be constructed
Ideas competitions
Experimental competitions with the focus on pushing the boundaries of creativity
Use architecture to create different emotional states
Edition #9ideas COMPETITIONSILENT CONTEST For this competition, NO DESCRIPTION TEXT is allowed. The architecture ideas must be communicated strictly with visuals.
Only participants selected and invited by Buildner can enter these closed competitions. To be considered for future opportunities, please set up your account on Architects' Network Plus.