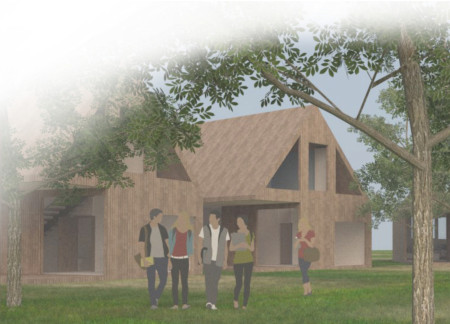
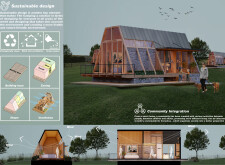
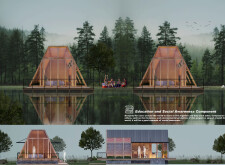
Constructed with charred wooden shingles and QuadCore panels, the shelter exemplifies adaptability and community integration within an urban landscape, providing essential multifunctional spaces for diverse societal needs.
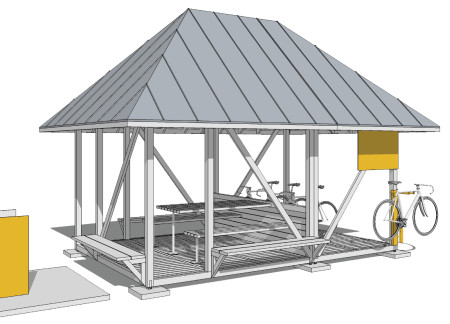
Open spaces and natural materials define a community hub situated on a brownfield site, designed to foster social engagement and environmental responsibility.

Spanning a central atrium that offers sweeping views of New York harbor, the design uniquely integrates communal dining areas to foster cultural exchange and social interaction.
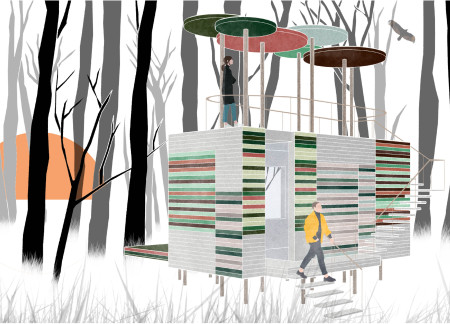
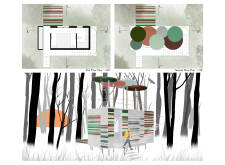
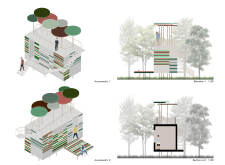
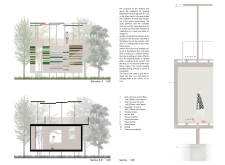
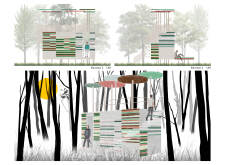
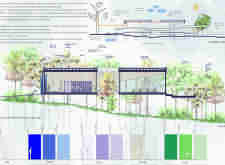
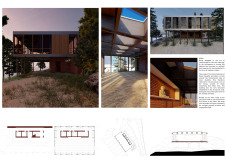
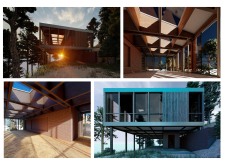
Elevated on slender pillars, the huts incorporate open platforms and wood beams to create meditative spaces that foster connection to the surrounding Cambodian landscape.
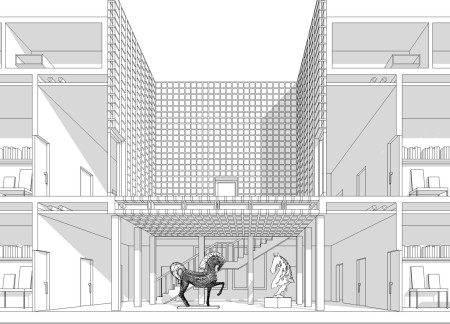
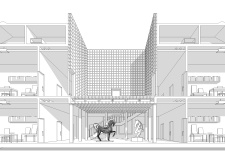
The integration of natural light and open spaces creates an immersive environment that showcases horse sculptures, establishing a meaningful connection to equestrian culture through thoughtful design.
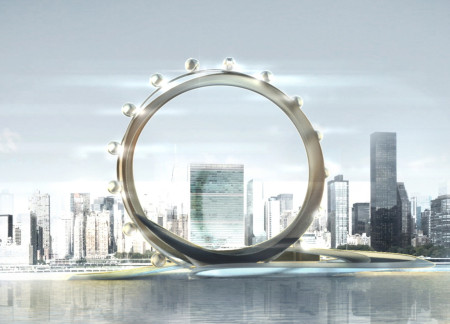
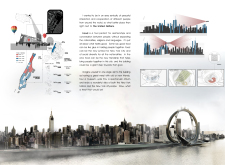
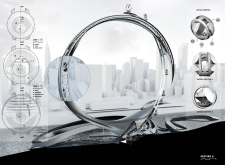
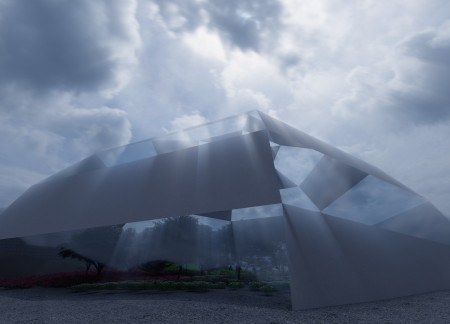
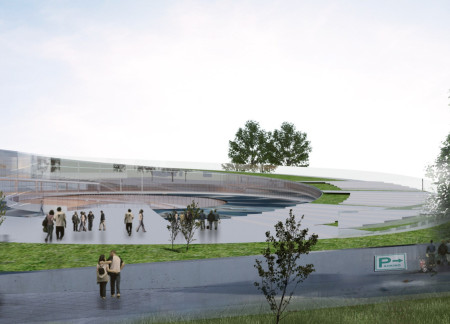
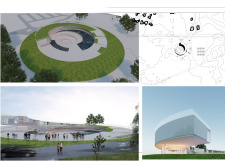
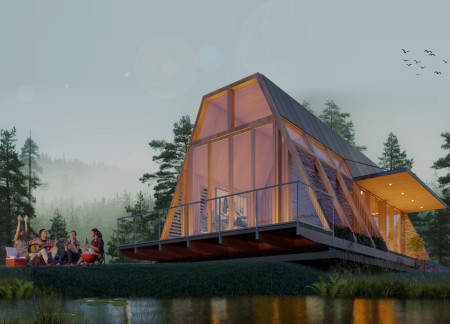
With its geometric structure crafted from transparent materials that blend seamlessly with the landscape, the design fosters community interaction and enhances the use of natural light in shared gathering spaces.
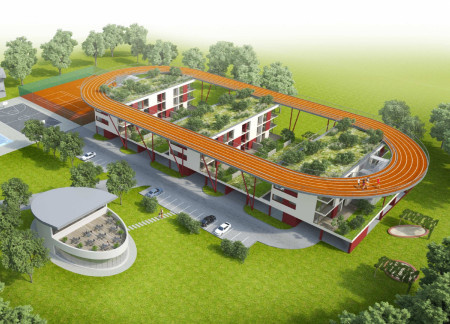
A rooftop track enhances the elevated living experience of a housing complex built with natural materials, prioritizing communal gardens and flexible, open spaces for its residents.
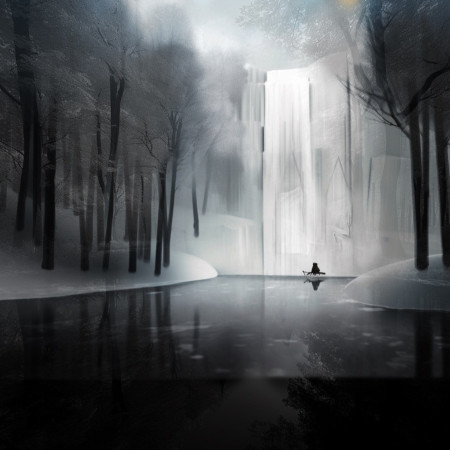
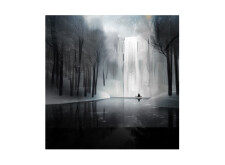
A waterfall framed by trees complements expansive glass structures that invite natural light into a tranquil living space designed for comfort and connection with the surrounding landscape.
Handcrafted ceramics and natural wood elements converge in a tranquil space designed for meditation, fostering a deep connection to nature while serving as a community sanctuary.
Utilizing a modern spatial organization, the design enhances user engagement and communication within a versatile office environment in response to restricted digital connectivity.
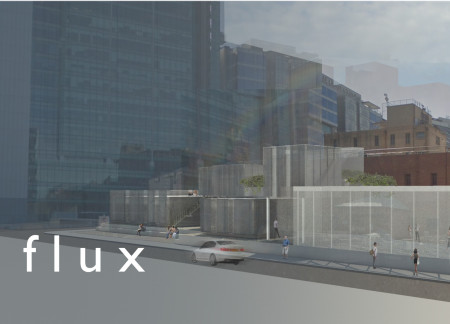
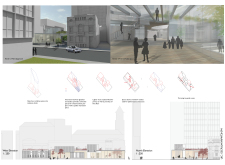
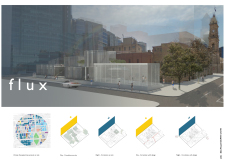
A façade of metal mesh paired with expansive glass elements defines a versatile community hub that blends artistic studios and public workshops, promoting collaboration and engagement within Adelaide's urban landscape.
The design incorporates a central HOLL that enhances visitor interaction, complemented by expansive open spaces and strategic use of natural light, serving as a multifunctional hub for community engagement.
Andreas anton Amodio,Mario Beeli,Giulia giovanna Furlan
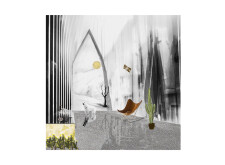

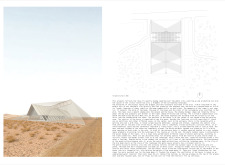
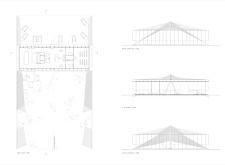
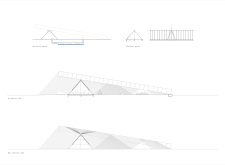
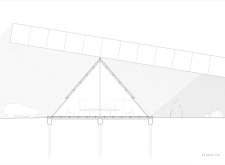
A complex system of woven ropes supports a long beam above a white steel A-shaped house, creating a harmonious blend of light and shadow, while providing a functional space for visitors to engage with the natural landscape.
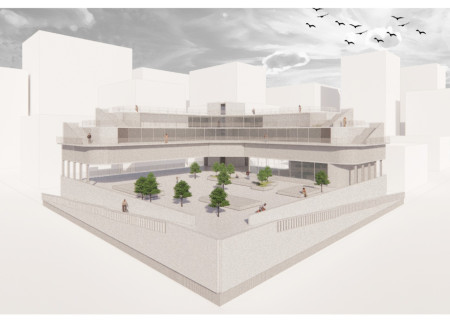
The substantial structural core provides essential stability while supporting open areas designed for community gatherings and activities, promoting interaction and flexibility within a thoughtfully organized environment.
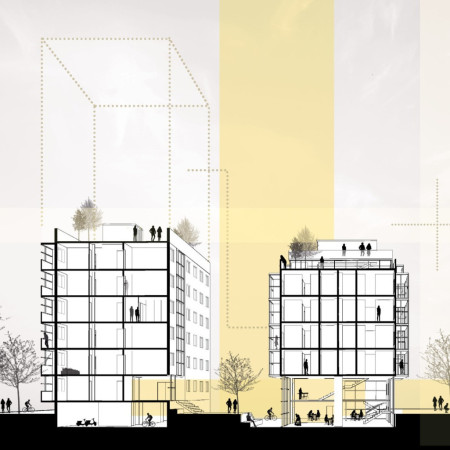
With green walls enhancing privacy and an open park-like first floor designed for community interaction, the vertical development redefines urban living by effectively combining social spaces with adaptable residential units.

Cross-laminated timber forms the basis of a new housing initiative in Berlin that seamlessly integrates public and communal spaces to foster a vibrant community while addressing urban density challenges.

Large windows and an open layout create a bright environment in this student housing, designed to enhance community interaction while providing individual privacy.
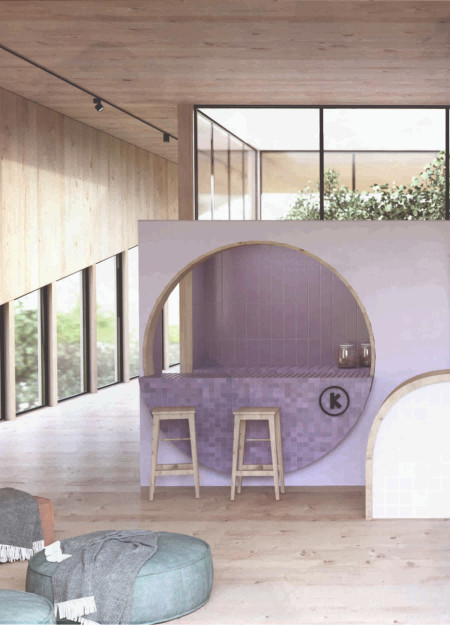
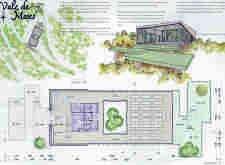
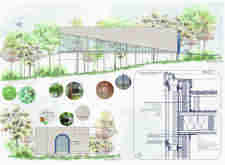
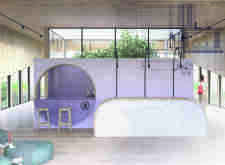
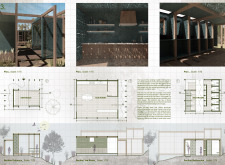
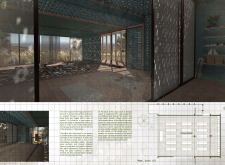
Perforated MDF panels filter natural light within a timber structure, creating a serene environment tailored for yoga and meditation in the heart of Vale de Moses.
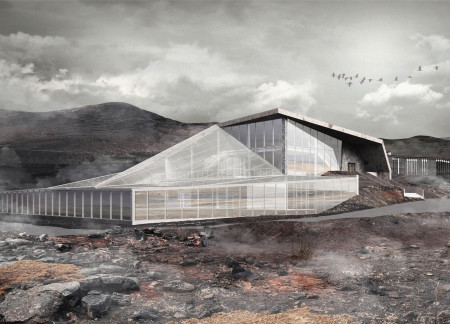
With large glass walls that offer panoramic views and an integrated terrarium for relaxation, the greenhouse restaurant utilizes elevated terrain to provide an immersive dining experience amidst Iceland's geothermal landscape.
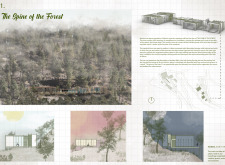
Elevated on slender timber columns and encased in thatch, the visitor center integrates seamlessly with the bog landscape, providing an immersive space for education and community engagement.
Incorporating traditional azulejos and sustainable photovoltaic panels, the facility fosters community interaction among elderly residents through thoughtfully designed spaces that blend functionality with regional cultural elements.
This residential complex is designed to enhance active ageing to support its elderly residents. It prioritizes autonomy and community engagement, offering a unique blend of individual living spaces and communal areas.
Located within a uniform residential landscape in the United Arab Emirates, the design introduces a contemporary response to the region’s repetitive built environment. It proposes a modular residential typology that accommodates changing household needs while engaging with its environmental and social context.
Shiyen Wu,Jun-han Huang,Pei-shan Chen,Chun-teng Lin
Constructed with charred wooden shingles and enhanced by biophilic green walls, the design integrates residential and commercial spaces to promote community interaction within an urban setting.
Constructed with modular cross-laminated timber panels and green roof systems, the design establishes a contemporary urban hub that supports intergenerational living and promotes social cohesion.
The project is a wellness retreat that brings together yoga, meditation, and communal living through an architecture focused on minimal environmental impact. Using ecologically responsible materials and passive design strategies, it fosters a balanced relationship between daily life and the surrounding natural landscape.
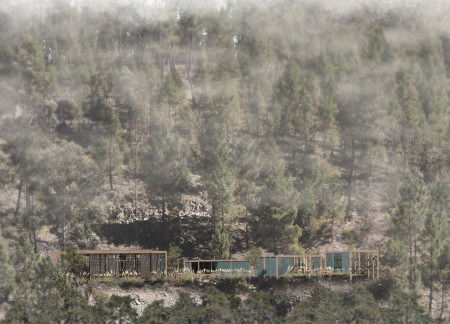
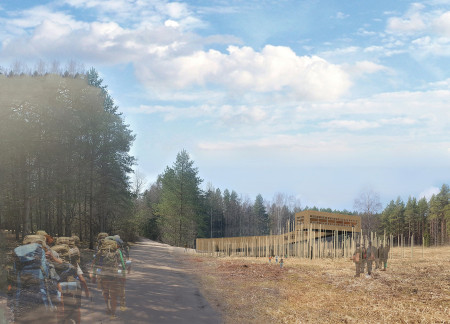
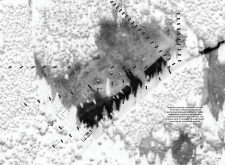
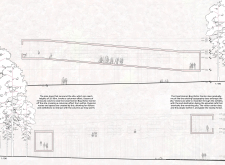
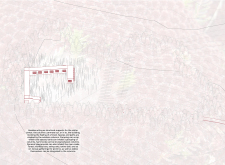
Positioned between the Baltic Sea and the Jaunupes River, the Pilgrimage Yoga House is a multifunctional space designed for yoga, meditation, and communal gathering. The project combines sustainable construction with a strong sensitivity to its landscape and users, offering a setting that supports both individual reflection and shared experience.
Use architecture to create different emotional states
Edition #9ideas COMPETITIONSILENT CONTEST For this competition, NO DESCRIPTION TEXT is allowed. The architecture ideas must be communicated strictly with visuals.
Prize Monetary award
Eligibility Open to all
Advance registration deadline 12 November 2026
Open architecture competitions
Closest deadline first
Project competitions first
Selected winning projects have the potential to be constructed
Ideas competitions
Experimental competitions with the focus on pushing the boundaries of creativity
Use architecture to create different emotional states
Edition #9ideas COMPETITIONSILENT CONTEST For this competition, NO DESCRIPTION TEXT is allowed. The architecture ideas must be communicated strictly with visuals.
Only participants selected and invited by Buildner can enter these closed competitions. To be considered for future opportunities, please set up your account on Architects' Network Plus.