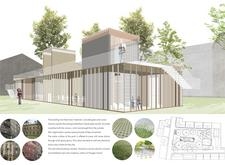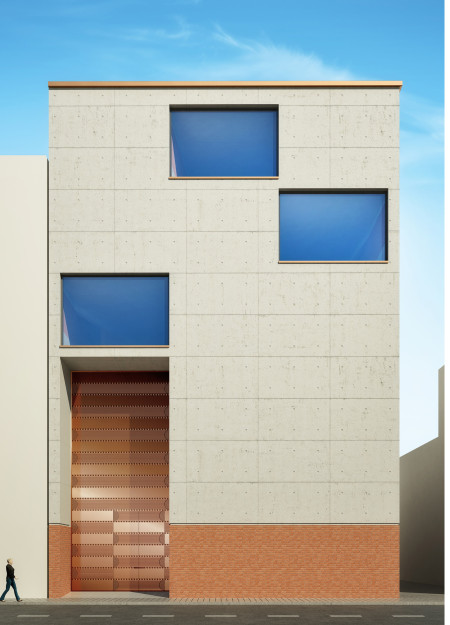
Incorporating local craftsmanship and natural light, the design utilizes concrete and brick to create a multifunctional educational space that fosters community engagement and learning.
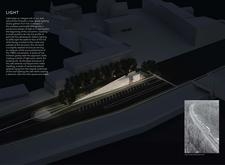
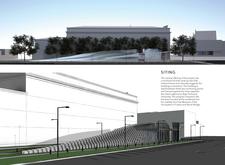
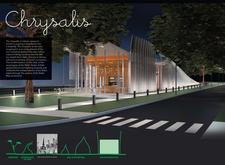
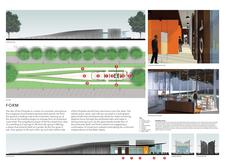
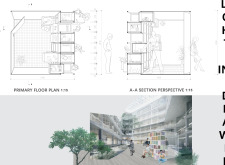
Suspended fins of metal and expansive glass facades create an interconnected environment that emphasizes natural light and community interaction within a versatile gathering space.
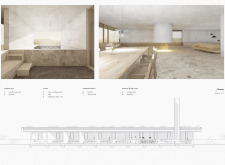
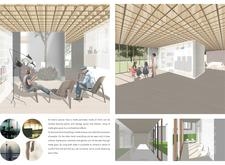
Constructed with chestnut accents and mocha-stained wood, the design prioritizes user comfort and energy efficiency, serving as an inviting space for community engagement.
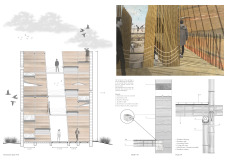
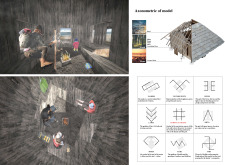
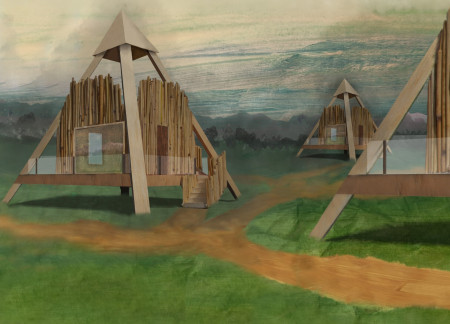
Crafted with thatch and timber, the visitor center harmonizes with the Kemeri Bog’s unique ecosystem, providing visitors an engaging space to explore and connect with nature.
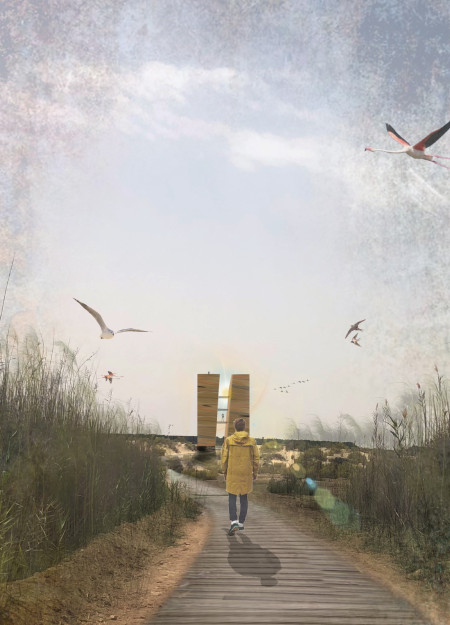
The rammed earth structure, characterized by its diagonal openings that create a visual connection to the surrounding wetland, serves as an observation space to engage visitors with the natural environment.
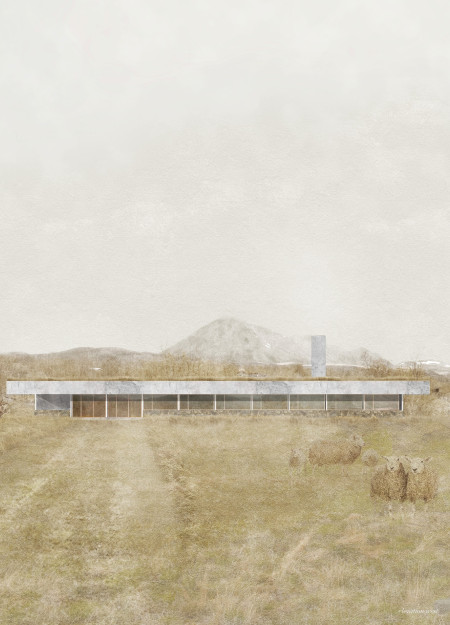
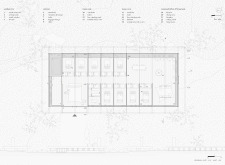
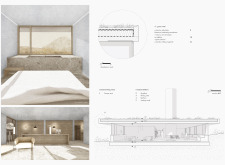
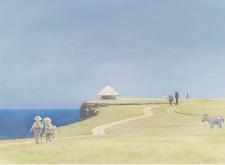
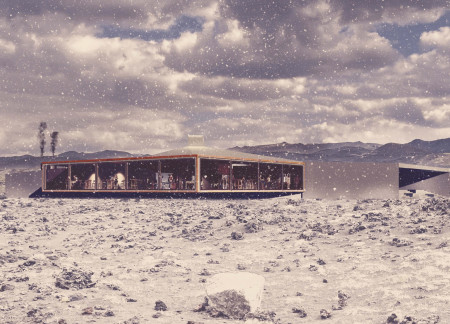
The incorporation of a green roof and the use of a bitumen insulating membrane in a concrete structure creates a sustainable retreat that fosters community interaction amidst Iceland's striking landscape.

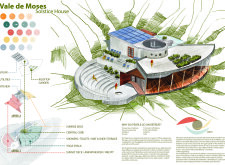
Aligned with the winter solstice sunset, the Oculus serves as a central core that enhances natural ventilation and integrates greywater management, creating a sustainable retreat for wellness and reflection.
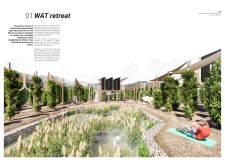
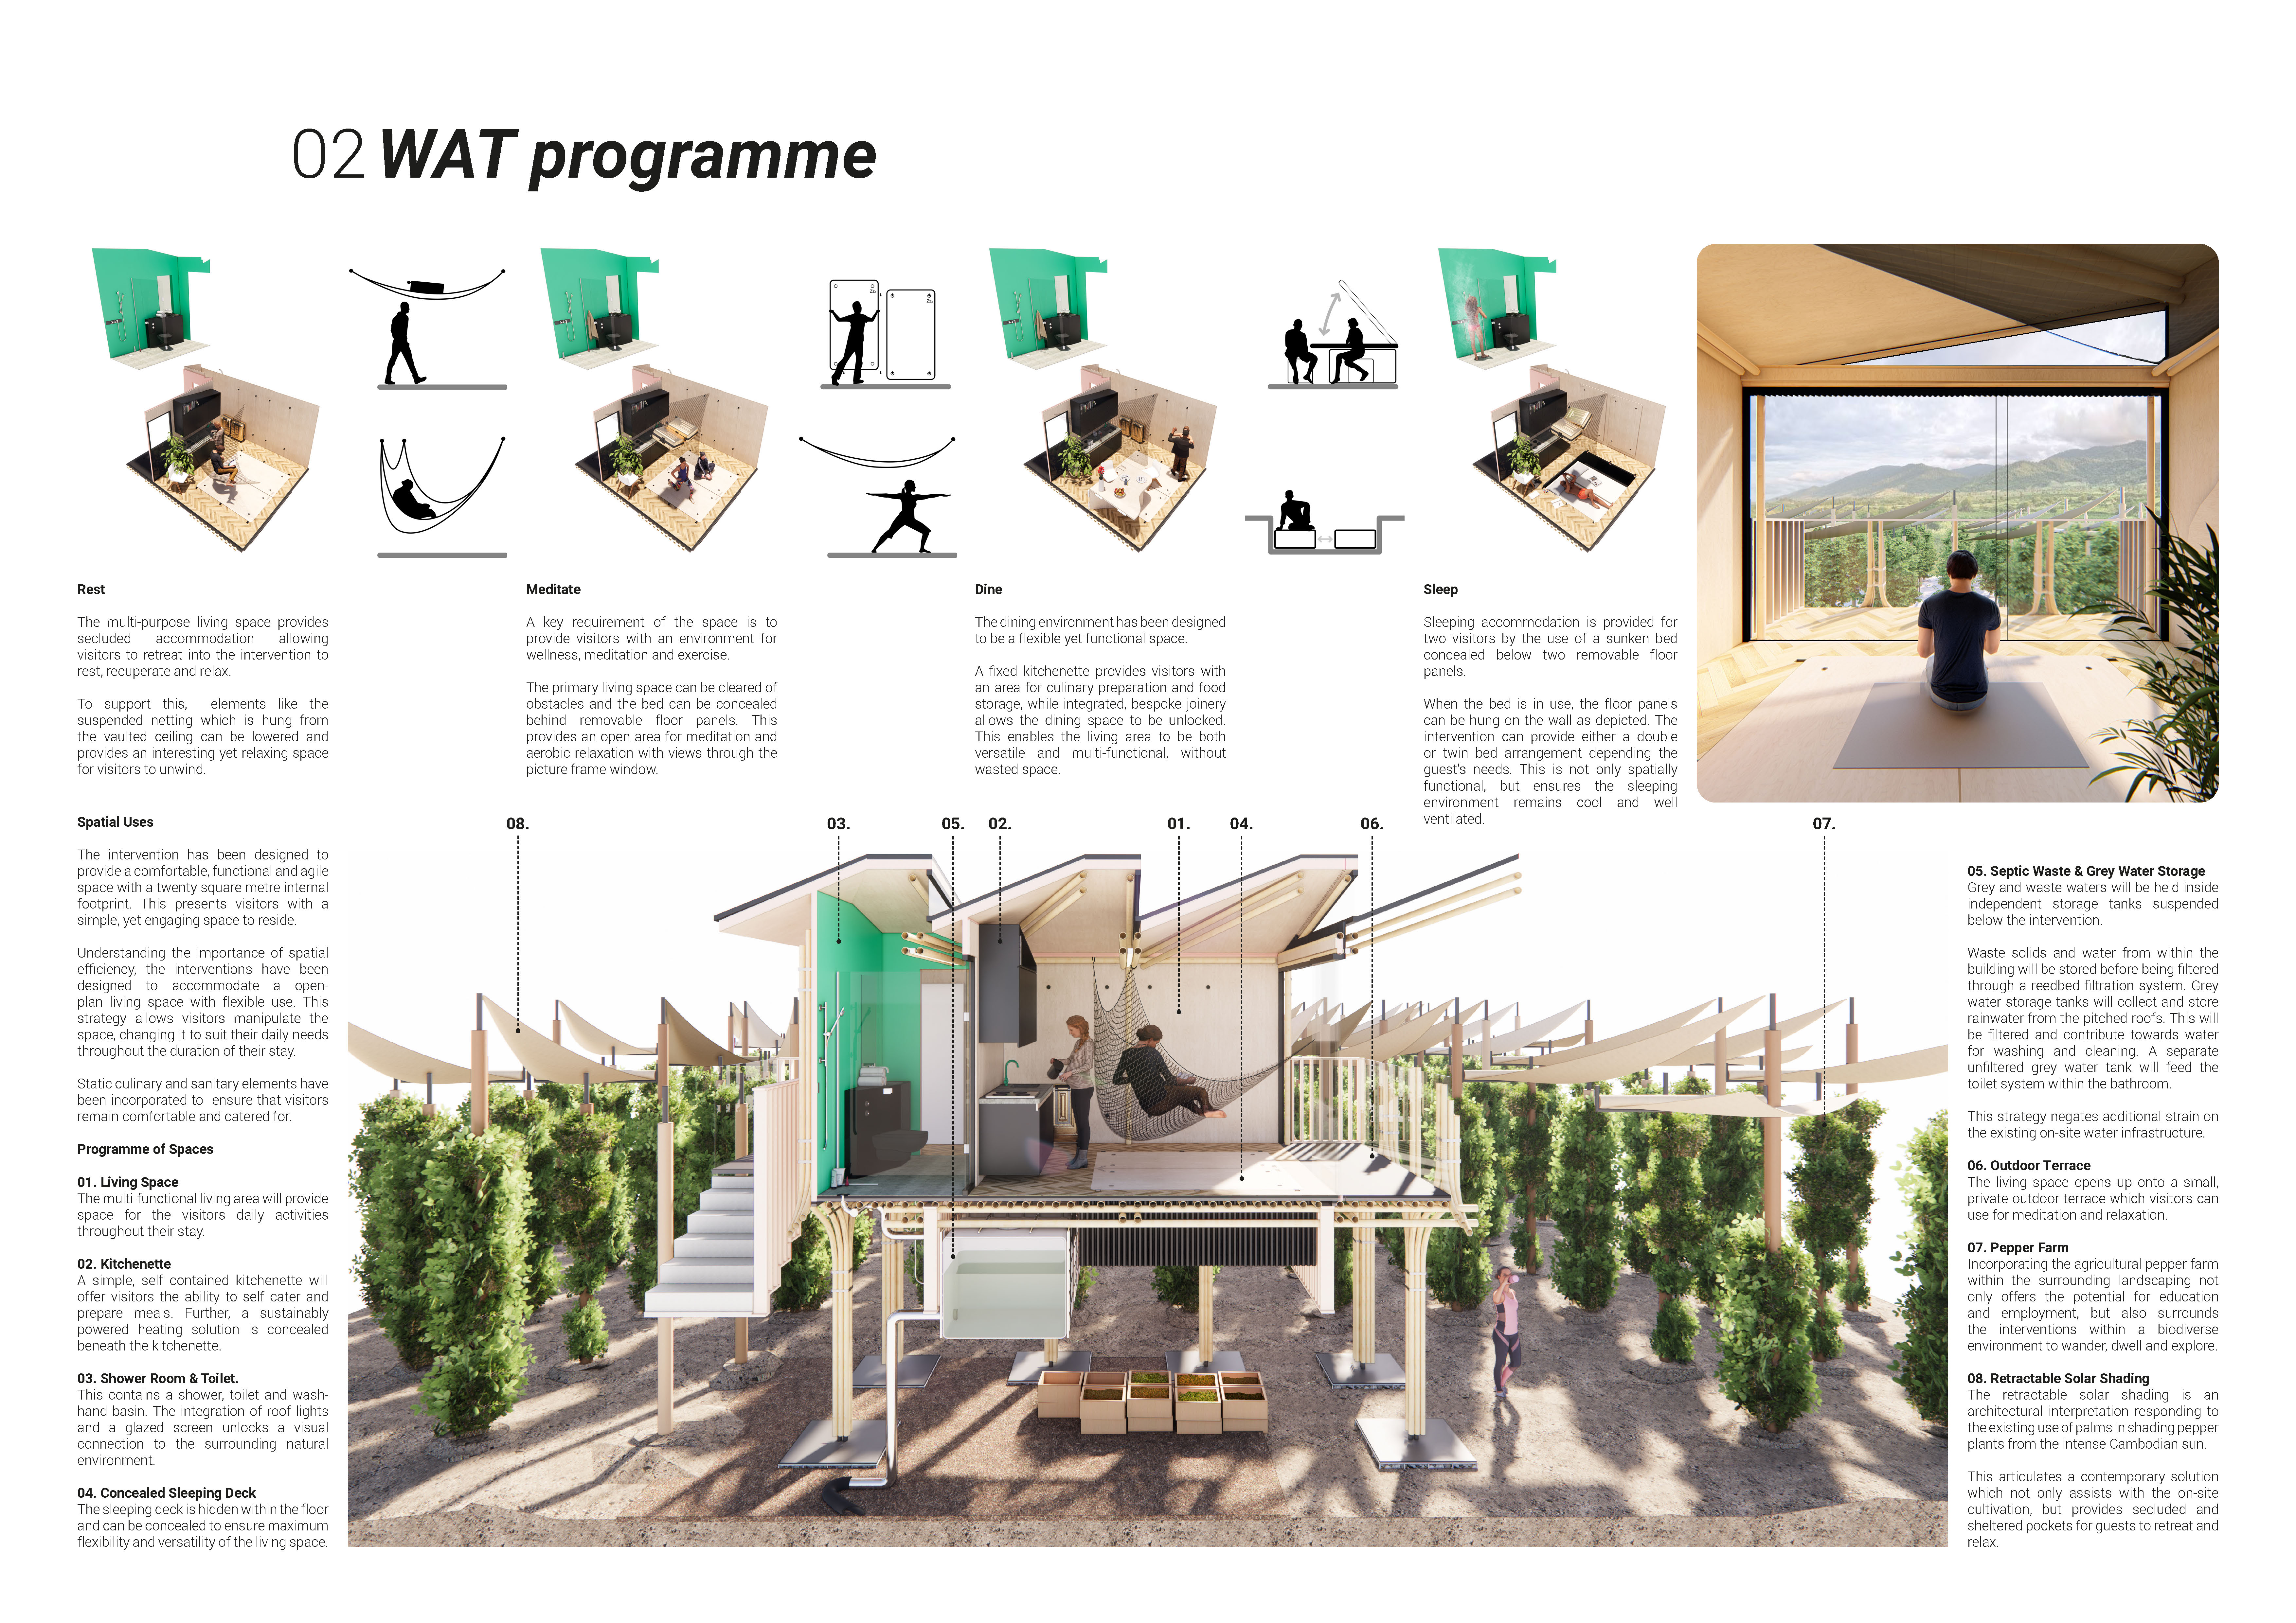
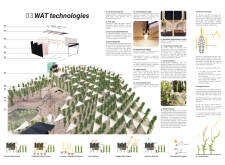
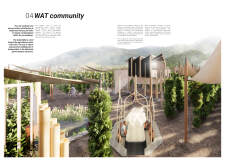
Incorporating locally sourced bamboo and gabion stone into its structure, this community retreat provides a sustainable environment that fosters wellness and social interaction among its occupants.
Nicholas Wilson,Thomas Ross,Amanda Rooney,Anna Nagasugi
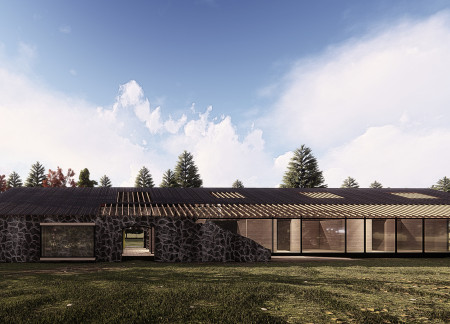
Constructed with a gabion-trombe wall system, the centre integrates passive solar design principles while providing essential amenities for visitors exploring the unique volcanic landscape of Hverfjall.
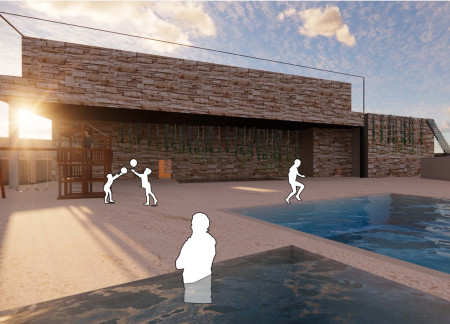
Combining wood and concrete, the retreat elegantly merges indoor and outdoor spaces to create a tranquil family environment that encourages connection with nature.
Combining charred wooden shingles with matte glass, the design fosters a serene environment that enhances recovery through thoughtful spatial organization and natural light.
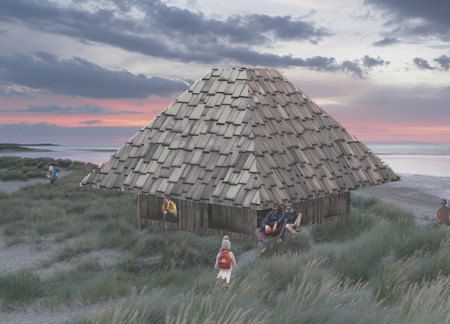
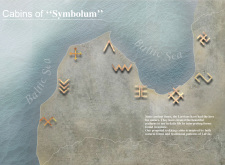
Crafted from locally sourced driftwood and designed with intricate Latvian cultural motifs, these trekking cabins provide a functional retreat that seamlessly integrates with the Baltic coastal landscape.
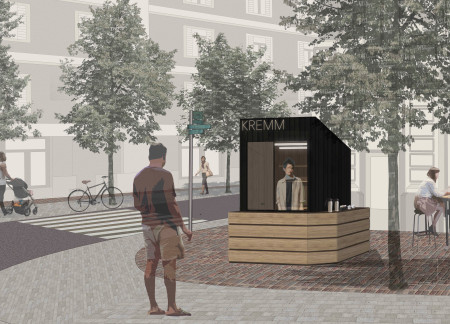
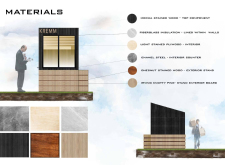
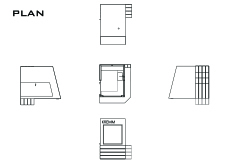
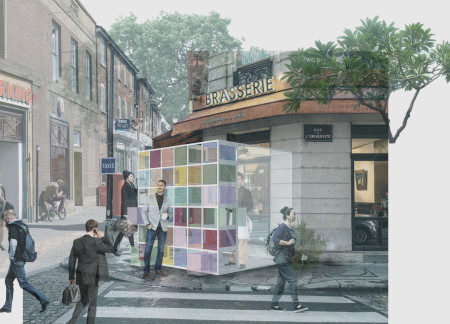
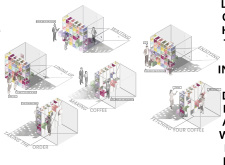
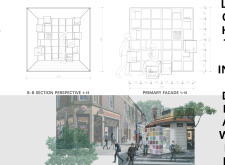
With its vibrant lighting and open service layout, the Nordic coffee wall fosters community interaction and relaxation, creating a unique space for social engagement.
Brenda Izen,Abida Banu,Meena Alcozai,Morhia Gifford
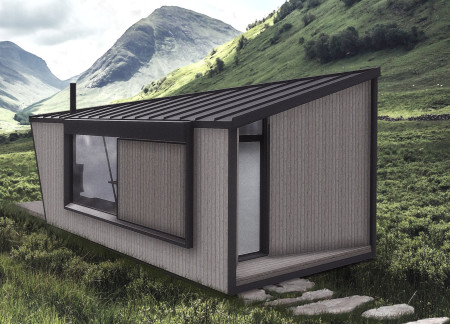
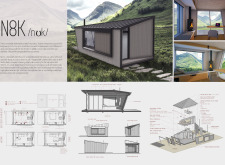
A series of thoughtfully designed nooks clad in standing seam aluminium and complemented by recycled rock create a tranquil guest retreat that emphasizes privacy and natural light.
Jordan Million,Jay Million,Brandon Powell,Karen Million
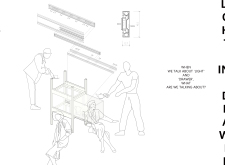
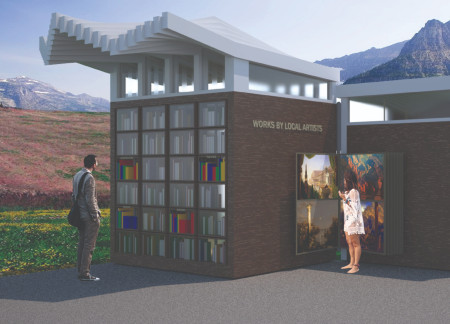
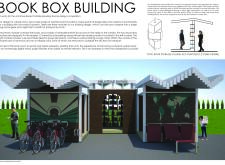
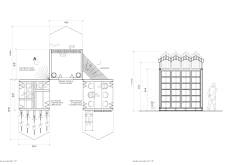

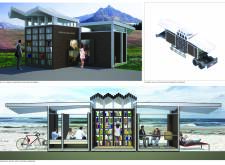
With rotating aluminum shelves and private plywood nooks, the design creates a mobile reading room that enhances access to literature while fostering community interaction.
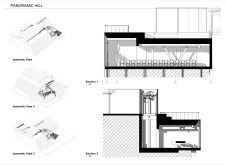
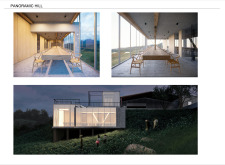
An open wine terrace emphasizes the landscape integration of this medium-large structure, creating functional outdoor spaces designed for relaxation and social engagement.
Constructed with Yakisugi wood and equipped with advanced sustainability features, this compact microhouse offers an efficient living solution tailored for young professionals.
Climbing vines intertwine with substantial stone walls to create a sensory-focused retreat that enhances the guest experience amidst the vineyard landscape.
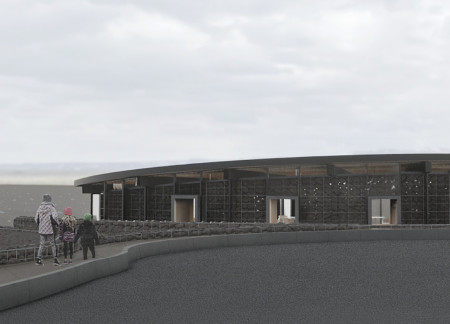
With a twisted roof form that enhances wind resistance and integrates volcanic rock elements, the design creates a unique communal space for coffee enjoyment within Iceland's rugged landscape.
Inspired by cultural legends, the design incorporates pyramid-like structures with wooden finishes and expansive glazing to create a harmonious residential community along the riverfront.
Shiyen Wu,Jun-han Huang,Pei-shan Chen,Chun-teng Lin
Constructed with charred wooden shingles and enhanced by biophilic green walls, the design integrates residential and commercial spaces to promote community interaction within an urban setting.
Constructed with modular cross-laminated timber panels and green roof systems, the design establishes a contemporary urban hub that supports intergenerational living and promotes social cohesion.
Repurposed oil rigs form the foundation for a resilient water-based community, integrating fish farms and urban agriculture to create a sustainable habitat for future residents.
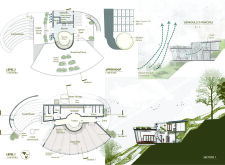
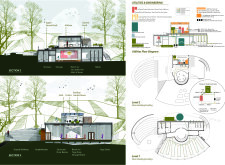
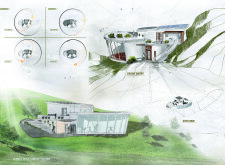
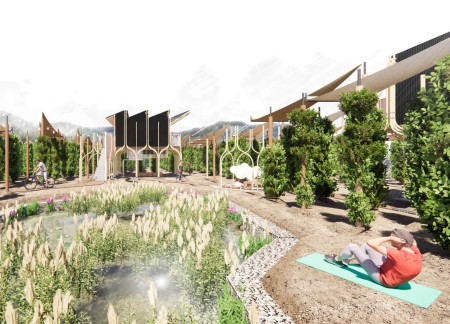
The project is a wellness retreat that brings together yoga, meditation, and communal living through an architecture focused on minimal environmental impact. Using ecologically responsible materials and passive design strategies, it fosters a balanced relationship between daily life and the surrounding natural landscape.
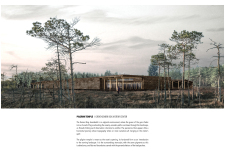
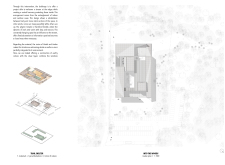
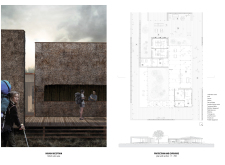
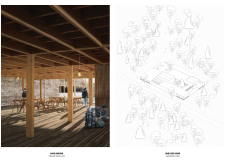
Positioned between the Baltic Sea and the Jaunupes River, the Pilgrimage Yoga House is a multifunctional space designed for yoga, meditation, and communal gathering. The project combines sustainable construction with a strong sensitivity to its landscape and users, offering a setting that supports both individual reflection and shared experience.
Utilizing bamboo and recycled steel, the design incorporates vertical gardens to enhance urban living environments while fostering community engagement through adaptable micro-housing units.

The project addresses the complexities of urban density while fostering social engagement and pedestrian accessibility by integrating flexible office spaces with vibrant communal areas. The design not only enhances functionality within a constrained urban footprint but also strengthens connections between disparate elements of the city’s fabric.
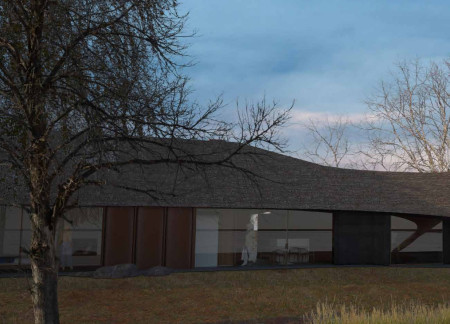
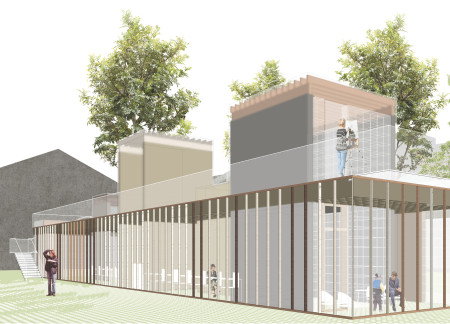
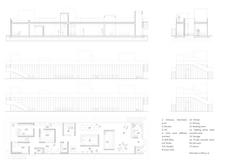
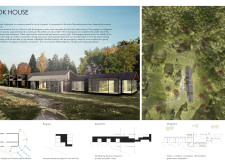
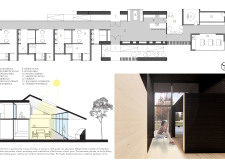
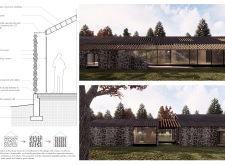
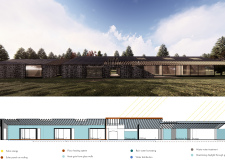
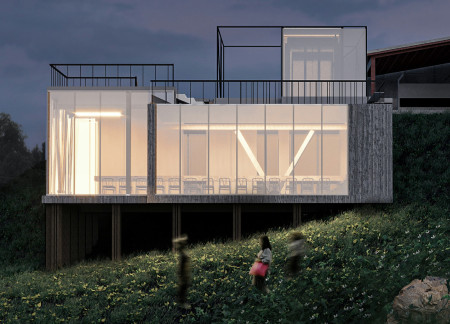
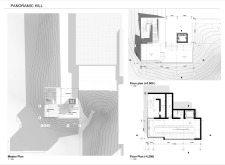
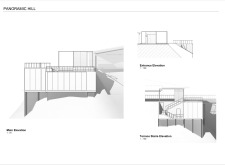
This study examines a multi-volume building designed to connect users with the forest landscape while accommodating communal and educational functions. Architectural strategies in these contexts can balance visual distinction with environmental sensitivity, providing spaces for learning and observation.
Use architecture to create different emotional states
Edition #9ideas COMPETITIONSILENT CONTEST For this competition, NO DESCRIPTION TEXT is allowed. The architecture ideas must be communicated strictly with visuals.
Prize Monetary award
Eligibility Open to all
Advance registration deadline 12 November 2026
Open architecture competitions
Closest deadline first
Project competitions first
Selected winning projects have the potential to be constructed
Ideas competitions
Experimental competitions with the focus on pushing the boundaries of creativity
Use architecture to create different emotional states
Edition #9ideas COMPETITIONSILENT CONTEST For this competition, NO DESCRIPTION TEXT is allowed. The architecture ideas must be communicated strictly with visuals.
Only participants selected and invited by Buildner can enter these closed competitions. To be considered for future opportunities, please set up your account on Architects' Network Plus.