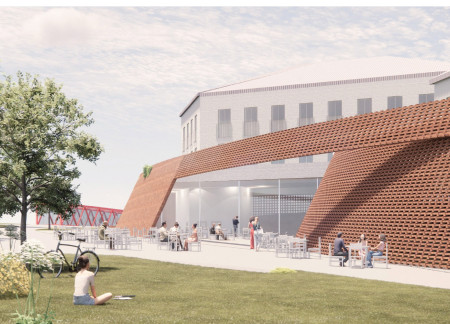
Curvilinear pathways and sculptural terracotta overhangs create a distinctive framework for a multifunctional community hub, seamlessly integrating art and nature into a vibrant social space.
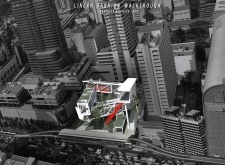
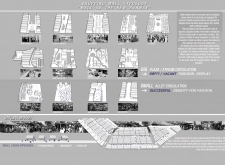
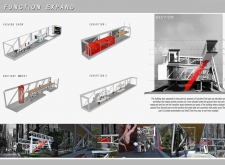
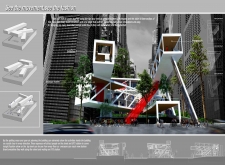
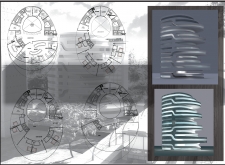
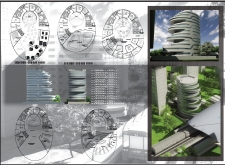
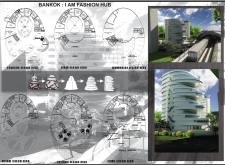
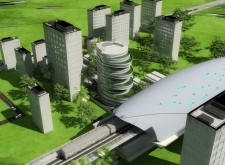
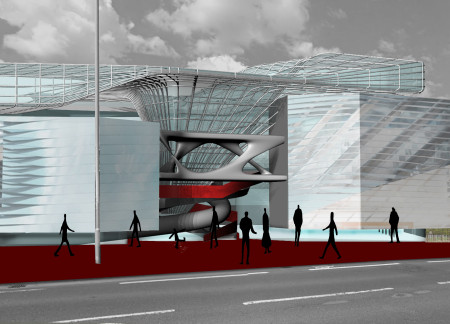
The integration of a prominent crimson staircase within transparent facades enhances visibility and engagement, creating a vibrant retail environment that connects fashion and community in the heart of Bangkok.
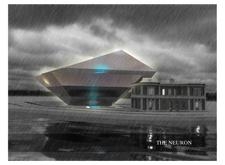

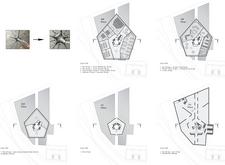
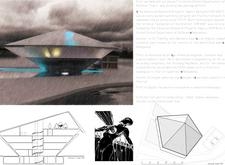
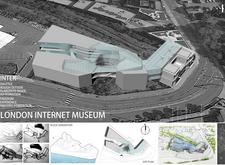
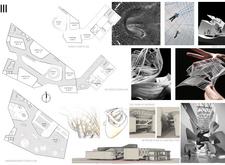
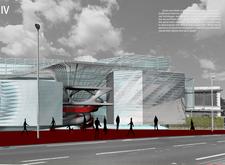
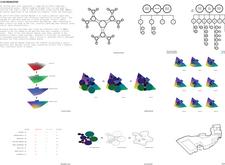
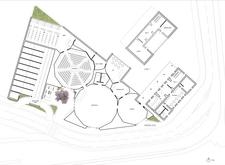
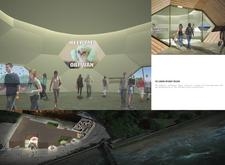
The seamless integration of a curvilinear ETFE roof and interactive exhibition spaces underpin a sustainable facility in London dedicated to exploring the cultural evolution of the Internet.
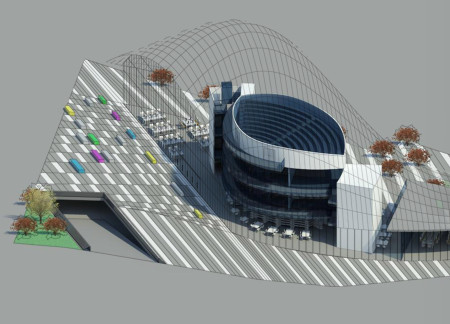
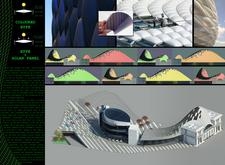
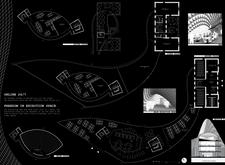
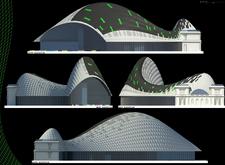

A fluid geometric structure crafted from steel and glass enhances connectivity and interaction within the community while accommodating versatile collaborative spaces.
Santiago Borda Orellana,Ezekiel Flores Córdova,Mariana Morales Espinosa
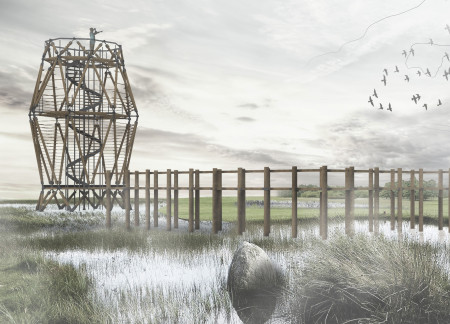
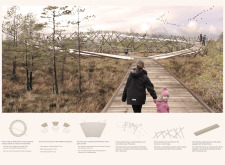
Elevated hexagonal platforms constructed from cross-laminated timber create a visually accessible vantage point for bird observation, seamlessly integrating into the ecological landscape while prioritizing sustainability and minimal disruption.
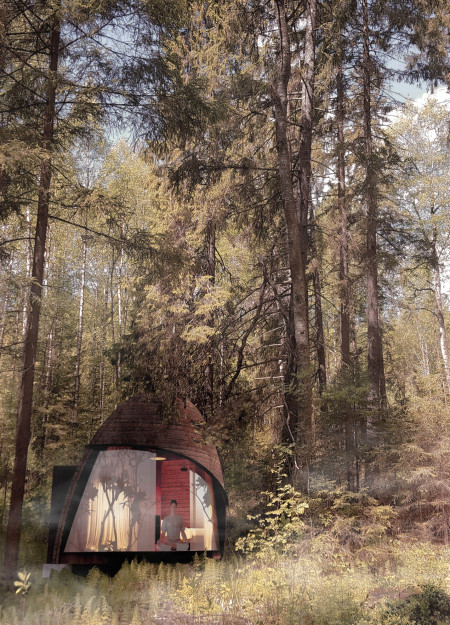
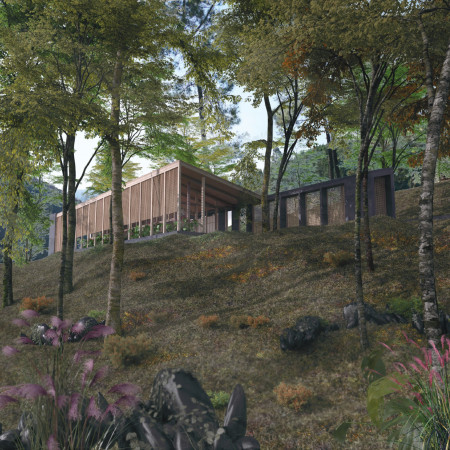
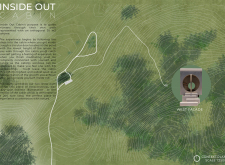
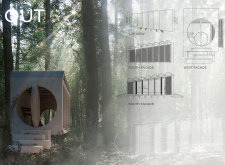
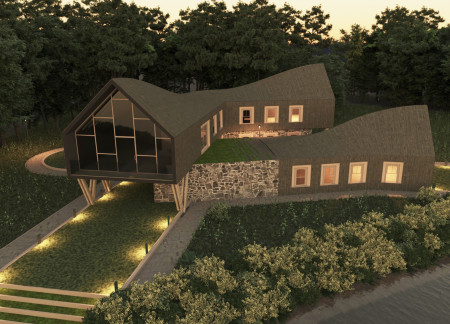
A meditation retreat with a curved structure crafted from reclaimed timber and expansive glass panels fosters deep connection with the surrounding forest environment.
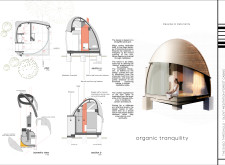
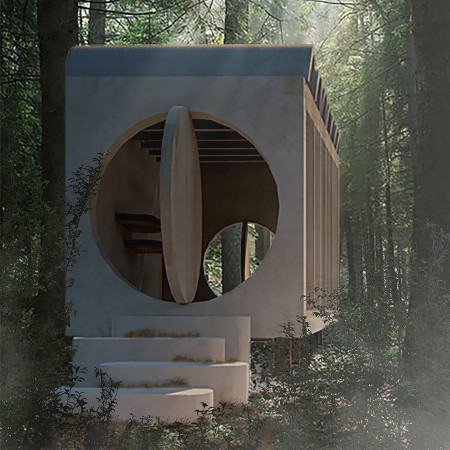
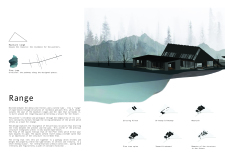
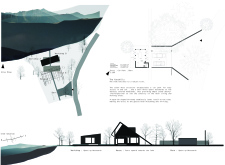
Integrating charred wooden shingles with expansive glazing, the design creates a tranquil space that fosters mindfulness and meditation in a forested retreat center.
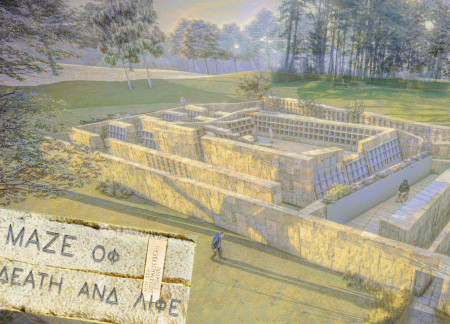
Emerging from the earth, a maze of stone and concrete intertwines nature with memory, creating a reflective space that honors the past through candle-lit ceremonies and community gatherings.
Rafael Parás,Jose Javier Ortiz Izquierdo,Sofia Trueba,Alejandro Marquez
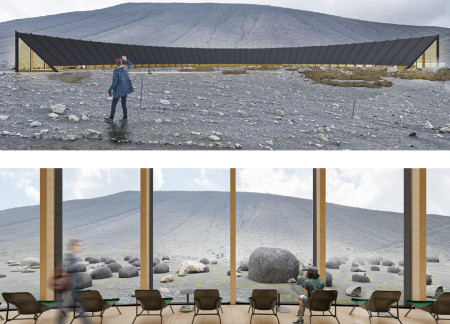
Set against a dramatic volcanic backdrop, the structure's crystal façade invites natural light while its nonlinear pathways facilitate a unique engagement with the landscape, ultimately serving as a public space for exploration and interaction.
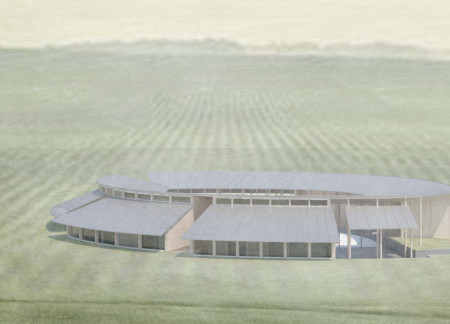
With its distinctive zinc roof and circular volumes, the design enhances connections to the Umbrian landscape, creating an inviting space for visitors to experience wine tourism.
The draped glass facade envelops a vibrant urban hub that integrates exhibition spaces and retail, reshaping the boundary between fashion and community engagement in the heart of Bangkok.
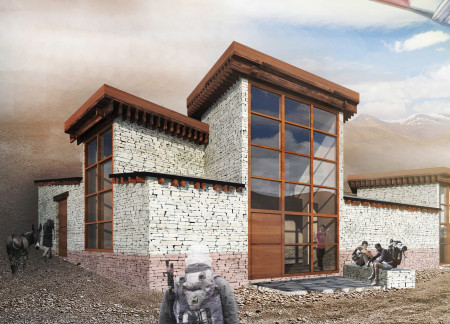
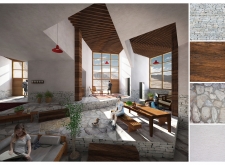
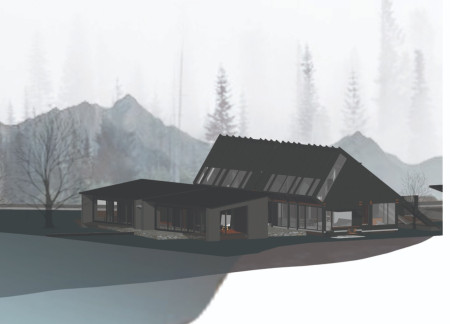
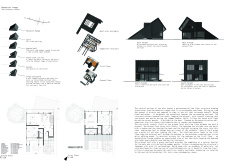
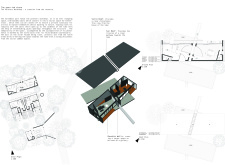
Combining charred wooden shingles with local stone, the design establishes a resilient structure that efficiently provides shelter and accommodation for trekkers in a challenging mountainous environment.
A dynamic roof structure of transparent glass facades facilitates interactive learning experiences in a museum dedicated to the history and culture of the internet.
Alexander Webb,David Maron,Lam Nguyen,Christopher Stewart
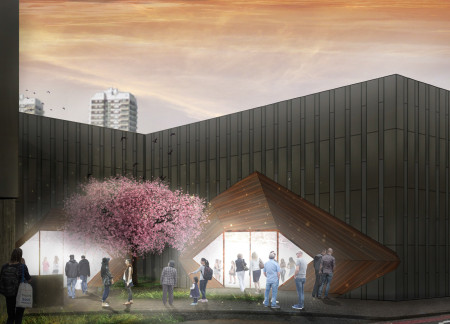
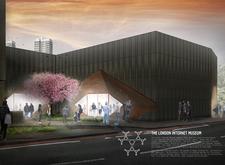
A dynamic geometric facade composed of glass and natural wood creates a seamless transition between indoor and outdoor spaces, facilitating an engaging cultural hub dedicated to exploring the nuances of the digital age.
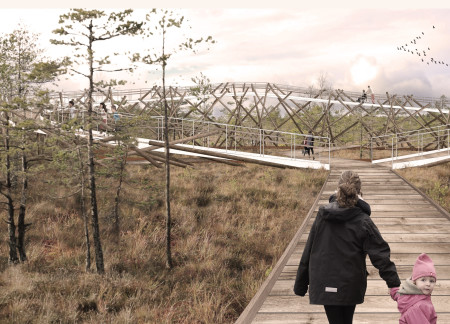
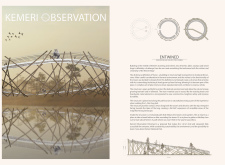
Crafted from wood and integrating with the landscape, the elevated platform provides panoramic views of the Kemeri Bog while offering an educational space for visitors to engage with the local ecology.
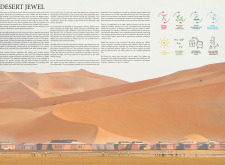
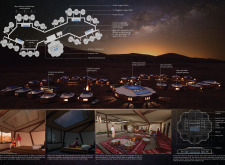
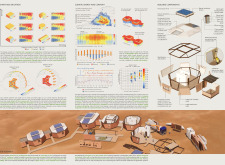
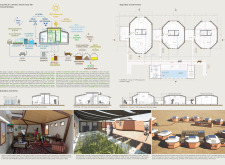
Utilizing cross-laminated timber and advanced natural cooling strategies, this desert lodging integrates sustainable practices with a design that respects the surrounding landscape and promotes efficient water use.
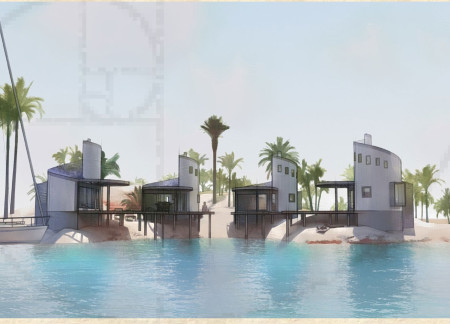
Utilizing coconut for structural elements alongside solar cooling systems and natural fiber materials, this community habitat fosters sustainable living while harmonizing with its tropical environment.
Utilizing charred wooden shingles and a modular layout, the design creates flexible spaces that seamlessly connect with the surrounding landscape while serving as an inspiring retreat for artists.
A non-linear roofing design frames panoramic lake views while spacious, glazed living areas merge with landscaped gardens, supporting both artistic creation and residential comfort.
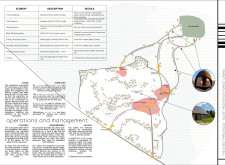
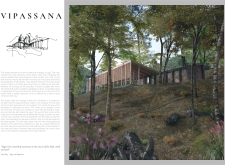
The project is a wellness retreat that brings together yoga, meditation, and communal living through an architecture focused on minimal environmental impact. Using ecologically responsible materials and passive design strategies, it fosters a balanced relationship between daily life and the surrounding natural landscape.
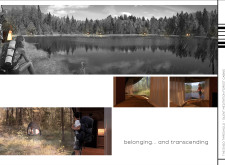
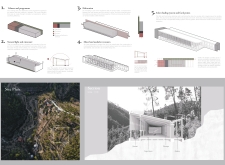

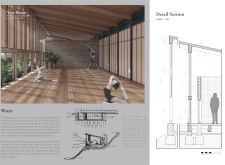
Positioned between the Baltic Sea and the Jaunupes River, the Pilgrimage Yoga House is a multifunctional space designed for yoga, meditation, and communal gathering. The project combines sustainable construction with a strong sensitivity to its landscape and users, offering a setting that supports both individual reflection and shared experience.
Utilizing bamboo and recycled steel, the design incorporates vertical gardens to enhance urban living environments while fostering community engagement through adaptable micro-housing units.
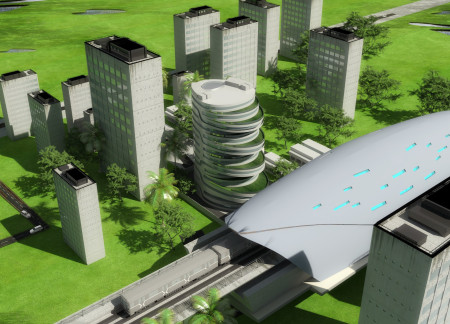
The project addresses the complexities of urban density while fostering social engagement and pedestrian accessibility by integrating flexible office spaces with vibrant communal areas. The design not only enhances functionality within a constrained urban footprint but also strengthens connections between disparate elements of the city’s fabric.
With a design that utilizes stacked roofs to create unobstructed jungle views, this wooden retreat fosters a close connection to nature while providing essential shelter and spaces for relaxation and meditation.
Crafted with natural brown tones and a focus on simplicity, the hut integrates into the Cambodian landscape, offering a serene retreat for reflection and relaxation.
Elevated on stilts, the structure utilizes cross-laminated timber panels and translucent surfaces to create a harmonious integration with the surrounding environment, serving as a serene space for meditation and reflection.
Use architecture to create different emotional states
Edition #9ideas COMPETITIONSILENT CONTEST For this competition, NO DESCRIPTION TEXT is allowed. The architecture ideas must be communicated strictly with visuals.
Prize Monetary award
Eligibility Open to all
Advance registration deadline 12 November 2026
Open architecture competitions
Closest deadline first
Project competitions first
Selected winning projects have the potential to be constructed
Ideas competitions
Experimental competitions with the focus on pushing the boundaries of creativity
Use architecture to create different emotional states
Edition #9ideas COMPETITIONSILENT CONTEST For this competition, NO DESCRIPTION TEXT is allowed. The architecture ideas must be communicated strictly with visuals.
Only participants selected and invited by Buildner can enter these closed competitions. To be considered for future opportunities, please set up your account on Architects' Network Plus.