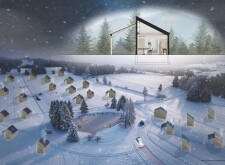
Utilizing charred wooden shingles and cross-laminated timber panels, the design integrates a green roof to create a functional community center that promotes sustainability and social interaction.
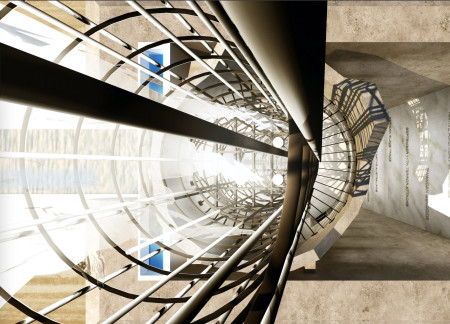
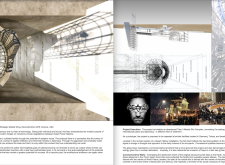

Repurposing a former military silo, this design employs concrete and glass to create a transparent and reflective space dedicated to fostering dialogue on peace and diplomacy.
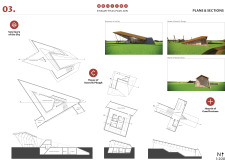
Constructed with charred wooden shingles and cross-laminated timber panels, the design creates a seamless blend of natural aesthetics and functionality, serving as a dynamic community hub.
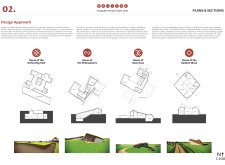
Crafted from high thermal mass concrete to create distinct geometric forms, the Pavilion serves as a creative sanctuary for poets and artists, seamlessly integrating artistic expression with the natural landscape.
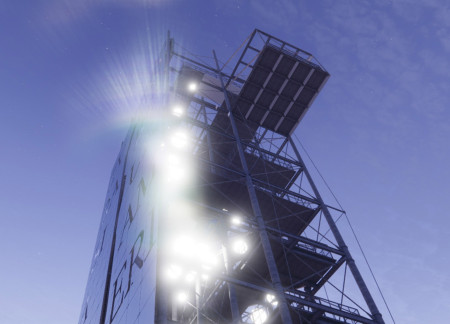
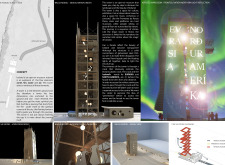
The mirrored façade reflects the surrounding landscape while a tectonic-inspired crack serves as the entrance, guiding visitors through a cultural tower that celebrates Iceland's geological heritage and community engagement.
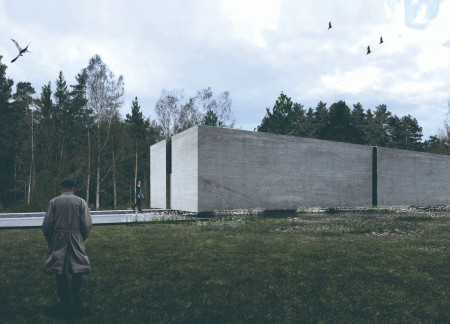
Cast concrete forms and laminated glass define a sculptural columbarium, harmoniously integrated into a natural meadow landscape, serving as a space for reflection and remembrance.
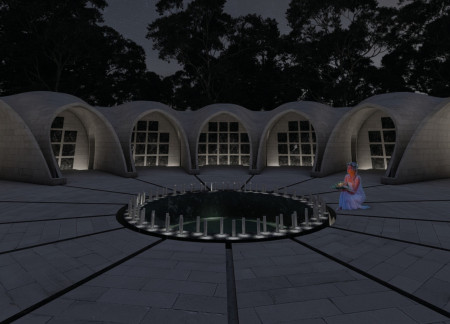
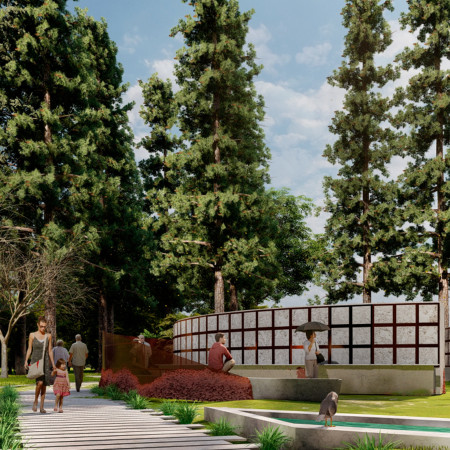
Defined by its circular structure and biophilic design, this memorial space utilizes reflective skylights and stone niches to create a serene environment for contemplation and remembrance.
With a design that incorporates crystallized trees and hammered stone, this tranquil memorial space fosters reflection and connection amid landscapes of nature and memory.
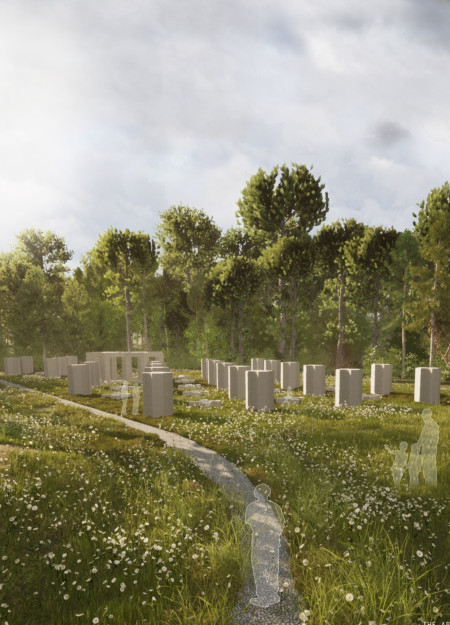
Textured concrete pillars, inspired by the daisy, rise from the ground to create a sacred glade that invites reflection and remembrance in Latvia's Riga Forest Cemetery.
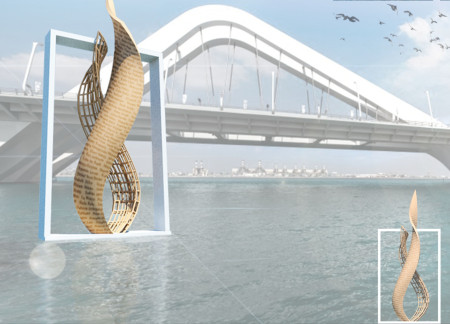
Constructed from glass reinforced plastic and a steel truss frame, this floating sculpture on water embodies the challenges and achievements of women in the architectural field, serving as a tribute to their legacy and inspiring future generations.
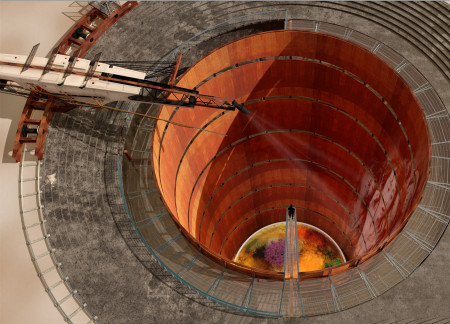
Set against the rugged landscape of New Mexico, the interplay of weathered steel and an expansive Earth Dig creates an immersive memorial space that prompts reflection on the complex legacy of technological advancement.
Incorporating charred wooden shingles and cross-laminated timber, the community space seamlessly blends sustainable materials with flexible design to serve as a multifunctional hub for local engagement.
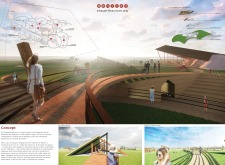
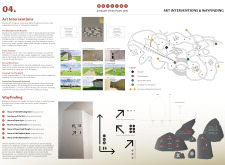
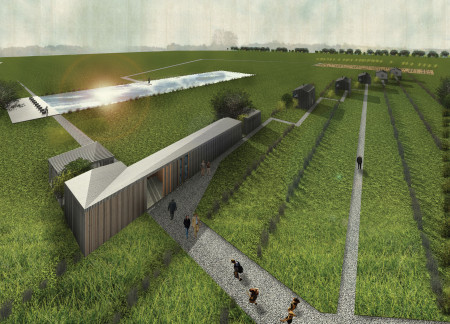
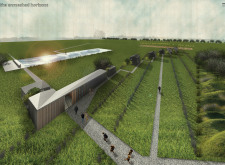
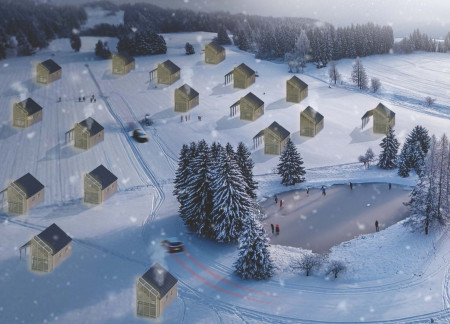
Constructed using OSB and modular elements, the design integrates poet huts around a central landscape, offering a retreat that balances individual solitude with communal interaction.
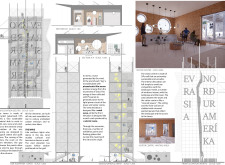
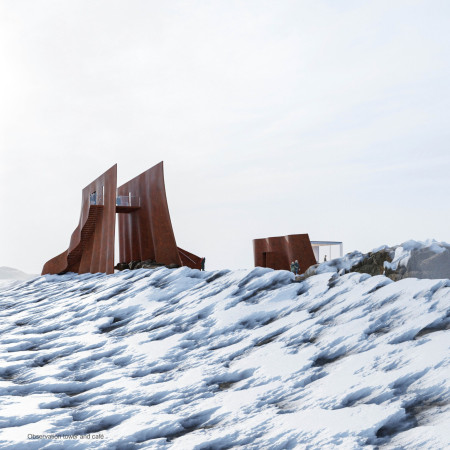
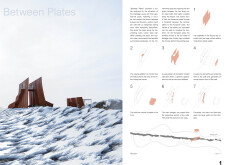
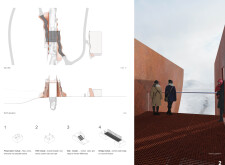
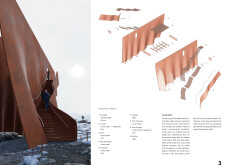
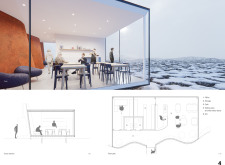
The interplay of corten steel walls guides visitors through a tectonic landscape, immersing them in the geothermal wonders of Iceland while providing a space for relaxation and education.
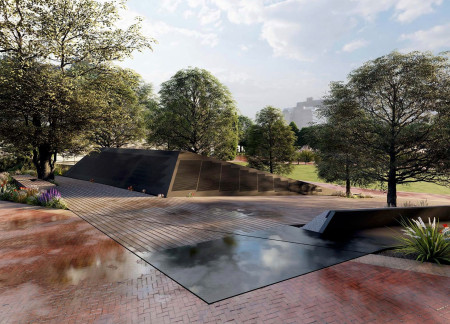
A centrally located fire bowl and porous curved walls highlight the integration of light and nature within a circular structure designed as a memorial, encouraging reflection and remembrance.
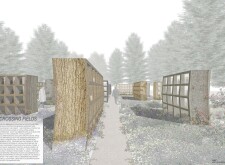
The use of recycled concrete and bronze trims creates a reflective columbarium that intertwines themes of memory and nature, offering a space for collective remembrance in the Forest Cemetery of Riga.
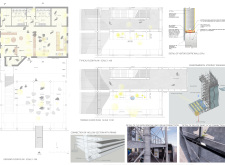
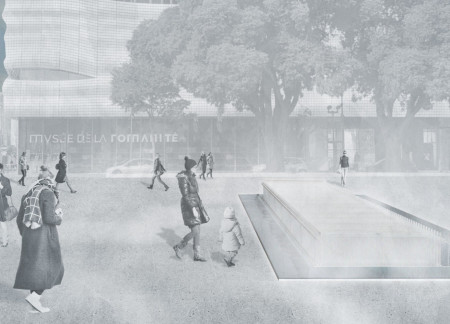
Suspended fiberglass nets create a misty atmosphere that engages visitors in a contemporary cultural space, seamlessly connecting the museum to the rich archaeological heritage of Nîmes.
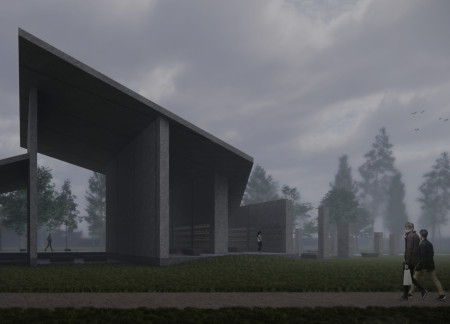
A gently sloped interior, illuminated pathways, and the use of local wood create a contemplative memorial space that honors the deceased while inviting the living to reflect.
Shiyen Wu,Jun-han Huang,Pei-shan Chen,Chun-teng Lin
Constructed with charred wooden shingles and enhanced by biophilic green walls, the design integrates residential and commercial spaces to promote community interaction within an urban setting.
Constructed with modular cross-laminated timber panels and green roof systems, the design establishes a contemporary urban hub that supports intergenerational living and promotes social cohesion.
Repurposed oil rigs form the foundation for a resilient water-based community, integrating fish farms and urban agriculture to create a sustainable habitat for future residents.
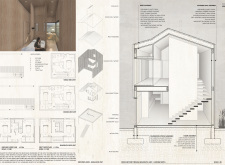
The project is a wellness retreat that brings together yoga, meditation, and communal living through an architecture focused on minimal environmental impact. Using ecologically responsible materials and passive design strategies, it fosters a balanced relationship between daily life and the surrounding natural landscape.
Positioned between the Baltic Sea and the Jaunupes River, the Pilgrimage Yoga House is a multifunctional space designed for yoga, meditation, and communal gathering. The project combines sustainable construction with a strong sensitivity to its landscape and users, offering a setting that supports both individual reflection and shared experience.
Utilizing bamboo and recycled steel, the design incorporates vertical gardens to enhance urban living environments while fostering community engagement through adaptable micro-housing units.
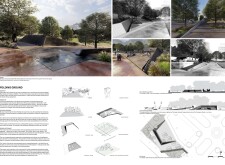
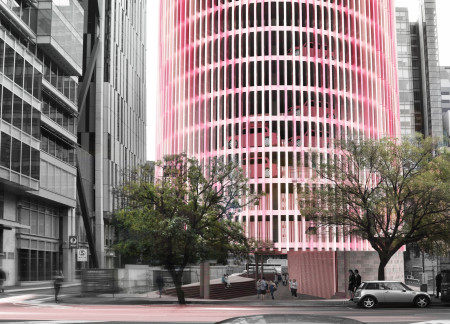
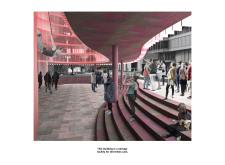
The project addresses the complexities of urban density while fostering social engagement and pedestrian accessibility by integrating flexible office spaces with vibrant communal areas. The design not only enhances functionality within a constrained urban footprint but also strengthens connections between disparate elements of the city’s fabric.
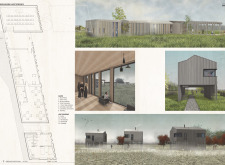
This study examines a multi-volume building designed to connect users with the forest landscape while accommodating communal and educational functions. Architectural strategies in these contexts can balance visual distinction with environmental sensitivity, providing spaces for learning and observation.
Use architecture to create different emotional states
Edition #9ideas COMPETITIONSILENT CONTEST For this competition, NO DESCRIPTION TEXT is allowed. The architecture ideas must be communicated strictly with visuals.
Prize Monetary award
Eligibility Open to all
Advance registration deadline 12 November 2026
Open architecture competitions
Closest deadline first
Project competitions first
Selected winning projects have the potential to be constructed
Ideas competitions
Experimental competitions with the focus on pushing the boundaries of creativity
Use architecture to create different emotional states
Edition #9ideas COMPETITIONSILENT CONTEST For this competition, NO DESCRIPTION TEXT is allowed. The architecture ideas must be communicated strictly with visuals.
Only participants selected and invited by Buildner can enter these closed competitions. To be considered for future opportunities, please set up your account on Architects' Network Plus.