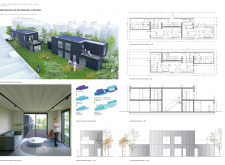
Constructed with charred wooden shingles and designed around hydroponic gardens, this residence combines sustainable materials with a focus on community, creating an efficient urban living solution.
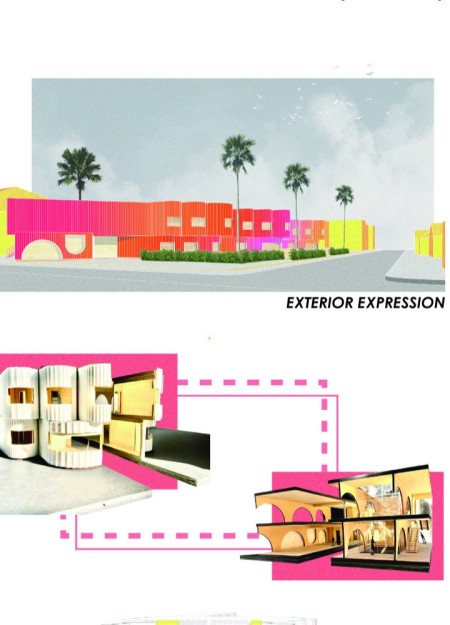
Integrating charred wooden shingles with prefabricated panels, this communal living environment enhances connectivity and sustainability in the heart of Los Angeles.
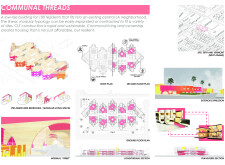
Johan Steven Martinez Romero,Juan Jimenez,Nathaly Torres Contreras,Maren Camila Morales Correa
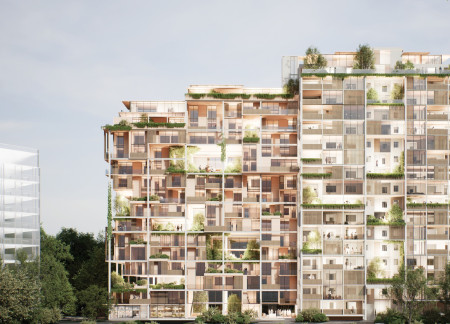
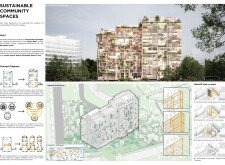
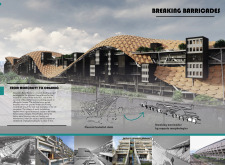
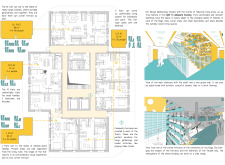
The design offers adaptable community spaces aimed at strengthening social connections and promoting environmental sustainability. It incorporates flexible, multifunctional hubs that respond to the diverse needs of residents while addressing local safety concerns.
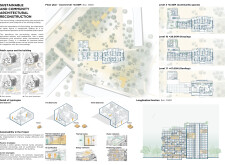
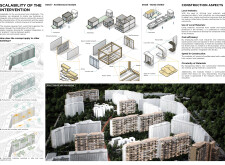
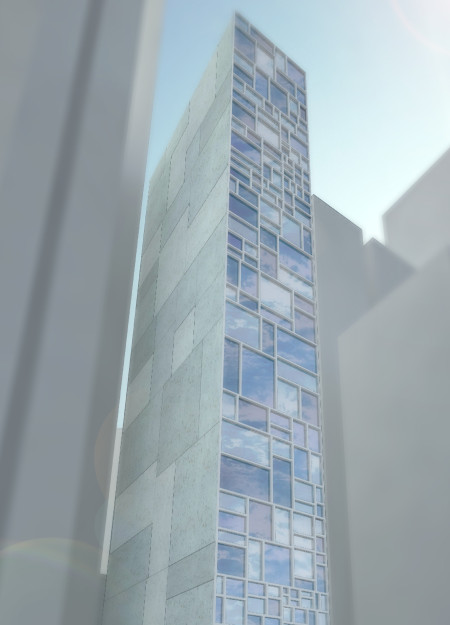
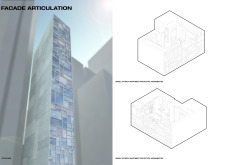
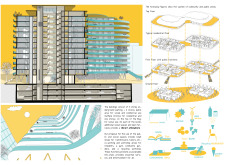
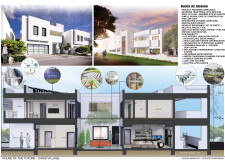
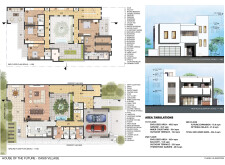
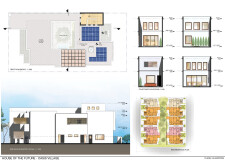
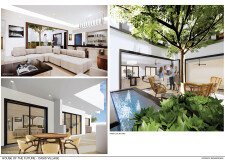
Framed in modular components of reinforced concrete and designed with adaptable cast panels, the urban infill tower addresses housing challenges by providing flexible living arrangements in the densely populated context of Wan Chai.
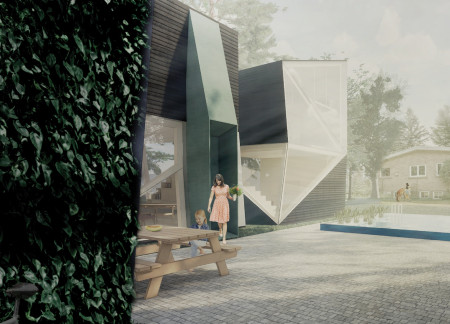
Constructed with wood siding and rock wool insulation, these backyard living units provide sustainable and efficient housing solutions within suburban landscapes.
Incorporating rainwater harvesting systems and preserving ocean views, this microhousing development transforms leftover urban land into sustainable living spaces for a diverse community.
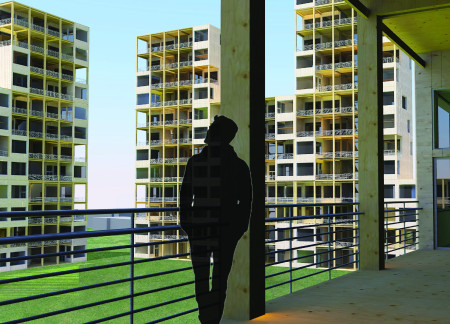
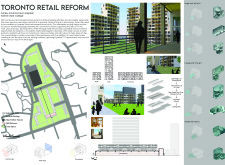
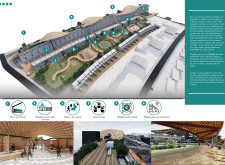
Mass timber trusses form the backbone of a dynamic urban hub, seamlessly integrating housing and retail functions in a reimagined community space that enhances local accessibility and interaction.
Sara Badalinezhad,Diego de la Maza,Leon Ladišić,Derya Ucan
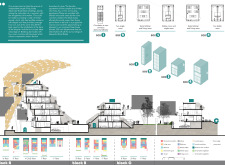
Cross Laminated Timber forms a resilient framework supported by a steel grid, creating adaptable housing that enhances community living through shared amenities and efficient spatial configurations.
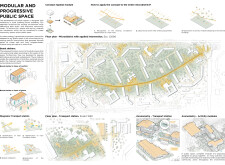
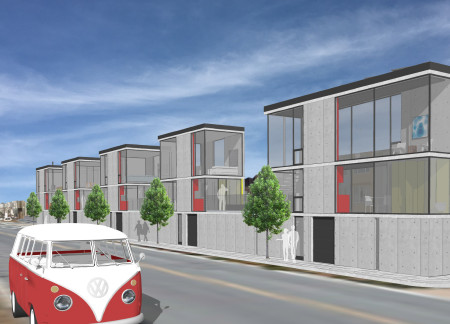
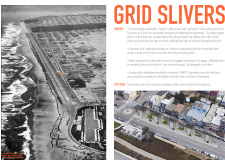
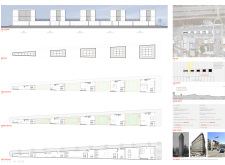
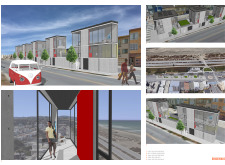
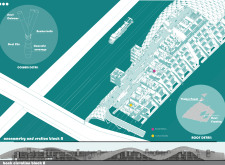
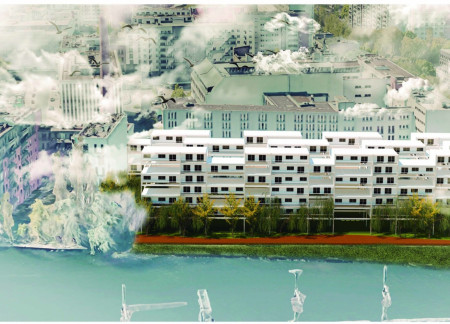
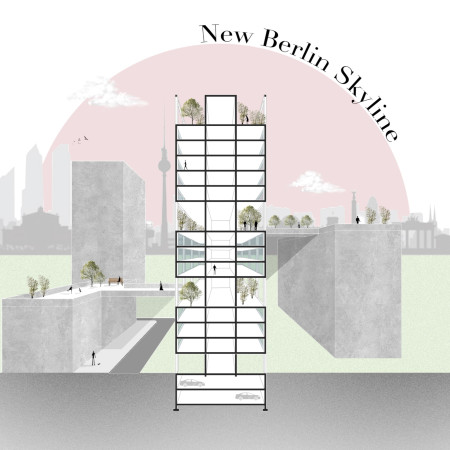
A large grid structure throughout Berlin incorporates social housing with shared roof spaces and preserved communal parks, addressing the need for affordable living in an increasingly dense urban environment.
Crafted from plywood panels and designed around urban gardening, this living space emphasizes community interaction and adaptability within the context of affordable housing in San Francisco.
Lya Alexandra Sobarzo Gallegos,Sebastián Reyes,Karla Aguilera,Tomas Petersen
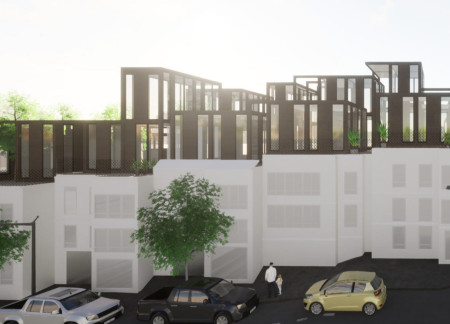
Incorporating charred wood alongside cross-laminated timber, the design facilitates adaptable spaces that enhance usability in a contemporary urban setting.
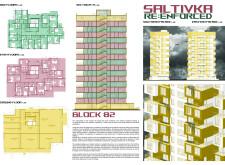
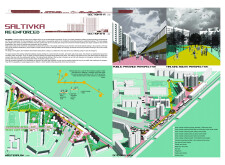
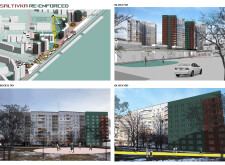
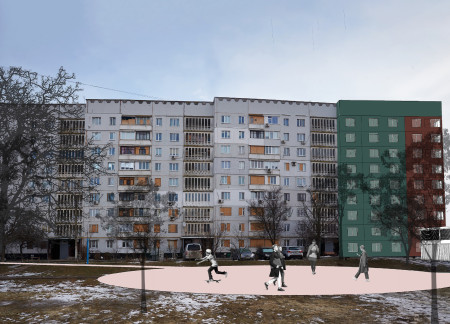
Incorporating reinforced concrete and energy self-sufficient urban modules, this design provides versatile housing solutions while addressing community resilience and safety in Kharkiv, Ukraine.
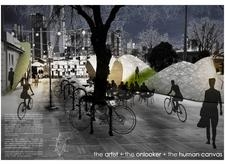
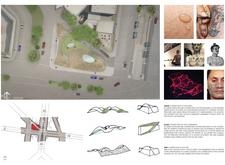
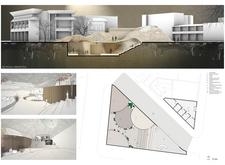
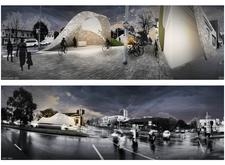
A tactile membrane embraces natural grass in a carefully designed community space, promoting artistic expression through interactive elements and sustainable materials.
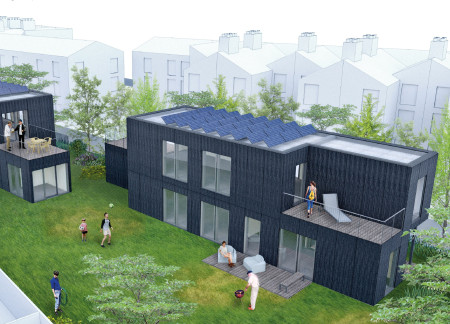
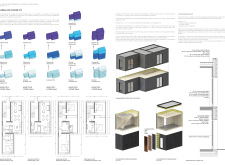
Combining cross-laminated timber construction with adaptable housing solutions, the development addresses London's growing demand for urban density while enhancing community integration through innovative infill strategies.
With integrated black boxes and asymmetrical timber panels forming a cohesive residential complex, this design prioritizes community interaction while enhancing the living experience in a densely populated urban environment.
In the evolving landscape of the Yellow Belt, a series of four-storey walk-up apartments integrate diverse housing types to enhance community accessibility and foster vibrant urban living.
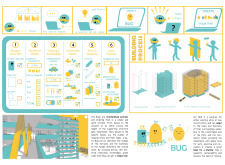
Built with modular living units, this development emphasizes accessibility and community through shared gardening and market spaces, creating an inclusive environment for diverse family structures.
The modular design prioritizes permeability and urban integration, allowing residents to experience strong connections to the surrounding environment while providing essential housing solutions in Berlin's Kreuzberg neighborhood.
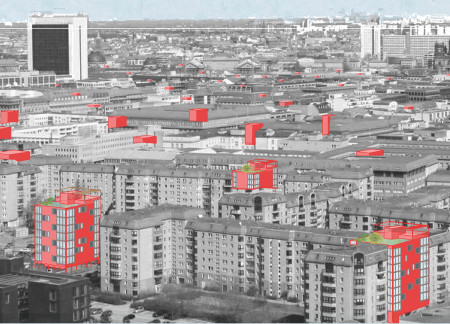
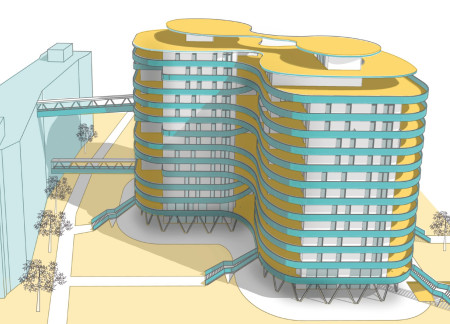
Symmetrical concrete towers rising above the urban landscape incorporate integrated green spaces that promote community interaction and enhance residential living.
Réka Mándoki,Júlia Pokol,Csaba Spengler,Marcell gergely Horváth
Integrating load-bearing structures and community terraces, the design offers a flexible housing solution that promotes social interaction and adapts to various family needs in an urban environment.
Crafted with natural brown tones and a focus on simplicity, the hut integrates into the Cambodian landscape, offering a serene retreat for reflection and relaxation.
Elevated on stilts, the structure utilizes cross-laminated timber panels and translucent surfaces to create a harmonious integration with the surrounding environment, serving as a serene space for meditation and reflection.
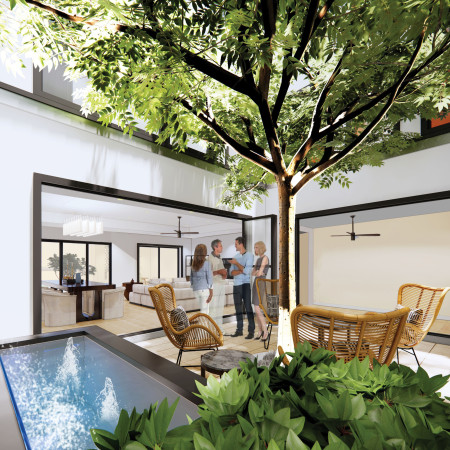
A central tree anchors a gabled cabin designed for relaxation and self-discovery, while cross ventilation and sustainable wood construction enhance the connection with nature.
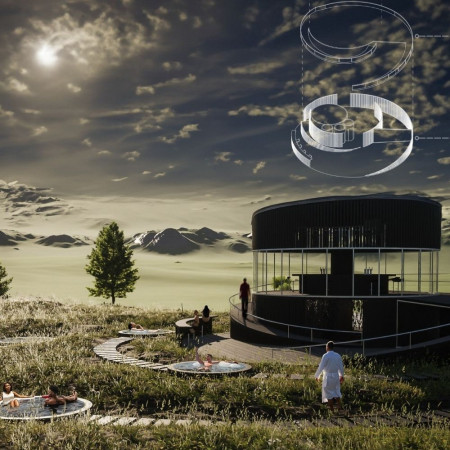
The proposal examines a visitor-oriented facility situated within a natural park landscape, designed to accommodate both recreational and educational functions. The study considers how spatial organization, vertical circulation, and cultural elements can enhance the visitor experience while addressing operational needs such as security and staff requirements.
Maria Paz Debarre,Maria Azul Fontao,Eliana Daniela Lejtman
The proposal examines a series of modular cabins designed to support cyclists along a major European route. The study focuses on how compact structures equipped with essential facilities can provide comfort and rest while maintaining a low impact on the natural environment.
Incorporating a double-skin facade of translucent polycarbonate and locally sourced timber, the structure harmonizes with the volcanic landscape while providing essential facilities for winter recreation.
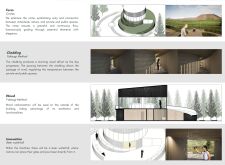
Maria Turcu,Mihai Mitrică,Alina Măldărescu,Alina Lixeanu
Incorporating vertical gardens and green façades, the design enhances urban connectivity and sustainability while providing multi-functional spaces for offices and public interaction.
The conical structure clad in iridescent terracotta tiles offers a seamless blend of ecological sensitivity and cultural resonance, providing an elevated platform for observing the diverse wildlife of the Al Wathba Wetland Reserve, UAE.

Use architecture to create different emotional states
Edition #9ideas COMPETITIONSILENT CONTEST For this competition, NO DESCRIPTION TEXT is allowed. The architecture ideas must be communicated strictly with visuals.
Prize Monetary award
Eligibility Open to all
Advance registration deadline 12 November 2026
Open architecture competitions
Closest deadline first
Project competitions first
Selected winning projects have the potential to be constructed
Ideas competitions
Experimental competitions with the focus on pushing the boundaries of creativity
Use architecture to create different emotional states
Edition #9ideas COMPETITIONSILENT CONTEST For this competition, NO DESCRIPTION TEXT is allowed. The architecture ideas must be communicated strictly with visuals.
Only participants selected and invited by Buildner can enter these closed competitions. To be considered for future opportunities, please set up your account on Architects' Network Plus.