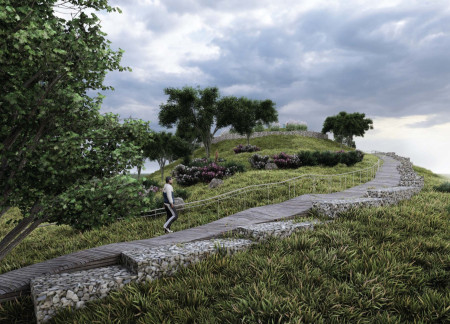
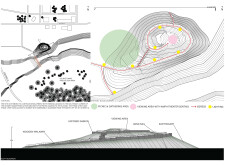
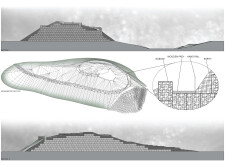
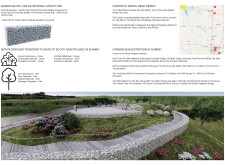
Utilizing a substantial volume of repurposed concrete and integrating native plant species, this landscape design creates a multifunctional community space that emphasizes ecological restoration and social interaction.
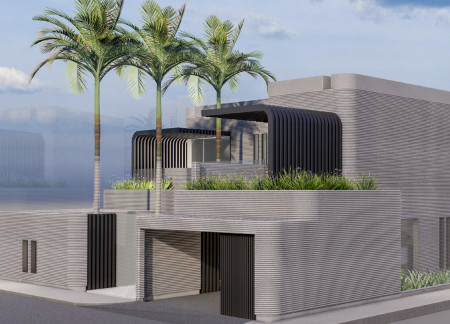
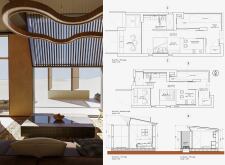
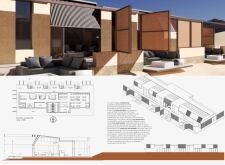
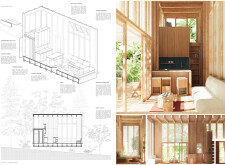
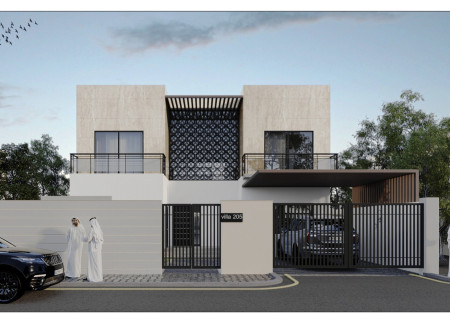
Constructed with a façade of natural wood brown and cob walls, the design emphasizes sustainable materials and integrates traditional Emirati features to create a functional residential space that prioritizes community and energy efficiency.
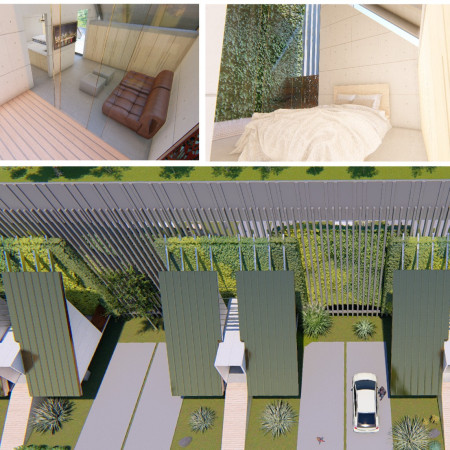
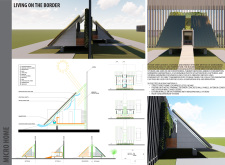
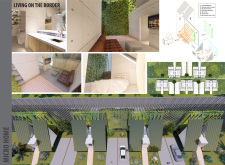
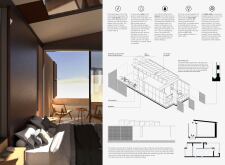
Nestled against a steel border wall, these micro homes utilize galvanized steel and incorporate rainwater harvesting systems to create sustainable living spaces that foster community in a unique cultural context.
Integrating cross-laminated timber and natural stone, the design creates a dynamic urban park that merges subterranean exploration with vibrant public spaces for community engagement.
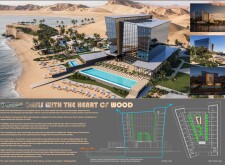
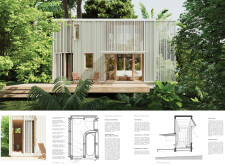
Incorporating charred wooden shingles and cross-laminated timber panels, the design achieves a sustainable interaction with its coastal environment while providing luxury accommodations aimed at fostering relaxation and connection to nature.

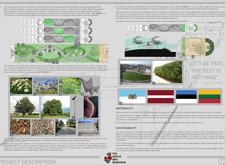

Translucent glass façades and reinforced concrete blend with native vegetation to create a memorial space that honors the collective history and resilience of the Baltic States.

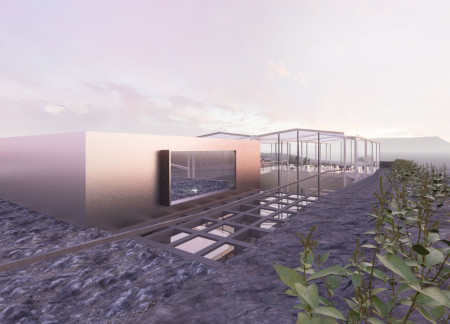
Combining a polished stainless steel floor with lava rock walls, the center uses its unique materials to create an immersive educational experience focused on volcanic geology and meditation.
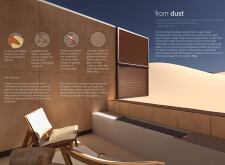
Corten steel and adobe walls converge in a design that emphasizes water management and wildlife observation in a desert setting, creating a sustainable space for communal living and environmental interaction.
Duncan Fok,Ji haw Chi,Shi chao philip Lin,Oi yi Leung
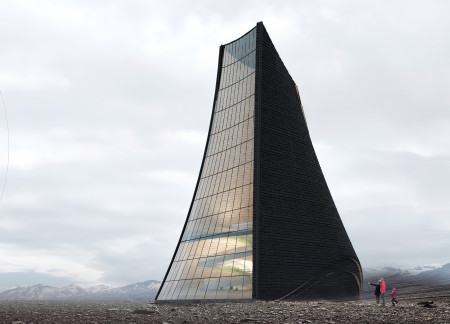
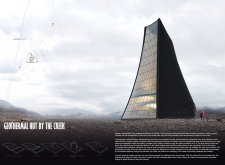
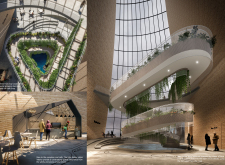
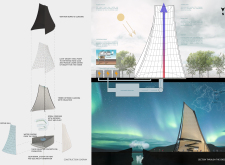
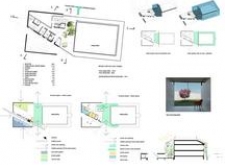
Curved insulated concrete walls rise to capture light and mist from the creek, creating a dynamic interior space that fosters engagement with nature while serving as a gallery and community hub.
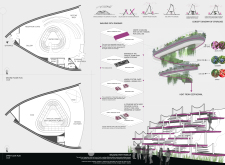
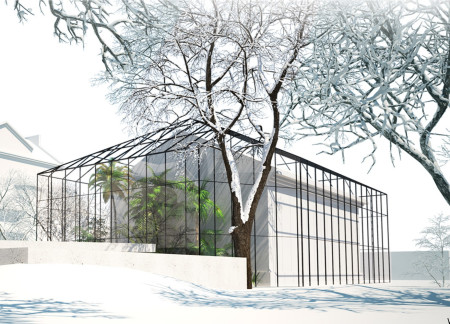
With its cascade walls defining the landscape and a design that emphasizes community engagement, the facility integrates a greenhouse and multi-purpose hall to enhance local food production and social interaction.
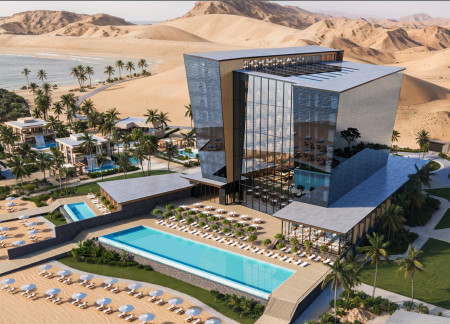
Aly Hajjaj,Jayda Walid,Mariam Maged,Mennatallah Eid Abbas Mohamed
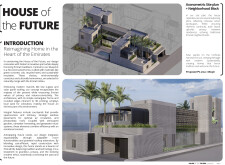



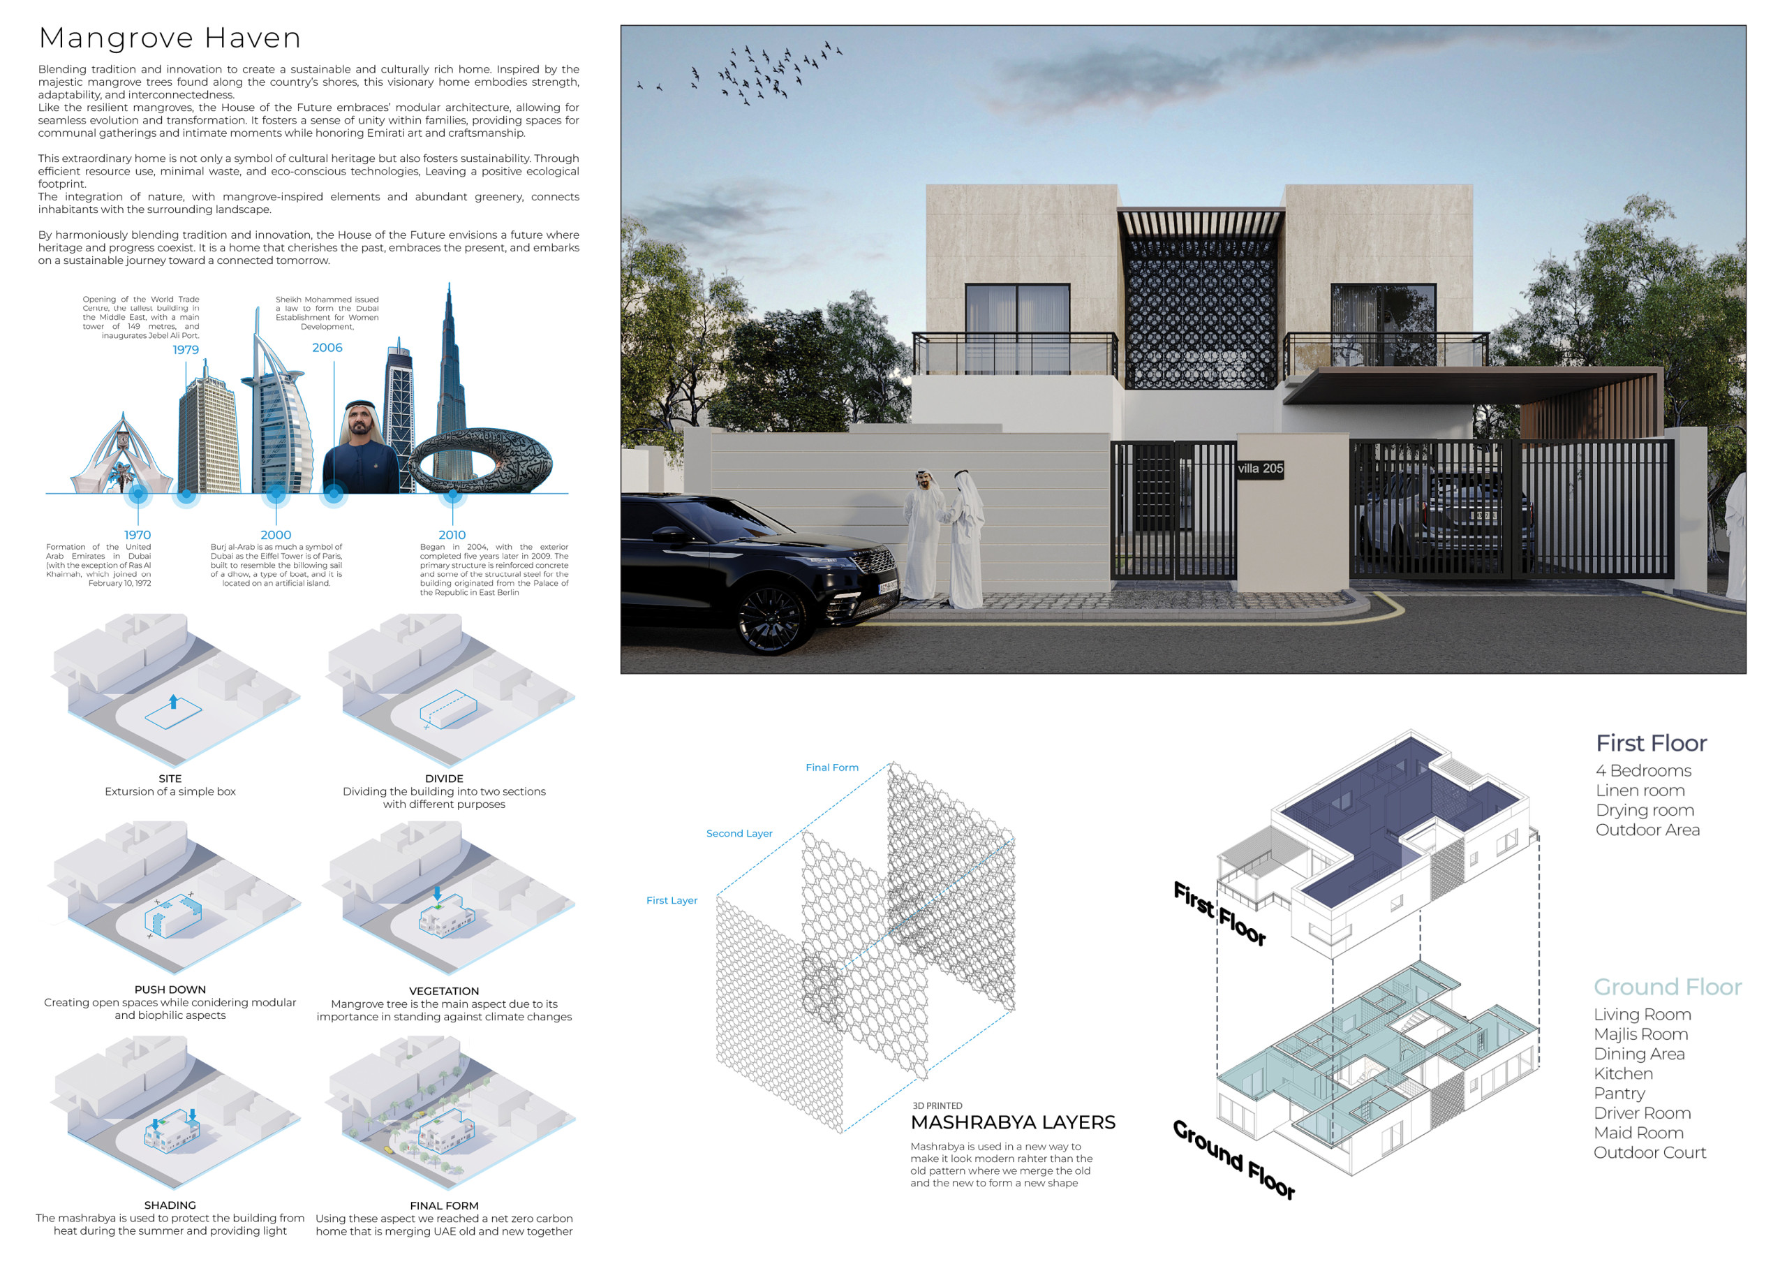
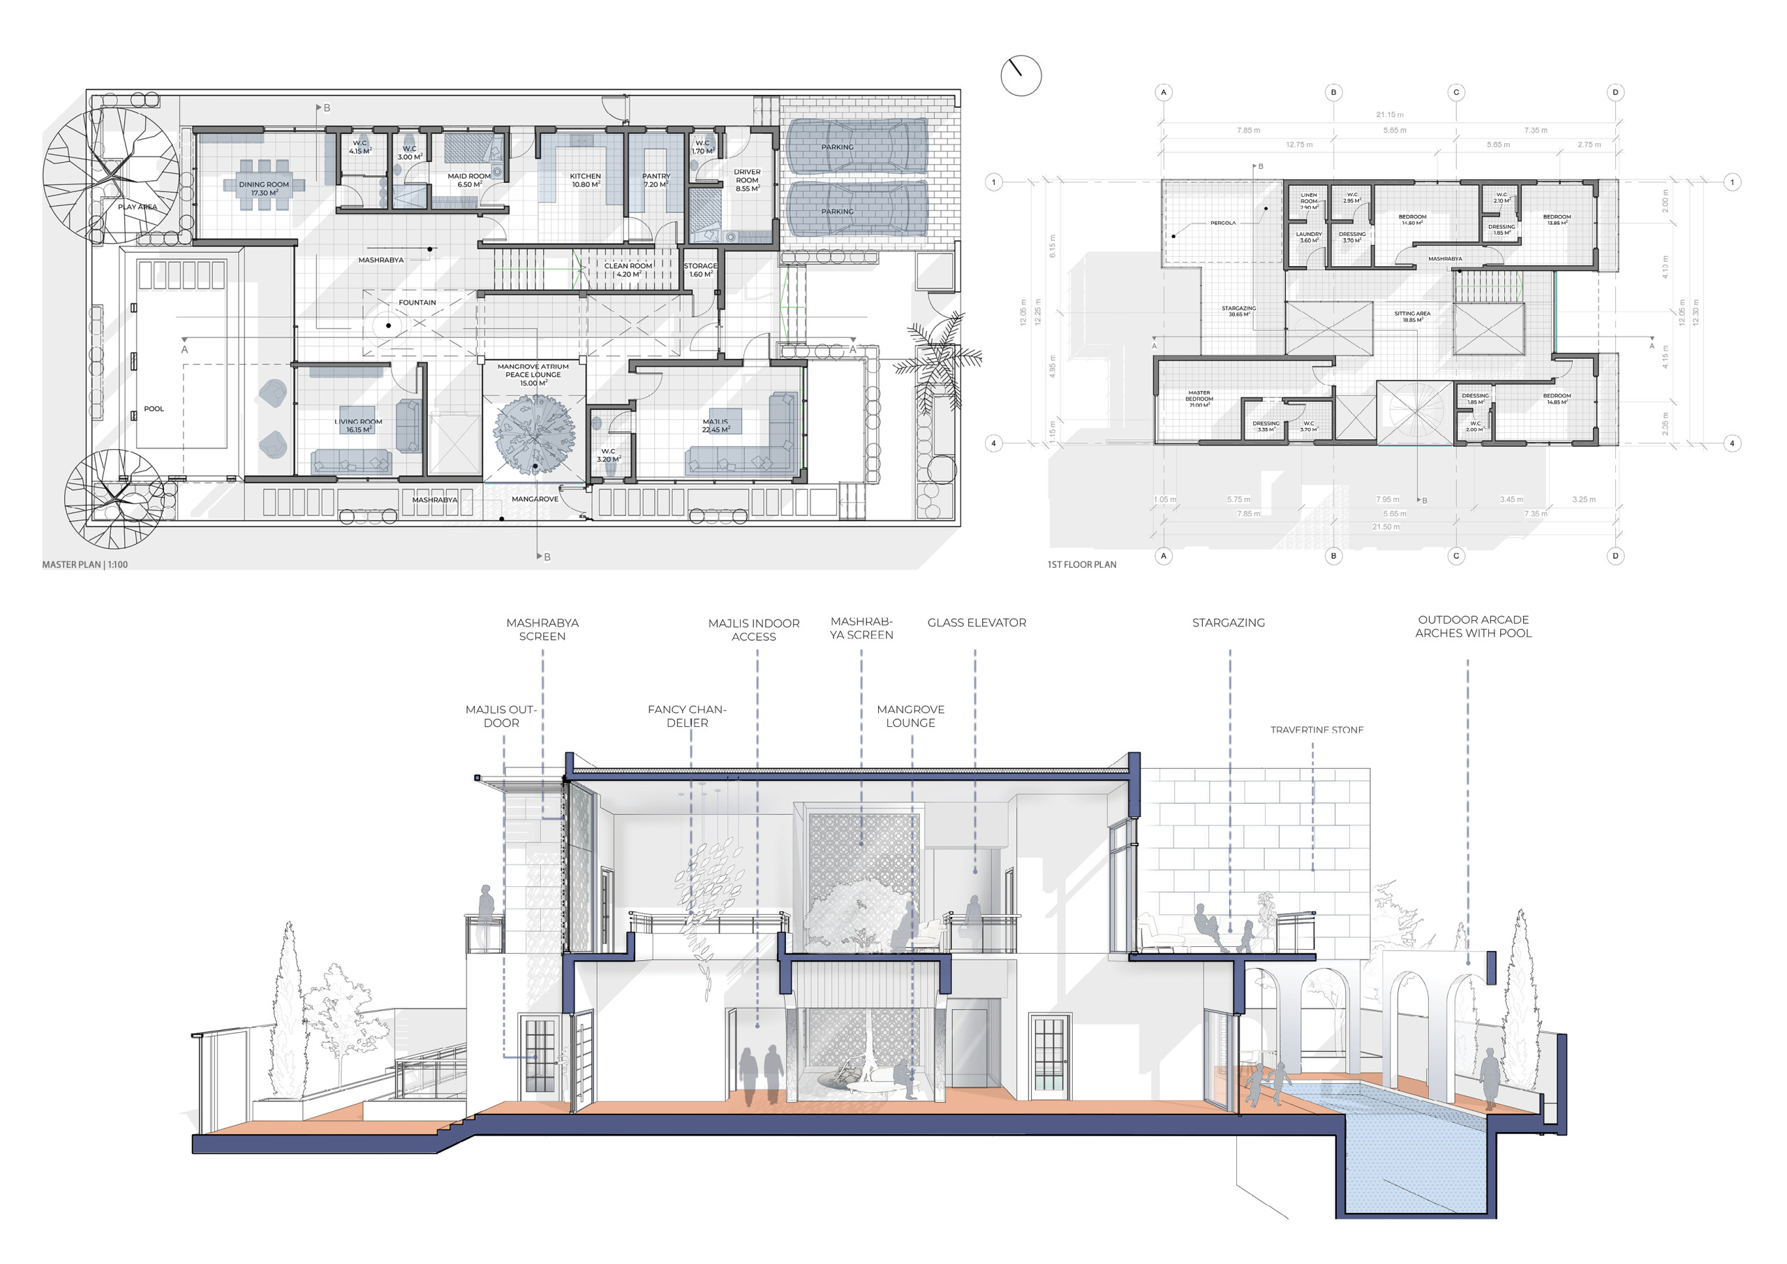
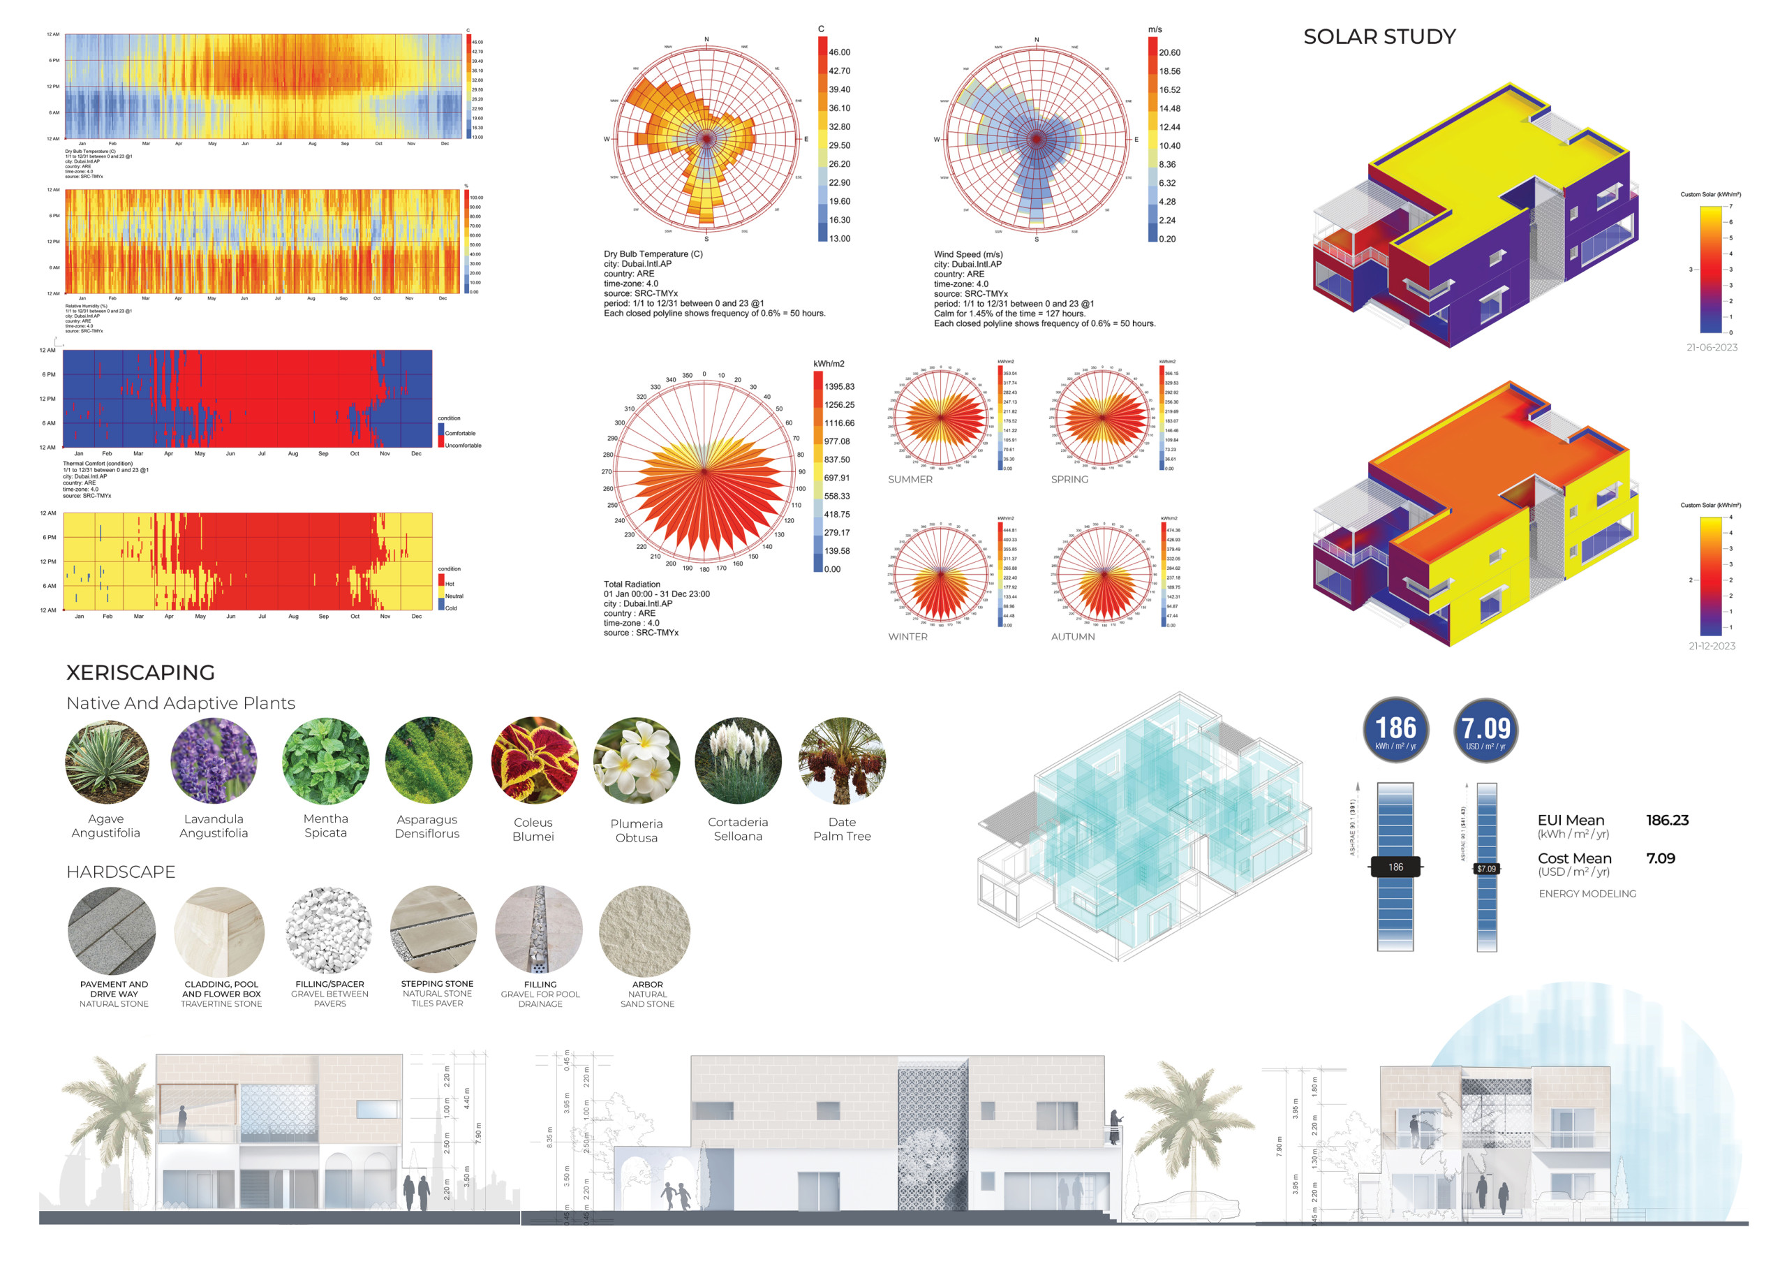
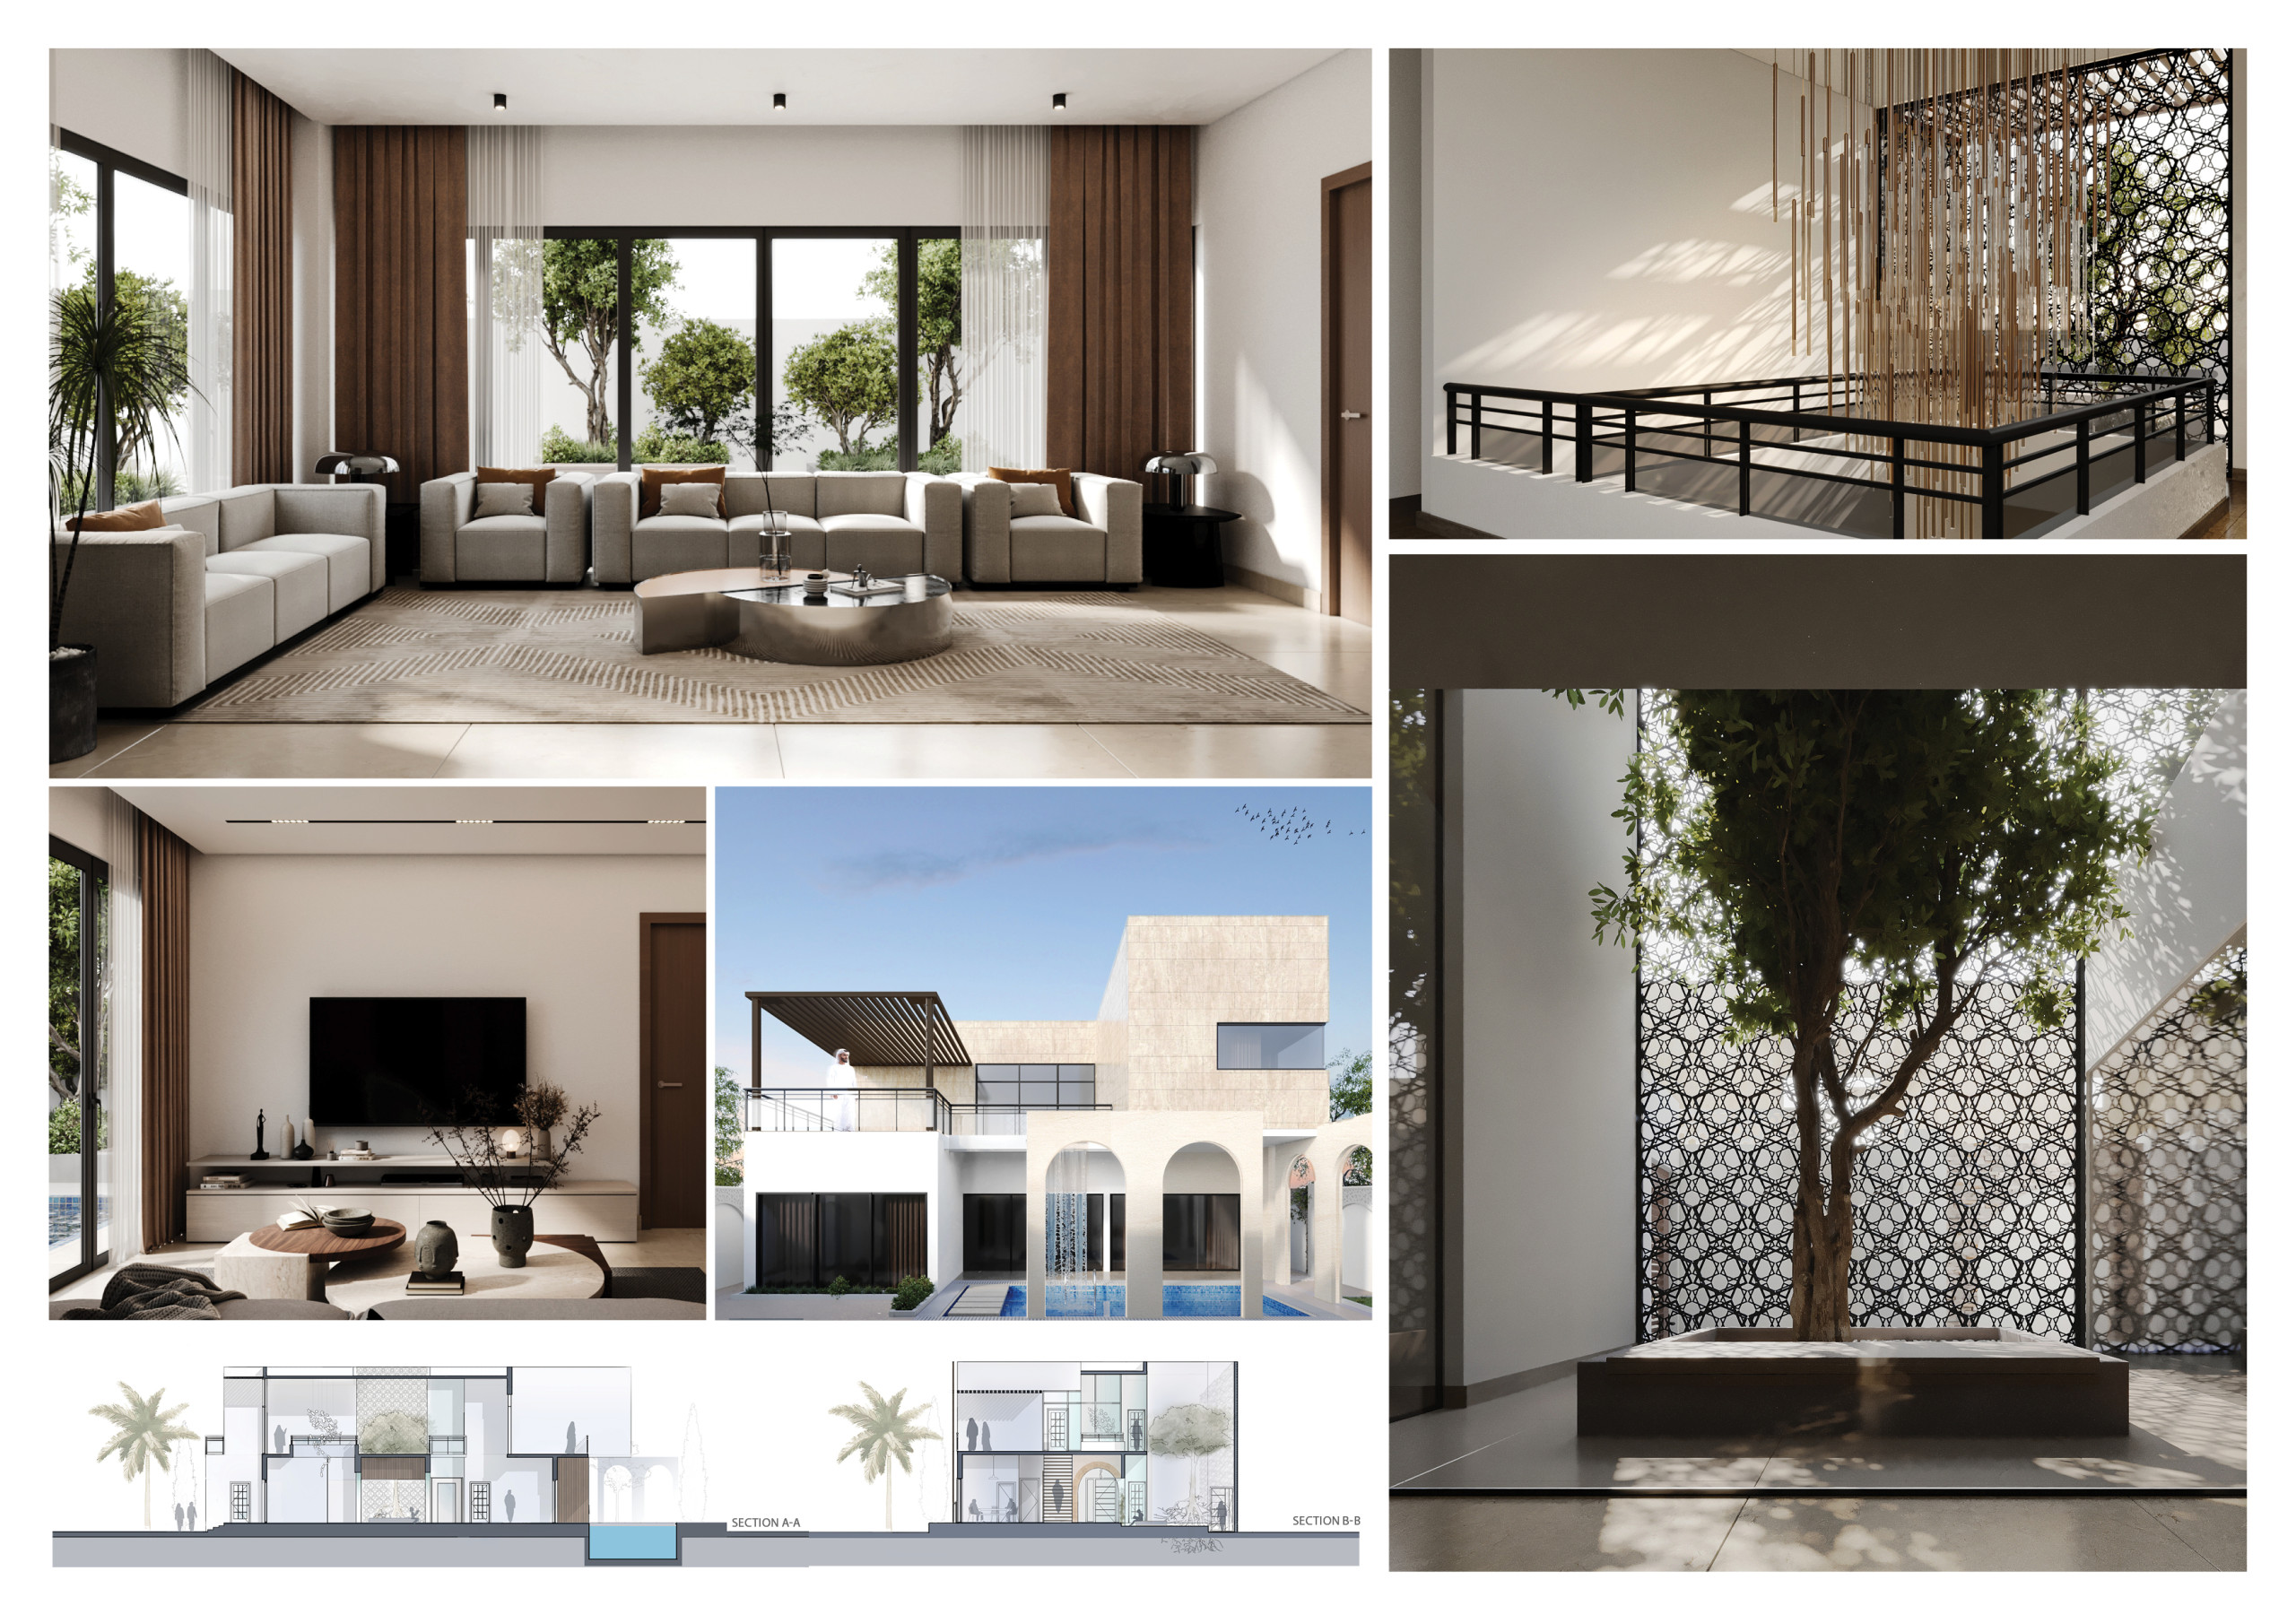
Incorporating 3D-printed mashrabiya for ventilation and native landscaping for ecological harmony, this sustainable coastal residence redefines community living with its thoughtful design and adaptive use of materials.
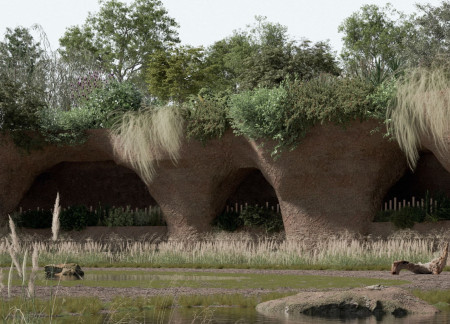
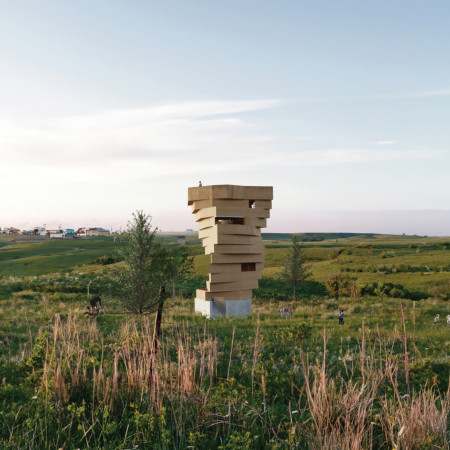
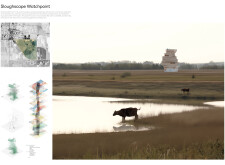
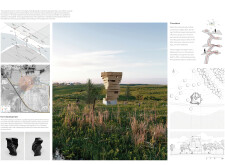
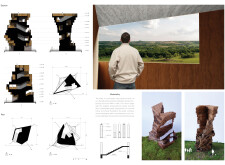
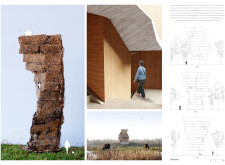
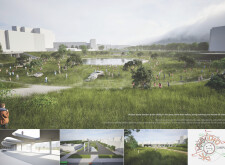
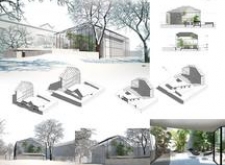
Utilizing locally sourced rammed earth and timber, the structure seamlessly integrates with the wetland landscape, serving as a community observation point that enhances ecological awareness and engagement.
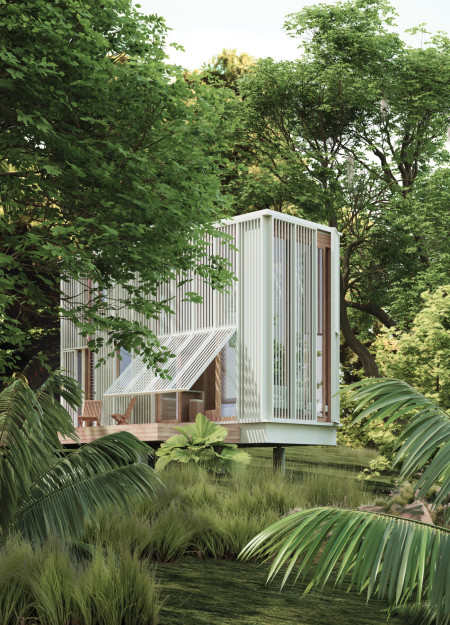
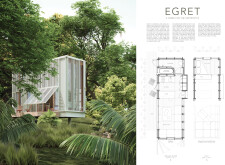
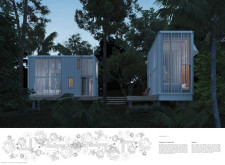
Elevated on stilts, this residence employs charred wooden shingles and expansive glass panels to harmonize with its subtropical environment while maximizing energy efficiency and fostering a community-oriented living space.
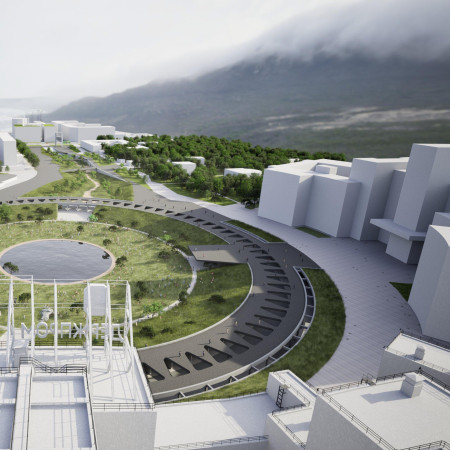
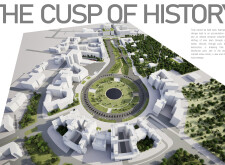
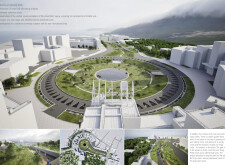
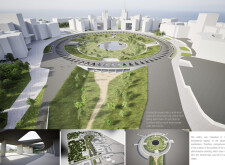
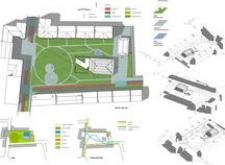
Incorporating a circular plaza with native landscaping and effective rainwater management, this urban space utilizes concrete and glass to foster community interaction and sustainable practices.
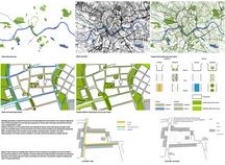
Incorporating carbon-absorbing pavements and cross-laminated timber, the design addresses urban sustainability while serving as a multifunctional community hub that enhances public engagement and green connectivity.
The spiraling form crafted from rammed earth and expansive glass integrates seamlessly with the Al Wathba Wetland Reserve, offering an elevated platform for observing the rich biodiversity of the environment.
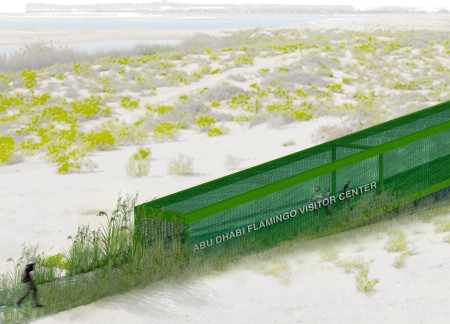
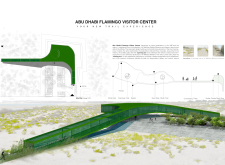
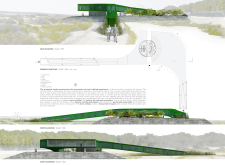
The integration of a moss-covered ceiling and perforated metal mesh creates a unique environment that fosters biodiversity while serving as a visitor center for exploring the Al Wathba Wetland Reserve.
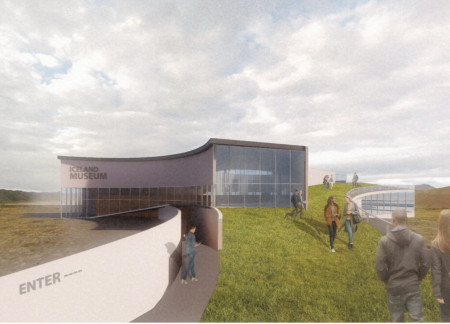

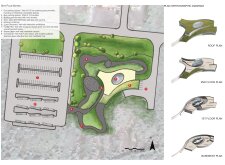
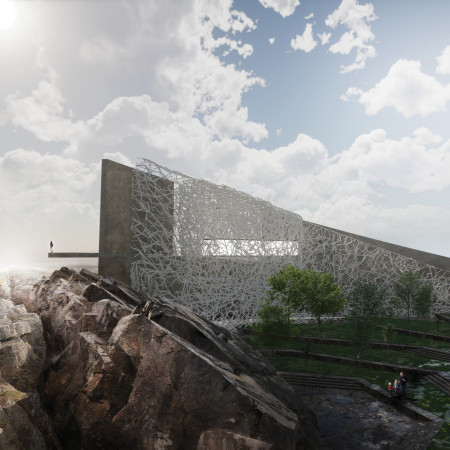
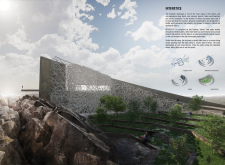
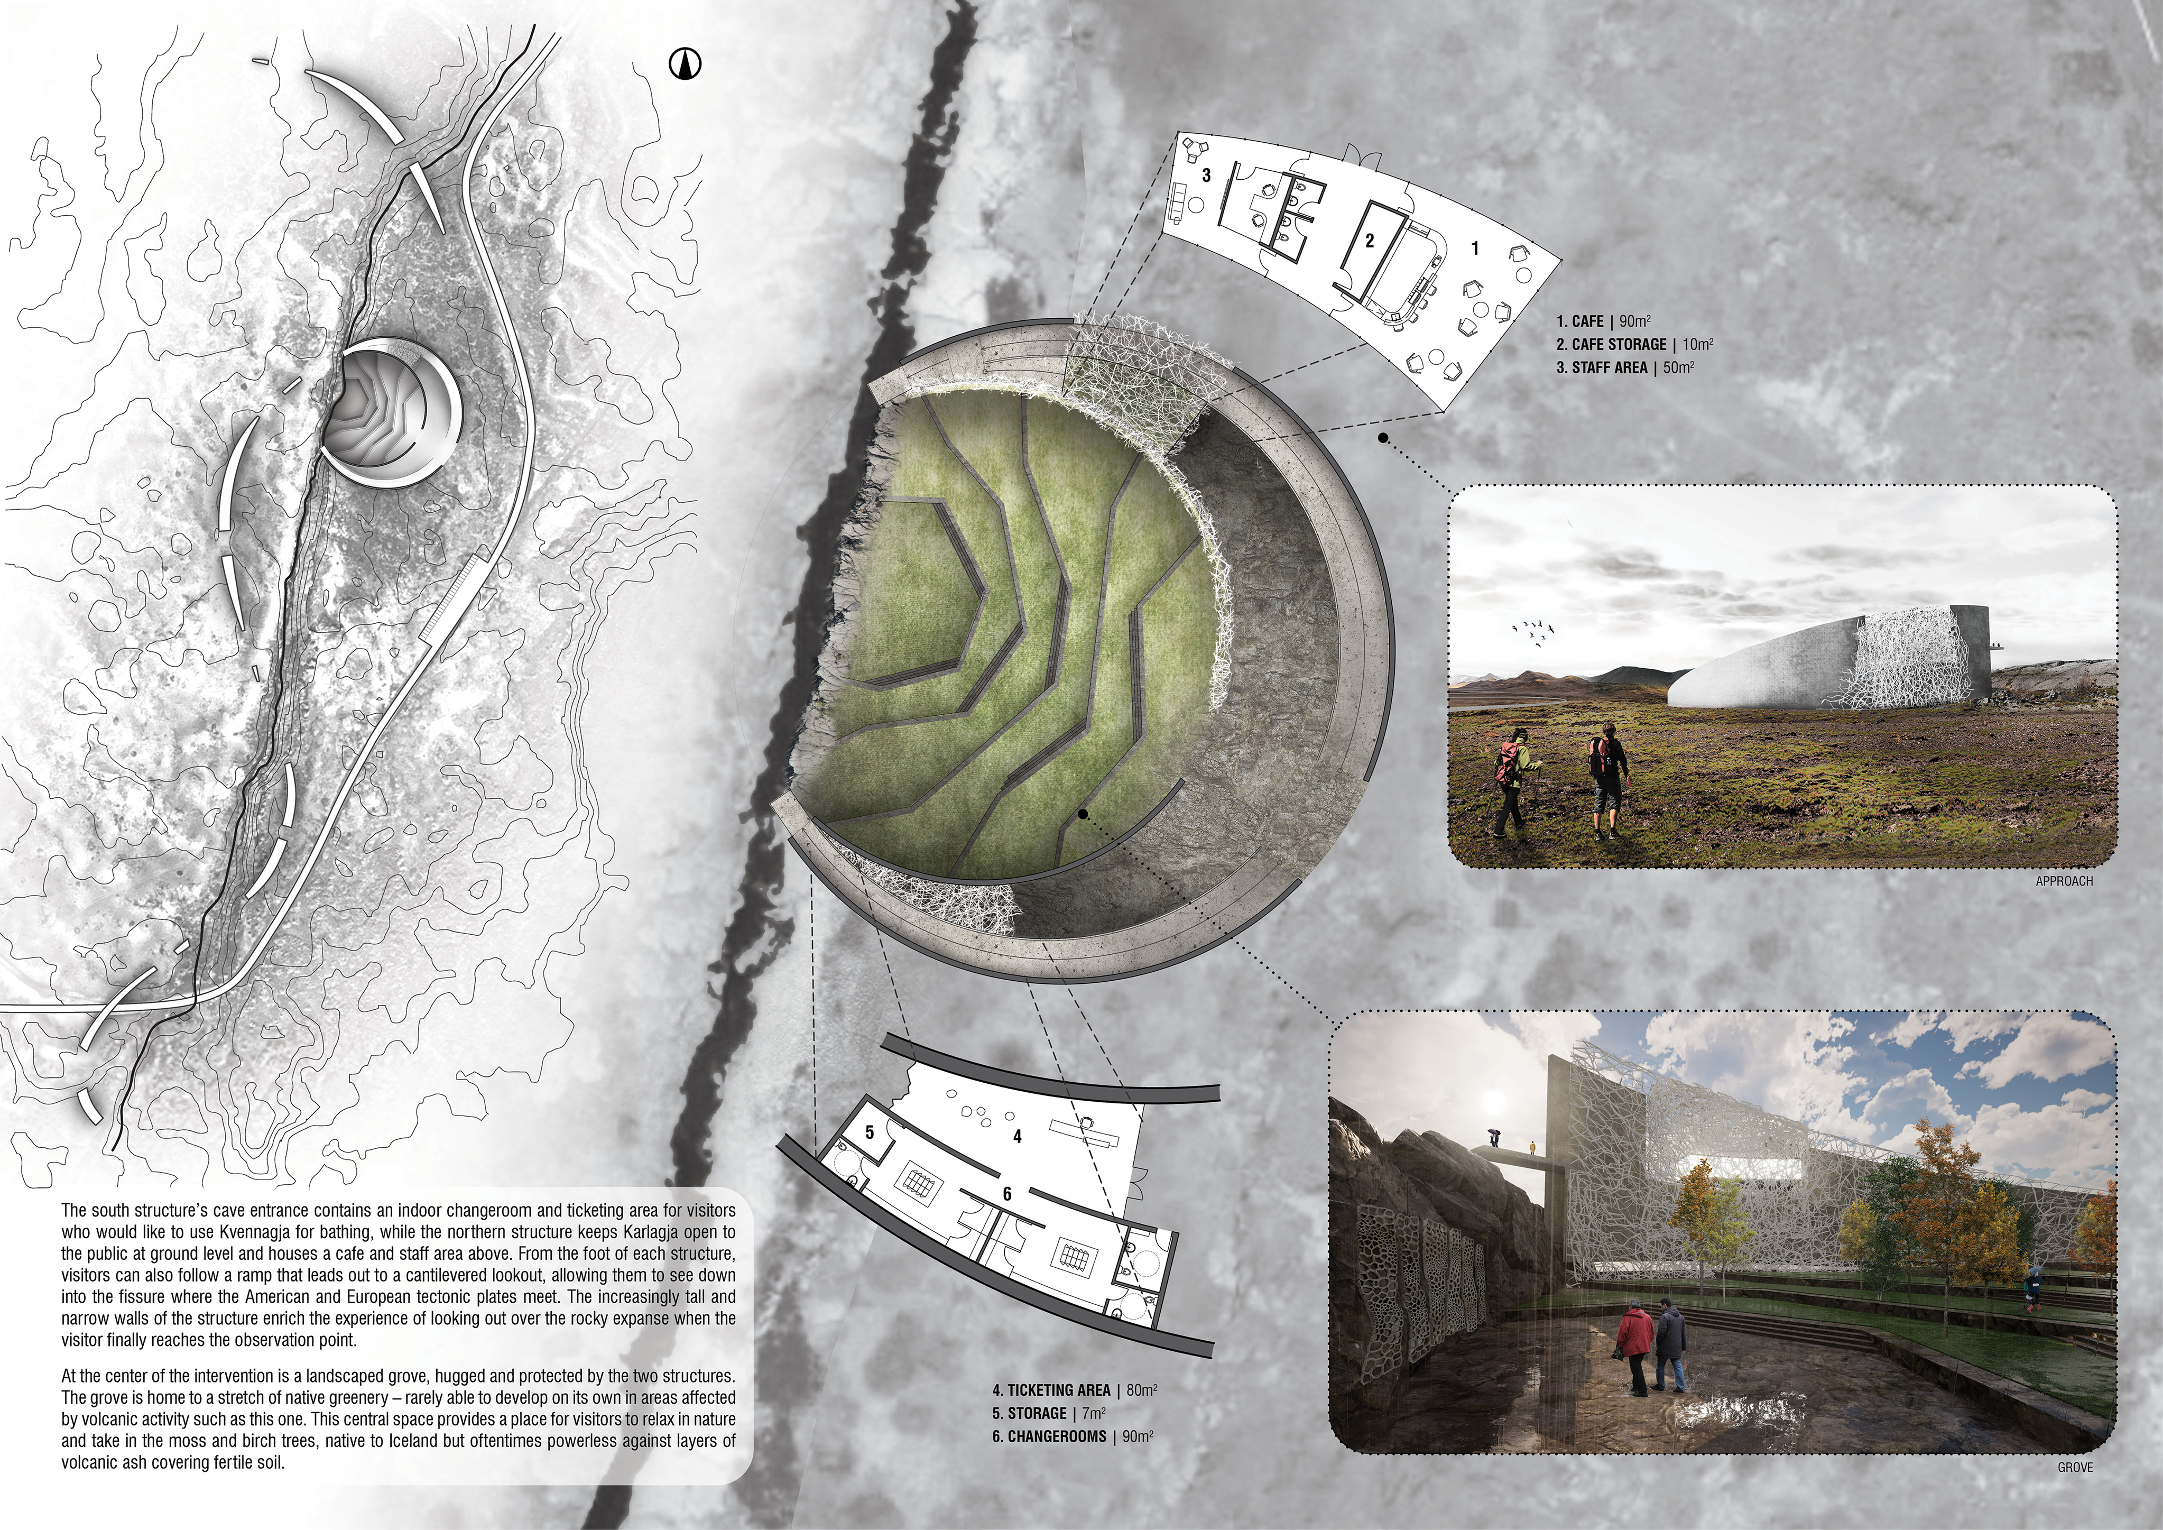
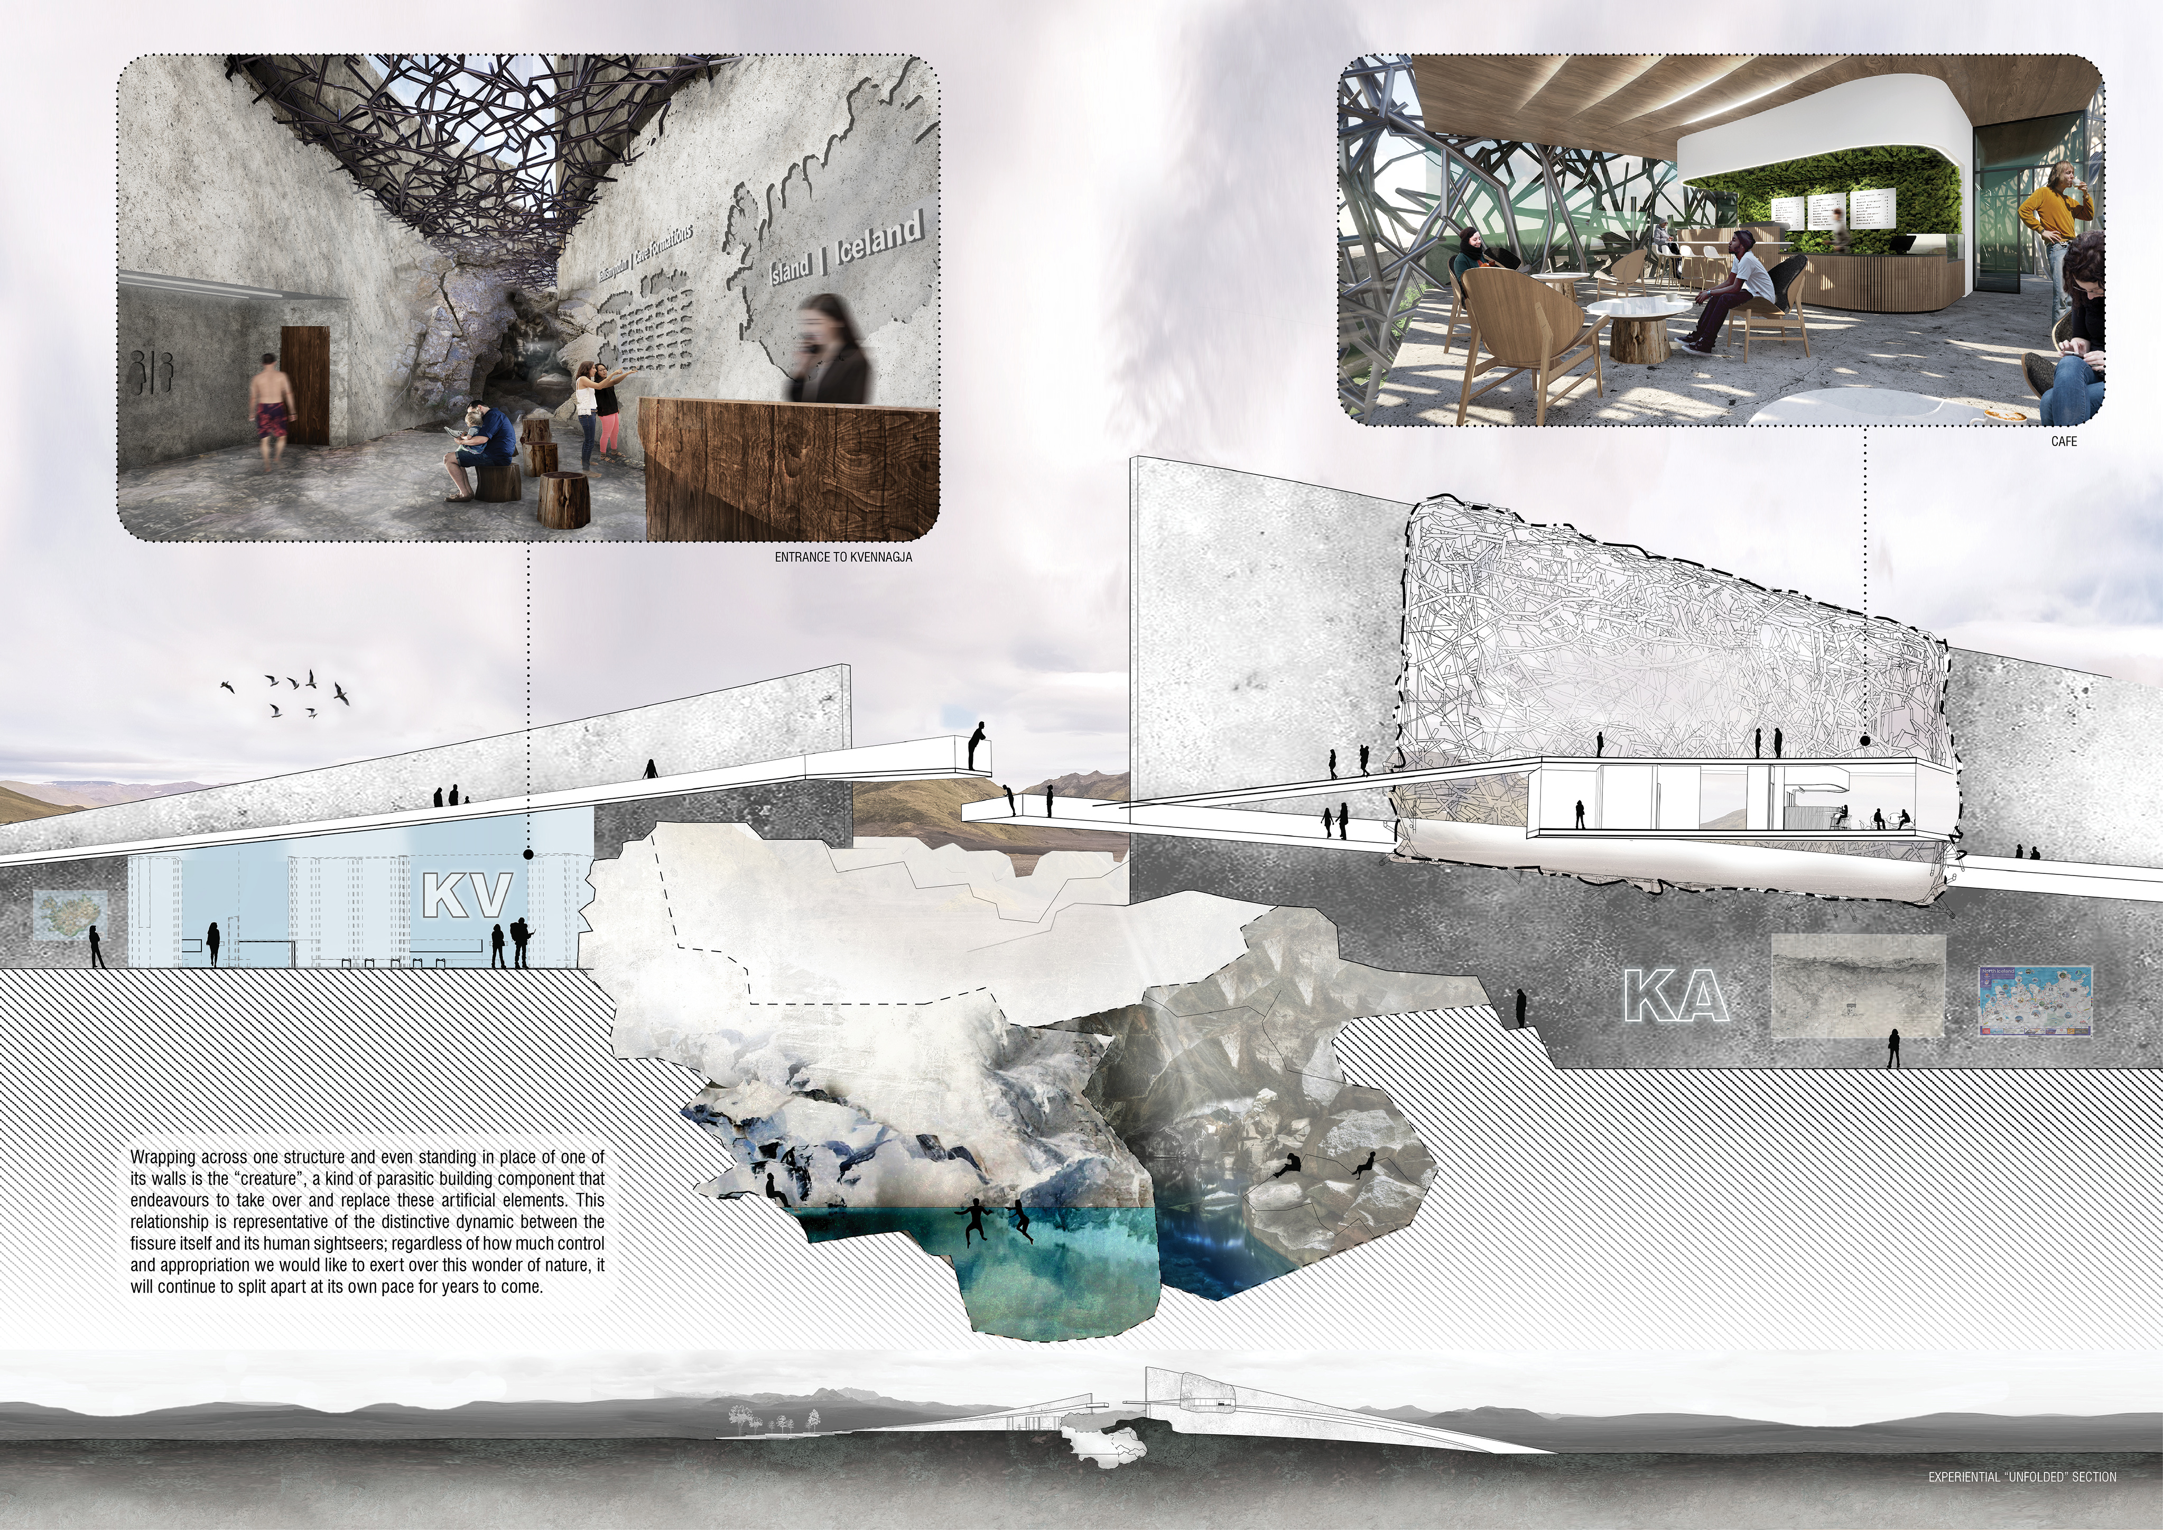
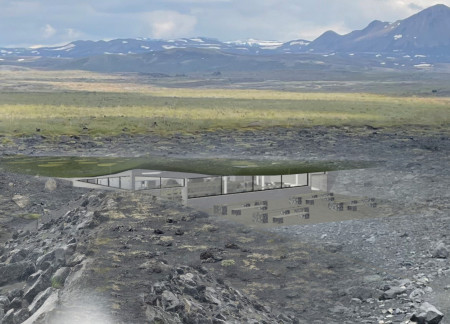
Cantilevered lookouts offer expansive views into a tectonic fissure, while carbon-sequestering concrete integrates sustainability into the design, all serving to enhance visitor engagement with the unique Icelandic landscape.
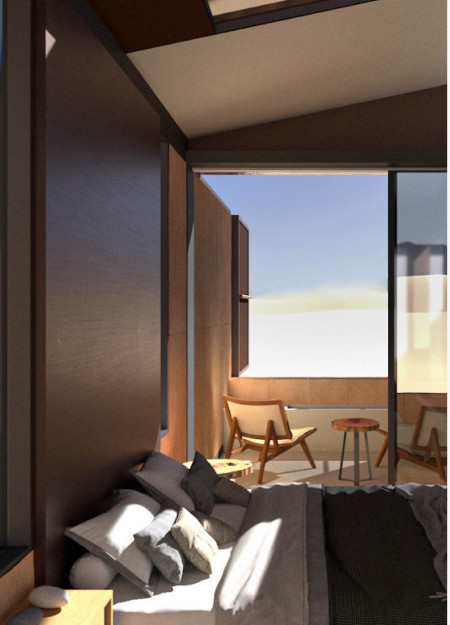
Reused metals and wooden panels define a serene retreat that emphasizes sustainability and emotional connection, designed for couples seeking an immersive experience in nature.
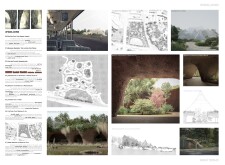
Incorporating living moss and compacted ash, the design creates a refuge that seamlessly integrates with the volcanic landscape while serving as an educational public space focused on ecological restoration.
With a design that utilizes stacked roofs to create unobstructed jungle views, this wooden retreat fosters a close connection to nature while providing essential shelter and spaces for relaxation and meditation.
Crafted with natural brown tones and a focus on simplicity, the hut integrates into the Cambodian landscape, offering a serene retreat for reflection and relaxation.
Elevated on stilts, the structure utilizes cross-laminated timber panels and translucent surfaces to create a harmonious integration with the surrounding environment, serving as a serene space for meditation and reflection.
A central tree anchors a gabled cabin designed for relaxation and self-discovery, while cross ventilation and sustainable wood construction enhance the connection with nature.
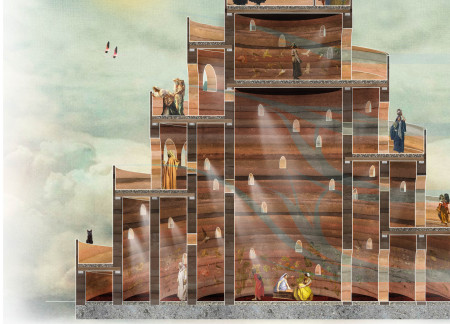
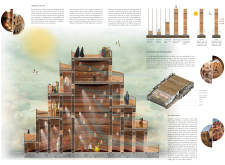
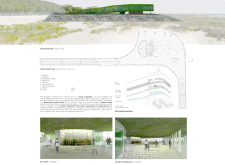
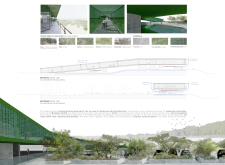
The proposal examines a visitor-oriented facility situated within a natural park landscape, designed to accommodate both recreational and educational functions. The study considers how spatial organization, vertical circulation, and cultural elements can enhance the visitor experience while addressing operational needs such as security and staff requirements.
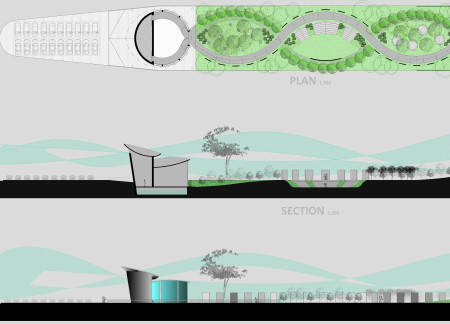
The undulating roof structure, supported by wooden elements and complemented by a reflection garden featuring preserved mature trees, creates a contemplative memorial space honoring the lives lost during the Sri Lankan Civil War.
Incorporating a double-skin facade of translucent polycarbonate and locally sourced timber, the structure harmonizes with the volcanic landscape while providing essential facilities for winter recreation.
Maria Turcu,Mihai Mitrică,Alina Măldărescu,Alina Lixeanu
Incorporating vertical gardens and green façades, the design enhances urban connectivity and sustainability while providing multi-functional spaces for offices and public interaction.
Use architecture to create different emotional states
Edition #9ideas COMPETITIONSILENT CONTEST For this competition, NO DESCRIPTION TEXT is allowed. The architecture ideas must be communicated strictly with visuals.

Prize Monetary award
Eligibility Open to all
Advance registration deadline 12 November 2026
Open architecture competitions
Closest deadline first
Project competitions first
Selected winning projects have the potential to be constructed
Ideas competitions
Experimental competitions with the focus on pushing the boundaries of creativity
Use architecture to create different emotional states
Edition #9ideas COMPETITIONSILENT CONTEST For this competition, NO DESCRIPTION TEXT is allowed. The architecture ideas must be communicated strictly with visuals.
Only participants selected and invited by Buildner can enter these closed competitions. To be considered for future opportunities, please set up your account on Architects' Network Plus.