Mariana Cesar Chaves ,Vinicius Goncalves Garcia ,João Paulo Espindola Martins Silva ,Cristiane Tiemi Urakawa
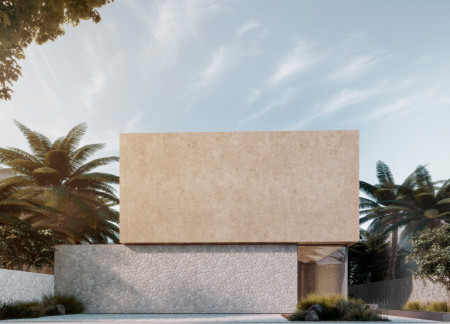
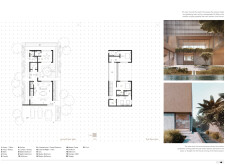
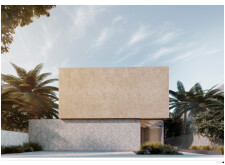
An earthen plaster facade integrates with natural stone elements to create a climate-responsive dwelling designed for enhanced ventilation and social connection in an urban environment.
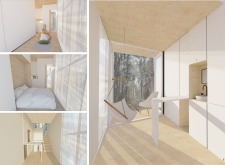
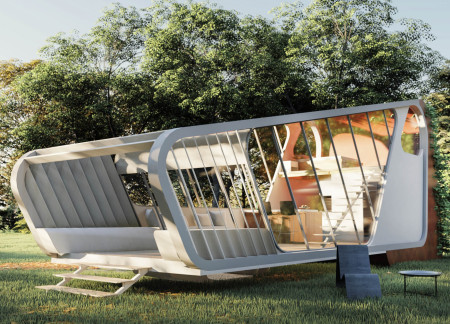
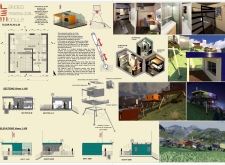
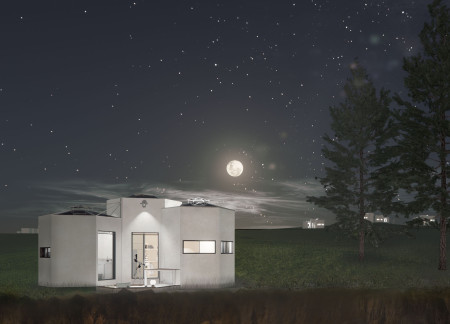
A rotating living module crafted from charred wood and cross-laminated timber showcases adaptive design principles within a compact footprint, making it a functional solution for modern urban living.
Andrea Govi,Matteo Gullo,Antonio La Marca,Mattia Inselvini
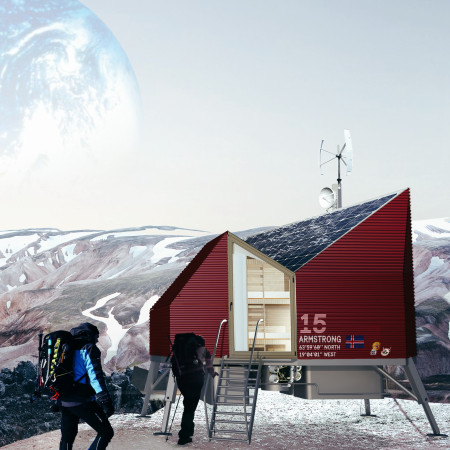

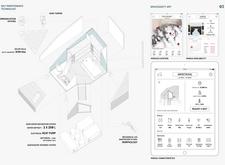
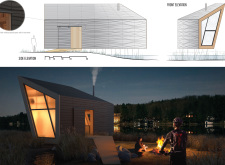
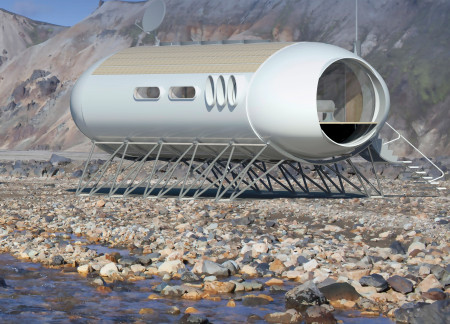
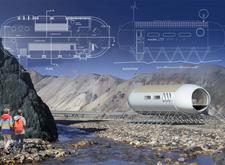
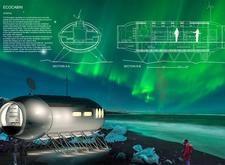
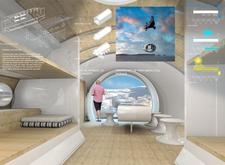
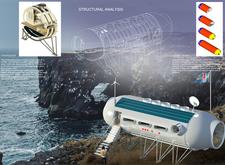
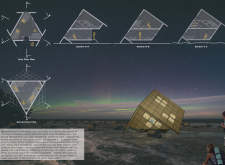
Equipped with mechanical leg adaptation and constructed from polycarbonate for optimal light transmission, the compact shelter offers an efficient and sustainable solution for trekkers navigating the rugged Icelandic landscape.
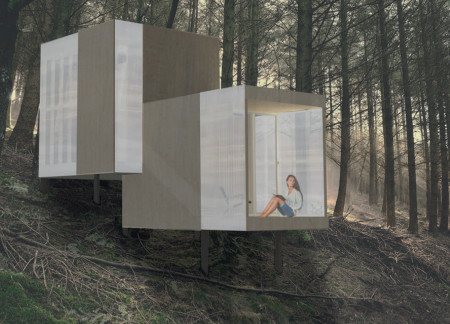
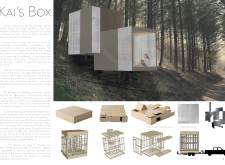
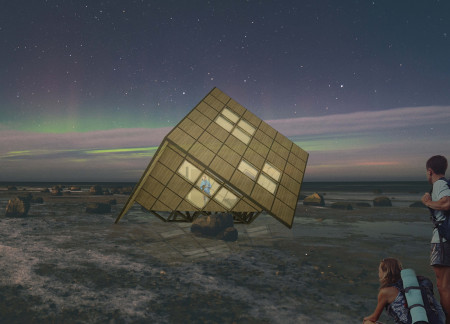
Constructed with birch wood and illuminated by polycarbonate panels, the space creates a tranquil environment designed for meditation and self-reflection.
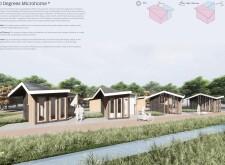
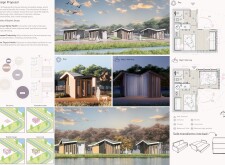
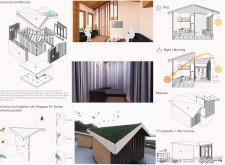
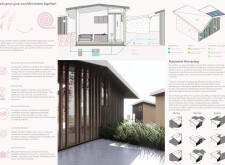
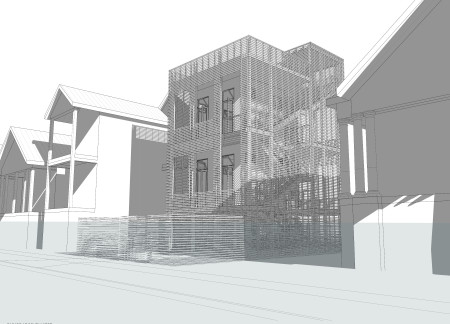
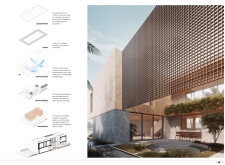
The integration of a rooftop garden with a perforated façade enhances natural ventilation in a micro home designed for urban living, effectively merging outdoor and indoor functions in a compact space.
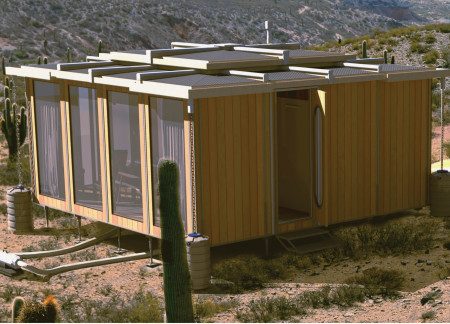
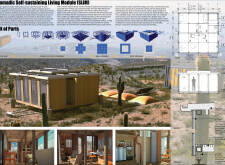
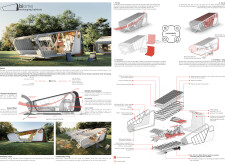
Comprising a modular design crafted from Fiber Reinforced Polymer and powered by solar energy, the Nomadic Self-sustaining Living Module offers flexibility and efficiency for modern digital nomads.
Incorporating a phytoremediating algae facade and renewable energy systems, this compact community module redefines sustainable living by efficiently managing air quality and water resources.
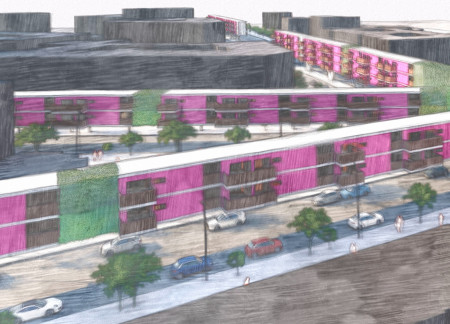
Incorporating pink pipes that reference Berlin's urban infrastructure, the linear module utilizes reinforced concrete to create adaptable residential spaces with integrated communal areas in Charlottenburg-Wilmersdorf.
Teresa Cabrera arzoz,Olga Sánchez moreno,Ignacio Ruiz del portal pauner
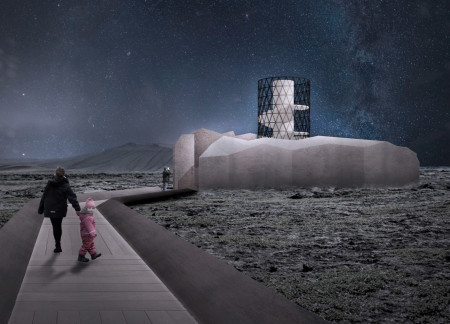
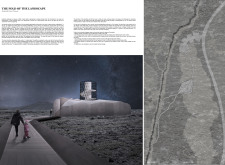
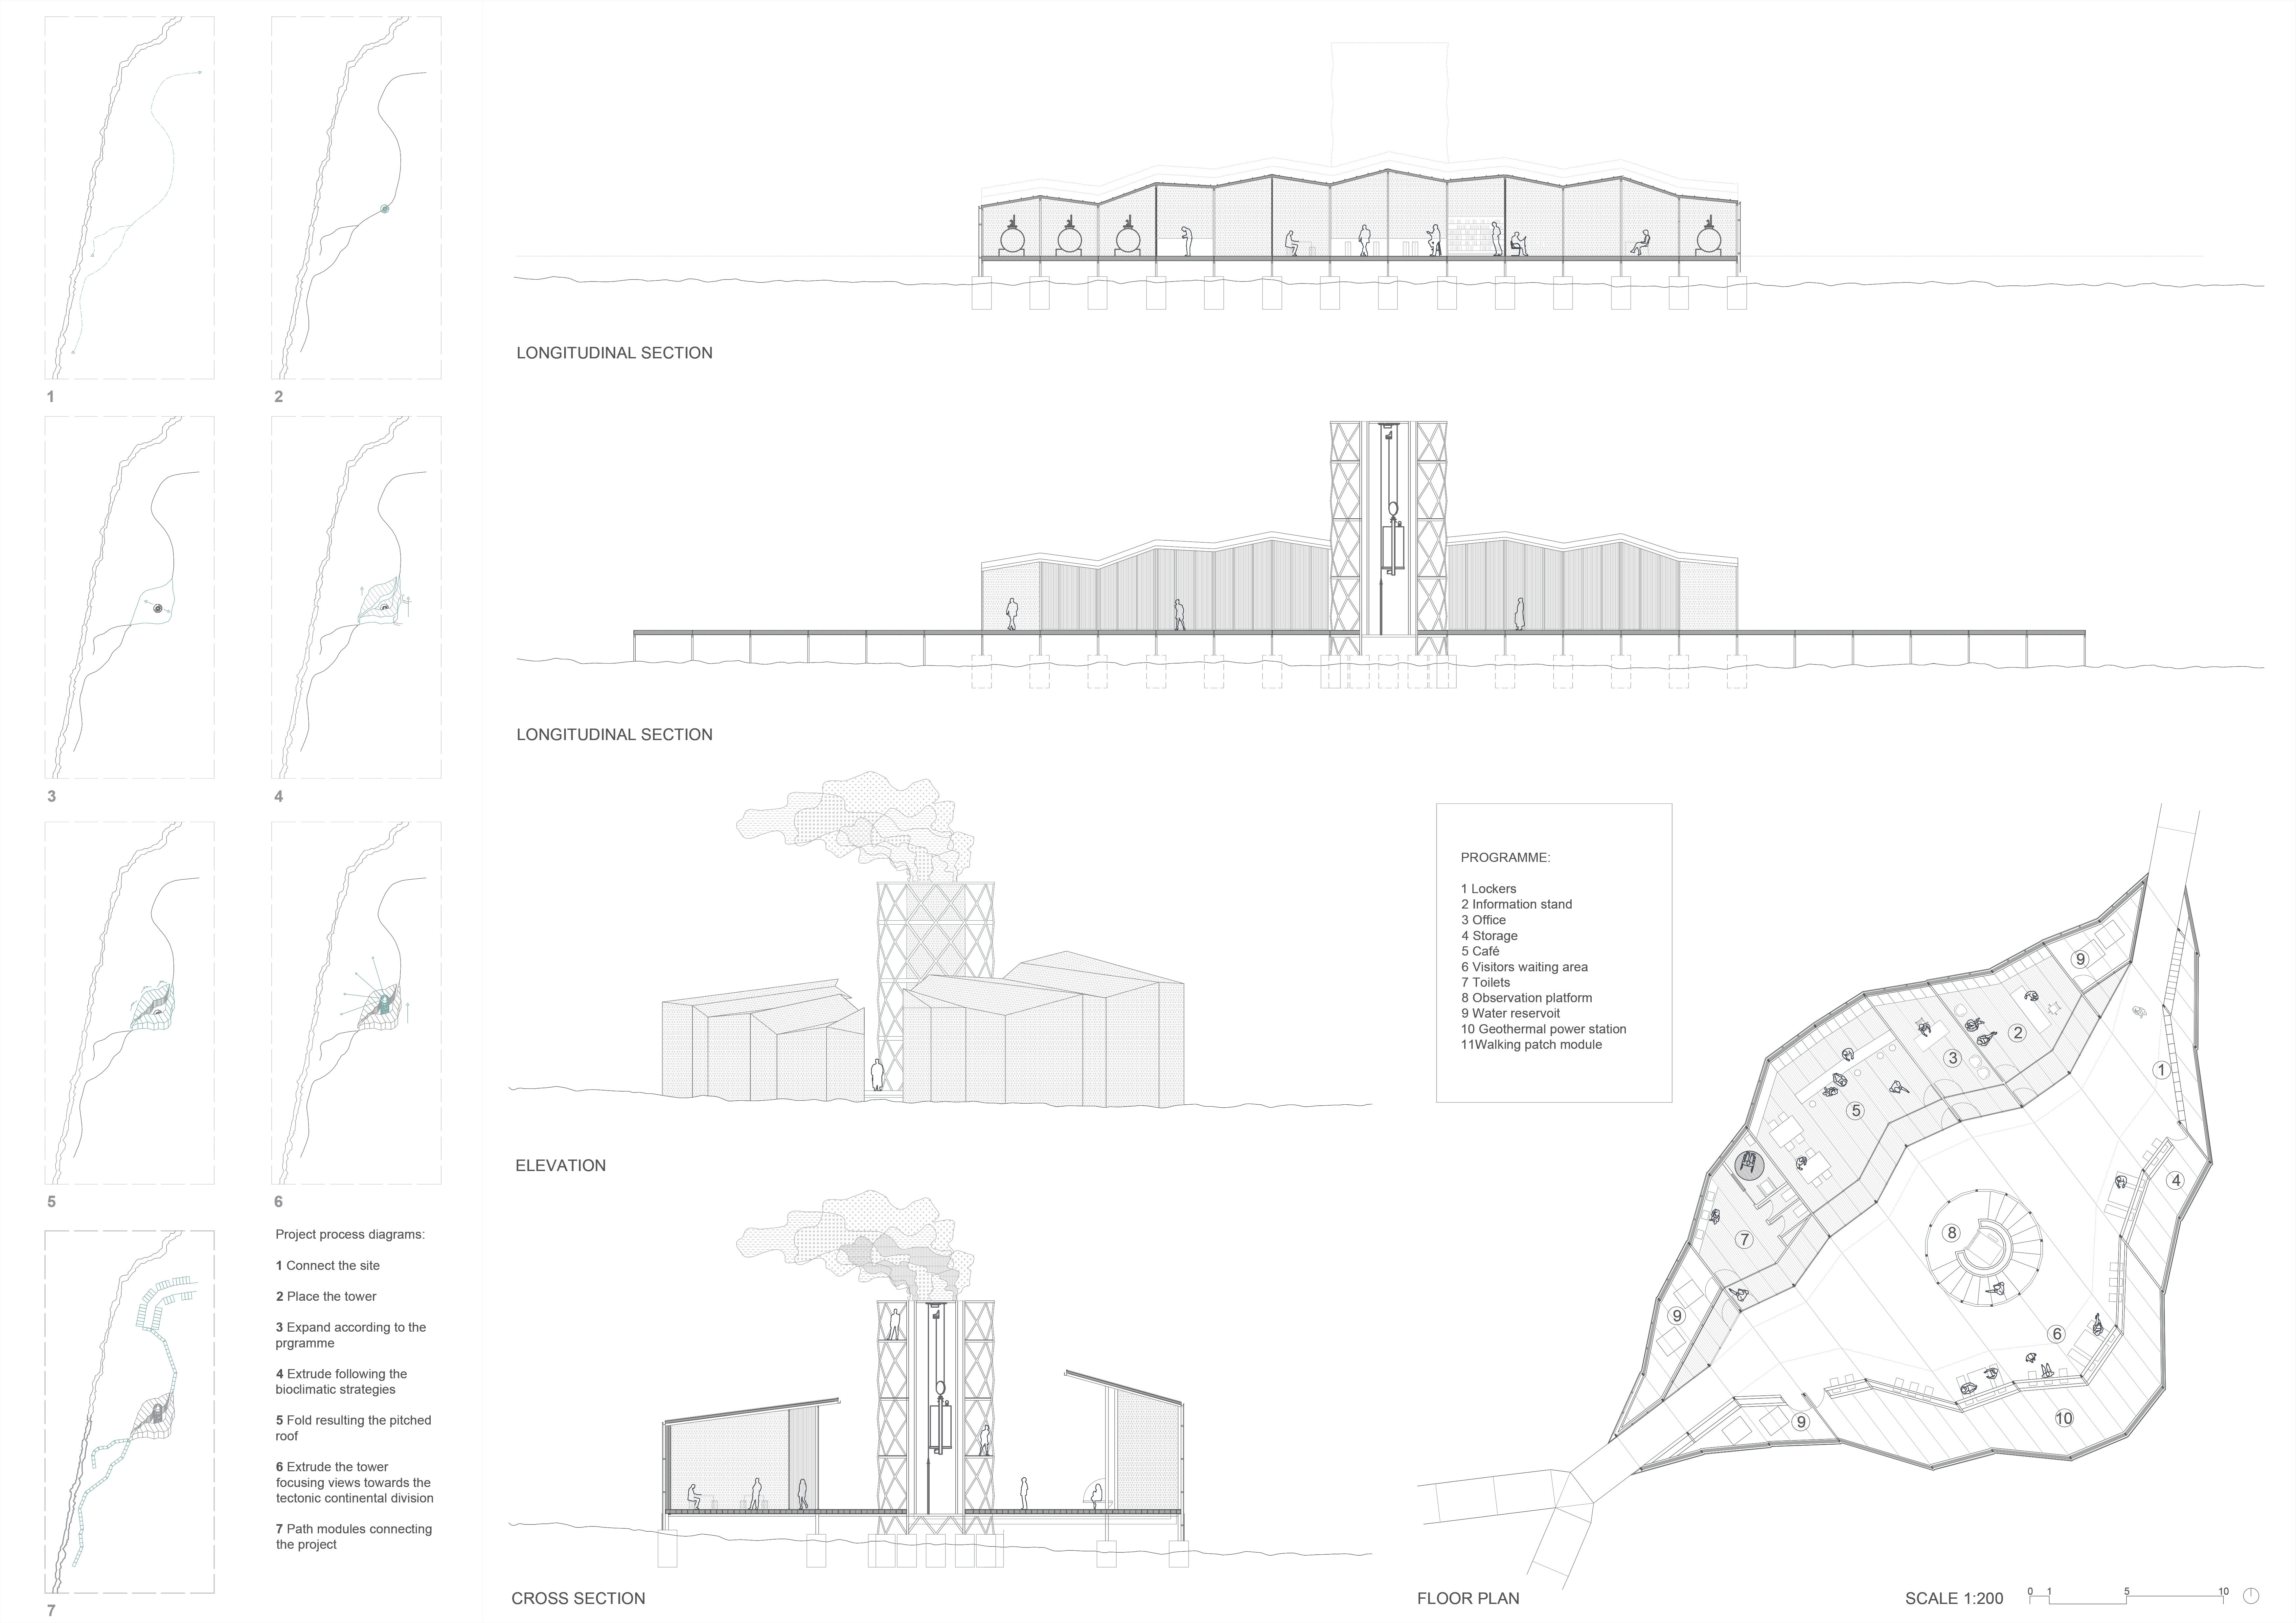
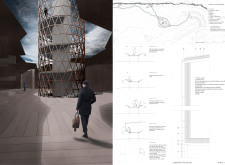
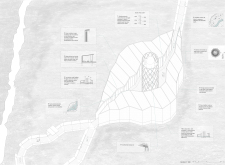
Standing 11 meters tall and constructed with corten steel, the observation tower draws upon geothermal principles and rainwater catchment systems to harmonize with the rugged Icelandic landscape while serving as a vital community gathering space.
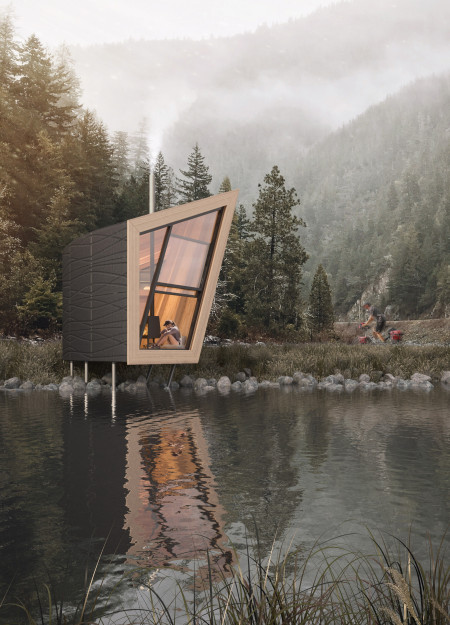
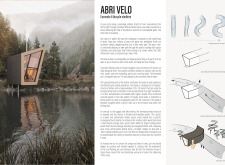
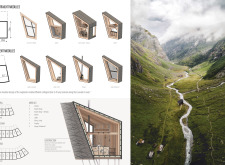
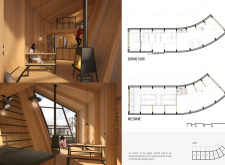
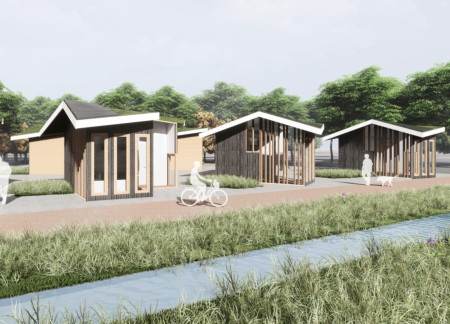
Sculpted from fiber-reinforced concrete and enhanced by the warmth of laminated wood, these modular bicycle shelters provide cyclists along the Eurovelo 6 route with secure storage and comfortable resting areas integrated seamlessly into the landscape.
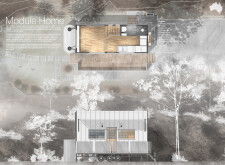
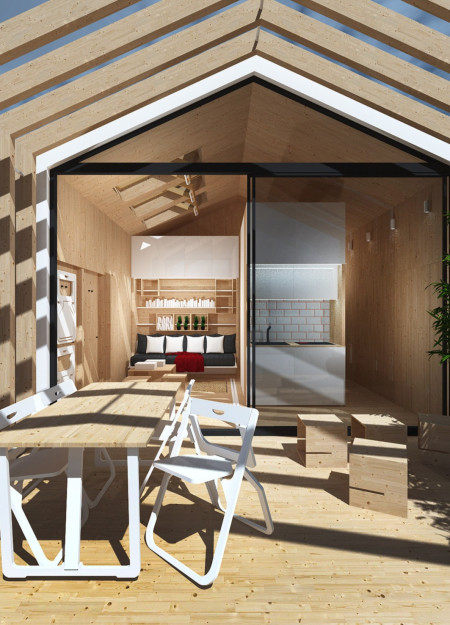
Constructed with a modular design of plywood and aluminum, this portable home emphasizes sustainability and efficiency, offering a flexible solution for eco-conscious living.

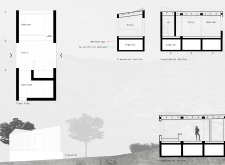
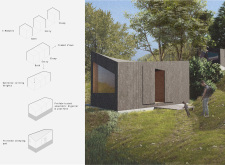
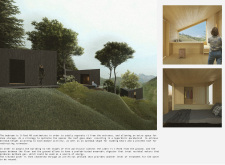
Constructed with charred wooden shingles and lightweight composite panels, this compact living module exemplifies sustainable architecture designed for remote environments.
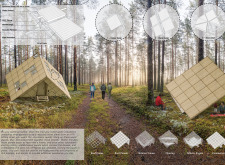
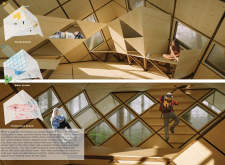
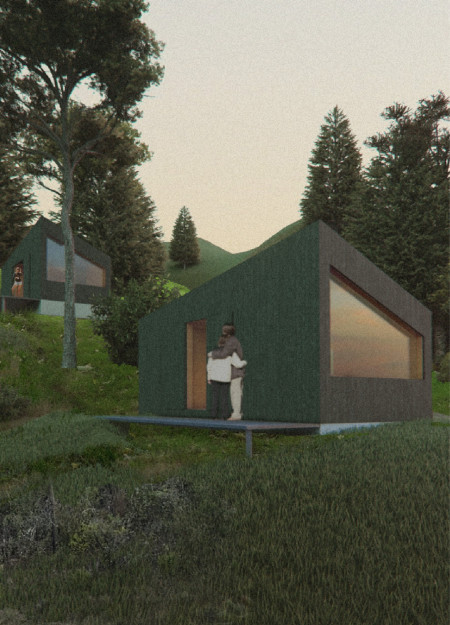
With its reclaimed wood construction and passive ventilation systems, this forest retreat exemplifies sustainability and modern simplicity while providing an inviting space for relaxation and connection with nature.
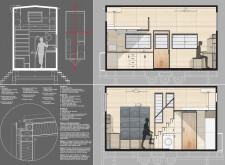
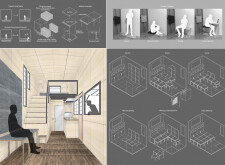
Core modules optimize spatial efficiency while integrating storage solutions, creating a functional living environment that supports both work and leisure.
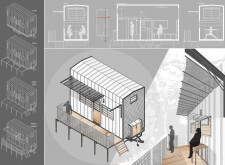
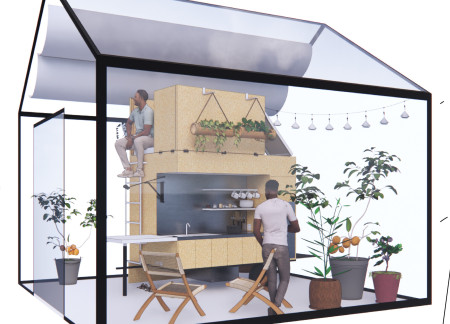
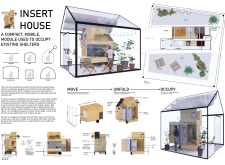
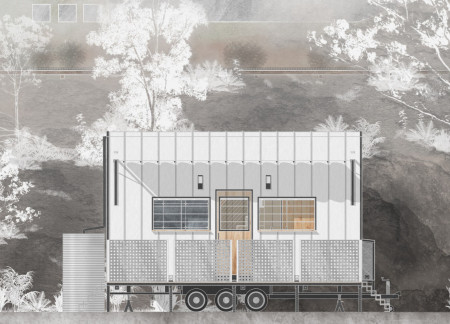
A mobile module on a flat bed trailer unfolds to create adaptable living space, integrating a central utility core and maximizing functionality within existing structures.
A hydroponic greenhouse integrates with a compact X-Lam module, creating a self-sufficient living space that emphasizes sustainability and environmental harmony in Balme, Italy.
Constructed from modular hexagonal units with aluminum cladding, this self-sufficient dwelling optimizes space and sustainability for adaptable residential living.
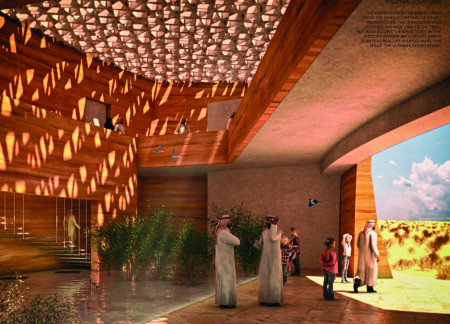
Rammed earth walls and geothermal cooling systems create an environmentally responsive facility that facilitates wildlife observation and education within the wetlands ecosystem.
Elevated above the ground, the Modular Hyperbolic Pod integrates an anaerobic digester for sustainable waste management within a series of distinct modules designed for sleeping and bathing, all while enhancing connections to the surrounding landscape.
Geuncheol Ha,Hyunmyung Kim,Seong ryeong Kim,minjae An
Incorporating a movable bedroom module and a rainwater biofilter system, this compact microhouse offers innovative solutions for sustainable living in a limited footprint.
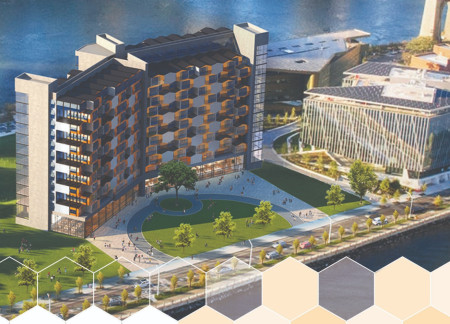
Utilizing bamboo and recycled steel, the design incorporates vertical gardens to enhance urban living environments while fostering community engagement through adaptable micro-housing units.
The project addresses the complexities of urban density while fostering social engagement and pedestrian accessibility by integrating flexible office spaces with vibrant communal areas. The design not only enhances functionality within a constrained urban footprint but also strengthens connections between disparate elements of the city’s fabric.

This study examines a multi-volume building designed to connect users with the forest landscape while accommodating communal and educational functions. Architectural strategies in these contexts can balance visual distinction with environmental sensitivity, providing spaces for learning and observation.
With a design that utilizes stacked roofs to create unobstructed jungle views, this wooden retreat fosters a close connection to nature while providing essential shelter and spaces for relaxation and meditation.
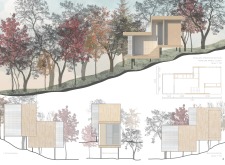
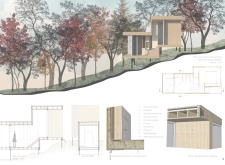
Elevated on stilts, the structure utilizes cross-laminated timber panels and translucent surfaces to create a harmonious integration with the surrounding environment, serving as a serene space for meditation and reflection.
A central tree anchors a gabled cabin designed for relaxation and self-discovery, while cross ventilation and sustainable wood construction enhance the connection with nature.
The proposal examines a visitor-oriented facility situated within a natural park landscape, designed to accommodate both recreational and educational functions. The study considers how spatial organization, vertical circulation, and cultural elements can enhance the visitor experience while addressing operational needs such as security and staff requirements.
Use architecture to create different emotional states
Edition #9ideas COMPETITIONSILENT CONTEST For this competition, NO DESCRIPTION TEXT is allowed. The architecture ideas must be communicated strictly with visuals.
Prize Monetary award
Eligibility Open to all
Advance registration deadline 12 November 2026
Open architecture competitions
Closest deadline first
Project competitions first
Selected winning projects have the potential to be constructed
Ideas competitions
Experimental competitions with the focus on pushing the boundaries of creativity
Use architecture to create different emotional states
Edition #9ideas COMPETITIONSILENT CONTEST For this competition, NO DESCRIPTION TEXT is allowed. The architecture ideas must be communicated strictly with visuals.
Only participants selected and invited by Buildner can enter these closed competitions. To be considered for future opportunities, please set up your account on Architects' Network Plus.