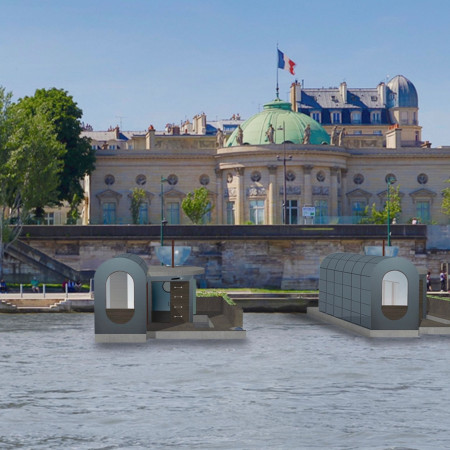
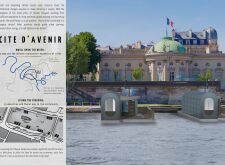
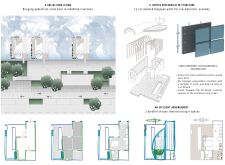
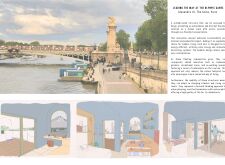
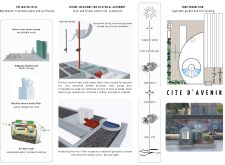
Using prefabricated steel structures and natural filtration systems, this floating community offers sustainable housing solutions along the Seine River, emphasizing resilience and environmental integration in an urban setting.
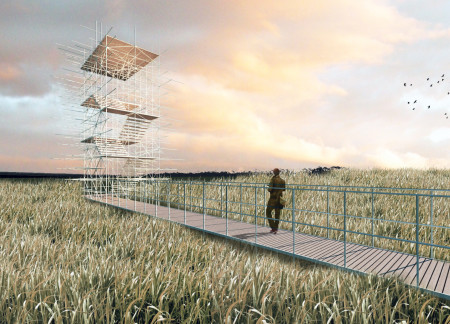
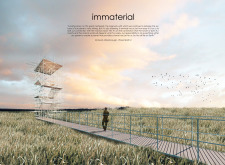
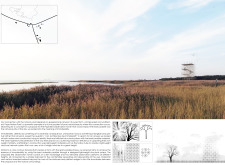
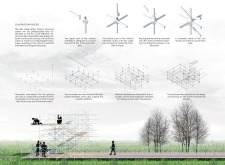
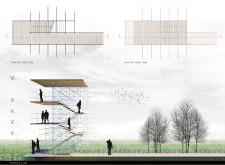
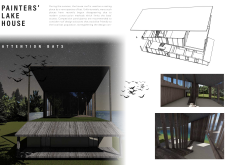
Elevated observation platforms crafted from hollow structural tubes and warm wooden surfaces provide a unique vantage for birdwatching, seamlessly integrating into the wetlands ecosystem.
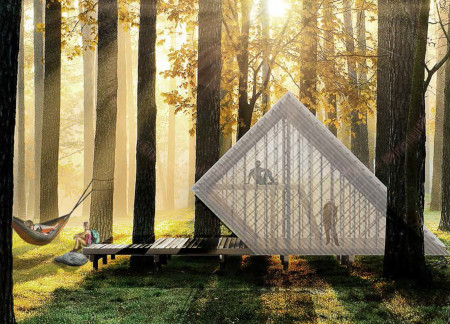
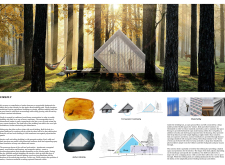
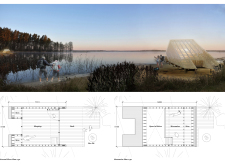
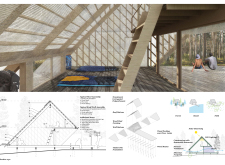
Crafted from translucent polycarbonate and elevated timber structures, the design offers eco-friendly pavilions that enhance the trekking experience along Latvia's Amber Road.
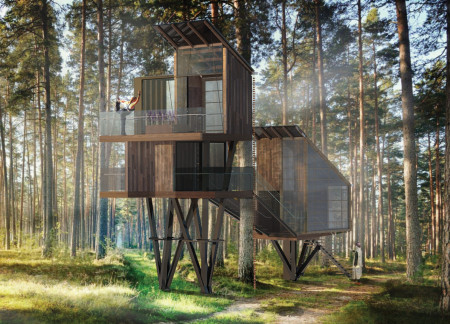
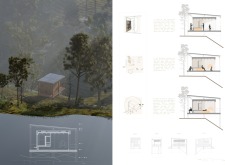
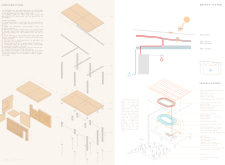
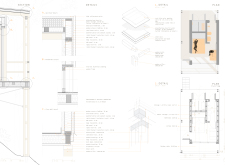
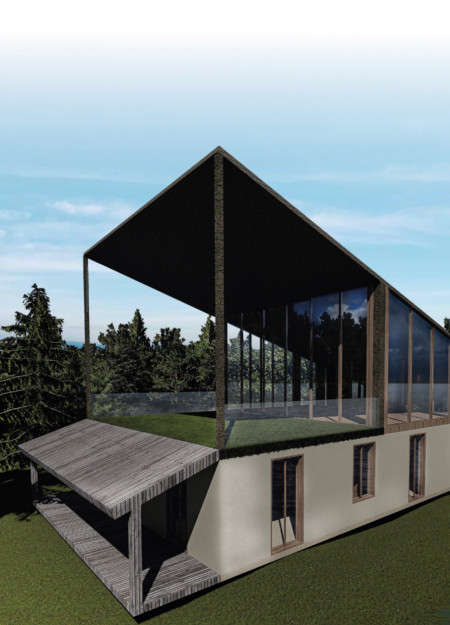
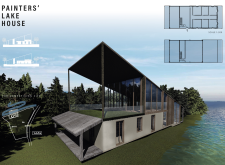
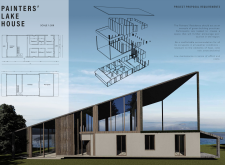
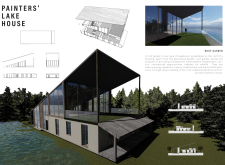
Elevated above the forest floor with cedar cladding and expansive glass façades, the design integrates natural elements to create a communal guesthouse that fosters tranquility and reflection in a woodland setting.
The building’s wavy surfaces crafted from textile concrete create a dynamic expression of form that enhances natural light and engagement, serving as a multifunctional public space in Abu Dhabi.
Tony Jemmott,Ruairi Roberts,James Cameron,Chris Wardle
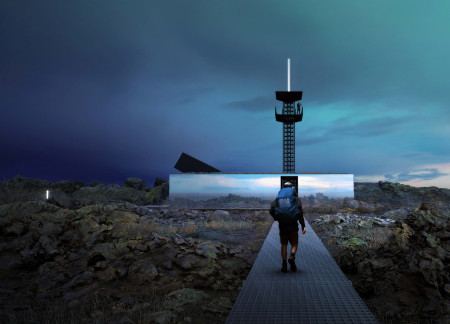
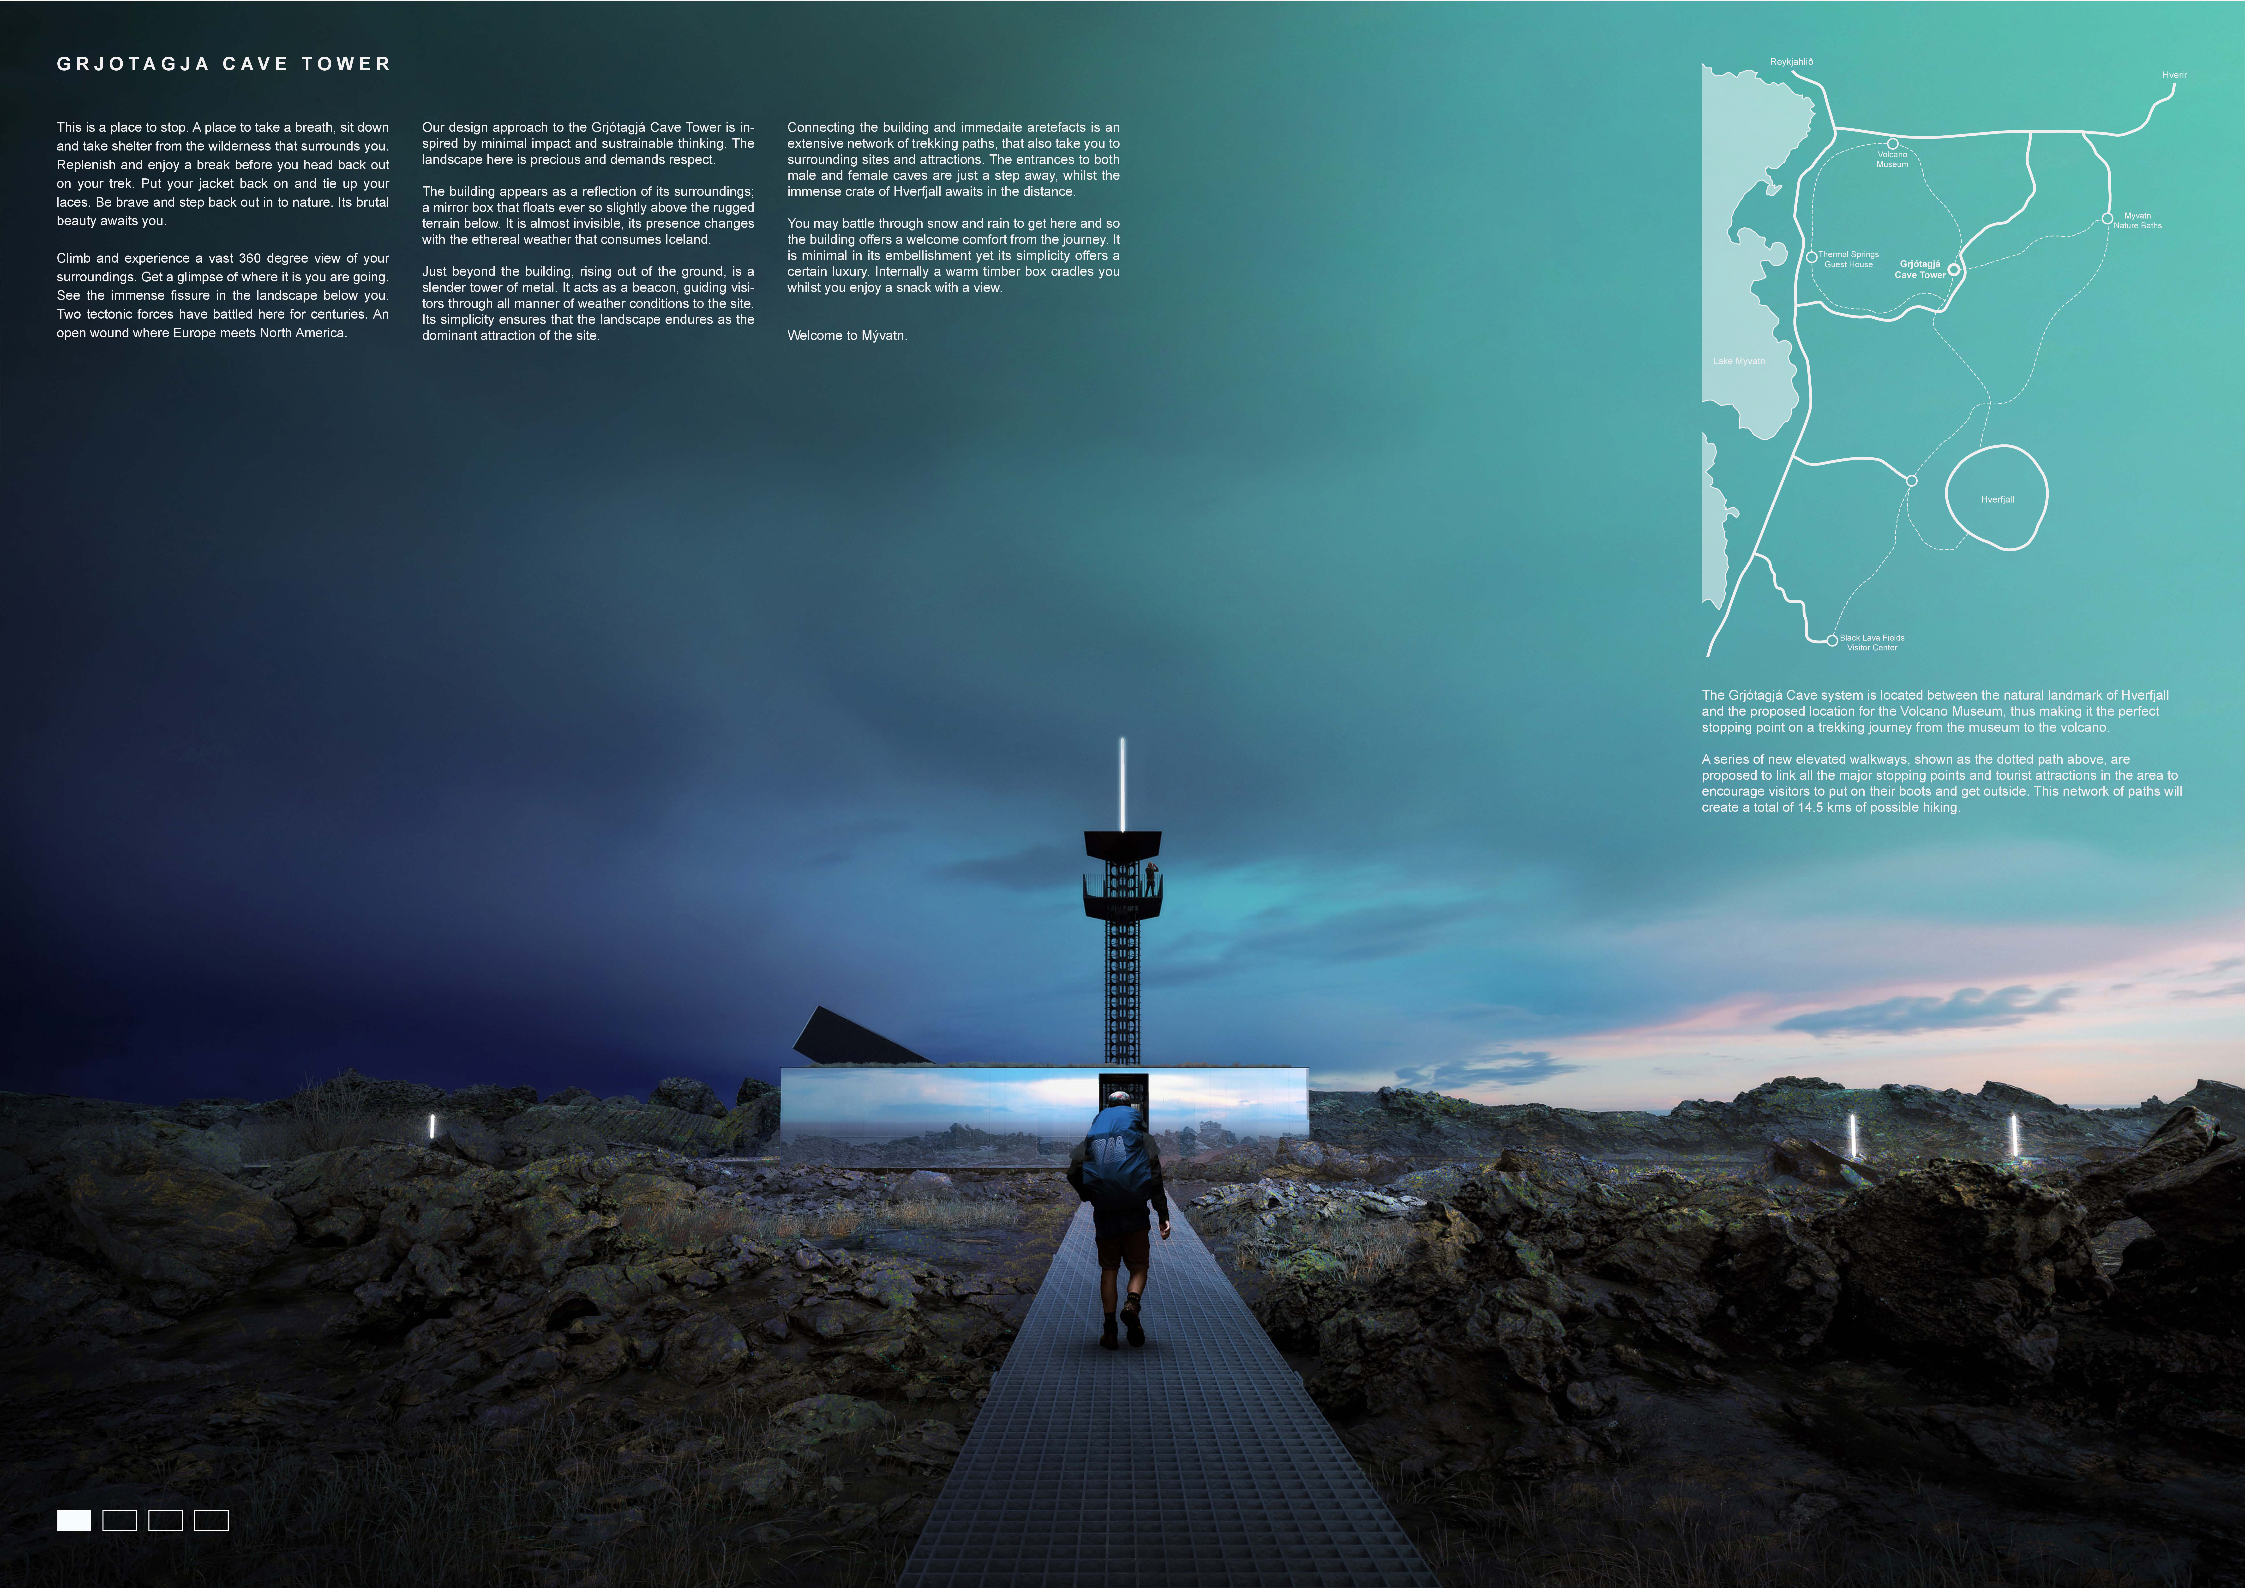
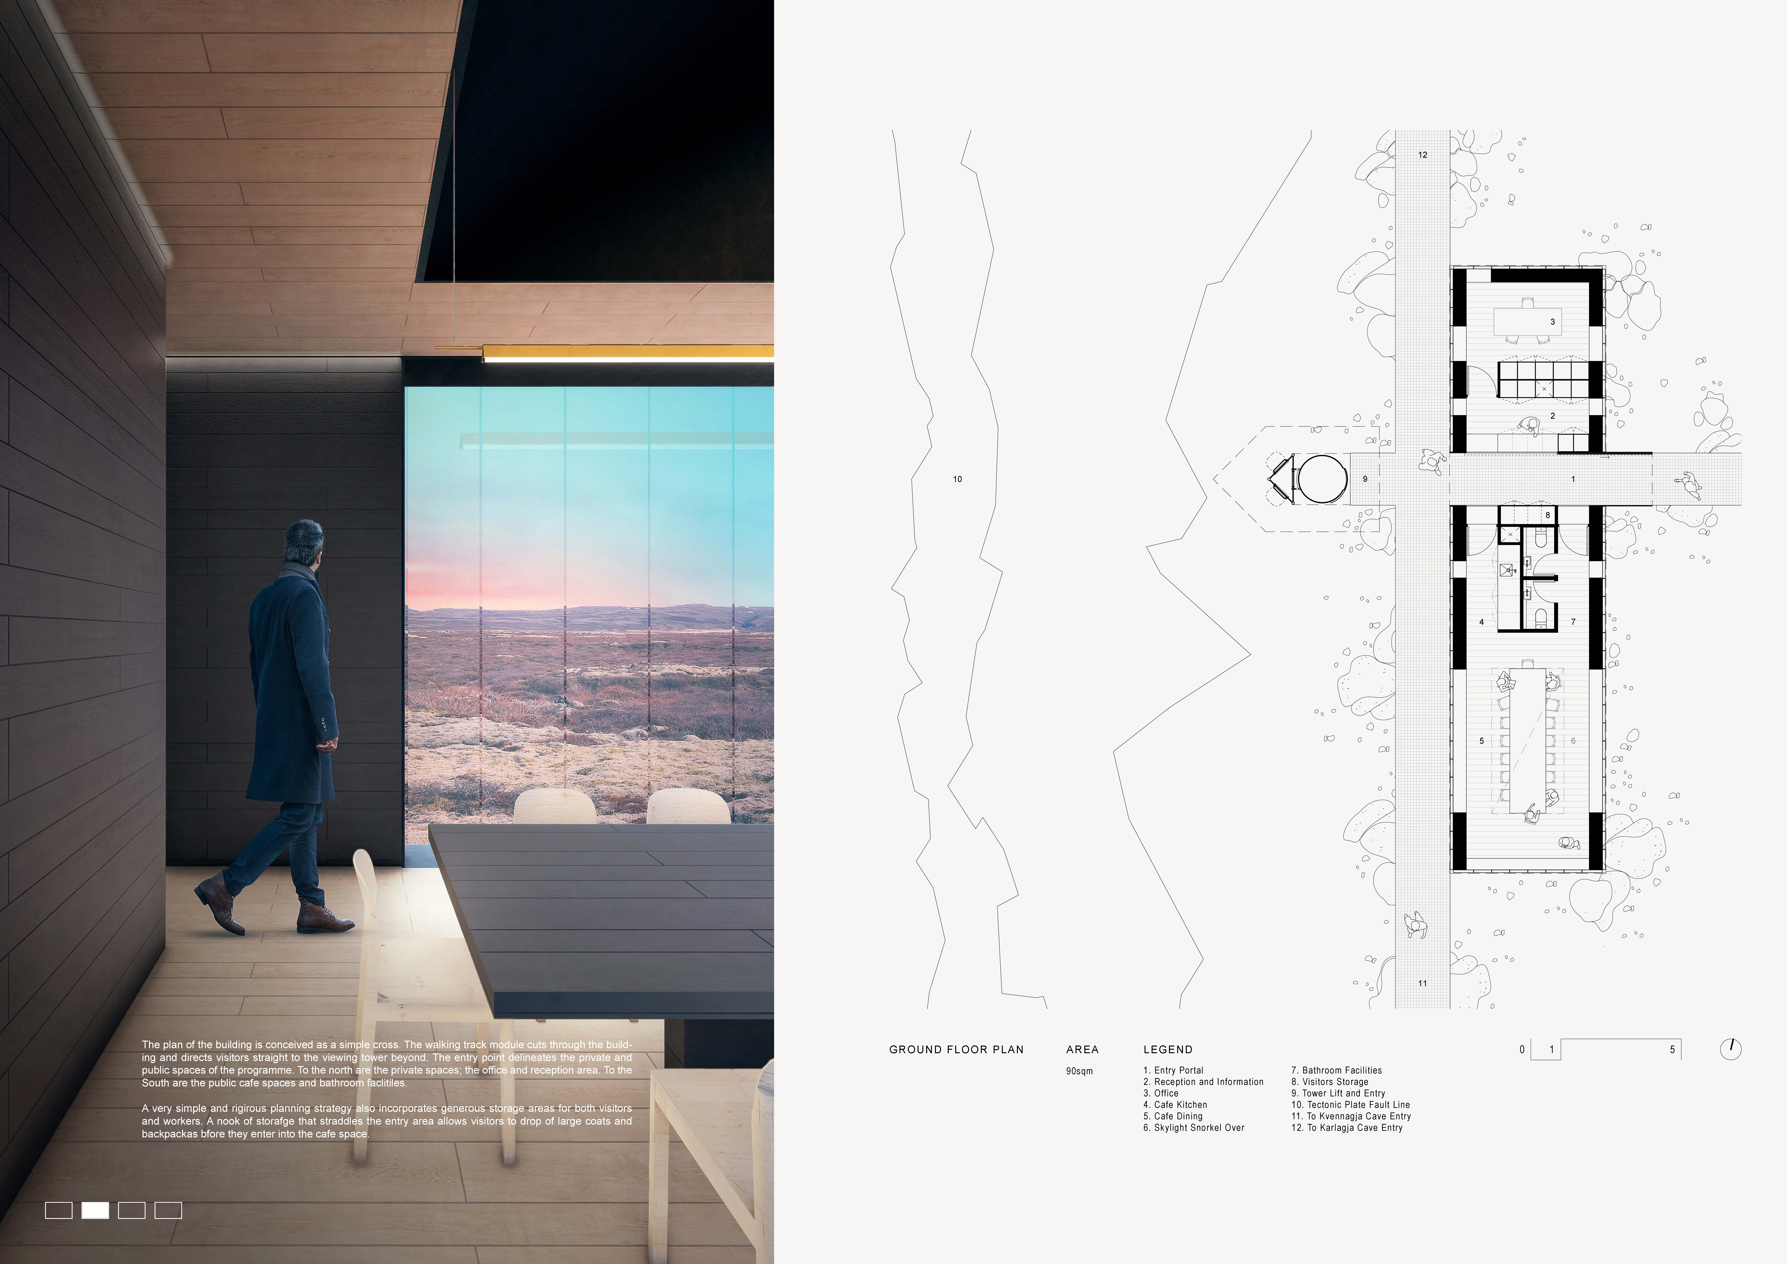
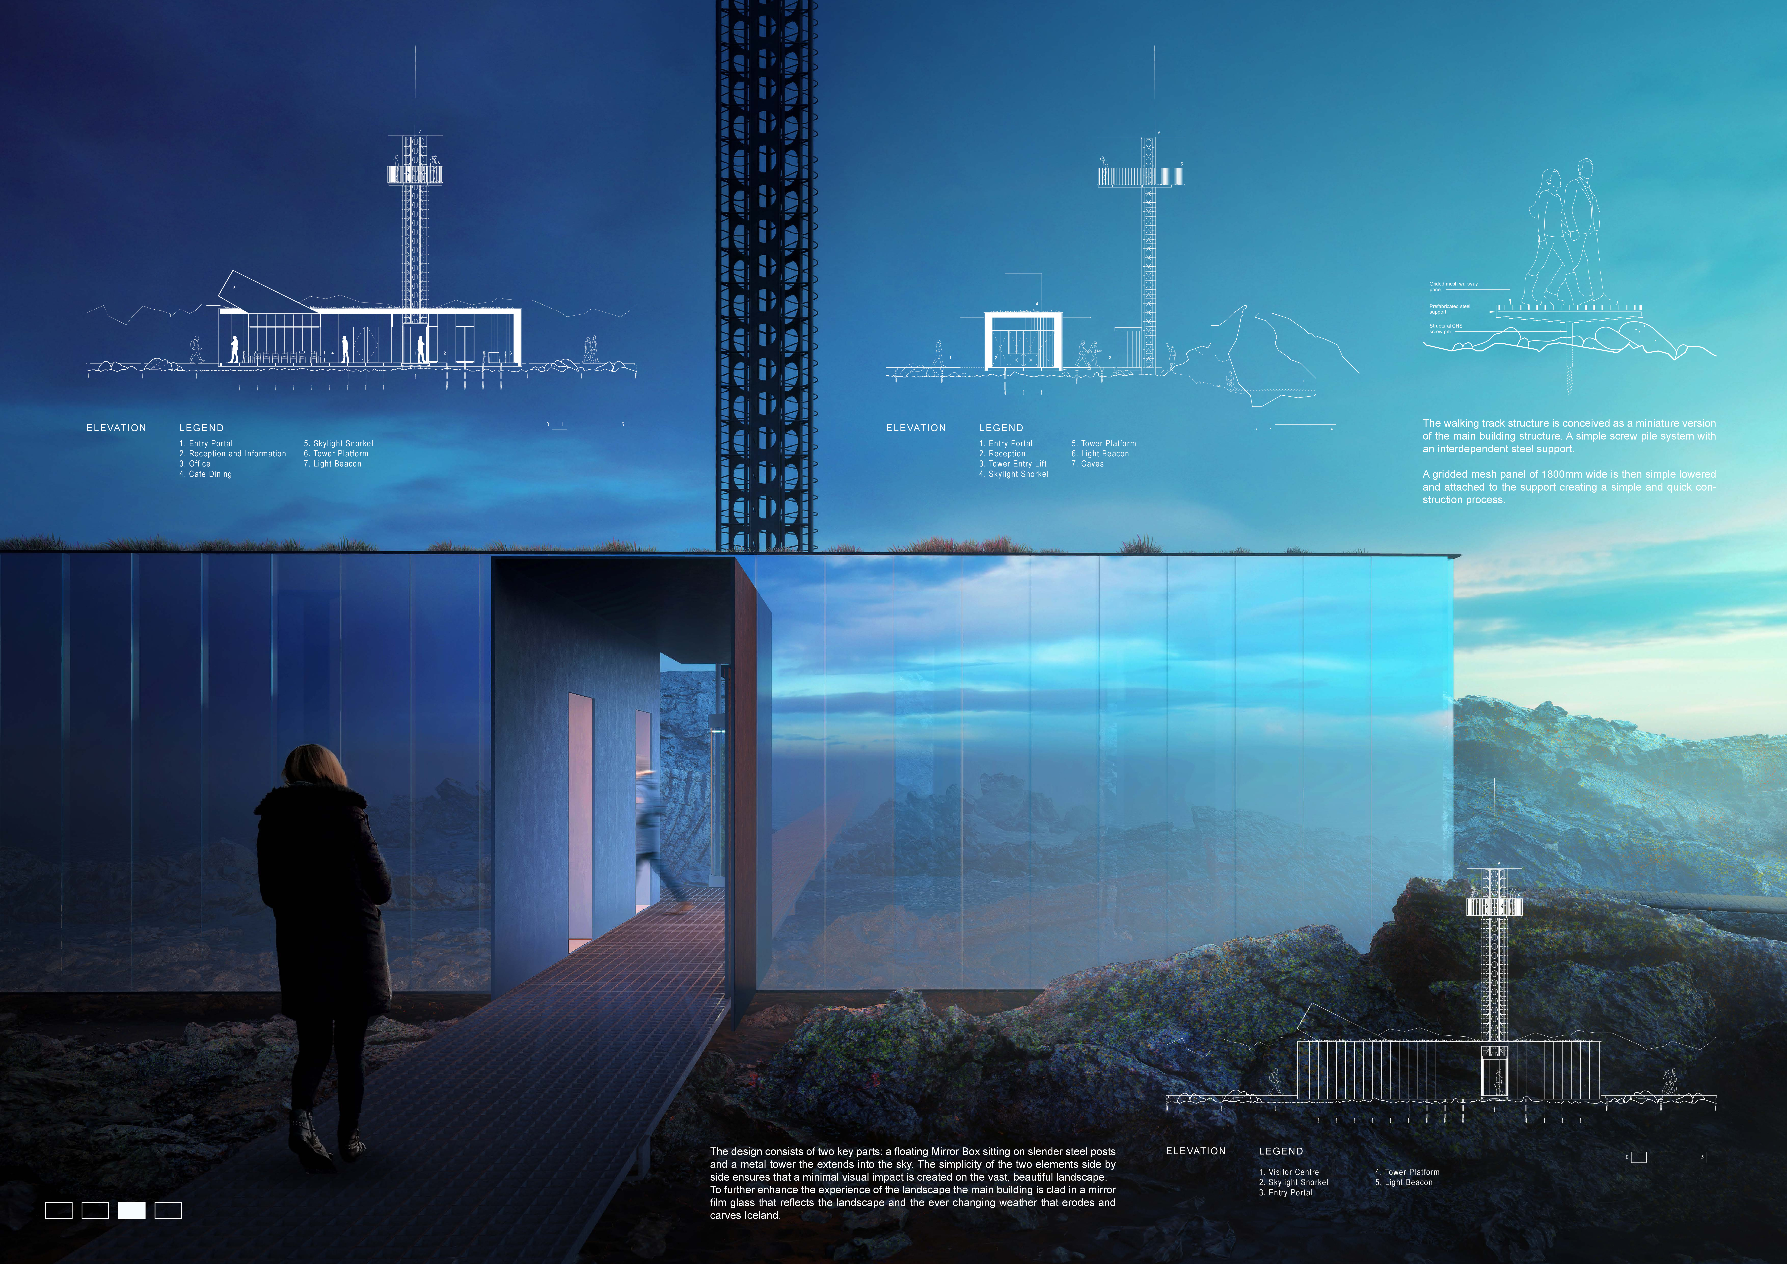
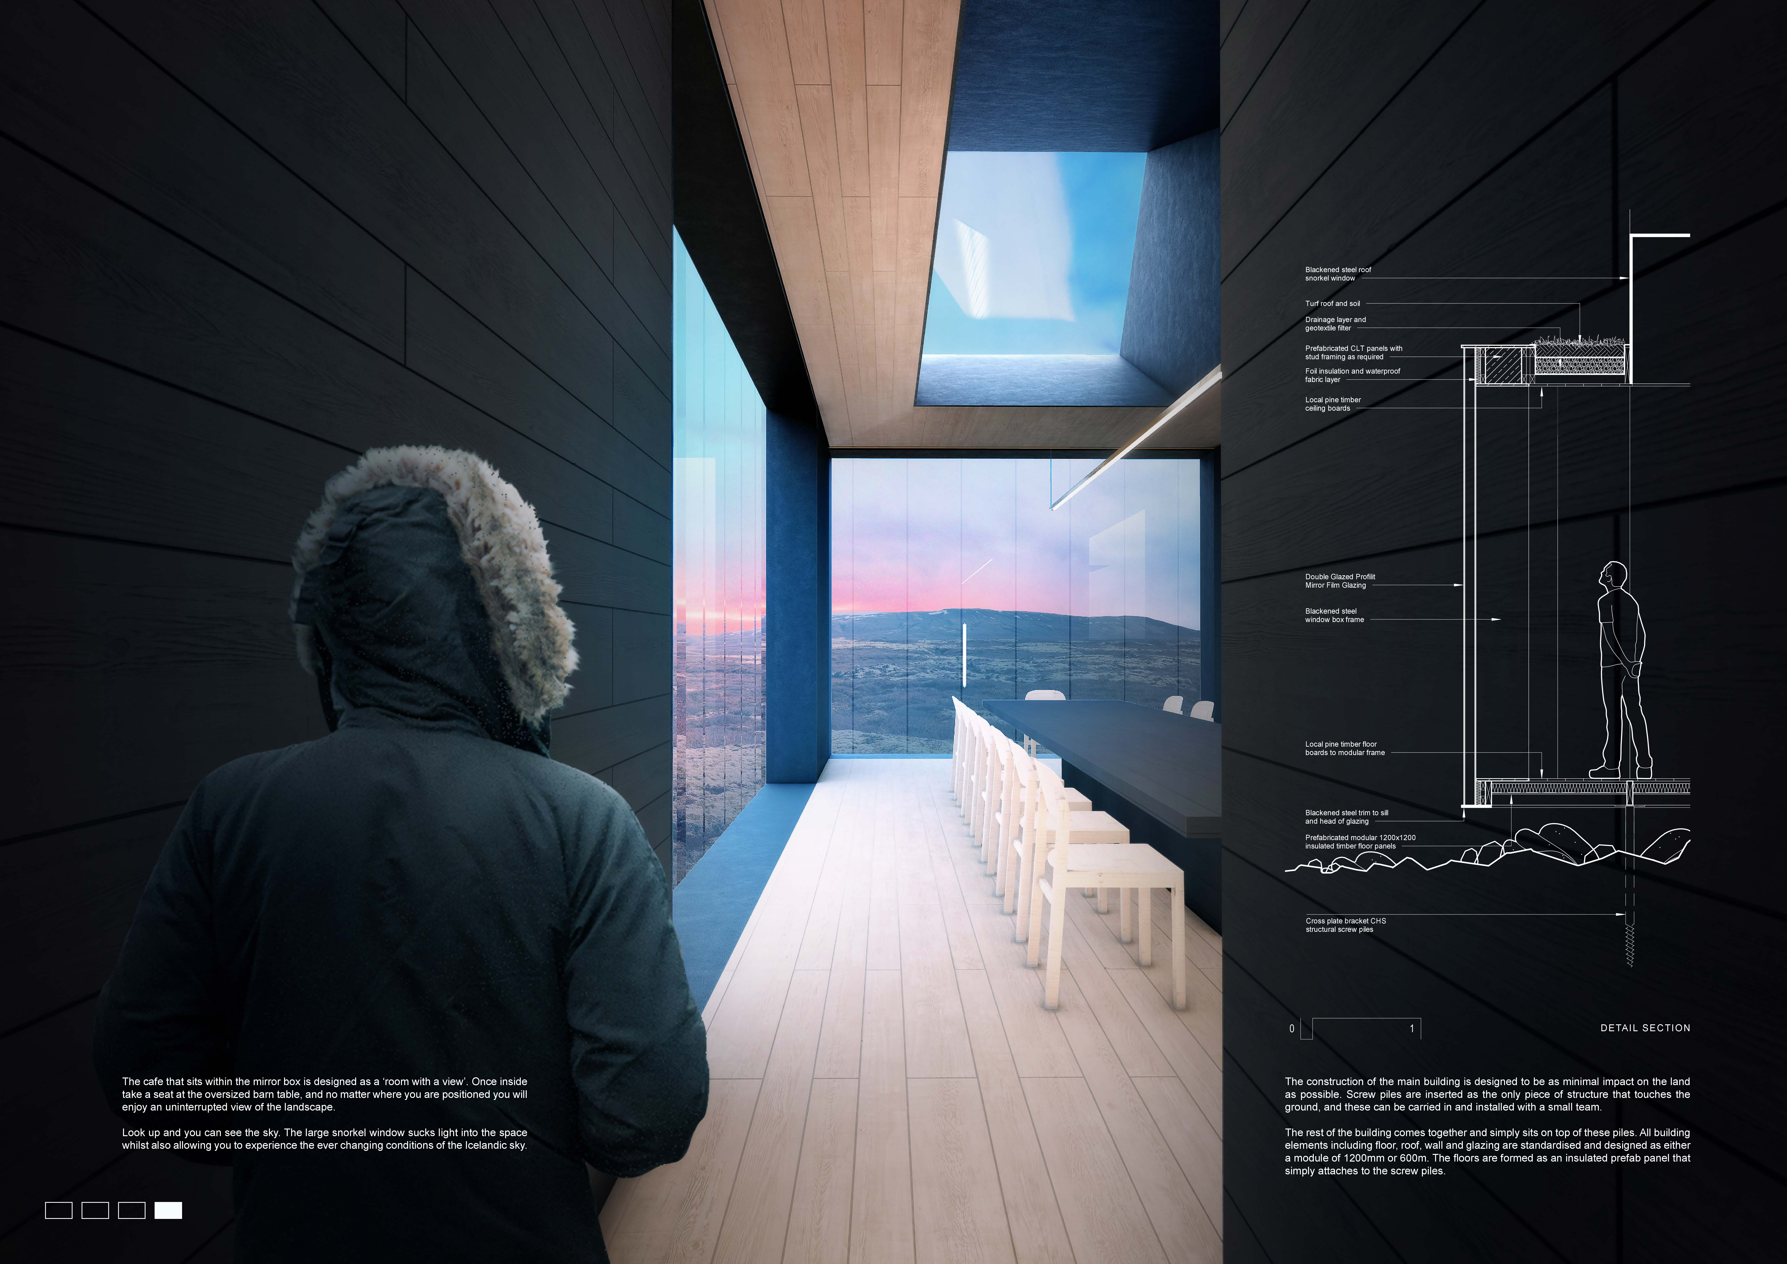
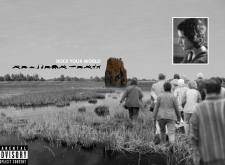

Rising as a slender metal tower, the design integrates a mirror box structure above the rugged terrain of Mývatn while incorporating timber elements within, creating a distinctive café that offers refuge and panoramic views of the captivating landscape.
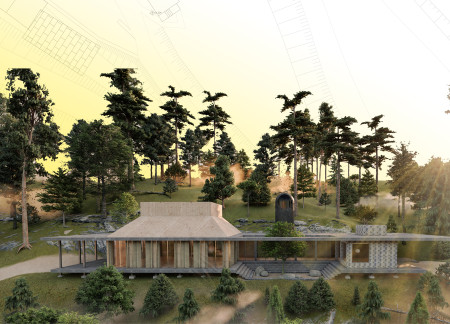
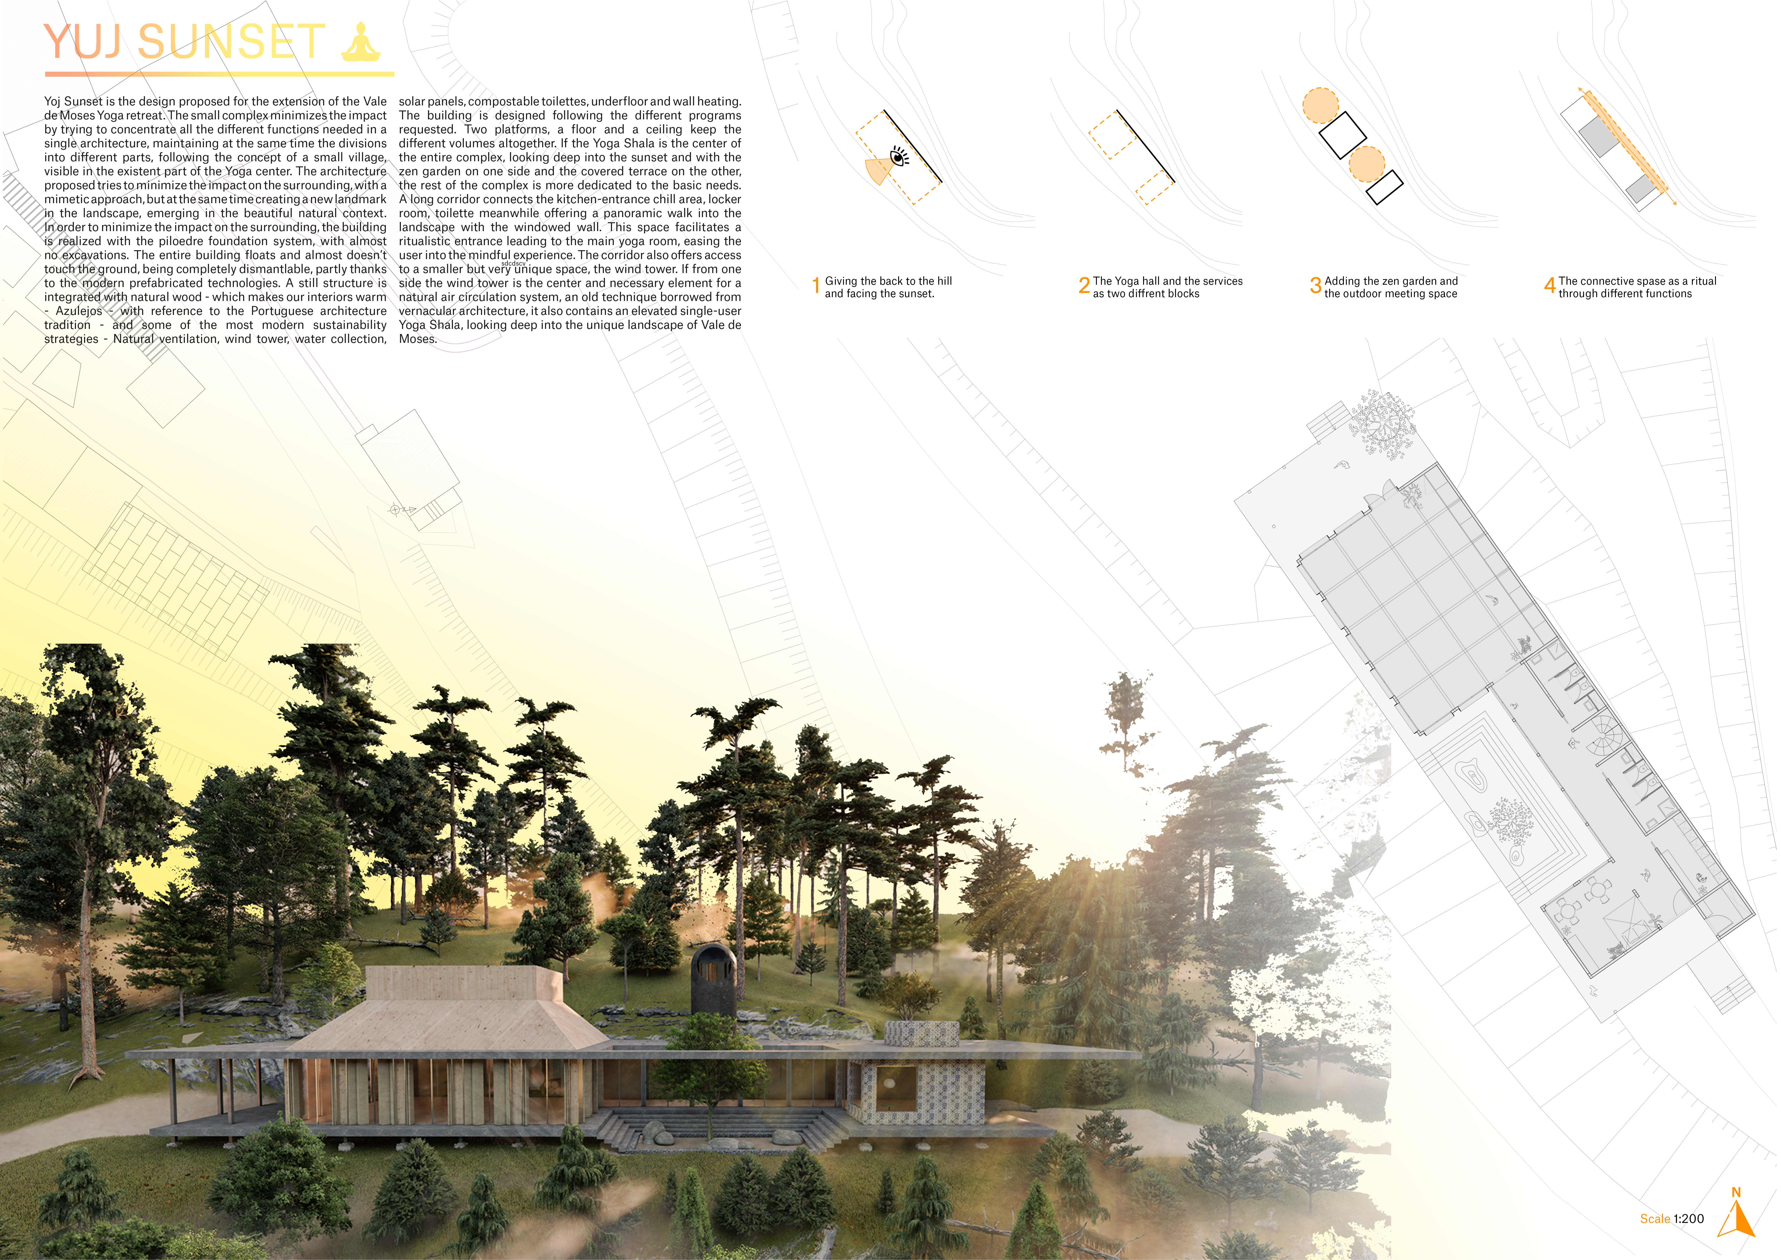
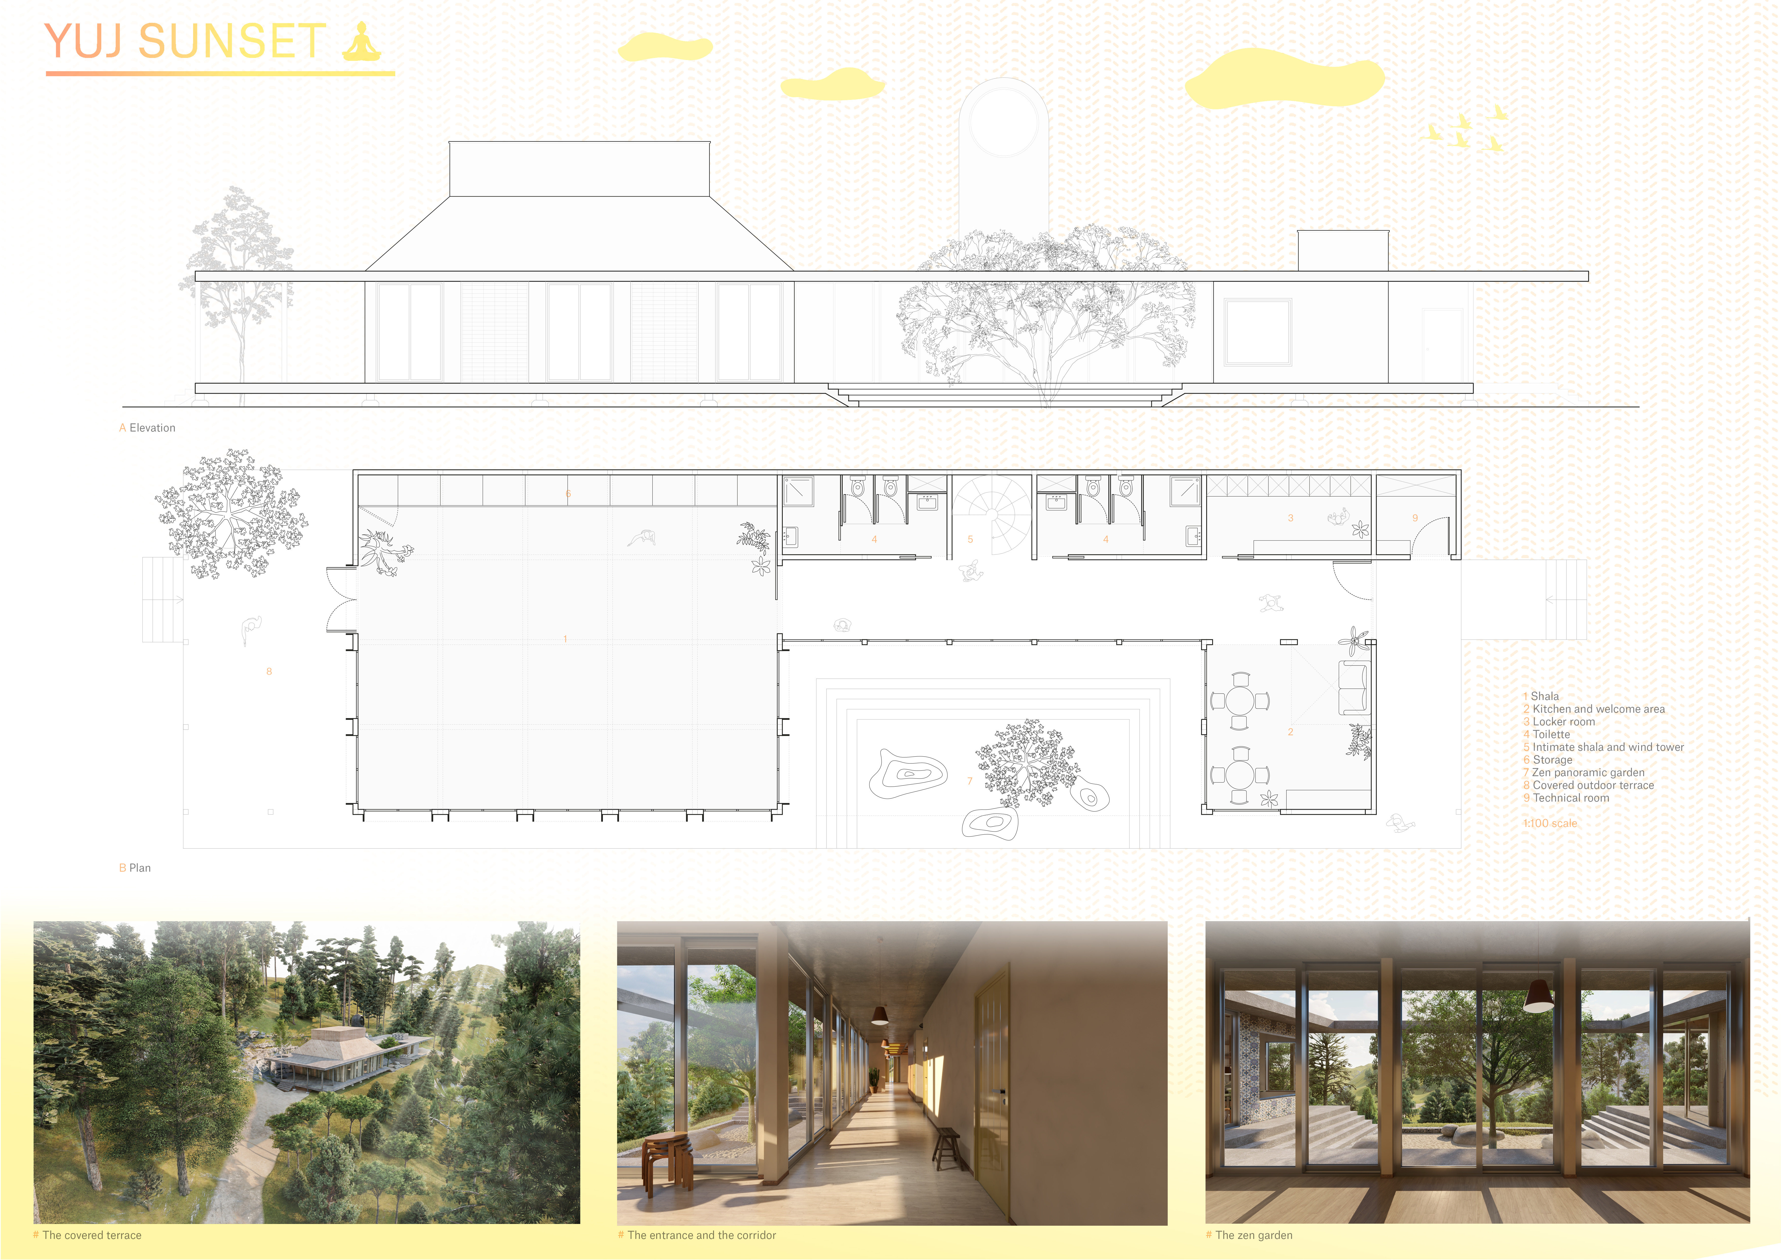
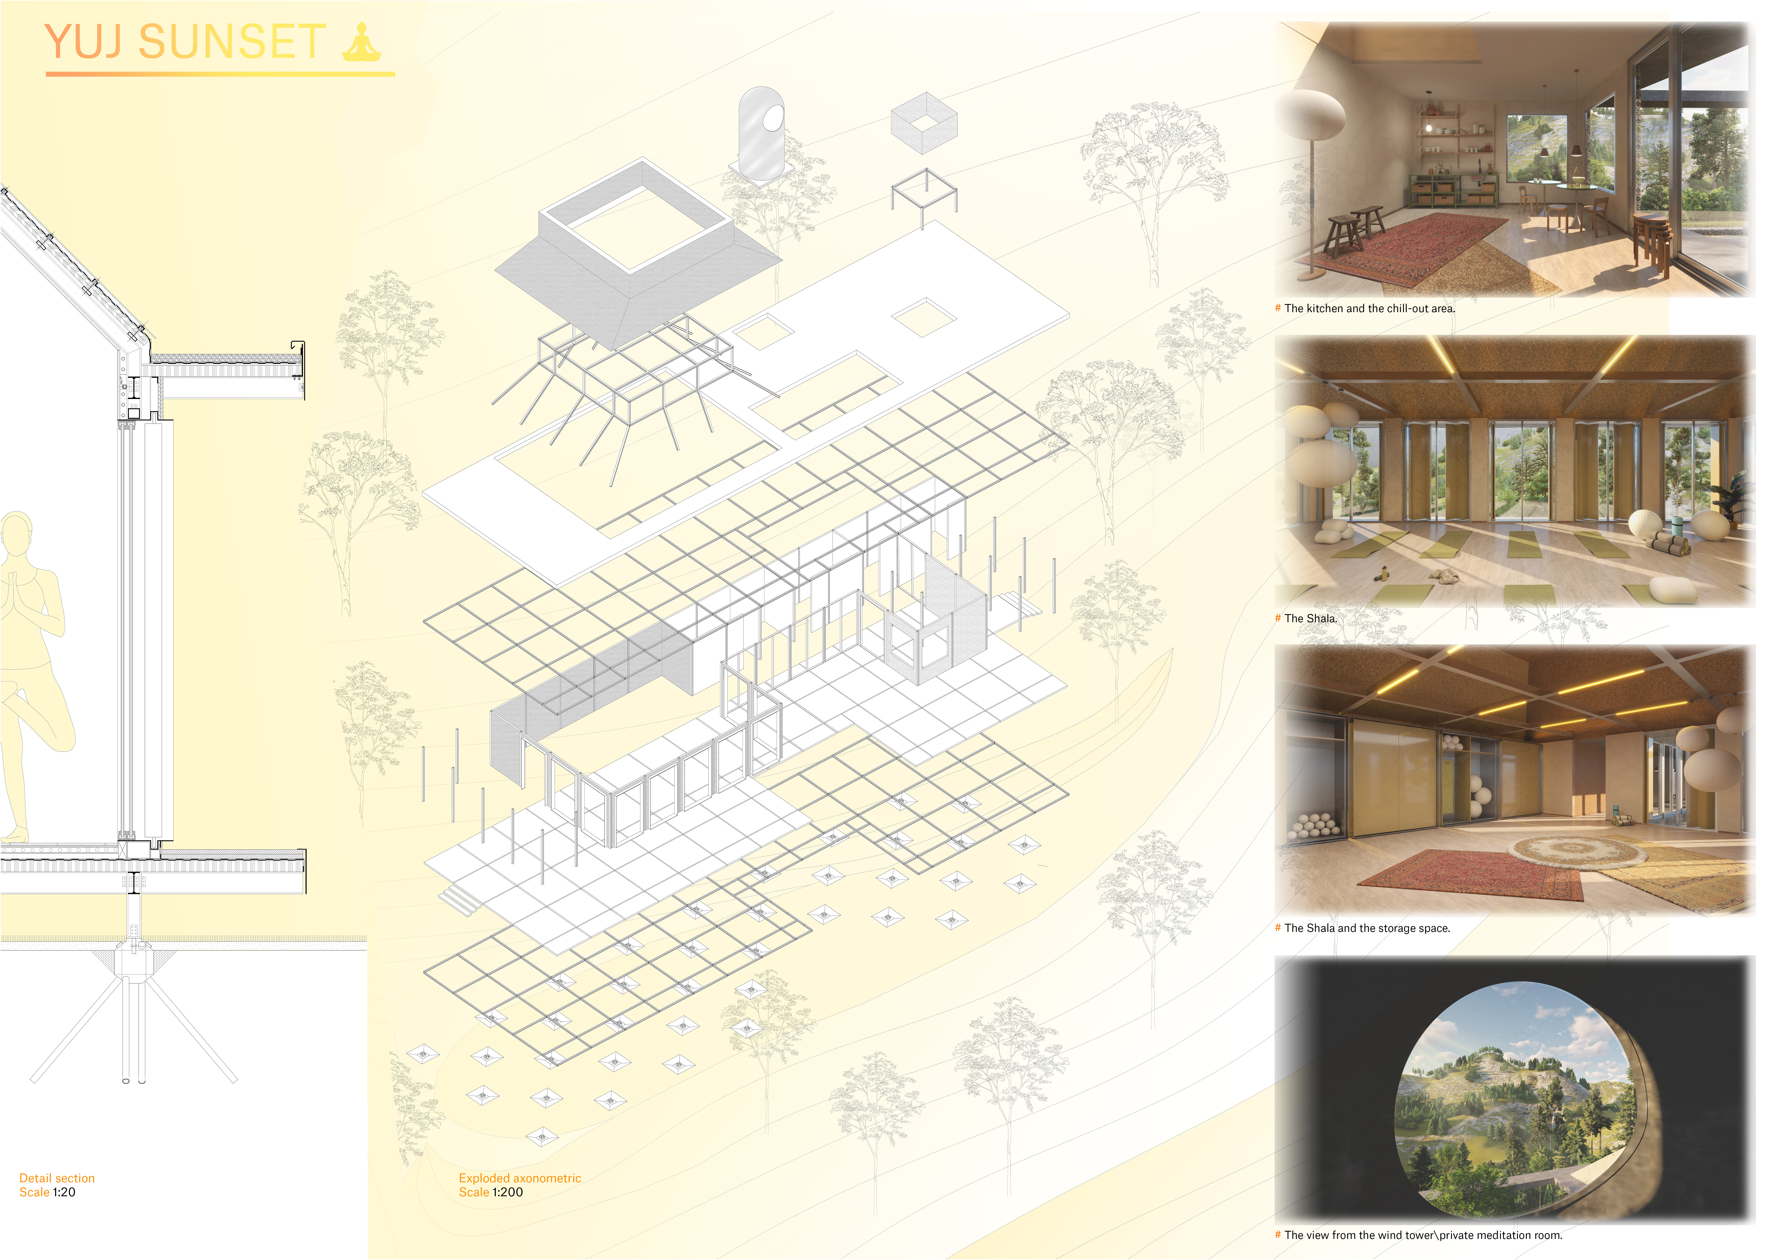
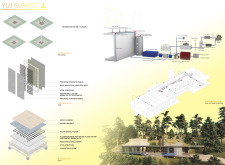
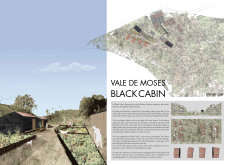

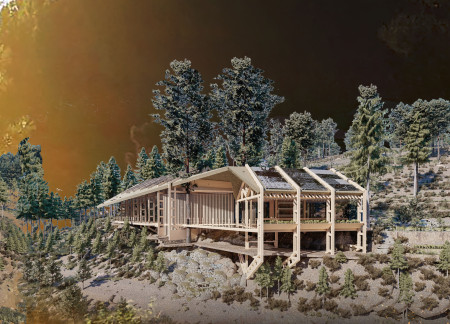
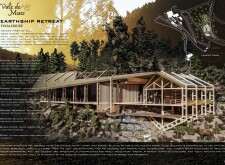
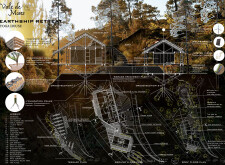
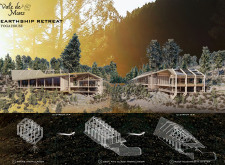
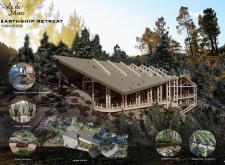
Incorporating a wind tower for natural ventilation and solar panels for energy efficiency, the design enhances the Vale de Moses Yoga retreat, providing a serene environment for wellness and mindfulness practices.
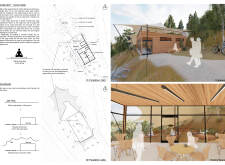
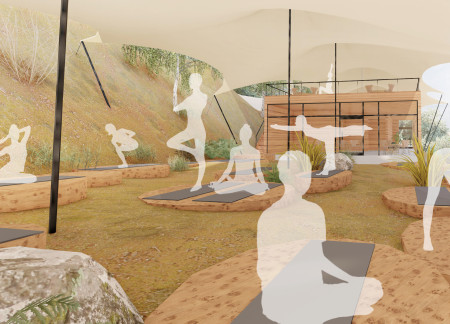
Centrally positioned wooden circles facilitate an intimate yoga experience, blending open-air practice with the natural elements of wind, rain, and light, while promoting community interaction in a serene setting.
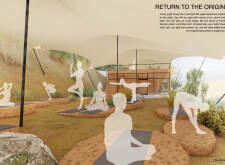
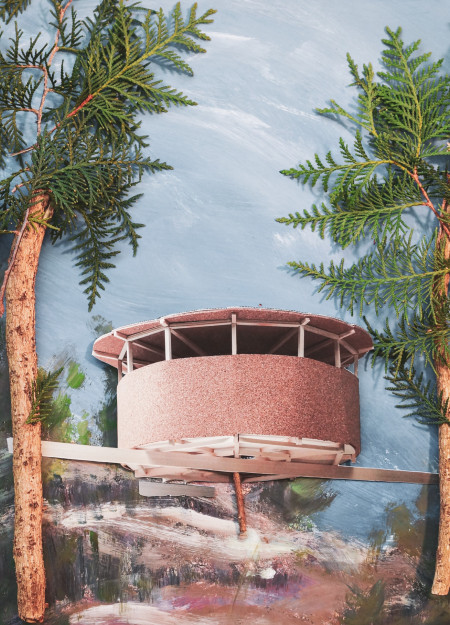
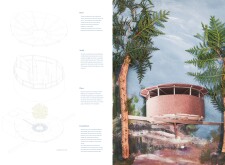
Utilizing cork walls and terracotta tiles for effective rainwater management, the design creates a sustainable retreat that emphasizes solitude and connection with nature.
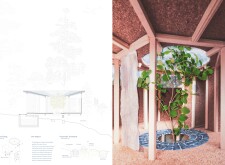
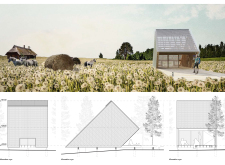
Rammed earth walls create an efficient thermal envelope around a central courtyard-garden, providing a sustainable living space for an immigrant family in Dobrogea, Romania.

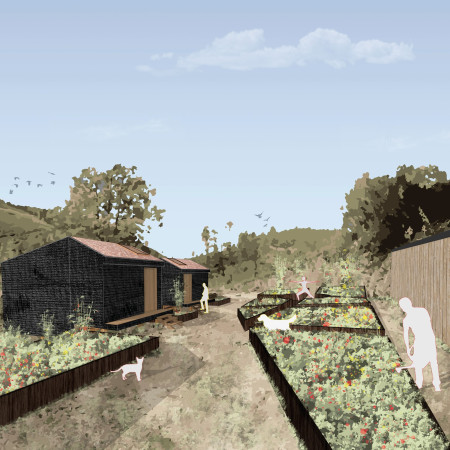
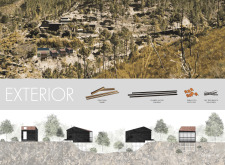
Using locally sourced stone and charred wooden shingles, the design integrates seamlessly into its mountainous environment, creating a sustainable residence that prioritizes energy efficiency and visual connectivity with the surrounding landscape.
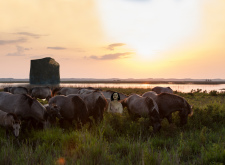
Constructed with a natural rock facade and timber platforms, the bird observatory enhances interaction with local ecosystems while providing a minimalist vantage point for wildlife observation.
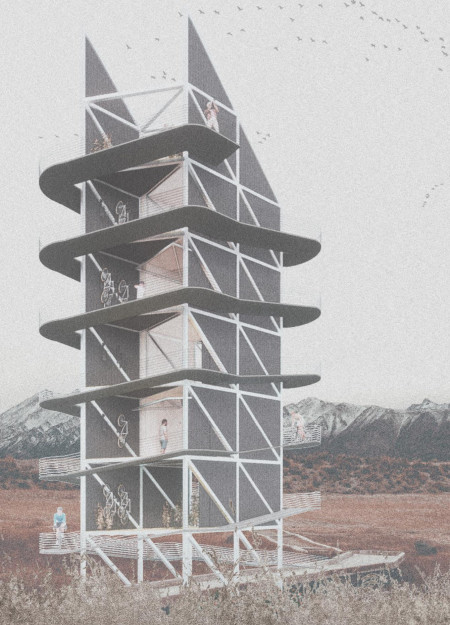
An open steel framework topped with corrugated metal envelops diverse amenities designed specifically for the cycling community, providing essential support for rest, hygiene, and refueling along their journeys.
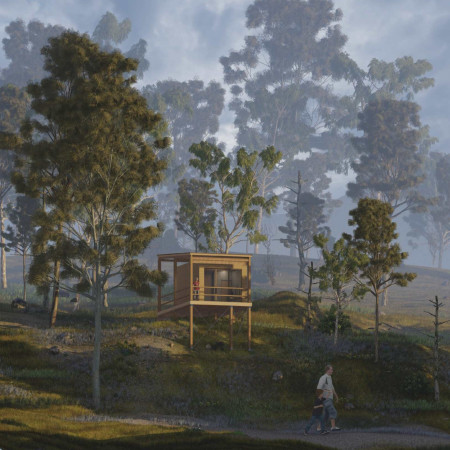
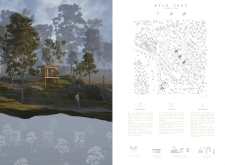
Elevated on repurposed tires, the cabin clad in charred wood serves as a tranquil retreat for meditation, harmonizing with the natural landscape while promoting sustainability.
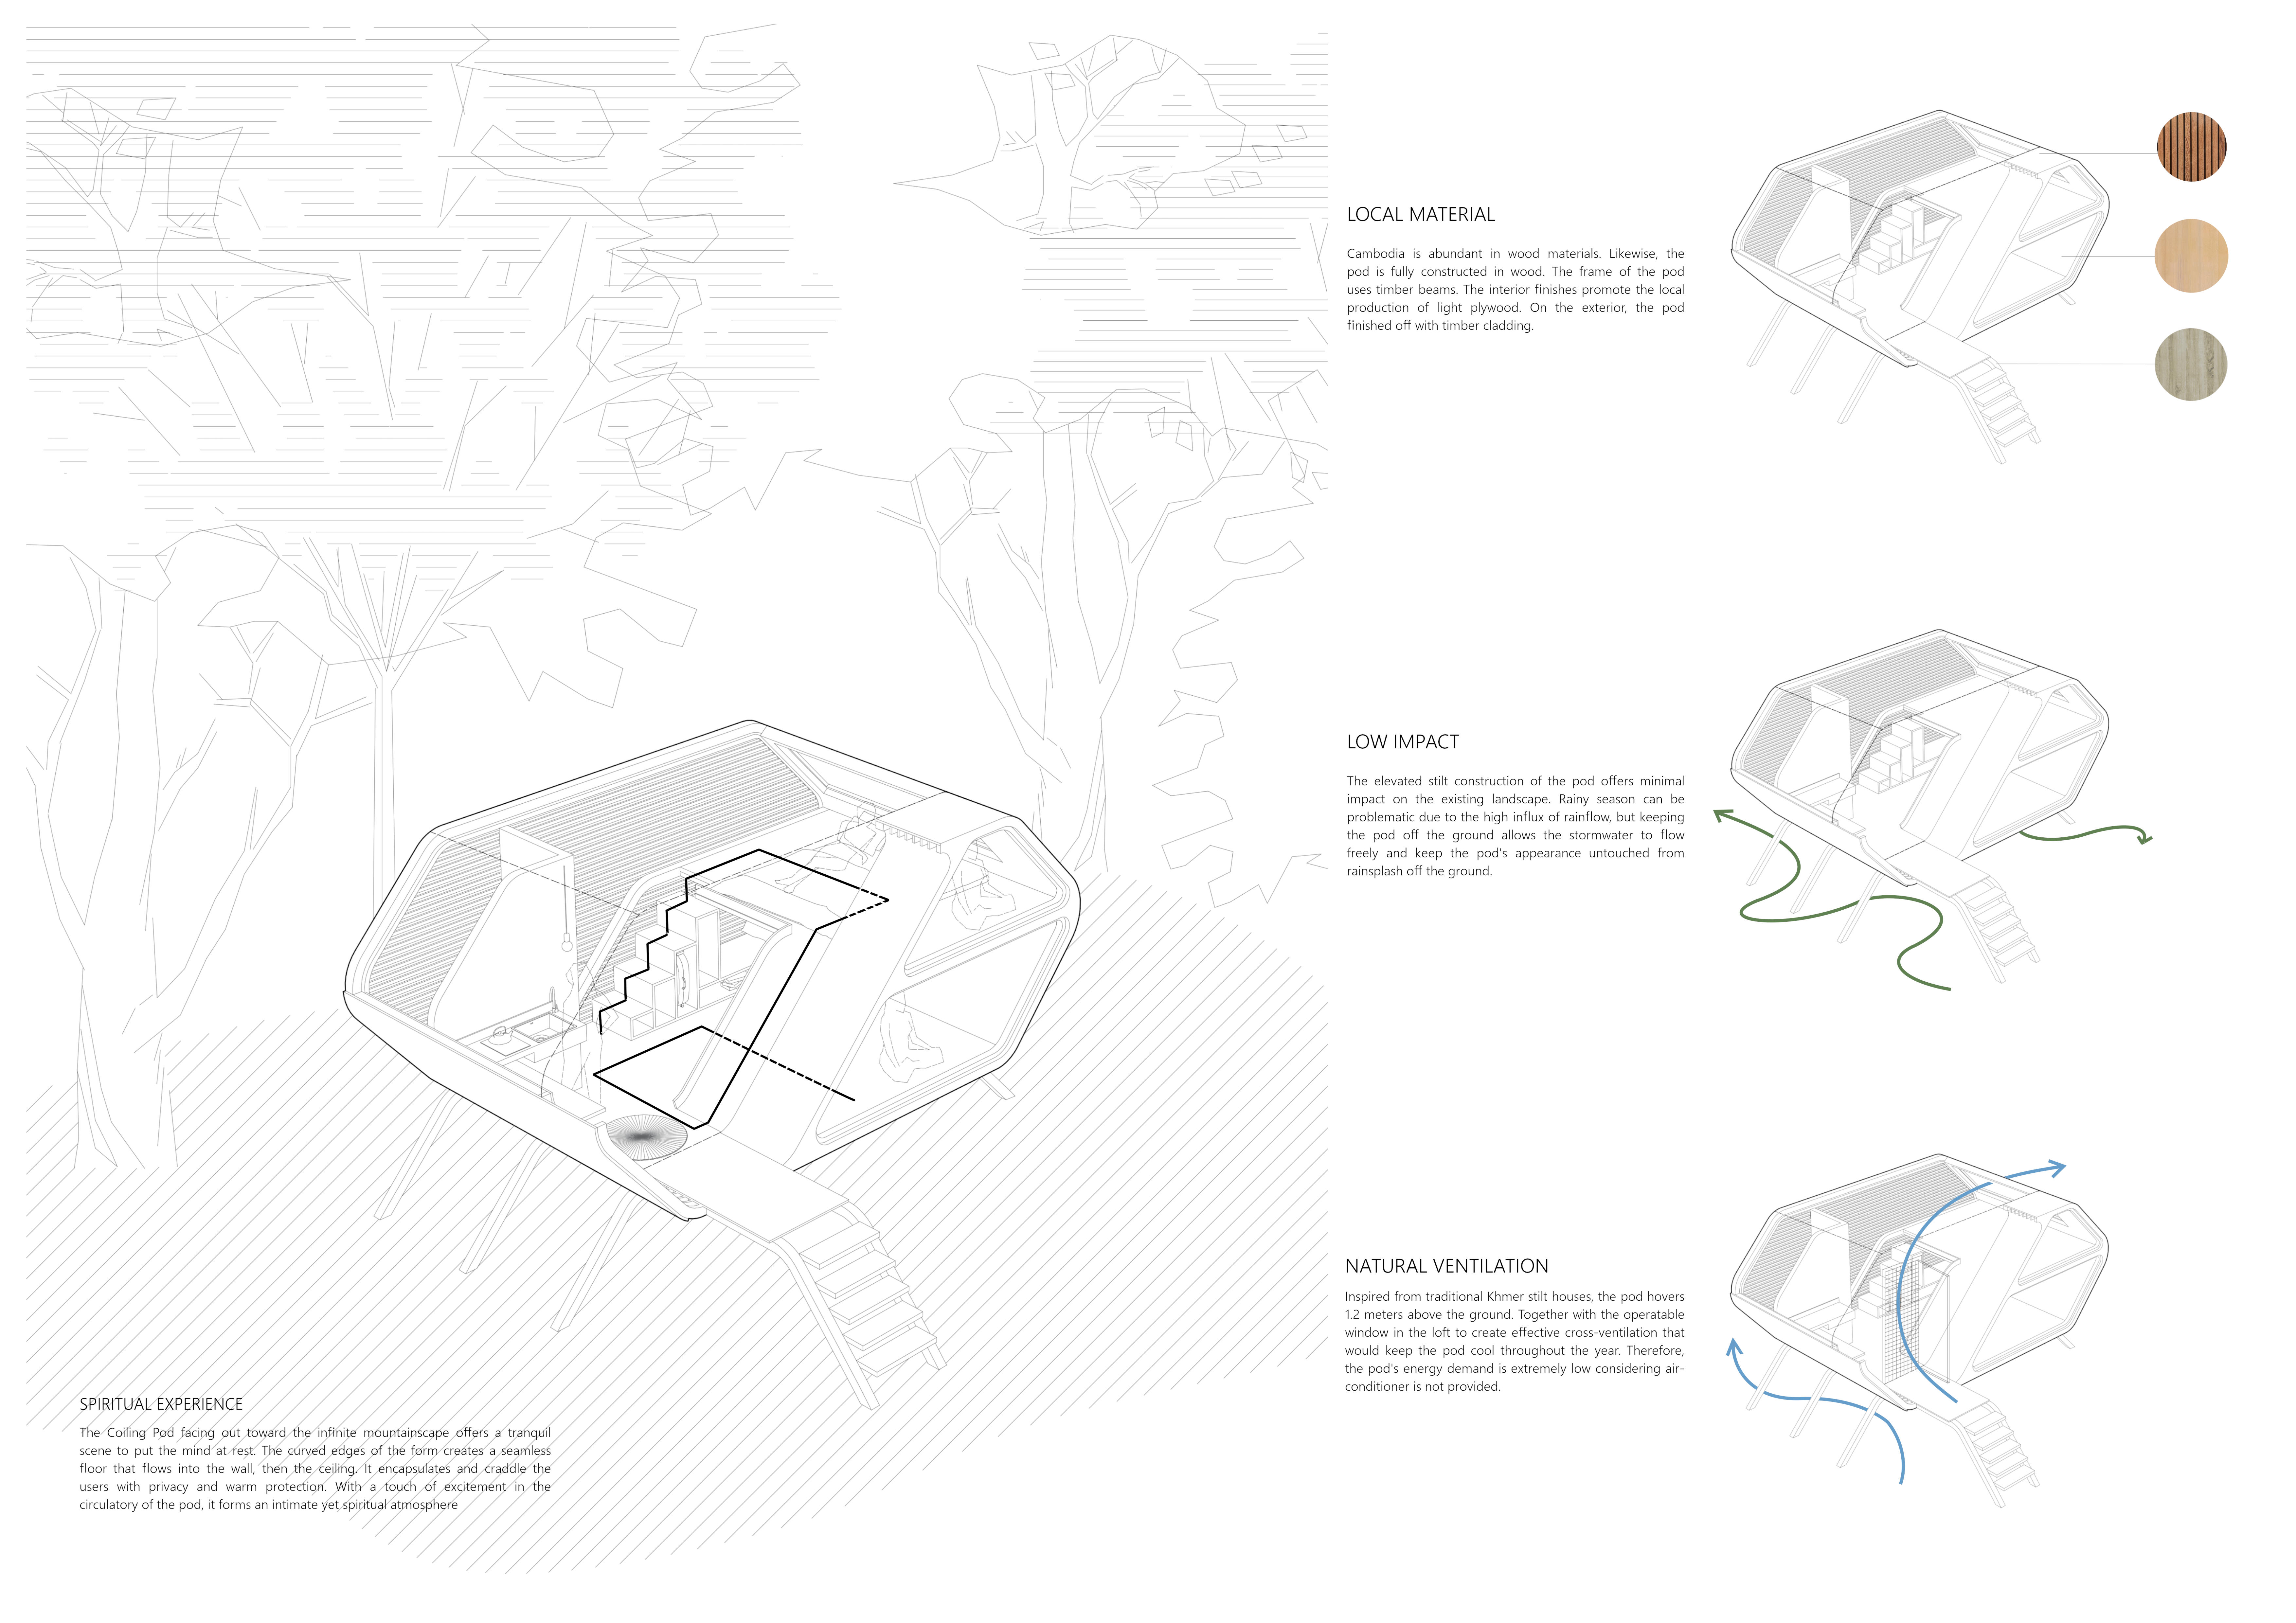
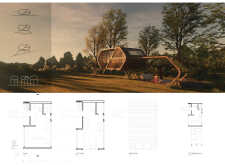
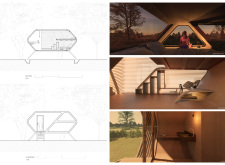
Elevated on stilts above an ancient bomb crater, the Coiling Pod utilizes local plywood and timber to create a retreat focused on natural ventilation and the balance of individual reflection with communal engagement.
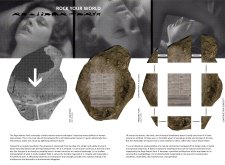
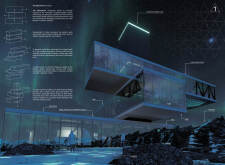
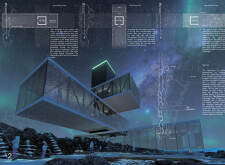
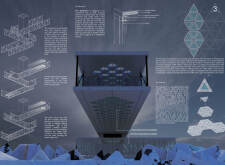
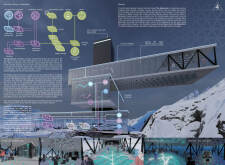
A monolithic core anchors three cantilevered masses, reflecting tectonic movements while offering expansive views of the landscape, designed to enhance visitor engagement with the surrounding geological features.
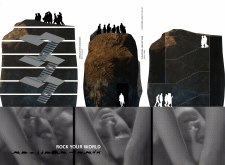
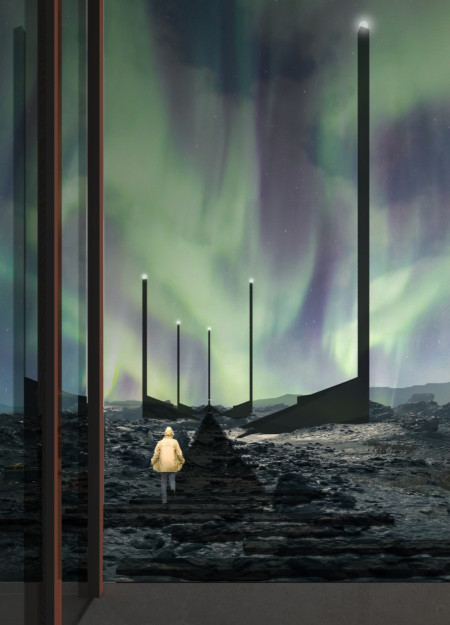
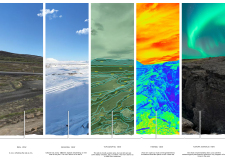
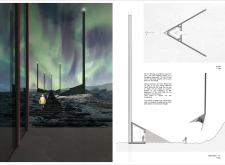
Five individual observation towers equipped with conic camera systems rise in Iceland’s unique tectonic landscape, allowing visitors to engage directly with the region's climatic changes and geological features.
Constructed with a thatch roof and recycled materials, the retreat harmonizes with its forest environment to provide a serene space for yoga and meditation.
Thomas Garofalo,Marco Frassetto,Diana carolina Trejos bravo,Giulia Negri
Utilizing screw piles and a polyethylene water management system, the design offers a compact, self-sufficient living space that adapts to various environments.
A roof garden enhances energy efficiency while serving as a habitat for local wildlife, creating a sustainable living space designed for year-round comfort.
The integration of nine modular wooden boxes forms a serene inner dome that offers a versatile reading space, balancing private retreat with community interaction.
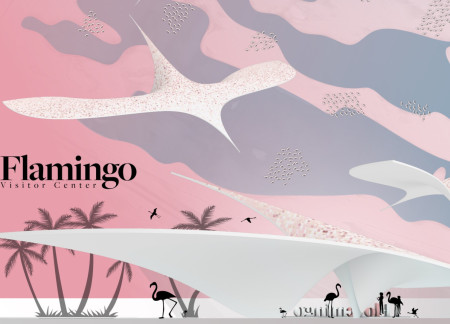
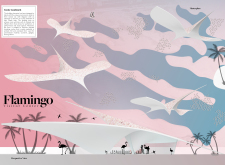
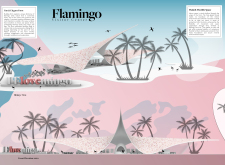
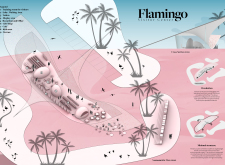
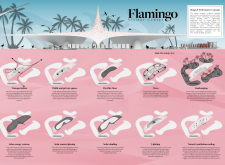
Light-colored sand and pinkish hues define an educational facility that merges porous walls with the natural landscape of a wetland, promoting biodiversity while enhancing visitor engagement.
Incorporating traditional azulejos and sustainable photovoltaic panels, the facility fosters community interaction among elderly residents through thoughtfully designed spaces that blend functionality with regional cultural elements.
This residential complex is designed to enhance active ageing to support its elderly residents. It prioritizes autonomy and community engagement, offering a unique blend of individual living spaces and communal areas.
Located within a uniform residential landscape in the United Arab Emirates, the design introduces a contemporary response to the region’s repetitive built environment. It proposes a modular residential typology that accommodates changing household needs while engaging with its environmental and social context.
Constructed with modular cross-laminated timber panels and green roof systems, the design establishes a contemporary urban hub that supports intergenerational living and promotes social cohesion.
Repurposed oil rigs form the foundation for a resilient water-based community, integrating fish farms and urban agriculture to create a sustainable habitat for future residents.
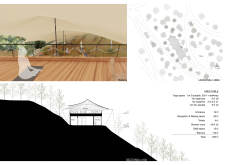
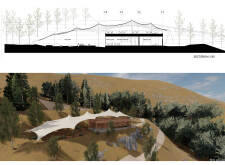
The project is a wellness retreat that brings together yoga, meditation, and communal living through an architecture focused on minimal environmental impact. Using ecologically responsible materials and passive design strategies, it fosters a balanced relationship between daily life and the surrounding natural landscape.
Use architecture to create different emotional states
Edition #9ideas COMPETITIONSILENT CONTEST For this competition, NO DESCRIPTION TEXT is allowed. The architecture ideas must be communicated strictly with visuals.
Prize Monetary award
Eligibility Open to all
Advance registration deadline 12 November 2026
Open architecture competitions
Closest deadline first
Project competitions first
Selected winning projects have the potential to be constructed
Ideas competitions
Experimental competitions with the focus on pushing the boundaries of creativity
Use architecture to create different emotional states
Edition #9ideas COMPETITIONSILENT CONTEST For this competition, NO DESCRIPTION TEXT is allowed. The architecture ideas must be communicated strictly with visuals.
Only participants selected and invited by Buildner can enter these closed competitions. To be considered for future opportunities, please set up your account on Architects' Network Plus.