Get inspired!

17,725 architecture projects

Learn from past Buildner architecture competition participants through our extensive project library, curated over more than 15 years!

Towers of Observation with Conic Camera Systems in Icelandic Landscape

Authors:
Romuald Nebot, Johnny Ghoussoub
Towers of Observation with Conic Camera Systems in Icelandic Landscape
Explore the full project presentation!
Subscribers only
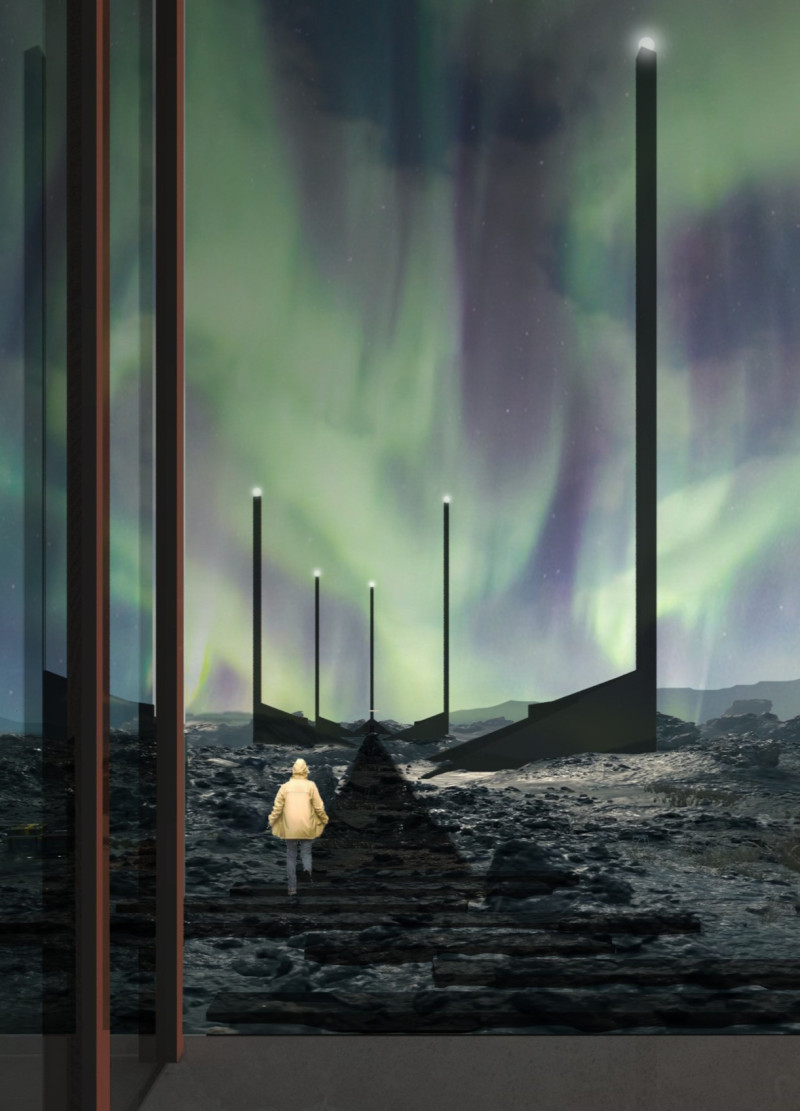

Five individual observation towers equipped with conic camera systems rise in Iceland’s unique tectonic landscape, allowing visitors to engage directly with the region's climatic changes and geological features.
5 key facts about this project
01
Five observation towers designed for individual use enhance personal engagement with the landscape.
02
Each tower is equipped with a six-camera system for capturing climate variations.
03
The slender rod design minimizes visual impact on the surrounding environment.
04
A walking path directs visitors to geological features, reinforcing site connectivity.
05
Common areas provide amenities for social interaction and comfort.

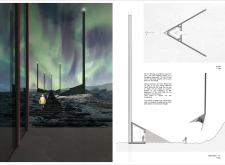
The project involves the construction of a series of slender observation towers located in Iceland, where two tectonic plates meet. This location provides a unique opportunity to engage with the region's rich geological and climatic features. Five individual towers aim to offer immersive experiences, allowing visitors to closely observe the changing environment. The design focuses on simplicity and a direct connection to nature.

Observation Towers

Five sleek observation towers rise as thin rods, each designed for individual use. This layout encourages a personal connection between the observer and the surrounding landscape. The minimal structure reduces visual and physical impact, allowing the towers to blend into the Icelandic terrain without dominating the scene.

Technological Integration

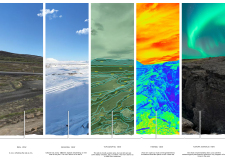
Each tower is equipped with a six-camera system set within a conic base, designed to capture various climatic and geological phenomena. The cameras have filters that provide different views of the environment. This technological aspect enhances the experience of observing the regional climate, helping users understand Iceland’s diverse weather patterns over the seasons.

Accessibility and Circulation

A walking path is placed in front of a cave, making it easier for visitors to access the towers and engage with the geological features of the site. This pathway guides observers directly to the towers while highlighting the connection between both sides of the tectonic fault. The layout promotes smooth movement between the different project elements, improving the overall user experience.

Common Spaces

Common areas are included in the design, featuring a fireplace, a coffee shop, and restrooms. These spaces serve as spots for social interaction and comfort. The inclusion of amenities encourages visitors to gather and share their experiences. The warmth from the fireplace creates a cozy environment, inviting people to stay and appreciate the natural surroundings.

With user experience in mind, the project reflects Iceland’s ecological landscape. The lightweight towers harmonize with the natural features of the environment, promoting a thoughtful dialogue between human activity and the landscape.


Noticed a mistake?
Highlight the text and click on
Noticed a mistake

Enter an open architecture
competition now

Mujassam Watan Urban Sculpture Challenge #8

Mujassam Watan Urban Sculpture Challenge #8

Design iconic urban sculptures for the prestigious Mujassam Watan competition and compete for 50,000 €

50,000 € PRIZE project COMPETITION
Prize 50,000 + Potential realisation
Eligibility Open to all
Advance registration deadline 28 May 2026

Open architecture competitions

  • Closest deadline first
  • Project competitions first
    Selected winning projects have the potential to be constructed
  • Ideas competitions
    Experimental competitions with the focus on pushing the boundaries of creativity
Rome 
Rain Rooms

Design rain rooms for Rome

ideas COMPETITION
Prize Monetary award
Eligibility Open to all
Final registration deadline 28 May 2026
Mujassam Watan 
Urban Sculpture Challenge #8

Design iconic urban sculptures for the prestigious Mujassam Watan competition and compete for 50,000 €

50,000 € PRIZE project COMPETITION
Prize 50,000 + Potential realisation
Eligibility Open to all
Advance registration deadline 28 May 2026
new
Portugal Long Table 
Restaurant

Design a slow-living restaurant in Portugal

project COMPETITION
Prize Monetary award
Eligibility Open to all
Early bird registration deadline 8 July 2026
Pavilion Atlas 2026

Design a story of your country

ideas COMPETITION
Prize Monetary award
Eligibility Open to all
Final registration deadline 16 September 2026

Recurring architecture competitions

MICROHOME 2026

Design a new concept of small-scale home and share a prize fund of 100,000€

100,000 € Prize Fund / Kingpsan Edition #11 ideas COMPETITION
Prize 100,000 €
Eligibility Open to all
Advance registration deadline 27 May 2026
Museum of 
Emotions

Use architecture to create different emotional states

Edition #8 ideas COMPETITION SILENT CONTEST For this competition, NO DESCRIPTION TEXT is allowed. The architecture ideas must be communicated strictly with visuals.
Prize Monetary award
Eligibility Open to all
Final registration deadline 18 June 2026
new
Kinderspace

Design a kindergarten of tomorrow

Architecture for Children’s Development #4 ideas COMPETITION
Prize Monetary award
Eligibility Open to all
Early bird registration deadline 18 June 2026
Re:Form - 
New Life 
for Old Spaces

Choose a site—used, abandoned, or forgotten—anywhere in the world, and give it a new purpose

Edition #3 ideas COMPETITION
Prize Monetary award
Eligibility Open to all
Advance registration deadline 2 July 2026
Buildner's Unbuilt Award 2026

Celebrating your unbuilt architecture visions with a €100,000 prize

100,000€ Prize / 2026 ideas COMPETITION
Prize 100,000 €
Eligibility Open to all
Advance registration deadline 9 July 2026
Underbridge #2

Design housing in underutilized bridge spaces

Affordable Housing Edition #20 ideas COMPETITION
Prize Monetary award
Eligibility Open to all
Advance registration deadline 16 July 2026

Media, partners and clients

To view this project in detail,
please log in with your
Architects’ Network Plus account.
Subscription instantly unlocks all the architecture projects plus other member-only benefits:
  • Access the 17,725 Concept Library
  • Professional tools including file transfer, email, portfolio management, and more
Register now
Already a member? Log in

This website uses cookies to improve user experience and gather usage statistics.

More information is available in our Privacy & Cookie policy





























