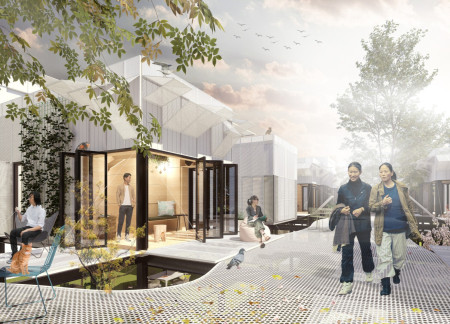
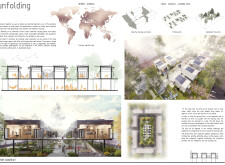

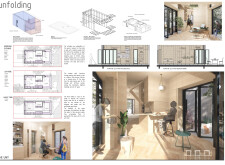

Utilizing perforated metal mesh and Kingspan panels, the design creates adaptable communal living spaces that encourage interaction while addressing the complexities of modern housing needs.
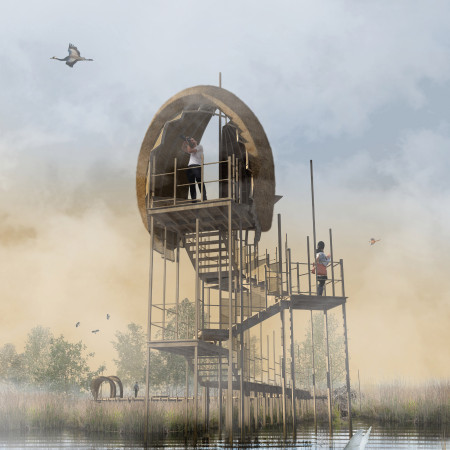
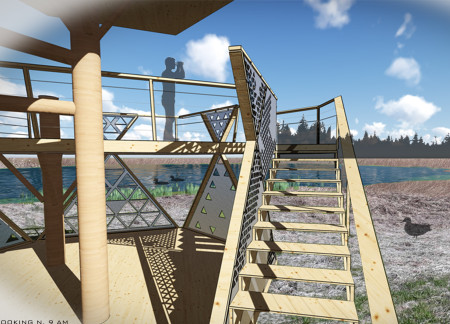
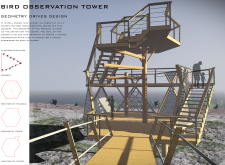
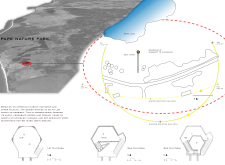
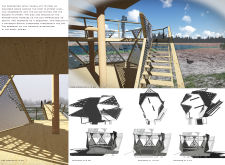
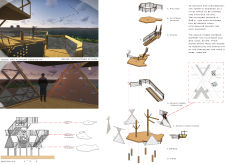
Crafted from Accoya wood and defined by triangular platforms that provide distinct perspectives, the observation tower enhances the experience of wildlife watching while seamlessly integrating into the ecological landscape of Pape Nature Park.
Cristián Alvarado,Dominga Schultz,Francisco Pérez Bada
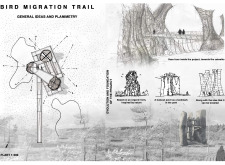
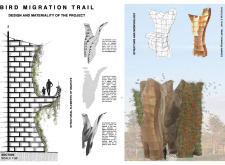
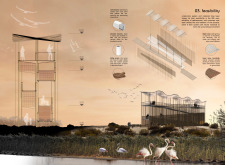
Constructed with vertical wooden planks and integrated native vegetation, the observation tower serves as a functional landmark for bird watching along one of the world's key migration routes in Latvia.
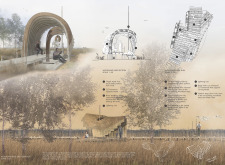
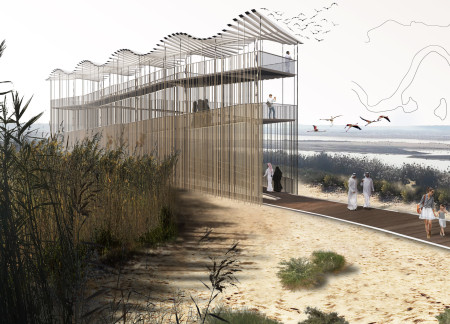
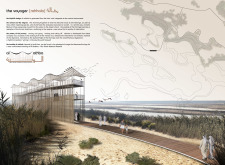
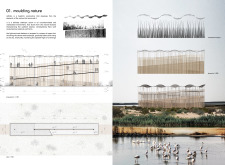
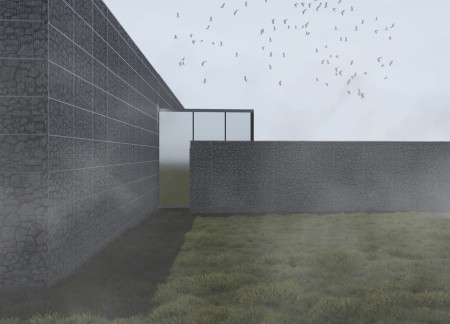
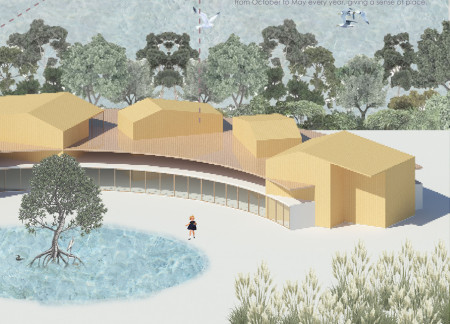
The combination of a steel framework and a decorative reed screen defines a visitor center that enhances the experience of birdwatching while seamlessly integrating with the wetland environment.
Daniel Muntean,Alexandra Keller,Roxana Calugaru,Adrian Foltean
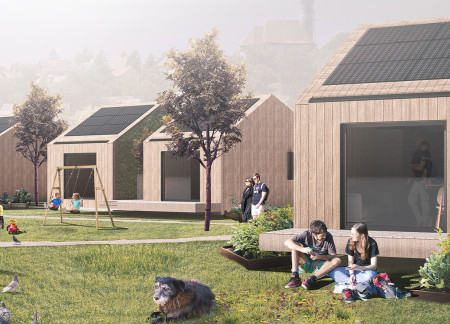
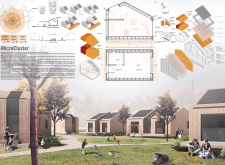
Constructed with a timber framework and an asymmetrical pitched roof for rainwater collection, these micro-homes prioritize sustainability and communal living in a rural setting.
With a focus on modularity and the integration of translucent roofs, this design provides adaptable living spaces for displaced individuals, ensuring both functionality and environmental responsiveness.
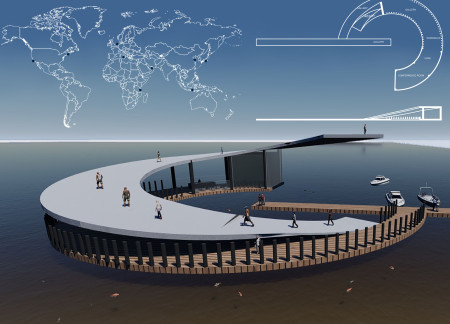
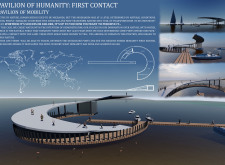
Water-integrated ports create a unique interface between natural landscapes and human movement, inviting exploration and reflection in a space designed for connectivity and environmental stewardship.
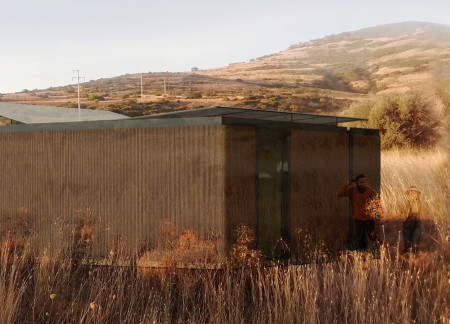
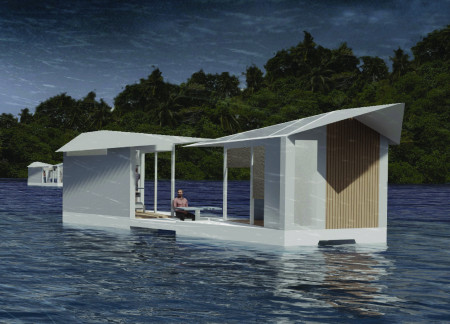
Built from trapezoidal microhomes designed for relocation, the off-grid dwellings incorporate energy-generating turbines and water collection systems, offering a sustainable living solution for residents facing climate change challenges.
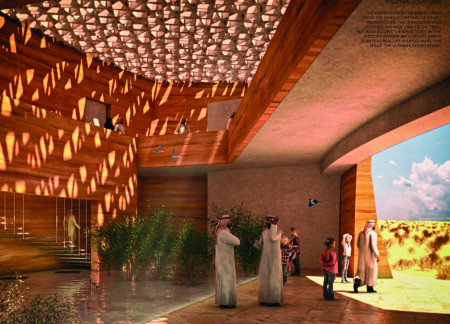
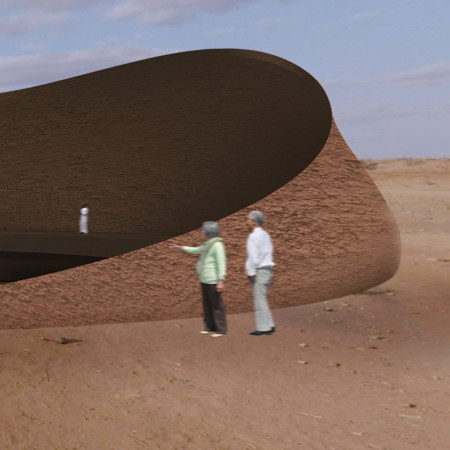
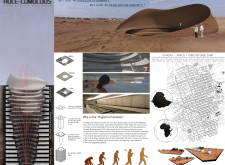
Rammed earth walls and geothermal cooling systems create an environmentally responsive facility that facilitates wildlife observation and education within the wetlands ecosystem.
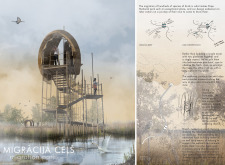
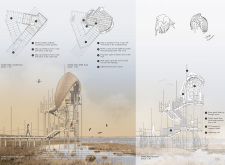
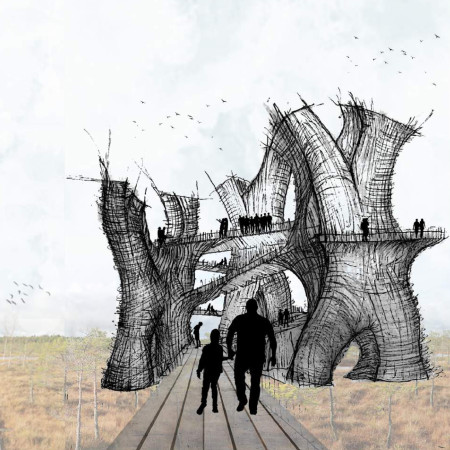
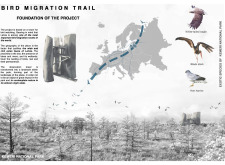
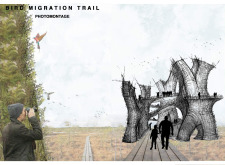
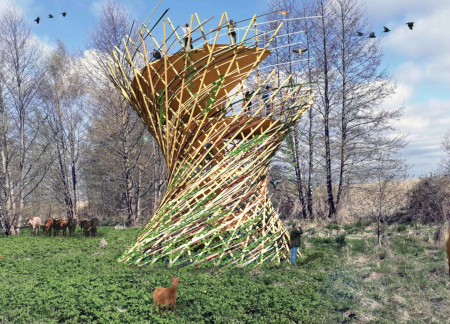
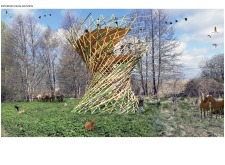
Combining a hyperboloid timber structure with woven willow elements, the observation tower enhances wildlife engagement while promoting ecological education within its natural setting.
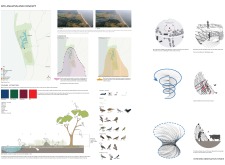

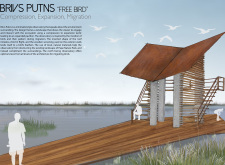
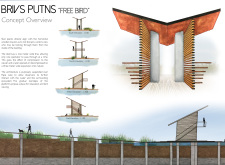
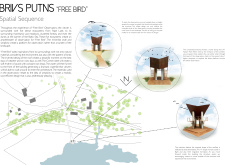
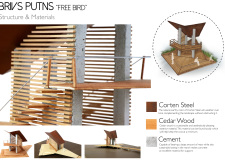
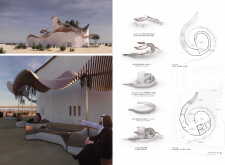
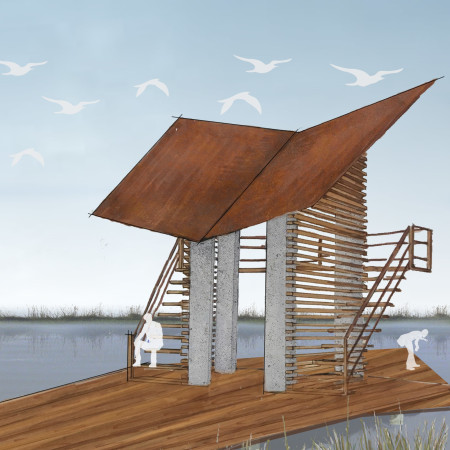
An inverted roof structure composed of Corten steel and cedar wood integrates seamlessly into its surroundings, offering a focused vantage point for observing the dynamic ecosystem of Pape Nature Park.
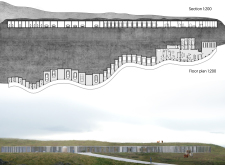
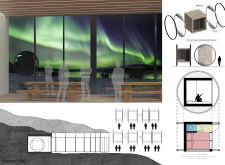
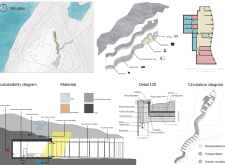
With its curvilinear form and extensive glass facades, this development utilizes sustainable birchwood and geothermal energy to create a flexible community living environment amidst the Icelandic landscape.
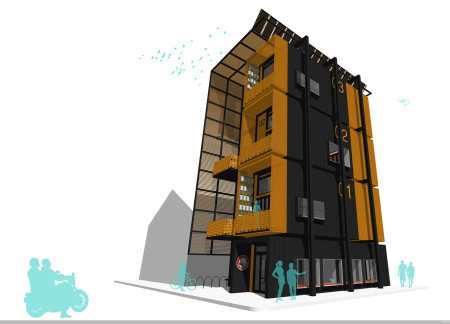
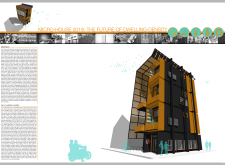
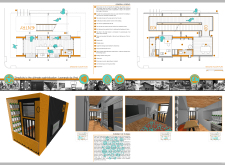
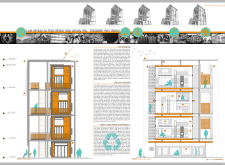
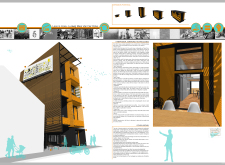
Incorporating vertical integration and urban farming, the design prioritizes compact living spaces that foster community engagement while addressing the need for self-sufficient housing in densely populated areas.
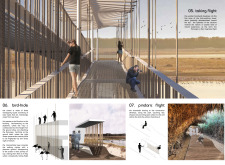
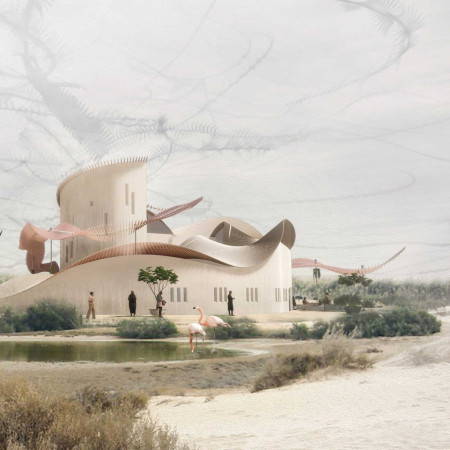
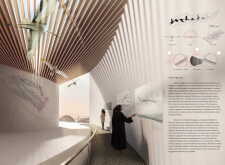
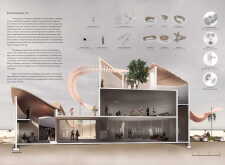
The unique intertwining trails of pink and white create a dynamic form that mimics the flight path of birds, offering visitors shaded elevation and an immersive experience within the wetlands.

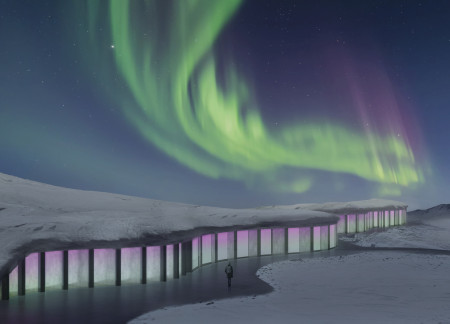
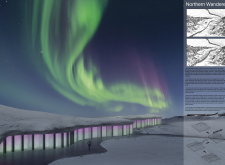
Incorporating void spaces to enhance natural light, the design captures the unique interplay between bird migration and volcanic activity in Mývatn, serving as an educational museum that connects visitors to the ecological significance of the landscape.
Napon Manopirom,Kerkpon Nilrapat,Tatiya Jearawattanasawadi
With an underground circulation system and circular forms that enhance connectivity, the design serves as a community hub addressing humanitarian needs in a refugee context.
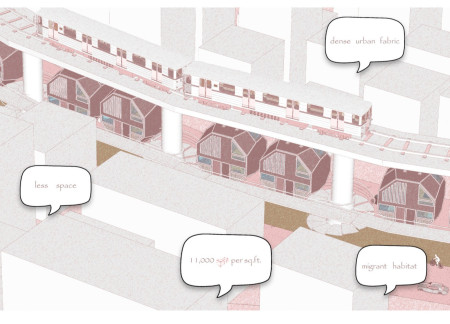
Suspended beneath metro bridges, these micropods utilize a dodecahedron geometry and steel frameworks to create functional living spaces that enhance urban connectivity for residents.
Daniel alberto Villavicencio pérez,Ana lizbeth Martínez trujillo,Ana karla Cuando velazco,Diego Flores manzano
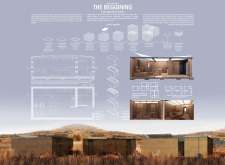
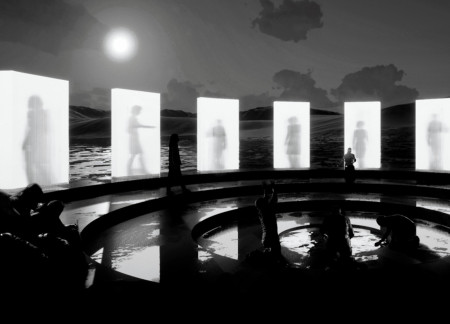
Drawing from the complexities of migration, the design weaves together three distinct phases—The Beginning, The Path, and The Uncertainty—creating structured spaces that reflect the emotional journey of individuals while serving as a community refuge.
The integration of nine modular wooden boxes forms a serene inner dome that offers a versatile reading space, balancing private retreat with community interaction.
Light-colored sand and pinkish hues define an educational facility that merges porous walls with the natural landscape of a wetland, promoting biodiversity while enhancing visitor engagement.
Incorporating traditional azulejos and sustainable photovoltaic panels, the facility fosters community interaction among elderly residents through thoughtfully designed spaces that blend functionality with regional cultural elements.

This residential complex is designed to enhance active ageing to support its elderly residents. It prioritizes autonomy and community engagement, offering a unique blend of individual living spaces and communal areas.

Located within a uniform residential landscape in the United Arab Emirates, the design introduces a contemporary response to the region’s repetitive built environment. It proposes a modular residential typology that accommodates changing household needs while engaging with its environmental and social context.
Constructed with modular cross-laminated timber panels and green roof systems, the design establishes a contemporary urban hub that supports intergenerational living and promotes social cohesion.
Repurposed oil rigs form the foundation for a resilient water-based community, integrating fish farms and urban agriculture to create a sustainable habitat for future residents.
The project is a wellness retreat that brings together yoga, meditation, and communal living through an architecture focused on minimal environmental impact. Using ecologically responsible materials and passive design strategies, it fosters a balanced relationship between daily life and the surrounding natural landscape.
Use architecture to create different emotional states
Edition #9ideas COMPETITIONSILENT CONTEST For this competition, NO DESCRIPTION TEXT is allowed. The architecture ideas must be communicated strictly with visuals.
Prize Monetary award
Eligibility Open to all
Advance registration deadline 12 November 2026
Open architecture competitions
Closest deadline first
Project competitions first
Selected winning projects have the potential to be constructed
Ideas competitions
Experimental competitions with the focus on pushing the boundaries of creativity
Use architecture to create different emotional states
Edition #9ideas COMPETITIONSILENT CONTEST For this competition, NO DESCRIPTION TEXT is allowed. The architecture ideas must be communicated strictly with visuals.
Only participants selected and invited by Buildner can enter these closed competitions. To be considered for future opportunities, please set up your account on Architects' Network Plus.