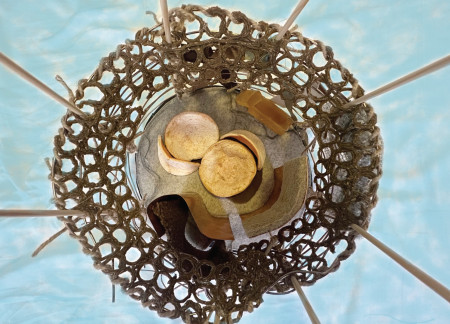
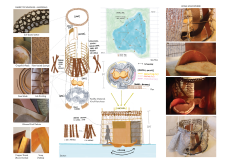
The use of grapefruit peel furnishings and copper room dividers in a circular form establishes a harmonious connection with nature, offering a calming retreat designed for immigrant communities seeking wellness in an urban park setting.
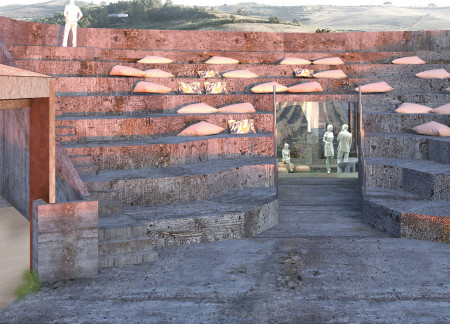
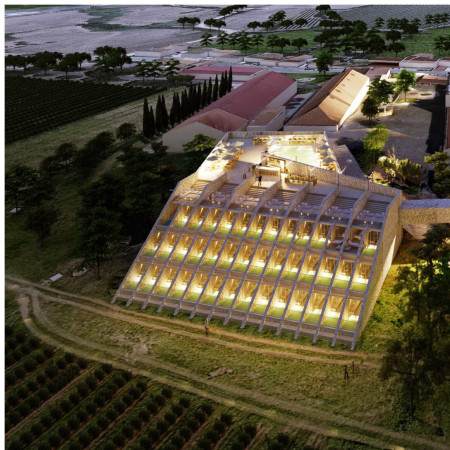
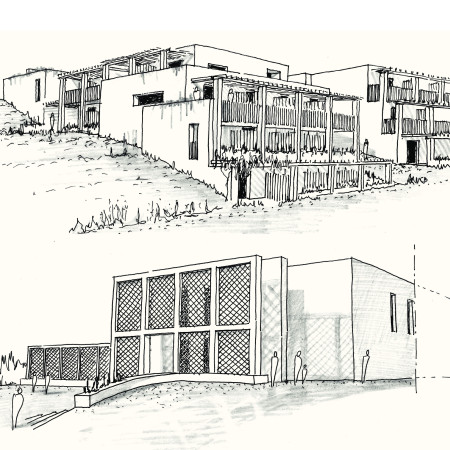
Utilizing terraced levels and expansive glass walls, this architectural design integrates seamlessly into the vineyard landscape, creating a multifunctional space for relaxation and community engagement.
Constructed with mineral wool insulation and designed for flexible use, the building integrates distinct areas for community engagement, reading, and workshops, creating a multifunctional space that fosters interaction while emphasizing sustainability.
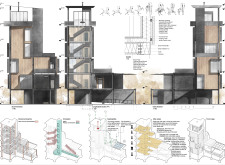
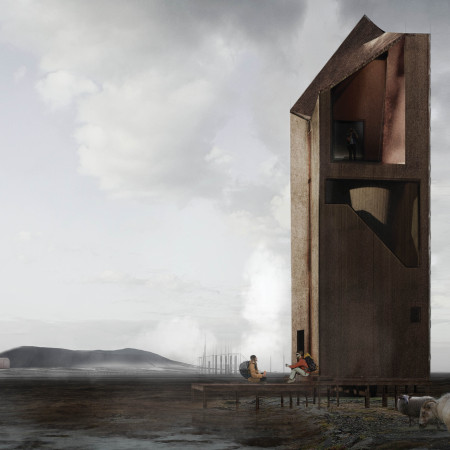
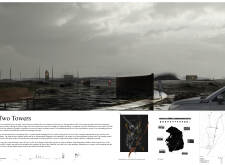
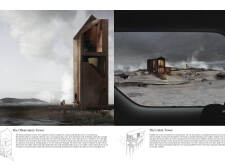
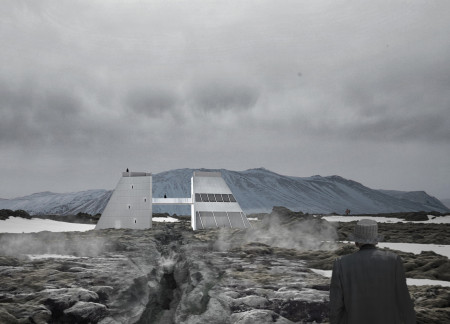
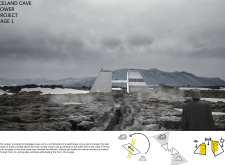
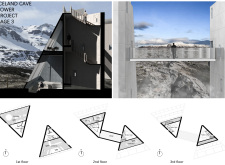
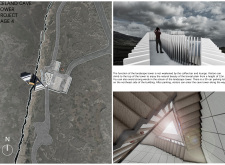
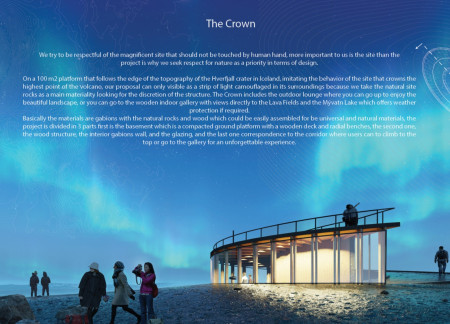
Corten structures rise above the tectonic plates of Hverfjall, creating distinct pathways and overlooks that invite visitors to engage with the landscape's geological history and cultural significance.
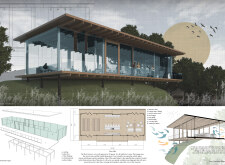
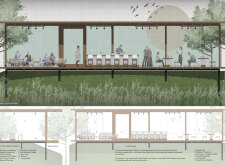
A cascading structure designed to integrate a wine lounge and museum with expansive views of the vineyard serves as a unique hospitality experience, enhancing guest interaction with the local viticultural landscape.
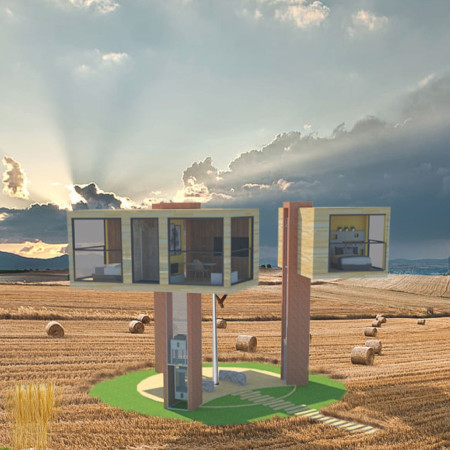
The circular layout incorporates rainwater collection and energy-efficient systems, creating a sustainable dwelling that encourages harmonious living with the environment.
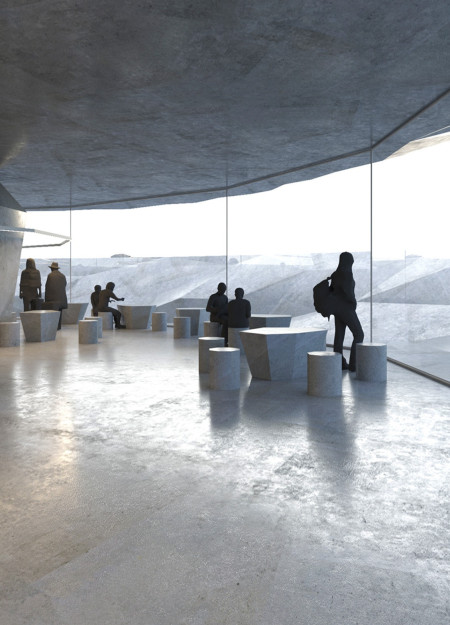
A sliced stone disc elevated by lava rocks serves as a tranquil coffee shop, blending seamlessly with the volcanic landscape while utilizing a laminated wood structure for enhanced stability and sustainability.
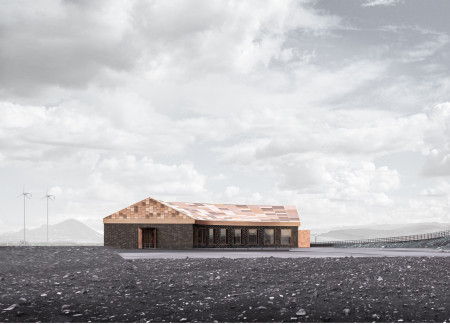
Set against a dramatic volcanic backdrop, the weaved brick facade and bronze cladding of the visitor center create a seamless connection to the landscape while providing essential amenities for hikers and tourists exploring the unique geological features of Iceland.
Sungyeop Ko,Jaeyong Lee,Hyeonuk Kim,Chungyoung Kim
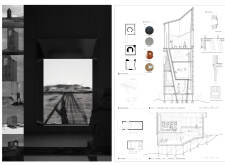
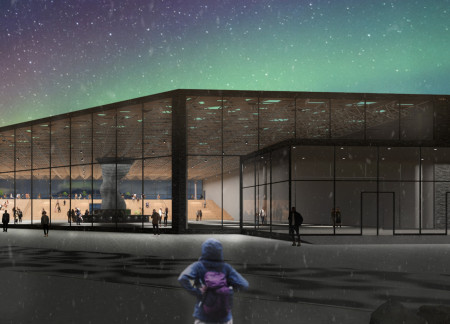
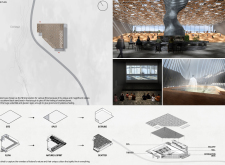
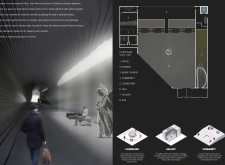
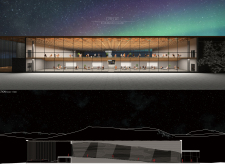
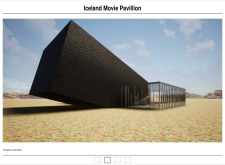
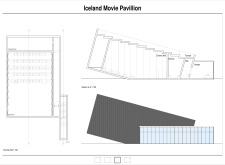
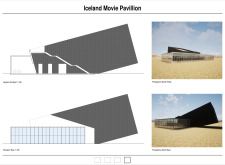
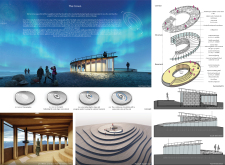
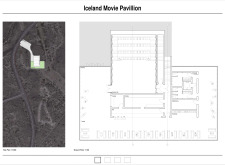
A long, dark corridor transitions into bright communal spaces, utilizing natural light to foster engagement and reflection within a pavilion dedicated to Icelandic cinema.
With a green roof that enhances biodiversity and promotes sustainability, the design serves as a community cinema, fostering social interaction and cultural engagement in a central location in Iceland.
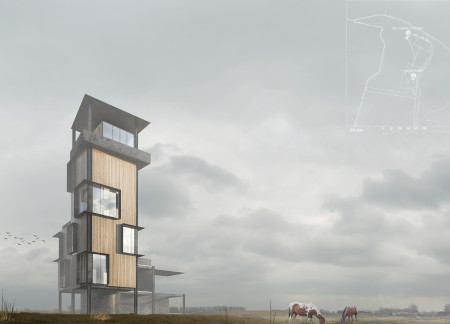
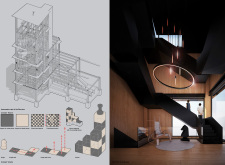
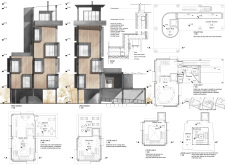
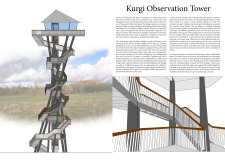

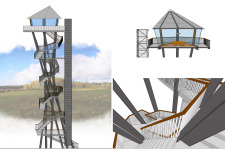
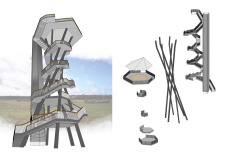
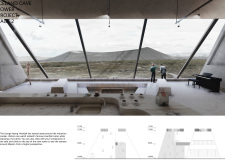
With cantilevered steel platforms and perforated grids that facilitate drainage, the observation tower offers expansive views from its elevated lounge, enhancing the visitor experience while seamlessly integrating with the surrounding landscape.
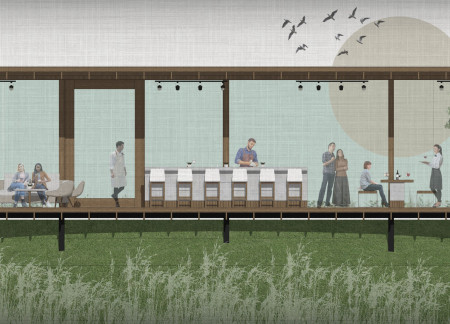
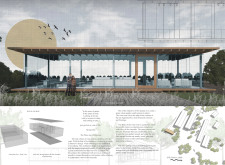
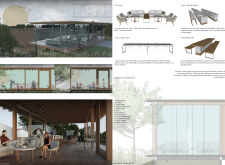
With operable glass windows and steel columns framing sweeping vineyard views, the design offers an immersive environment for wine tasting and social gatherings.
With a design that offers elevated viewpoints and communal gathering spaces, the structure harmonizes with its stunning natural surroundings while providing a lounge and observation experience for visitors.
Screens of perforated bricks and natural wood elements enhance the connection between indoor and outdoor spaces in a vineyard setting, providing a multifunctional retreat for visitors.
An exterior bathtub occupies the space beside a green facade, harmonizing with rainwater collection and solar energy systems in a compact cabin designed for versatile retreat functionality.
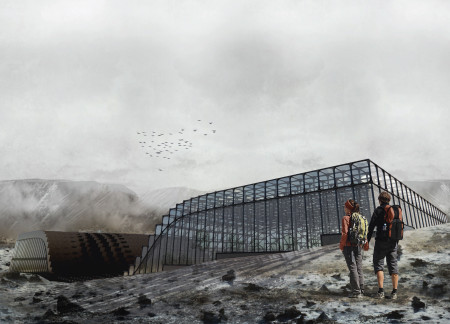
Set against the backdrop of Iceland’s stunning landscape, the embedded greenhouse restaurant combines warm wooden interiors with a hands-on step garden, inviting guests to connect with nature while enjoying locally sourced meals.
Incorporating locally sourced gabions and Corten steel, the design harmonizes with the volcanic landscape of Hverfjall, creating a multifunctional gallery and lounge that enhances the visitor experience.
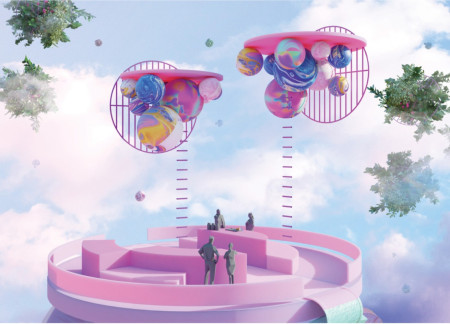
With circular platforms that enhance movement and connectivity, this virtual environment fosters family interaction across distances, providing distinct spaces for collaboration, relaxation, and growth.
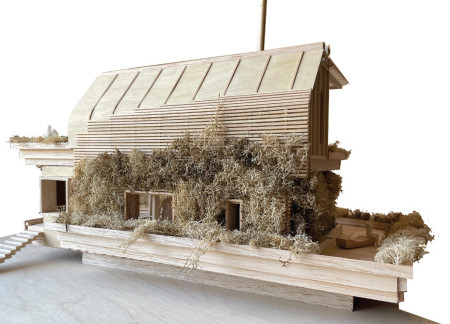
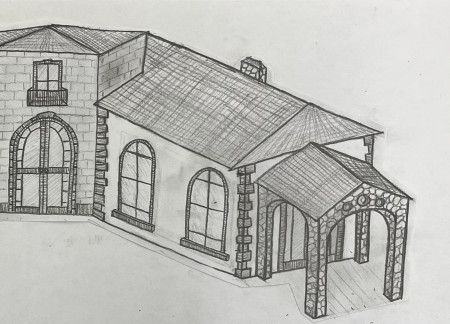
Chimneys frame the gabled roofs of cottages wrapped in stucco, designed to foster community interaction amidst integrated green spaces that serve as a residential retreat.
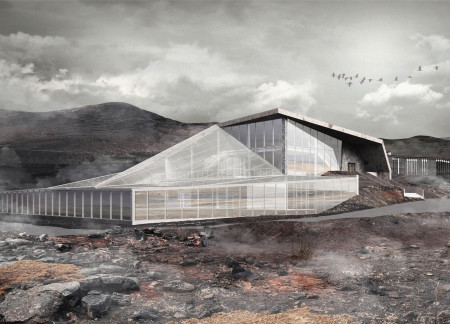
With large glass walls that offer panoramic views and an integrated terrarium for relaxation, the greenhouse restaurant utilizes elevated terrain to provide an immersive dining experience amidst Iceland's geothermal landscape.
The integration of nine modular wooden boxes forms a serene inner dome that offers a versatile reading space, balancing private retreat with community interaction.
Light-colored sand and pinkish hues define an educational facility that merges porous walls with the natural landscape of a wetland, promoting biodiversity while enhancing visitor engagement.
Incorporating traditional azulejos and sustainable photovoltaic panels, the facility fosters community interaction among elderly residents through thoughtfully designed spaces that blend functionality with regional cultural elements.
This residential complex is designed to enhance active ageing to support its elderly residents. It prioritizes autonomy and community engagement, offering a unique blend of individual living spaces and communal areas.
Located within a uniform residential landscape in the United Arab Emirates, the design introduces a contemporary response to the region’s repetitive built environment. It proposes a modular residential typology that accommodates changing household needs while engaging with its environmental and social context.
Constructed with modular cross-laminated timber panels and green roof systems, the design establishes a contemporary urban hub that supports intergenerational living and promotes social cohesion.
Repurposed oil rigs form the foundation for a resilient water-based community, integrating fish farms and urban agriculture to create a sustainable habitat for future residents.
The project is a wellness retreat that brings together yoga, meditation, and communal living through an architecture focused on minimal environmental impact. Using ecologically responsible materials and passive design strategies, it fosters a balanced relationship between daily life and the surrounding natural landscape.
Use architecture to create different emotional states
Edition #9ideas COMPETITIONSILENT CONTEST For this competition, NO DESCRIPTION TEXT is allowed. The architecture ideas must be communicated strictly with visuals.
Prize Monetary award
Eligibility Open to all
Advance registration deadline 12 November 2026
Open architecture competitions
Closest deadline first
Project competitions first
Selected winning projects have the potential to be constructed
Ideas competitions
Experimental competitions with the focus on pushing the boundaries of creativity
Use architecture to create different emotional states
Edition #9ideas COMPETITIONSILENT CONTEST For this competition, NO DESCRIPTION TEXT is allowed. The architecture ideas must be communicated strictly with visuals.
Only participants selected and invited by Buildner can enter these closed competitions. To be considered for future opportunities, please set up your account on Architects' Network Plus.