Mitchell Sy,Jervyzelle Salcedo,Julienne kim Bahena,Maria samantha De castro
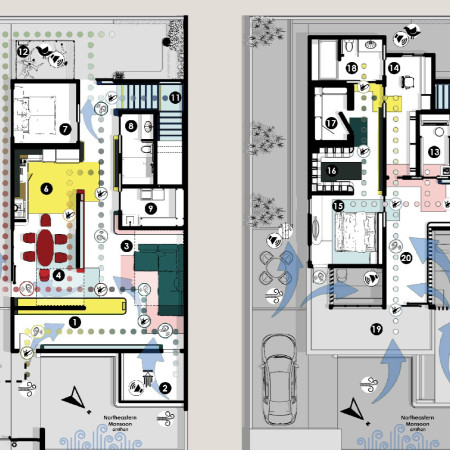
Crafted with bamboo and enhanced by cross-ventilation strategies, the design seamlessly integrates reclaimed wood elements to create a sustainable living space that prioritizes natural light and environmental harmony.
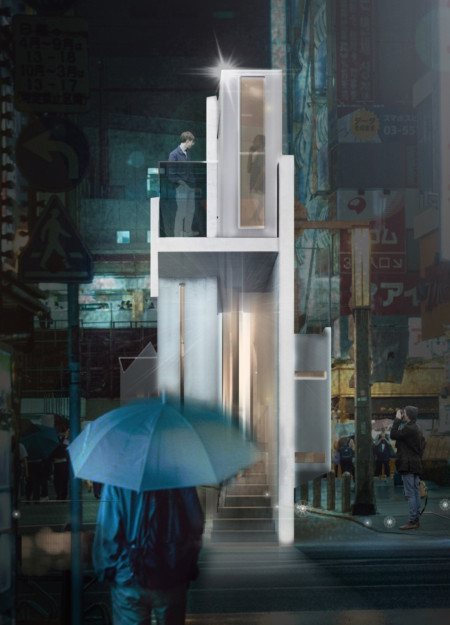
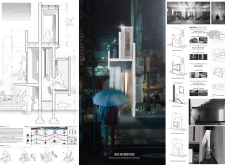
Two concrete shear walls form a meditation house that uses natural light to create a reflective space designed for individual quietude amidst the urban environment.
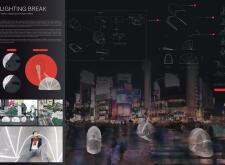
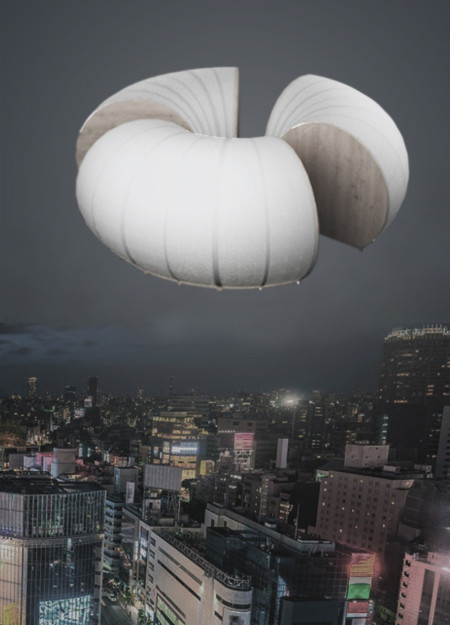
Inspired by traditional Japanese lamps, these portable meditation cabins utilize a unique folding mechanism to create personal spaces for reflection within Tokyo's urban landscape.
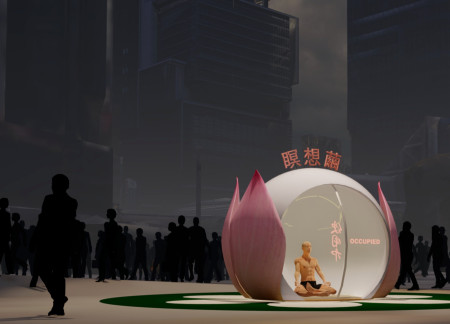
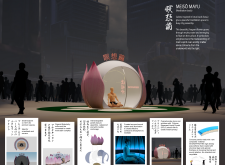
Constructed with polycarbonate for privacy and STURDYFROTH for sound insulation, the lotus-inspired space serves as a tranquil meditation retreat within the urban landscape.
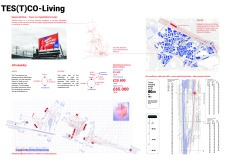
Utilizing non-woven fabric for air quality improvement, the design incorporates feedback-driven living environments alongside green planting, creating a sustainable co-living space near railway infrastructure.
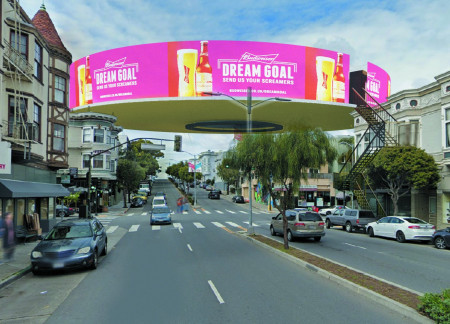
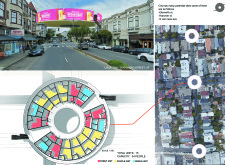
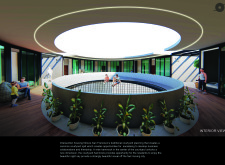
Radial arrangements of cylindrical housing units atop existing rooftops create sustainable living solutions in San Francisco, enhanced by shared courtyards and environmentally conscious design elements.
Adil ahmet bahadır Sezer,Bartu Lokumcu,Selcan Ezgi Şen
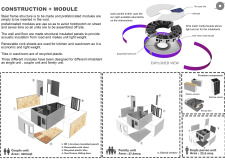
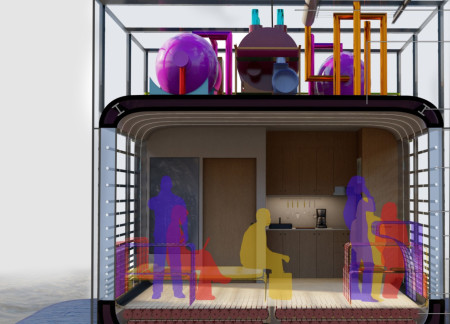
A folding house supported by a steel framework and enclosed with triple-glazed glass offers flexible living above water, addressing both sustainability and user customization.
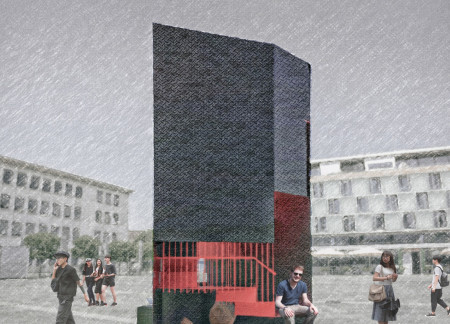
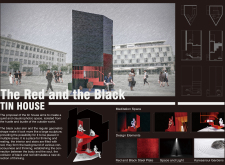
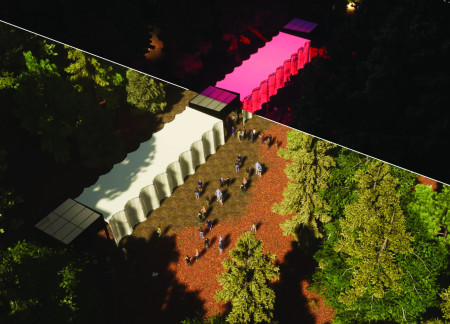
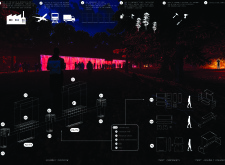
The combination of a black steel exterior and vibrant red interior creates a focused environment for meditation, allowing occupants to disconnect from distractions and engage in quiet reflection.
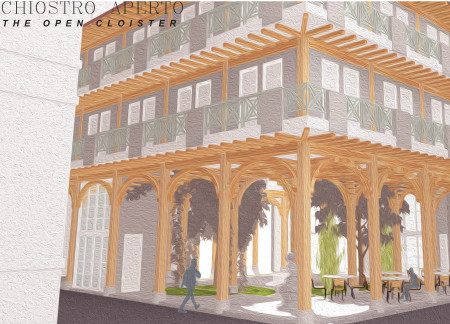
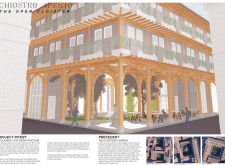
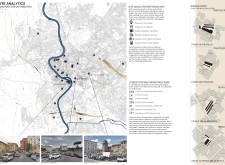
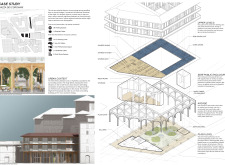
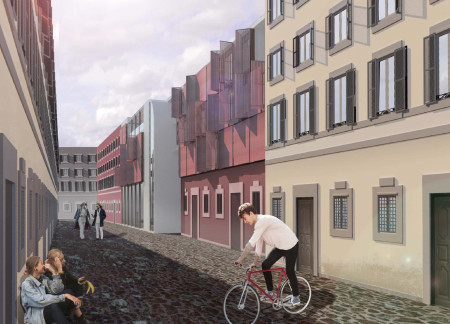
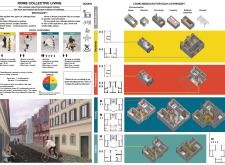
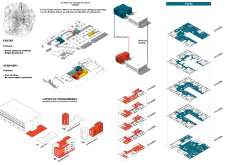
A network of interconnected public green spaces reclaims neglected piazzas in Rome, integrating diverse co-housing units with shared amenities to enhance community engagement and urban livability.
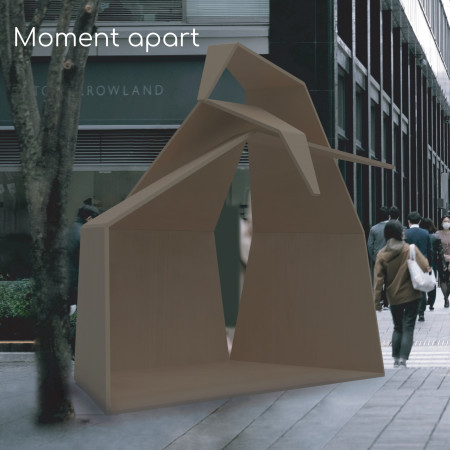
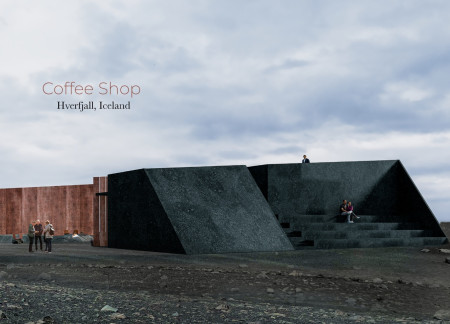
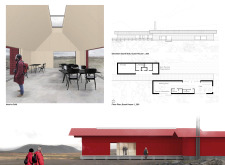
Emphasizing volcanic concrete and natural wood finishes, the design seamlessly integrates with its rugged landscape to create an inviting coffee shop that fosters community engagement and a connection to the surrounding environment.
Santiago manuel Perez asis,Delfina Flores Gabellieri,Darío Emilio Hernando Arevalo
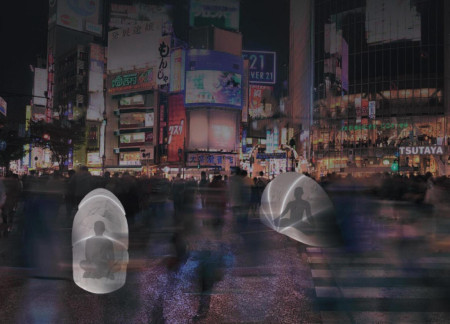
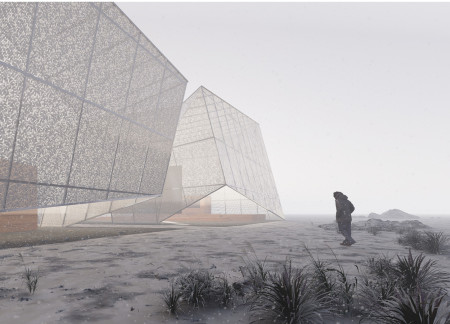
Curved structures wrapped in white fabric create a unique meditative space among Tokyo's urban landscape, emphasizing flexibility and community interaction.
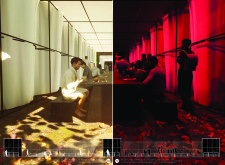
Constructed with wood to enhance its sustainable appeal, the meditation cabin utilizes chiaroscuro effects to create a dynamic interplay of light and shadow, providing a tranquil space for individuals to disconnect and meditate.
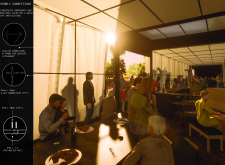
A translucent fabric curtain complements the proscenium frame, allowing light to transform social interactions into shared performances, all within a space designed for community engagement at Festival Sansusi.
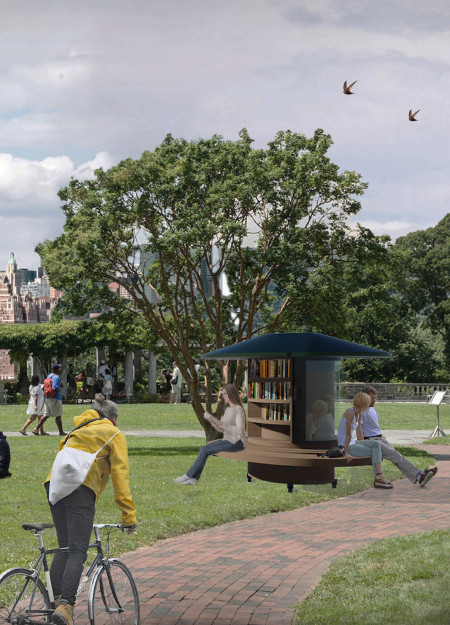
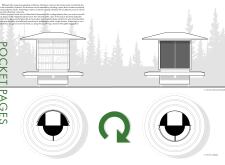
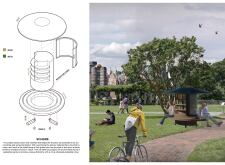
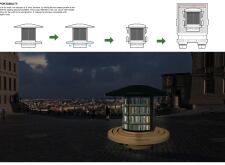
A modular structure with curved forms and natural wood elements offers an engaging, accessible space for literature exchange, designed to enhance community interaction in urban areas.
Elevated pathways weave through a forest cemetery, creating personalized niches among trees that foster quiet reflection and connection to nature while serving as an inclusive space for remembrance.
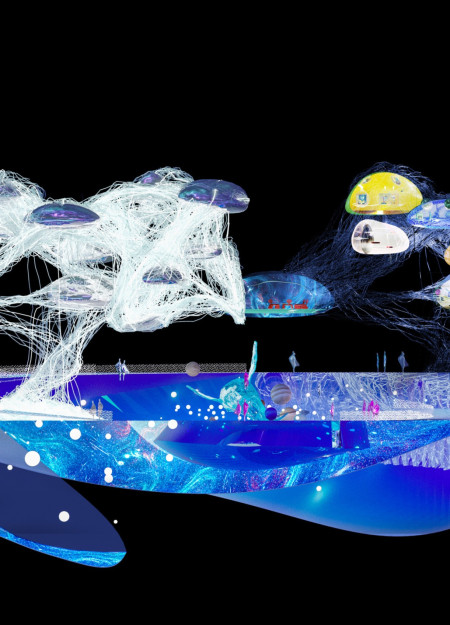
Integrating a virtual butler within a dynamic digital landscape, the design facilitates community engagement while offering multifunctional spaces for commerce and cultural activities.
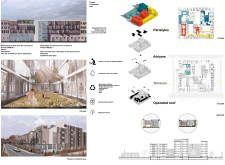
Incorporating rooftop gardens and a rainwater collection system, the design fosters sustainable communal living while promoting interaction among a diverse range of residents.
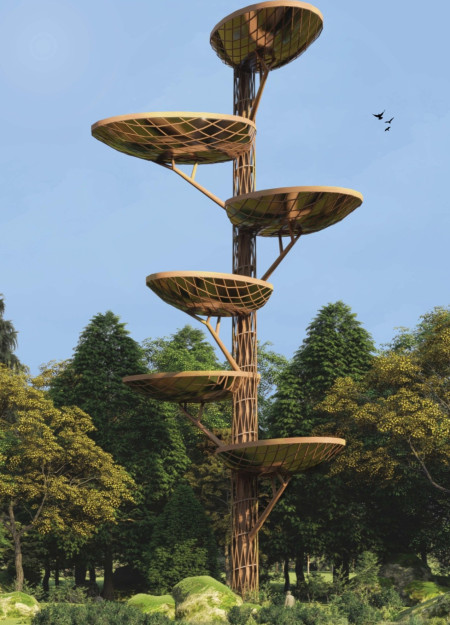
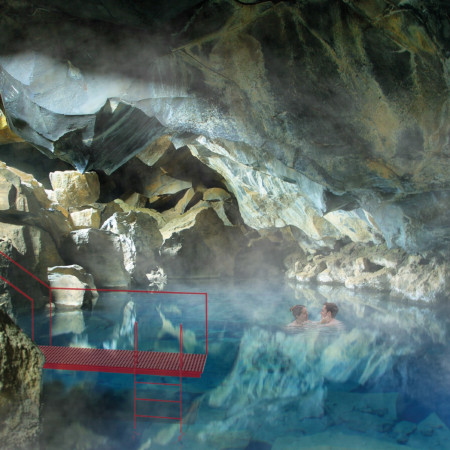
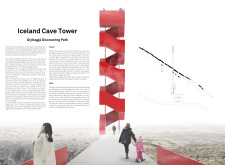
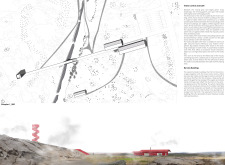
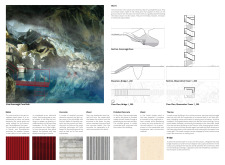
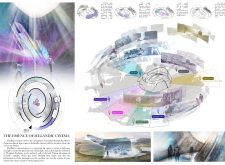
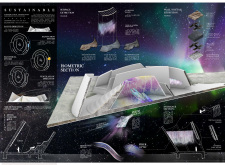
The spiral form of the tower, clad in durable corrugated metal and enhanced by geothermal heating, draws visitors into an immersive experience that blends seamlessly with Iceland's unique landscape while serving as a focal point for exploration and discovery.

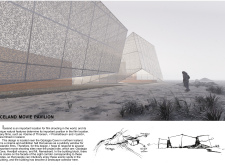
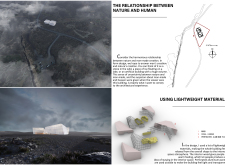
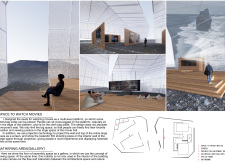
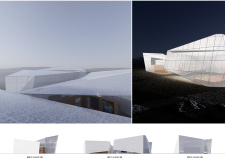
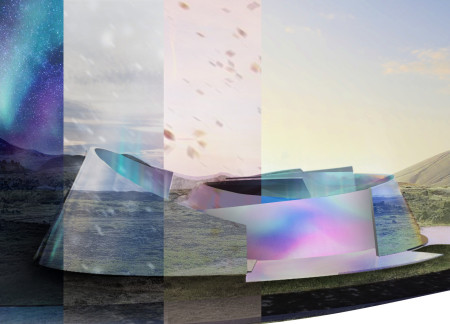
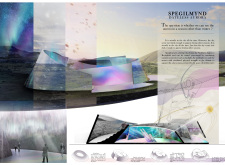
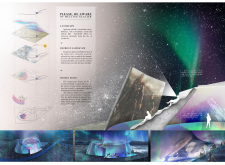
A pavilion crafted from concrete and aluminum captures the ethereal beauty of the Northern Lights, providing a unique space for film exhibitions that celebrate Icelandic culture and environmental awareness.

Located within a uniform residential landscape in the United Arab Emirates, the design introduces a contemporary response to the region’s repetitive built environment. It proposes a modular residential typology that accommodates changing household needs while engaging with its environmental and social context.
Shiyen Wu,Jun-han Huang,Pei-shan Chen,Chun-teng Lin
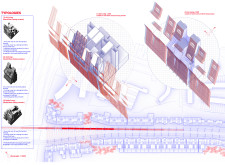
Constructed with charred wooden shingles and enhanced by biophilic green walls, the design integrates residential and commercial spaces to promote community interaction within an urban setting.
Constructed with modular cross-laminated timber panels and green roof systems, the design establishes a contemporary urban hub that supports intergenerational living and promotes social cohesion.
Repurposed oil rigs form the foundation for a resilient water-based community, integrating fish farms and urban agriculture to create a sustainable habitat for future residents.
The project is a wellness retreat that brings together yoga, meditation, and communal living through an architecture focused on minimal environmental impact. Using ecologically responsible materials and passive design strategies, it fosters a balanced relationship between daily life and the surrounding natural landscape.
Utilizing bamboo and recycled steel, the design incorporates vertical gardens to enhance urban living environments while fostering community engagement through adaptable micro-housing units.
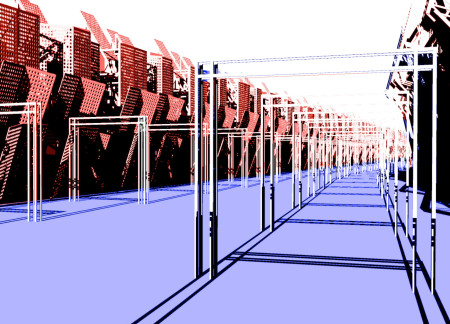
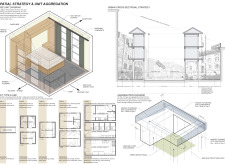
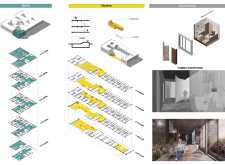
The project addresses the complexities of urban density while fostering social engagement and pedestrian accessibility by integrating flexible office spaces with vibrant communal areas. The design not only enhances functionality within a constrained urban footprint but also strengthens connections between disparate elements of the city’s fabric.
Use architecture to create different emotional states
Edition #9ideas COMPETITIONSILENT CONTEST For this competition, NO DESCRIPTION TEXT is allowed. The architecture ideas must be communicated strictly with visuals.
Prize Monetary award
Eligibility Open to all
Advance registration deadline 12 November 2026
Open architecture competitions
Closest deadline first
Project competitions first
Selected winning projects have the potential to be constructed
Ideas competitions
Experimental competitions with the focus on pushing the boundaries of creativity
Use architecture to create different emotional states
Edition #9ideas COMPETITIONSILENT CONTEST For this competition, NO DESCRIPTION TEXT is allowed. The architecture ideas must be communicated strictly with visuals.
Only participants selected and invited by Buildner can enter these closed competitions. To be considered for future opportunities, please set up your account on Architects' Network Plus.