Get inspired!

17,725 architecture projects

Learn from past Buildner architecture competition participants through our extensive project library, curated over more than 15 years!

Portable Retreats with Japanese Lamp Inspiration

Authors:
Daniela Carstens, Catalina Sanhueza
Portable Retreats with Japanese Lamp Inspiration
Explore the full project presentation!
Subscribers only
Inspired by traditional Japanese lamps, these portable meditation cabins utilize a unique folding mechanism to create personal spaces for reflection within Tokyo's urban landscape.
5 key facts about this project
01
Inspired by traditional Japanese lamps, the cabin design incorporates a unique folding mechanism for easy transportation.
02
Users can connect their cell phones via USB to power the integrated LED lighting within the cabin.
03
Each cabin serves as a portable bag when not in use, enhancing mobility for users in urban settings.
04
The dimensions are specifically designed to prioritize user comfort and privacy for meditative practices.
05
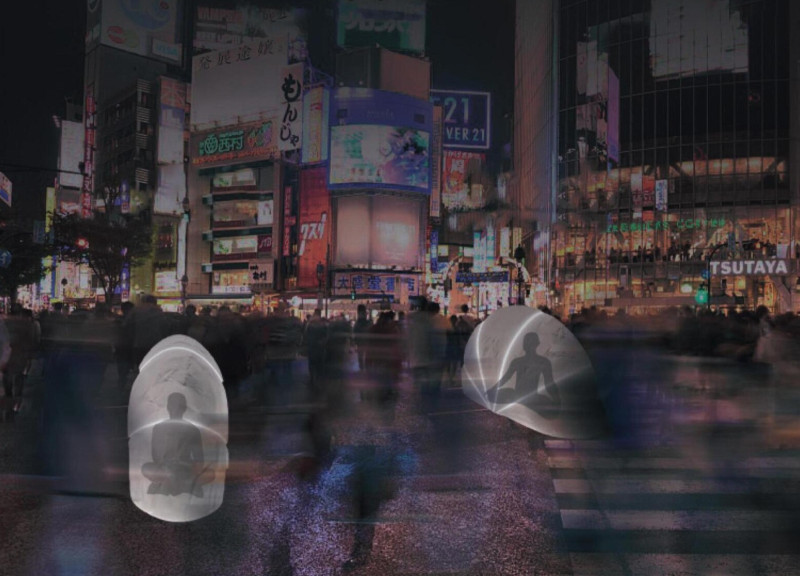
Soft lighting creates illuminated silhouettes, inviting mindfulness and reflection amidst the urban landscape.

The Tokyo Urban Meditation Cabins offer a practical solution for urban living in a busy city. Located in Tokyo, a place known for its fast pace, these cabins function as personal spaces for meditation and quiet reflection. The design emphasizes mobility, allowing users to move and set up the cabins easily in various locations throughout the city.

Conceptual Framework

Inspired by traditional Japanese lamps, the design of the cabins features a unique folding and unfolding mechanism. This choice integrates cultural elements with modern needs, enabling the cabins to fit naturally into their surroundings. Their carefully designed dimensions prioritize comfort and privacy, making them suitable for individuals seeking moments of peace.

Functional Design

The cabins include a lighting system that connects to users’ cell phones through a USB port. This feature creates a calming atmosphere inside the cabin, illuminating the silhouettes of those meditating. The soft light stands in contrast to the city buzz outside. Both users and passersby are encouraged to pause, creating an opportunity for shared moments of reflection.

Versatility and Use

The cabins are designed to function as portable bags before they are set up. This versatility enhances their practicality for people on the go. Users can carry the cabins through the streets and find a moment of tranquility even in crowded public spaces. This feature is particularly helpful in a city where finding quiet spots can be difficult.

Material Consideration

While specific materials are not mentioned, the design is likely characterized by qualities such as flexibility, lightness, and transparency. These attributes play a role in the user experience, allowing the cabins to remain discreet while serving a significant purpose. The focus on these characteristics reveals an understanding of how the cabins will interact with their environments.

The cabin’s integrated USB port connects personal technology to the meditation experience. This modern approach makes meditation accessible in a busy urban landscape, bringing moments of calm to those who seek them.


Noticed a mistake?
Highlight the text and click on
Noticed a mistake

Enter an open architecture
competition now

Kingspan MICROHOME 2026: Building Less to Create More

`
Competition organisers

The Kingspan MICROHOME 2026 competition invites architects and designers worldwide to rethink small-scale living by creating an off-grid, modular micro dwelling under 25 m². Now in its 11th edition, the contest emphasizes sustainable, innovative, and human-centered design that demonstrates how compact living can have a big impact.

With a €100,000 prize fund, entries will be evaluated for originality, efficiency, and their response to contemporary environmental and social challenges. The competition is open to everyone, with submissions allowed individually or in teams of up to four. Registration closes on 30 September 2026, and winners will be announced on 15 December 2026.

By celebrating creativity within strict limits, MICROHOME 2026 continues to push the boundaries of compact architecture and sustainable living.

MICROHOME 2026

Design a new concept of small-scale home and share a prize fund of 100,000€

100,000 € Prize Fund / Kingpsan Edition #11 ideas COMPETITION
Prize 100,000 €
Eligibility Open to all
Final registration deadline 30 September 2026

Open architecture competitions

  • Closest deadline first
  • Project competitions first
    Selected winning projects have the potential to be constructed
  • Ideas competitions
    Experimental competitions with the focus on pushing the boundaries of creativity
New York High Falls 
Riverfront Market

Design a New Riverfront Market in Rochester, New York

ideas COMPETITION
Prize Monetary award
Eligibility Open to all
Advance registration deadline 7 October 2026
Valli Wine 
Tasting Room

Design a wine tasting room in Italy

project COMPETITION
Prize Monetary award
Eligibility Open to all
Advance registration deadline 8 October 2026
The 
Quiet 
Tower

Design an observation tower in Latvia

project COMPETITION
Prize Monetary award
Eligibility Open to all
Advance registration deadline 15 October 2026
Vancouver 
Tall Challenge

Design the future of Vancouver’s skyline

Building higher downtown ideas COMPETITION
Prize Monetary award
Eligibility Open to all
Final registration deadline 29 October 2026
The Oak 
Moon 
Pavilion

Design a yoga pavilion in Italy

project COMPETITION
Prize Monetary award
Eligibility Open to all
Advance registration deadline 5 November 2026
Portugal Long Table 
Restaurant

Design a slow-living restaurant in Portugal

project COMPETITION
Prize Monetary award
Eligibility Open to all
Final registration deadline 9 December 2026

Recurring architecture competitions

MICROHOME 2026

Design a new concept of small-scale home and share a prize fund of 100,000€

100,000 € Prize Fund / Kingpsan Edition #11 ideas COMPETITION
Prize 100,000 €
Eligibility Open to all
Final registration deadline 30 September 2026
Kinderspace

Design a kindergarten of tomorrow

Architecture for Children’s Development #4 ideas COMPETITION
Prize Monetary award
Eligibility Open to all
Final registration deadline 28 October 2026
Museum of 
Emotions

Use architecture to create different emotional states

Edition #9 ideas COMPETITION SILENT CONTEST For this competition, NO DESCRIPTION TEXT is allowed. The architecture ideas must be communicated strictly with visuals.
Prize Monetary award
Eligibility Open to all
Advance registration deadline 12 November 2026
The 
Architect's 
Chair

Take a seat and make a statement!

Stockholm Furniture Fair Edition #6 ideas COMPETITION
Prize Monetary award + Exhibition at Stockholm Furniture Fair
Eligibility Open to all
Final registration deadline 3 December 2026
new
Buildner's Unbuilt Award

Celebrating your unbuilt architecture visions with a 50,000€ prize

50,000€ Prize / 2027 ideas COMPETITION
Prize 50,000 €
Eligibility Open to all
Early bird registration deadline 4 February 2027

Media, partners and clients

To view this project in detail,
please log in with your
Architects’ Network Plus account.
Subscription instantly unlocks all the architecture projects plus other member-only benefits:
  • Access the 17,725 Concept Library
  • Professional tools including file transfer, email, portfolio management, and more
Register now
Already a member? Log in





























