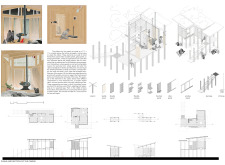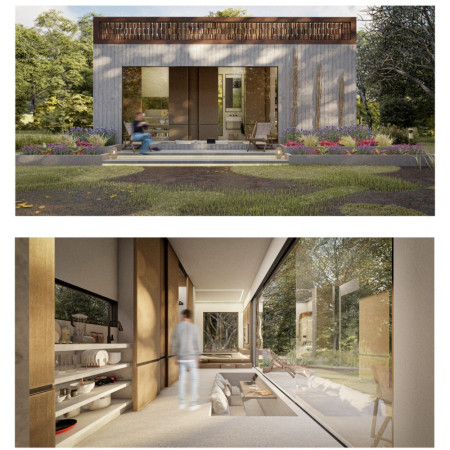
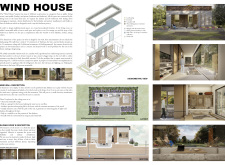
Integrating a wind-harnessing vegetated wall with sustainable timber construction, this residence showcases an efficient energy system while providing functional living spaces designed for comfort and interaction.
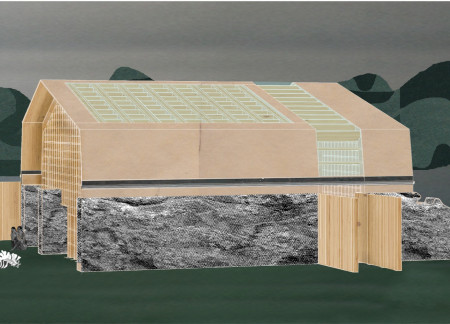
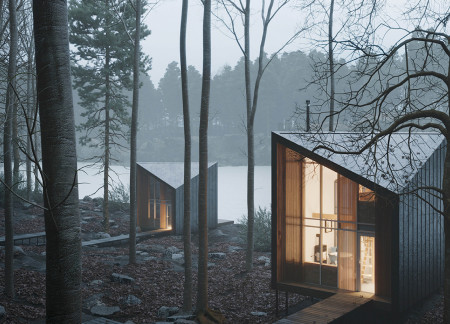
With modular visitor cabins framed by wood panels that maximize natural light, the design fosters a communal environment centered around tea production and reflection within a diverse landscape.
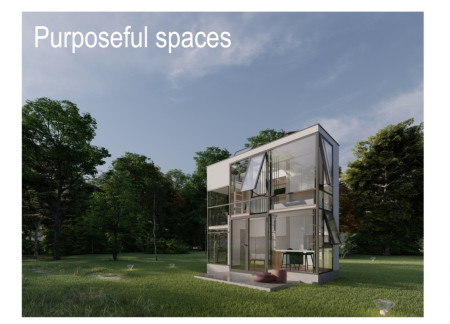
Utilizing a container slab and a glazed façade, the design maximizes light and space efficiency while creating a sustainable micro home that integrates essential living functions with its natural surroundings.
Francisco Agudelo,Santiago Berruti,Joaquín Quintana
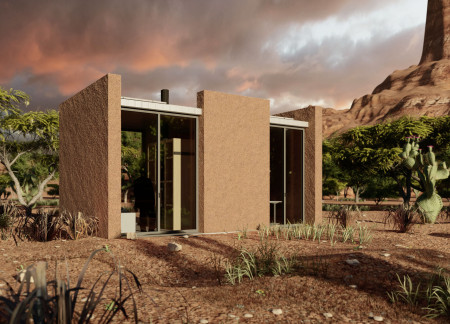
Constructed with rammed earth walls, this design integrates a central nucleus that facilitates efficient air circulation and sunlight capture, creating a sustainable living space with distinct zones for work and rest.
With a super insulated envelope and efficient photovoltaic solar array, the design accommodates diverse living needs through interconnected modular spaces that prioritize sustainability and functionality.
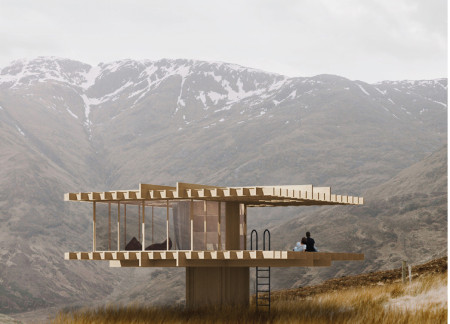
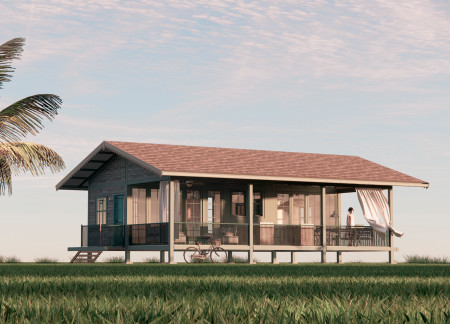
Elevated above the ground and constructed from bamboo, this compact living space integrates sliding elements and photovoltaic panels to provide adaptable functionality while promoting sustainability.
Constructed with cross-laminated timber and mineral wool insulation, this modular housing solution challenges traditional living by maximizing utility within a compact footprint while providing flexible space for modern urban living.
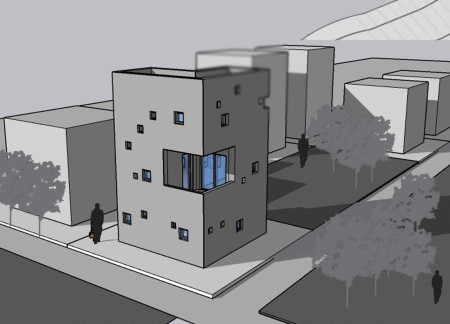
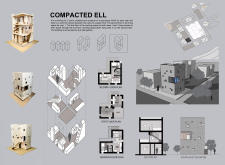
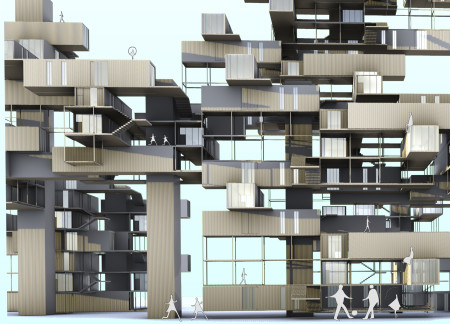
Combining vertical living arrangements with shared workspaces and a common terrace, this design maximizes functionality and interaction in a compact urban environment tailored for an architect and a sculptor.
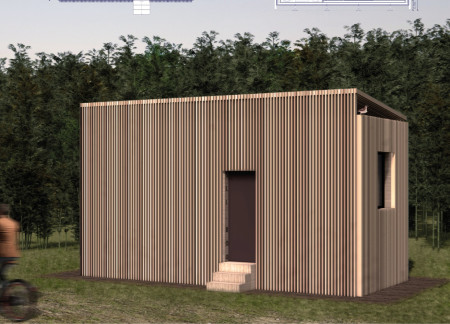
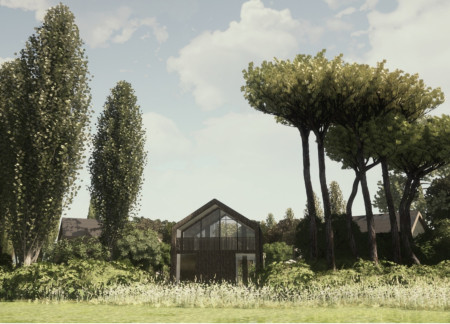
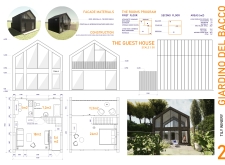
Constructed with impregnated wood and tin panels, the design embodies a harmonious blend of community-focused spaces and sustainable living, culminating in a versatile guest house.
With a lozenge shape and a sloped wall providing innovative storage solutions, this micro home in Winnipeg seamlessly integrates local maple plywood and a flexible two-story layout for a modern living and working environment.
With its preserved stone walls and Japanese-style sleeping platforms, the design creates a versatile space that balances comfort and functionality within a modern living environment.
An exo-skeleton of in-situ concrete encases a series of guest rooms that prioritize privacy and communal living, situated to maximize views of the Icelandic landscape while offering a dynamic connection to shared spaces such as a kitchen and hot tub.
Elevated above ground to enhance air circulation and featuring triple-layer windows for optimal insulation, the design integrates nature into its modular living spaces tailored for modern residents.
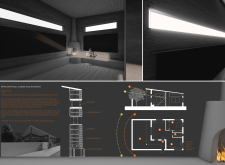
Constructed with adobe, the design integrates high ribbon windows to harness natural light, creating a serene and accessible living environment for individuals without sight.
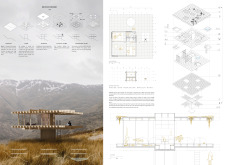
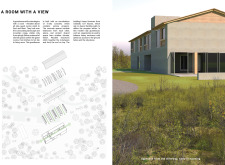
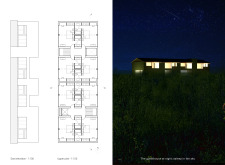
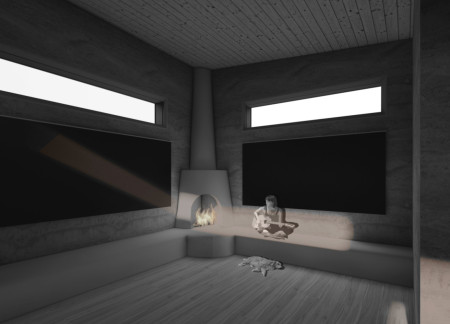
Panoramic windows flood the compact living unit with natural light while providing expansive views of the surrounding landscape, designed as a retreat for solitude and relaxation.
Equipped with innovative glass partitions and wood-steel panels, the compact living space demonstrates an efficient use of 25 square meters for urban dwelling, blending functionality with sustainable design.
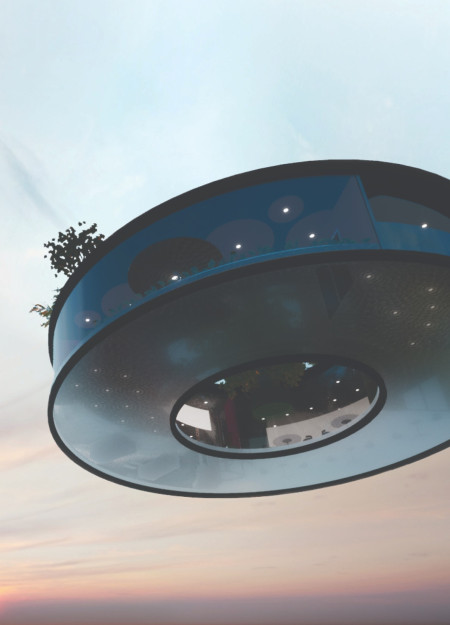
With its emphasis on radial circulation and virtual living spaces, the design facilitates a unique interaction between indoor and outdoor environments while promoting a dynamic lifestyle focused on work and recreation.
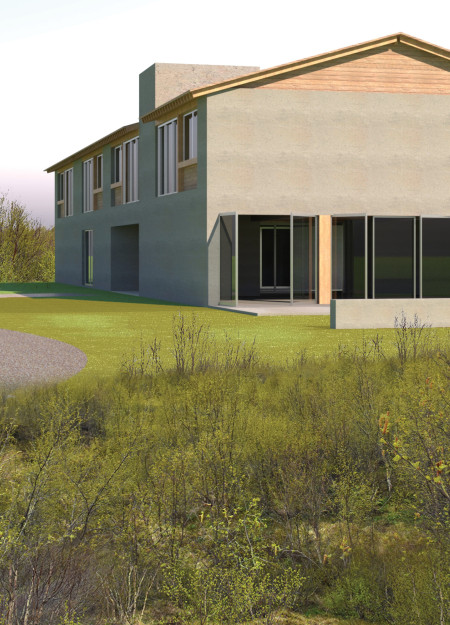
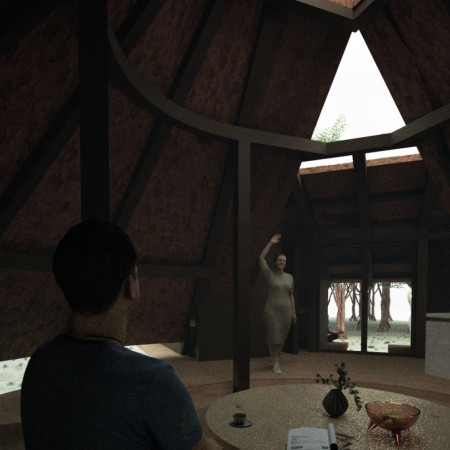
Crafted from pressed cypress and cedar, the residence integrates shifting shadows with a simple layout, offering a close connection to nature while serving as a comfortable living space.
The integration of a green roof with an adjustable ceiling in a compact layout optimizes living space while emphasizing environmental sustainability in a community-oriented design.
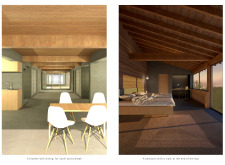
Light-colored sand and pinkish hues define an educational facility that merges porous walls with the natural landscape of a wetland, promoting biodiversity while enhancing visitor engagement.
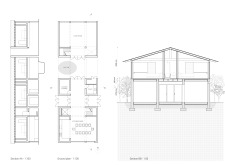
Incorporating traditional azulejos and sustainable photovoltaic panels, the facility fosters community interaction among elderly residents through thoughtfully designed spaces that blend functionality with regional cultural elements.

This residential complex is designed to enhance active ageing to support its elderly residents. It prioritizes autonomy and community engagement, offering a unique blend of individual living spaces and communal areas.
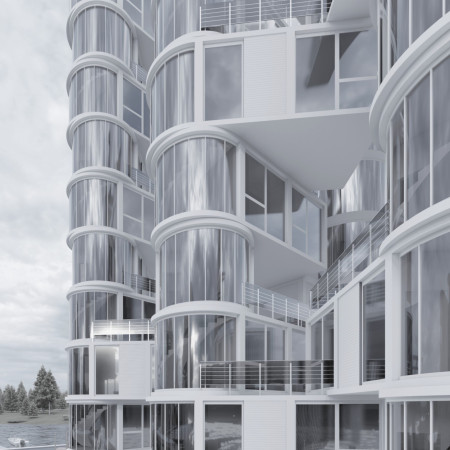
Located within a uniform residential landscape in the United Arab Emirates, the design introduces a contemporary response to the region’s repetitive built environment. It proposes a modular residential typology that accommodates changing household needs while engaging with its environmental and social context.
Shiyen Wu,Jun-han Huang,Pei-shan Chen,Chun-teng Lin
Constructed with charred wooden shingles and enhanced by biophilic green walls, the design integrates residential and commercial spaces to promote community interaction within an urban setting.
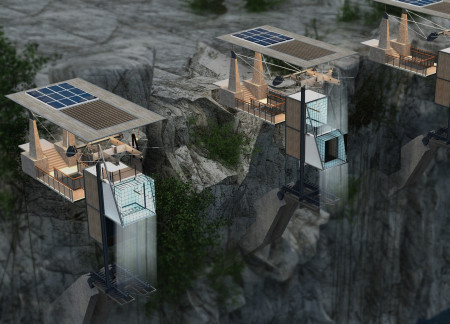
Repurposed oil rigs form the foundation for a resilient water-based community, integrating fish farms and urban agriculture to create a sustainable habitat for future residents.
The project is a wellness retreat that brings together yoga, meditation, and communal living through an architecture focused on minimal environmental impact. Using ecologically responsible materials and passive design strategies, it fosters a balanced relationship between daily life and the surrounding natural landscape.
Positioned between the Baltic Sea and the Jaunupes River, the Pilgrimage Yoga House is a multifunctional space designed for yoga, meditation, and communal gathering. The project combines sustainable construction with a strong sensitivity to its landscape and users, offering a setting that supports both individual reflection and shared experience.
Use architecture to create different emotional states
Edition #9ideas COMPETITIONSILENT CONTEST For this competition, NO DESCRIPTION TEXT is allowed. The architecture ideas must be communicated strictly with visuals.
Prize Monetary award
Eligibility Open to all
Advance registration deadline 12 November 2026
Open architecture competitions
Closest deadline first
Project competitions first
Selected winning projects have the potential to be constructed
Ideas competitions
Experimental competitions with the focus on pushing the boundaries of creativity
Use architecture to create different emotional states
Edition #9ideas COMPETITIONSILENT CONTEST For this competition, NO DESCRIPTION TEXT is allowed. The architecture ideas must be communicated strictly with visuals.
Only participants selected and invited by Buildner can enter these closed competitions. To be considered for future opportunities, please set up your account on Architects' Network Plus.