Noor Samir Ahmad Madhoor,Muhammed Shabeeb Kannanthodi Muhammed Shafi,Sarfaraz Mohammed Ashraf Mohammed Ashraf Muttoon,Safad Nadathalakkal Ebrahim
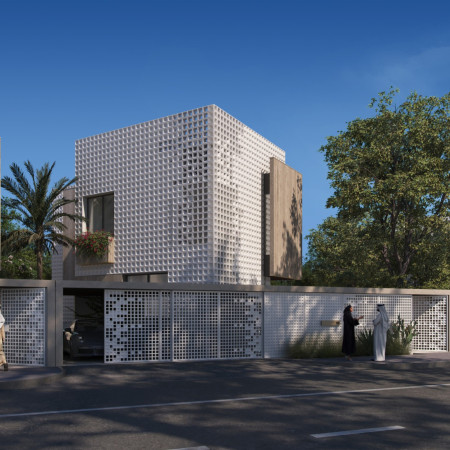
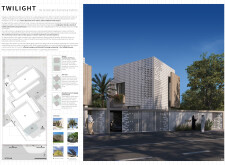
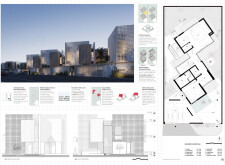
A perforated screen façade crafted from Air Conditioning Brick facilitates optimal light management and privacy, while the flexible layout adapts to family dynamics in a contemporary residential setting.
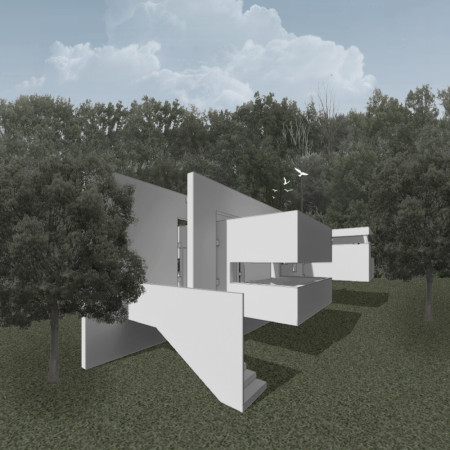
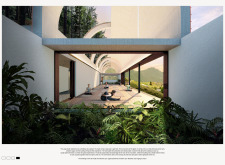
Encompassing vertical gardens and optimized light management through large glass facades, the residence redefines modern living by seamlessly integrating nature with functional spaces for work and relaxation.
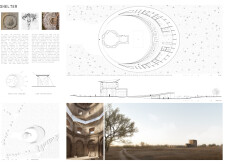
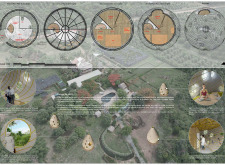
Utilizing a circular form with integrated stone and wood elements, the design enhances natural light and fosters community interaction, serving as a multifunctional living space.
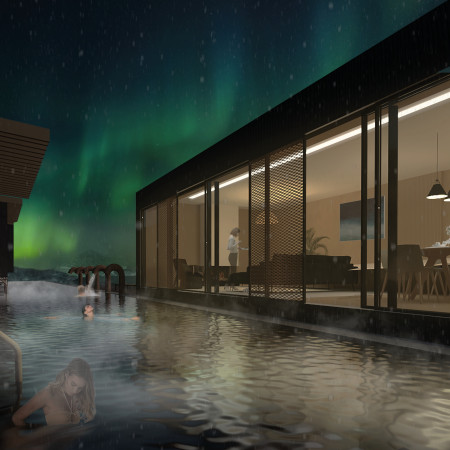
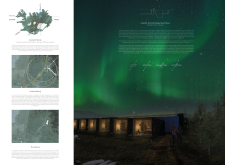
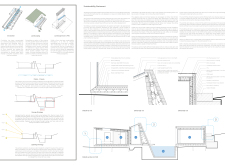
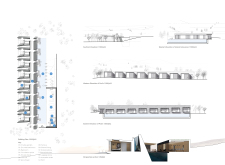
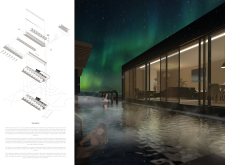
Constructed with locally sourced rock and gabion walls, the guest house integrates seamlessly into the volcanic landscape, providing visitors with a unique thermal springs experience while preserving the natural topography.
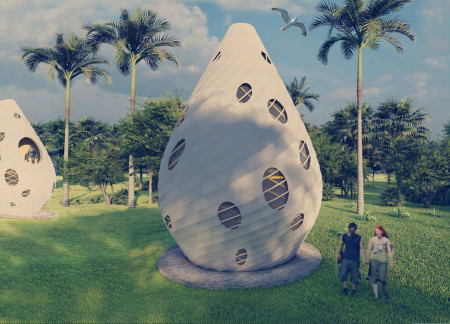
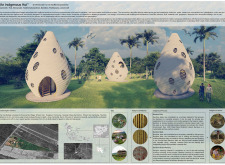
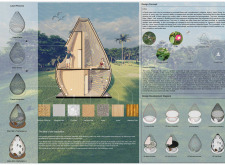
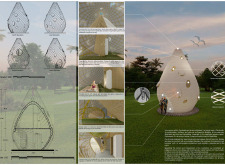
A teardrop-shaped structure crafted from bamboo and designed for optimal natural ventilation encapsulates the essence of local culture while serving as a space for meditation and community interaction.
Tony Jemmott,Ruairi Roberts,James Cameron,Chris Wardle
Employing charred wooden shingles and cross-laminated timber panels, the design creates a multifunctional urban space that seamlessly integrates sustainable materials with adaptable community facilities.
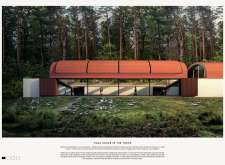

Utilizing perforated panels and aerogel windows, the design creates a flexible living space that adapts to diverse needs while prioritizing energy efficiency and light management.
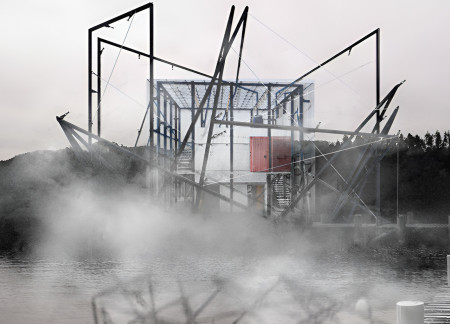
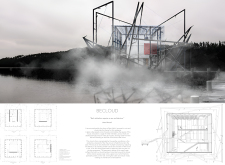
Drawing water from Lake Hallwil to generate an artificial cloud, this residence blends a glass cube structure with a metal cage, creating a unique living environment that harmonizes with nature.
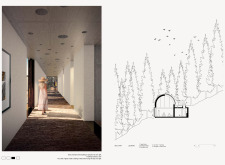
Natural stone walls and a green roof provide an efficient climate solution while integrating a grey water recycling system for sustainable living in this contemporary residence.
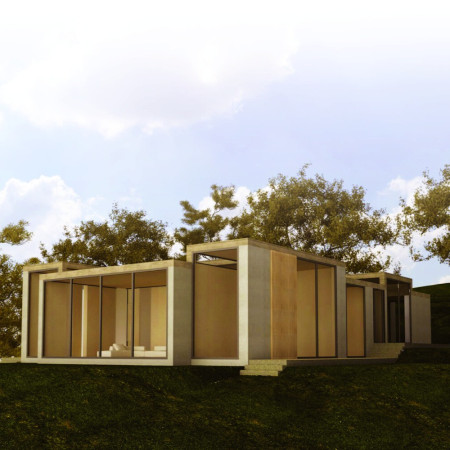
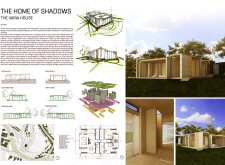
Expansive glass façades and reinforced concrete create a built environment that masterfully transforms natural light into living space, resulting in a residence that harmonizes with its landscape.
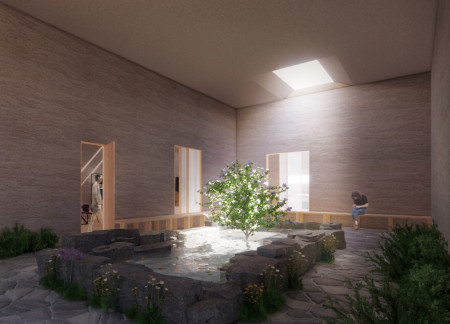
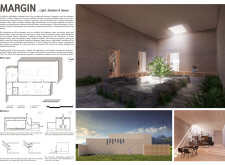
With light shelves and a central courtyard utilizing natural stone and wood, the residence harmonizes indoor and outdoor environments, emphasizing ecological sustainability while providing functional living spaces.
Constructed from locally sourced Oamaru limestone, this residence harmonizes with its agricultural landscape, embodying sustainable design principles while supporting a lifestyle centered around kumara farming.
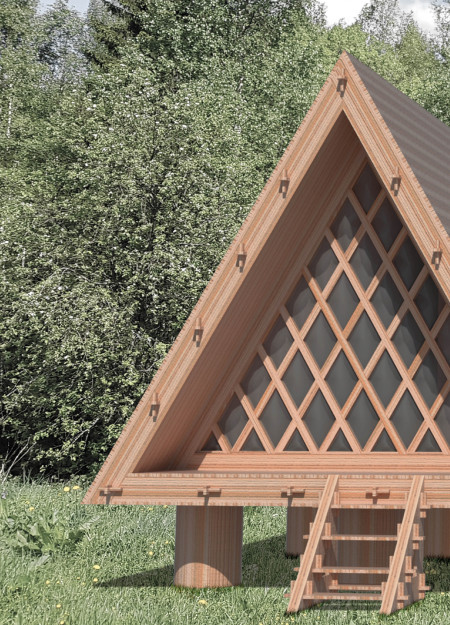
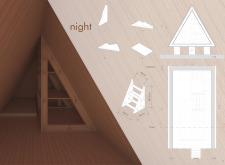
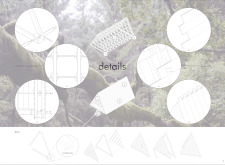
Utilizing fir wood and innovative inflated plastic pillows, the design creates a sustainable cabin that harmonizes with its environment and serves as a tranquil retreat for meditation.
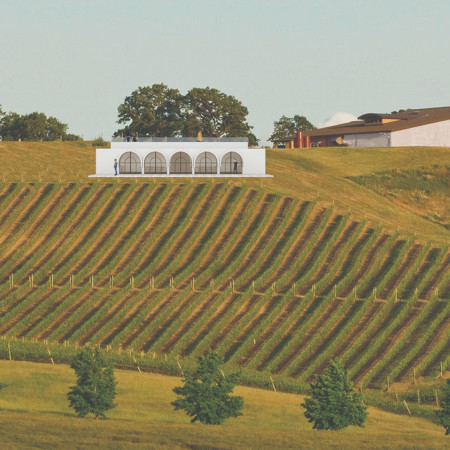

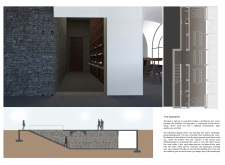
A cave-like wine hall designed with rock and slate seamlessly integrates into the elevated vineyard landscape, enhancing the experience of wine production and appreciation.
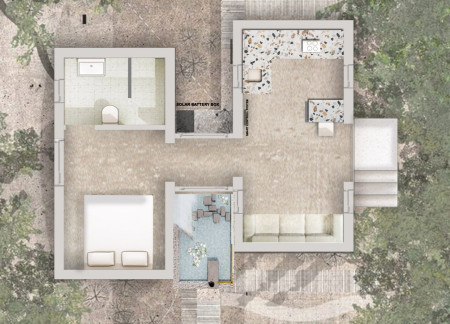
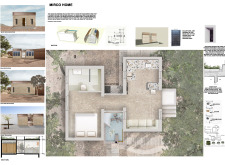
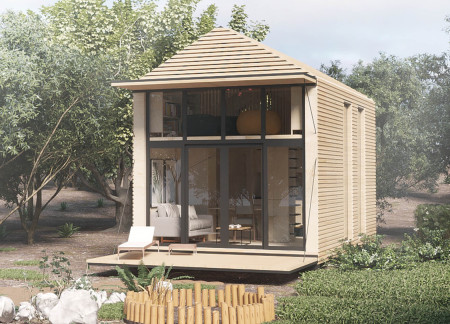
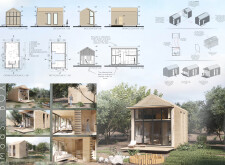
Equipped with piston-operated sunshades and a hidden rainwater collection system, the microhome maximizes vertical space and adaptability while providing essential living functions.
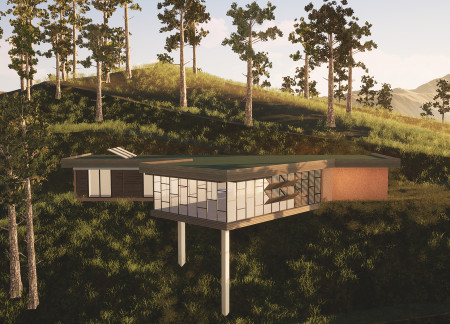
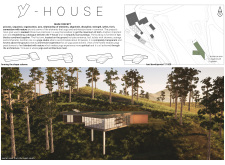
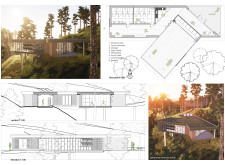
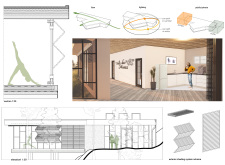
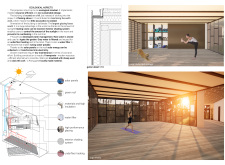
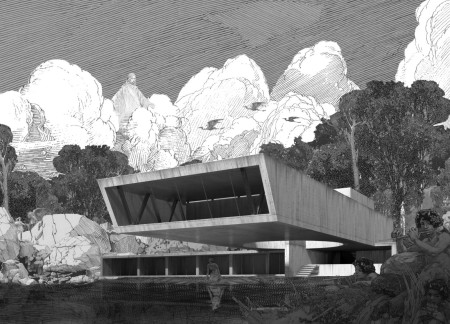
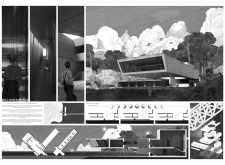
Hovering above the hillside, a yoga studio constructed with hempcrete and cork cladding offers unobstructed views of the surrounding forest, providing a tranquil space for practice and reflection.
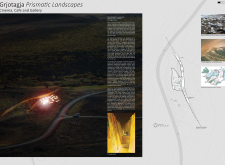
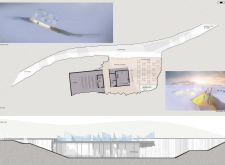
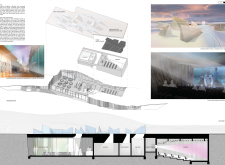
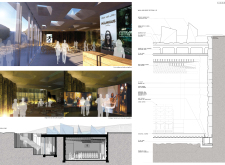
A faceted concrete design that harnesses natural light and incorporates local stone creates a multifaceted cultural hub, comprising a cinema, café, and gallery for community engagement.
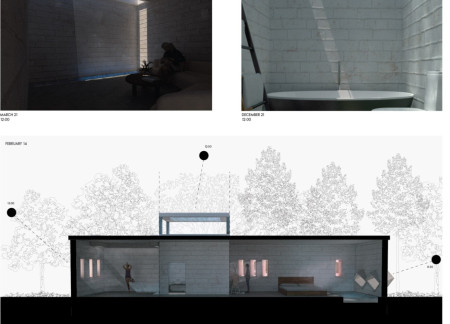
With carefully designed glass walls and strategically placed skylights, the residence offers a unique environment that prioritizes light sensitivity and natural engagement for its albino photographer occupants.
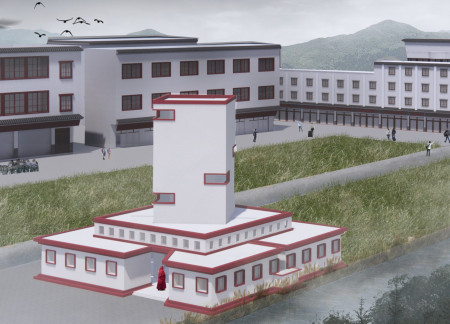
A consciously designed meditation room with controlled light offers uninterrupted views of the nearby Chuanzhu Temple, creating a tranquil residence for a lama couple that fosters spiritual practice and connection to nature.
Henrique Giovani Canan,Maria Fernanda Del Giovannino De Oliveira,Lia Balassiano Strosberg,Gabriela Tiely Barros Giotoku
The design uses terraced landscapes to connect with the surrounding olive groves, creating a peaceful guest retreat that balances sustainability, community interaction, and everyday comfort.
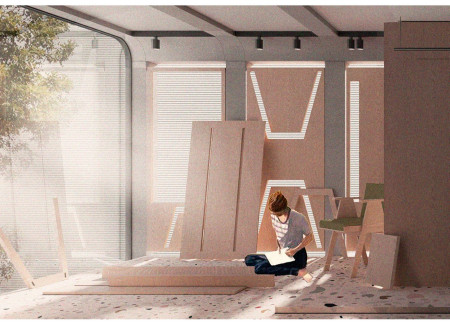
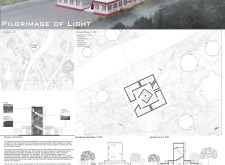
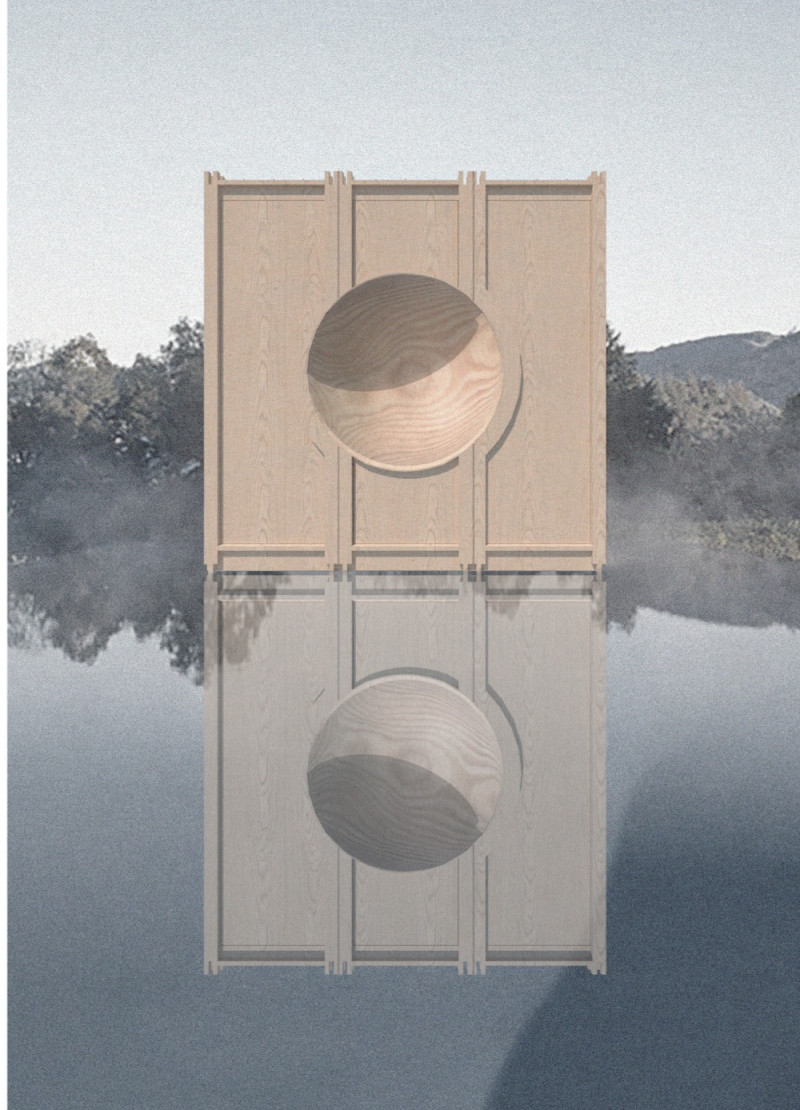
The integration of nine modular wooden boxes forms a serene inner dome that offers a versatile reading space, balancing private retreat with community interaction.
Light-colored sand and pinkish hues define an educational facility that merges porous walls with the natural landscape of a wetland, promoting biodiversity while enhancing visitor engagement.
Incorporating traditional azulejos and sustainable photovoltaic panels, the facility fosters community interaction among elderly residents through thoughtfully designed spaces that blend functionality with regional cultural elements.
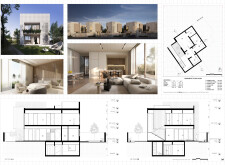
Located within a uniform residential landscape in the United Arab Emirates, the design introduces a contemporary response to the region’s repetitive built environment. It proposes a modular residential typology that accommodates changing household needs while engaging with its environmental and social context.
Shiyen Wu,Jun-han Huang,Pei-shan Chen,Chun-teng Lin
Constructed with charred wooden shingles and enhanced by biophilic green walls, the design integrates residential and commercial spaces to promote community interaction within an urban setting.
Constructed with modular cross-laminated timber panels and green roof systems, the design establishes a contemporary urban hub that supports intergenerational living and promotes social cohesion.
Use architecture to create different emotional states
Edition #9ideas COMPETITIONSILENT CONTEST For this competition, NO DESCRIPTION TEXT is allowed. The architecture ideas must be communicated strictly with visuals.

Prize Monetary award
Eligibility Open to all
Advance registration deadline 12 November 2026
Open architecture competitions
Closest deadline first
Project competitions first
Selected winning projects have the potential to be constructed
Ideas competitions
Experimental competitions with the focus on pushing the boundaries of creativity
Use architecture to create different emotional states
Edition #9ideas COMPETITIONSILENT CONTEST For this competition, NO DESCRIPTION TEXT is allowed. The architecture ideas must be communicated strictly with visuals.
Only participants selected and invited by Buildner can enter these closed competitions. To be considered for future opportunities, please set up your account on Architects' Network Plus.