Abanob Shreif,Heba Mousa,Abdelrahman Medhat Moharm Sadek Hegazy,Hussien Zidan,Shaimaa Ahmed
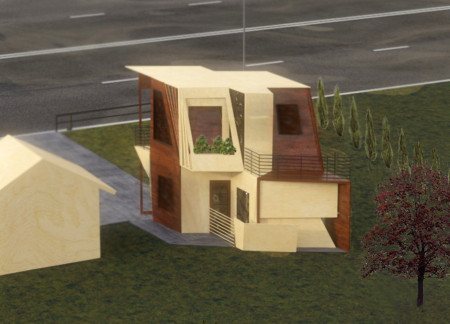
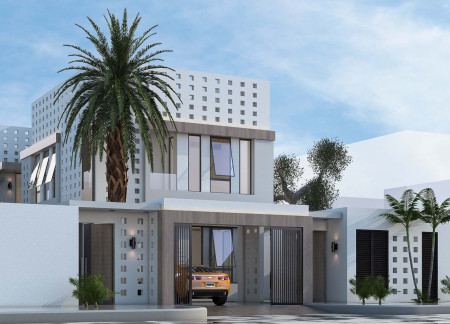
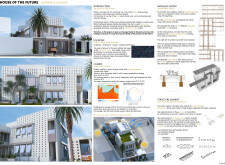
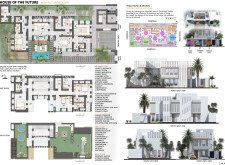
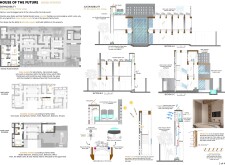
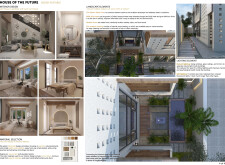
With a modular design utilizing recycled bricks and abundant natural lighting, the development offers a sustainable living solution that effectively responds to the climate of Dubai while fostering family connectivity.
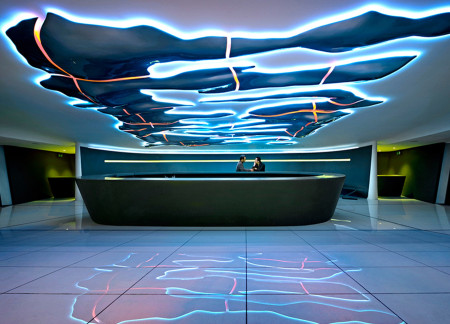
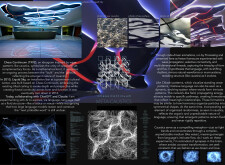
Dynamic light reflections from tilted glass and metal forms create a sensory experience in a cultural bar that seamlessly blends interaction and community engagement.
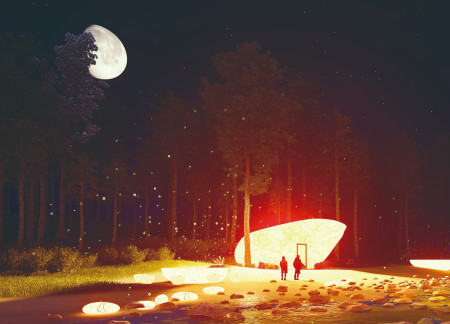
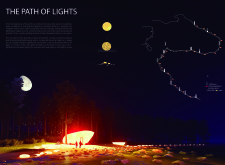
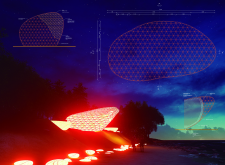
Translucent polycarbonate cabins seamlessly integrate into the coastal landscape, utilizing modular design and LED illumination to guide hikers along scenic trails while providing essential shelter.

Chun te Lee,Chao Chun Kung,Pei-chi Tsai,Chia Yu Wei
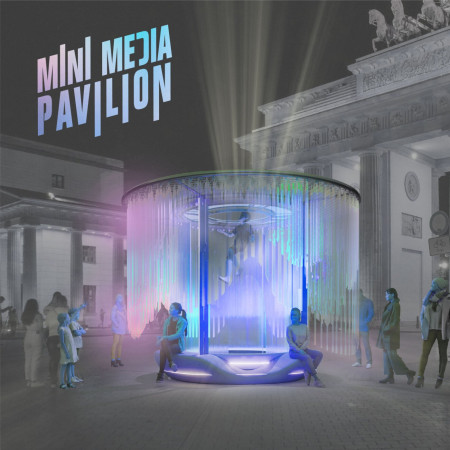
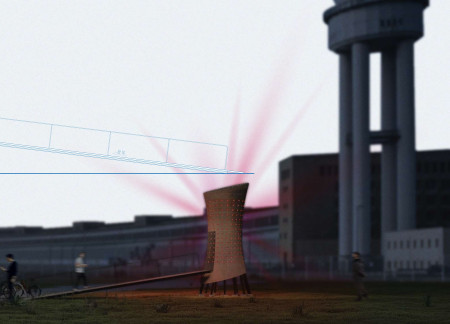
The dynamic LED façade and dichroic film color tube create a visually engaging experience in an intimate Techno booth that caters to personal audio exploration in Berlin's vibrant cultural landscape.
Constructed with basalt gabions and pre-cast concrete, the platform provides an elevated vantage point for visitors to engage with the dramatic volcanic landscape while reflecting on environmental issues.
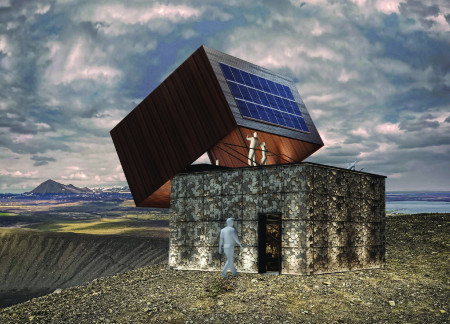
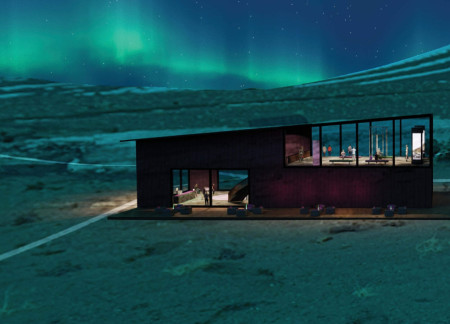
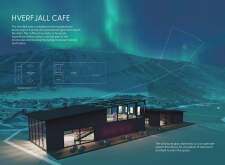
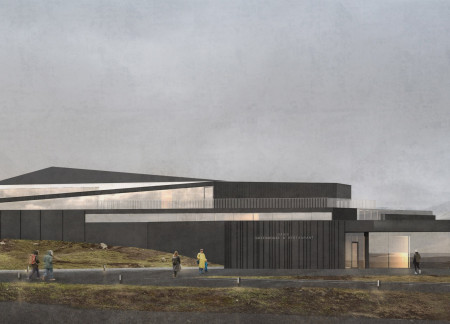
An all-around glass observatory enhances views of the Hverfjall volcano while incorporating thermally treated wood and exposed stone, creating a café that fosters connection with Iceland's striking landscape.
With extensive glazing and wooden paneling that fosters natural light and warmth, the design creates a versatile living space that adapts to multiple functions while blending harmoniously into its diverse landscape.
Justinas Zuklys,Ieva Zuklyte,Salvatore Antonio Iasi
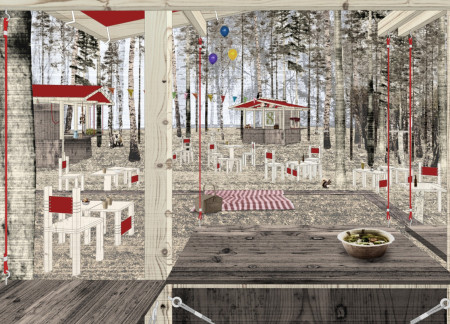
Operable shutters crafted from local planks enhance the functionality of three huts arranged around a central clearing, creating adaptable food courts that promote community engagement in a festival environment.
With a lozenge shape and a sloped wall providing innovative storage solutions, this micro home in Winnipeg seamlessly integrates local maple plywood and a flexible two-story layout for a modern living and working environment.
A geothermal retreat, framed by contrasting black and white colors, emphasizes sustainability through integrated recycling systems while providing a serene environment for relaxation and wellness.
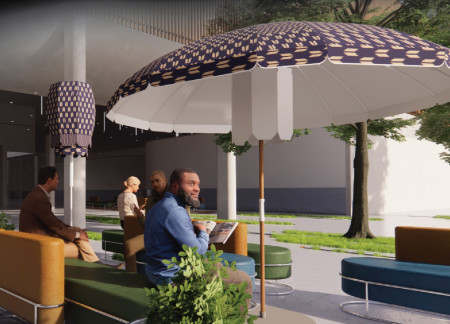
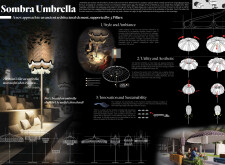
An elegant aluminum and fabric structure incorporates solar panels and Art Deco design, transforming outdoor environments by providing both shade and illumination for diverse functions.
Constructed with a blend of concrete and glass, the design integrates LED lighting elements and interactive spaces to create a multifunctional community hub that fosters engagement and education.
Jae hong Jeong,Hyeok jun Seo,Min ju Lee,Min ji Woo

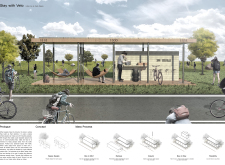
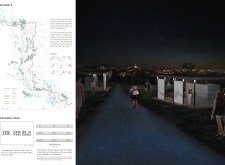
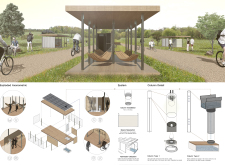
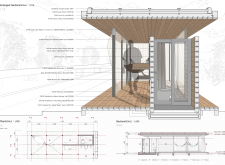
Stainless steel columns and cloth partitions create flexible rest stops along EuroVelo paths, fostering social interaction and providing essential amenities for cyclists on their journeys.
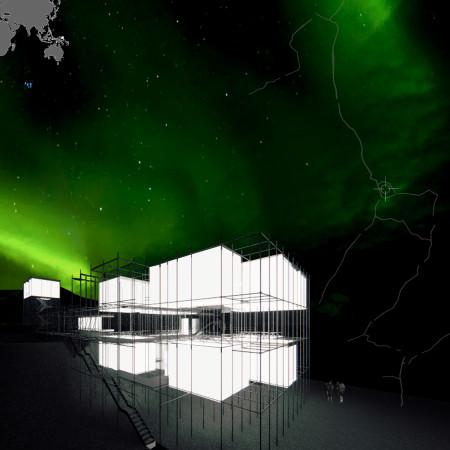
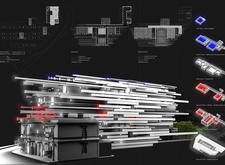
Set against a geological fault, the modular structure employs a polycarbonate facade to create a visually striking connection between the tower and hotel while enhancing the visitor experience of the surrounding landscape.

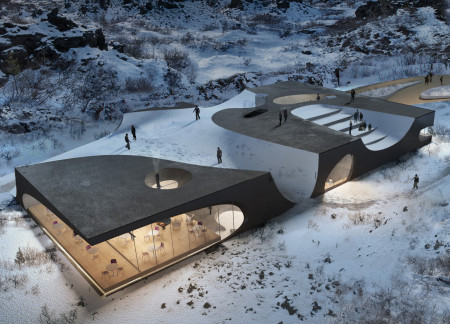
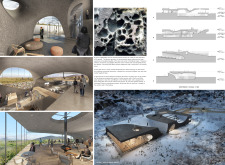
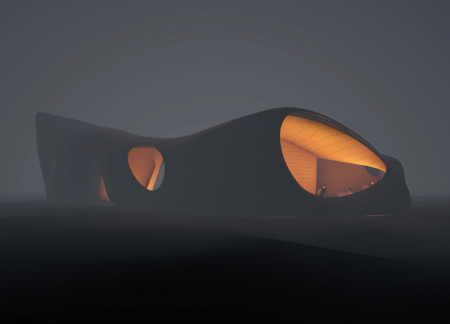
Utilizing volcanic ash in its concrete roof and a dynamic, sloping form, the coffeehouse fosters community engagement while seamlessly integrating with Iceland's rugged landscape.
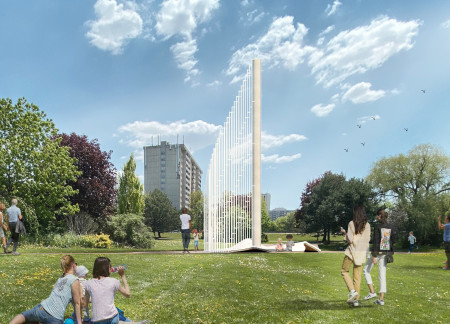
A translucent lattice structure integrates LED illumination with a unique combination of concrete and textured pavers, creating a reflective space dedicated to commemorating the victims of genocide.
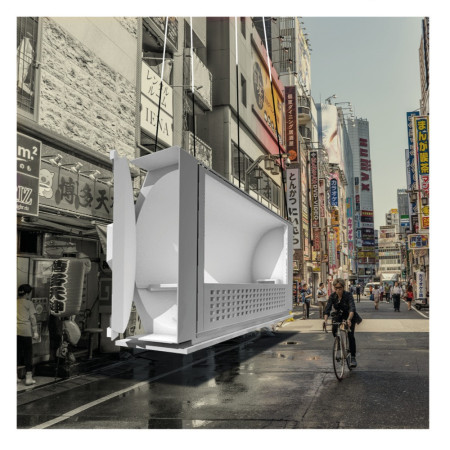
Utilizing a carbon composite structure with a foldable floor and intelligent glass, this retreat optimizes urban space to provide an immersive environment for personal meditation and reflection.
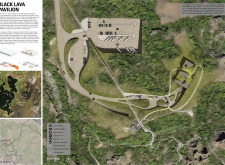
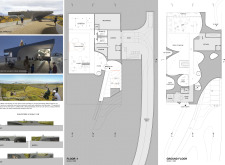
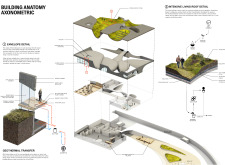
Constructed with lightweight concrete shells and a living roof, the visitor center commands views of Hverfjall while providing an engaging space for education and community interaction within the Dimmuborgir Nature Reserve.
The distinctive curvature of Corten steel defines a vibrant community space that integrates renewable energy solutions and fosters engagement through dynamic lighting and interaction.
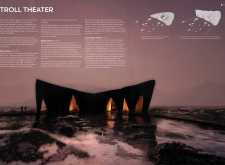
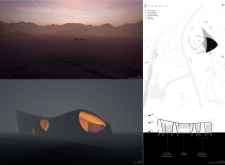
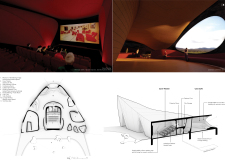
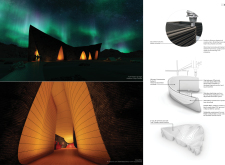
The use of concrete and flexible MDF to create cave-like spaces embodies local mythology while serving as a cinematic hub for filmmakers and storytellers in Iceland's striking landscape.
With a design that utilizes stacked roofs to create unobstructed jungle views, this wooden retreat fosters a close connection to nature while providing essential shelter and spaces for relaxation and meditation.
Crafted with natural brown tones and a focus on simplicity, the hut integrates into the Cambodian landscape, offering a serene retreat for reflection and relaxation.
Elevated on stilts, the structure utilizes cross-laminated timber panels and translucent surfaces to create a harmonious integration with the surrounding environment, serving as a serene space for meditation and reflection.
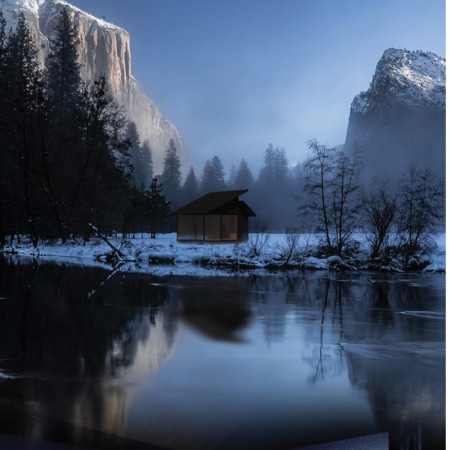
A central tree anchors a gabled cabin designed for relaxation and self-discovery, while cross ventilation and sustainable wood construction enhance the connection with nature.
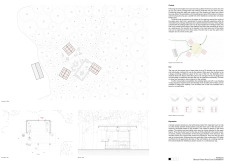
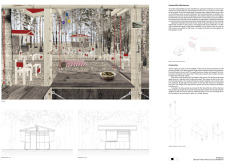
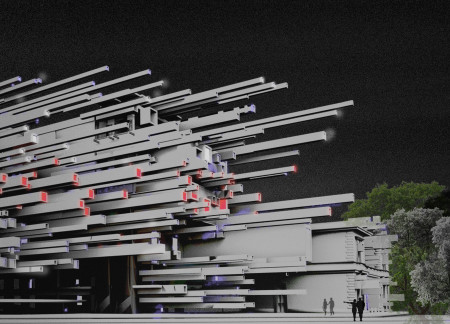
The proposal examines a visitor-oriented facility situated within a natural park landscape, designed to accommodate both recreational and educational functions. The study considers how spatial organization, vertical circulation, and cultural elements can enhance the visitor experience while addressing operational needs such as security and staff requirements.
The undulating roof structure, supported by wooden elements and complemented by a reflection garden featuring preserved mature trees, creates a contemplative memorial space honoring the lives lost during the Sri Lankan Civil War.
Incorporating a double-skin facade of translucent polycarbonate and locally sourced timber, the structure harmonizes with the volcanic landscape while providing essential facilities for winter recreation.
Maria Turcu,Mihai Mitrică,Alina Măldărescu,Alina Lixeanu
Incorporating vertical gardens and green façades, the design enhances urban connectivity and sustainability while providing multi-functional spaces for offices and public interaction.
Use architecture to create different emotional states
Edition #9ideas COMPETITIONSILENT CONTEST For this competition, NO DESCRIPTION TEXT is allowed. The architecture ideas must be communicated strictly with visuals.
Prize Monetary award
Eligibility Open to all
Advance registration deadline 12 November 2026
Open architecture competitions
Closest deadline first
Project competitions first
Selected winning projects have the potential to be constructed
Ideas competitions
Experimental competitions with the focus on pushing the boundaries of creativity
Use architecture to create different emotional states
Edition #9ideas COMPETITIONSILENT CONTEST For this competition, NO DESCRIPTION TEXT is allowed. The architecture ideas must be communicated strictly with visuals.
Only participants selected and invited by Buildner can enter these closed competitions. To be considered for future opportunities, please set up your account on Architects' Network Plus.