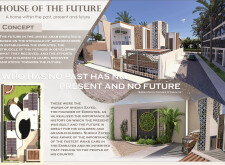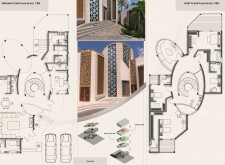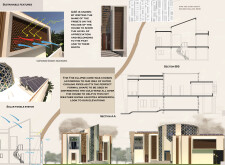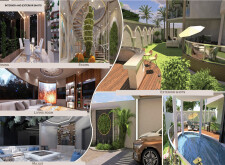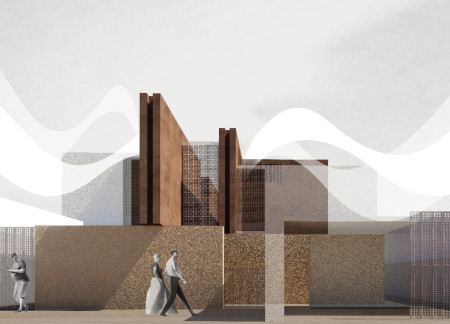
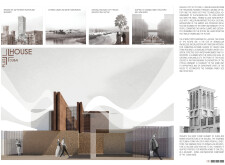
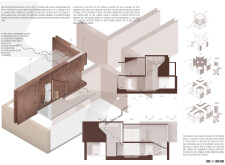
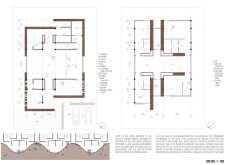
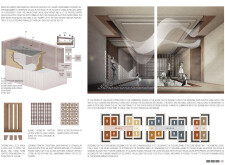
Utilizing traditional latticework and advanced natural ventilation techniques, the residence integrates concrete materials with water management systems to support sustainable living in a contemporary urban context.
Rowan Sherif,Mohab Maged,Jeroum George,Yara Abbas Elhabiby
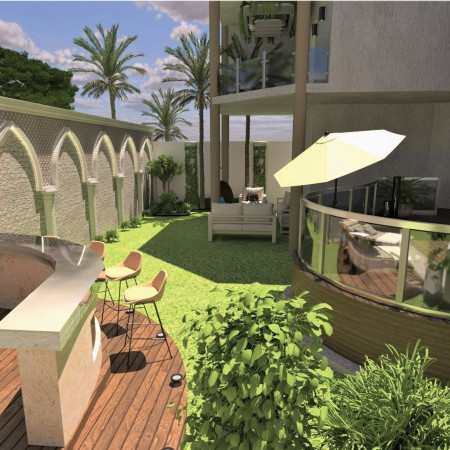
Incorporating custom Meshrabiya facades and an innovative elliptical core, this sustainable residence optimizes natural ventilation while fostering communal interaction within its family-oriented spaces.
Luca Nicolas Meza Sorrentino,Florencia Ramirez Gonzalez,Azul Fiddes
Incorporating lattice-structured facades and rainwater harvesting systems, this sustainable residential project redefines desert living by emphasizing energy efficiency and community interaction.
Valentina Zalch,Lea El Nachar,Riham Hallak,Angy Hayek,Christin El samra
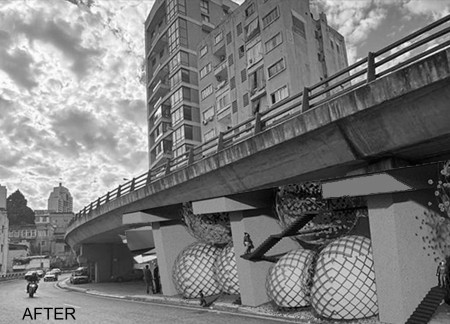
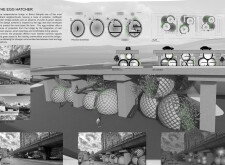
Characterized by its egg-shaped lattice structures that integrate biodiversity and natural planting, the design transforms an underutilized urban space into multifunctional community hubs that enhance social interaction and ecological resilience.
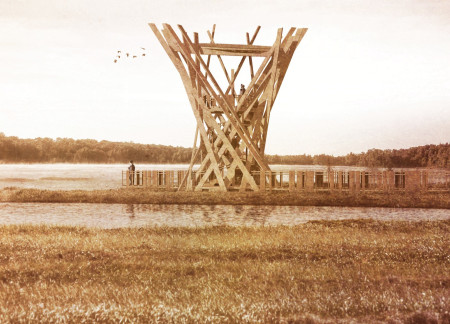
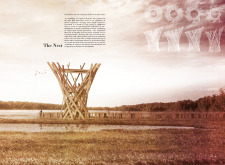
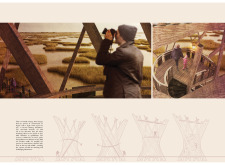
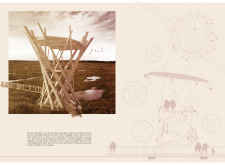
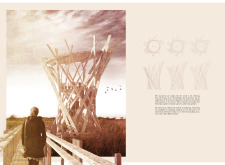
Built with a lattice structure of cross-laminated timber and accented by charred wooden shingles, the observatory tower invites visitors to engage with the surrounding marshland while providing critical insights into local wildlife.
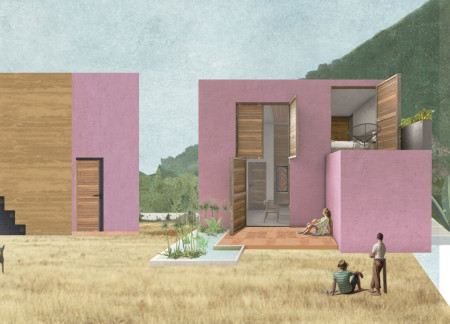
The bright pink façade and clay staircase reference local heritage while traditional brick latticework fosters intricate light patterns in this home designed to promote social interaction and community engagement.
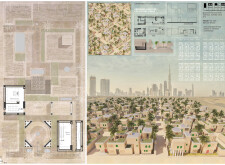
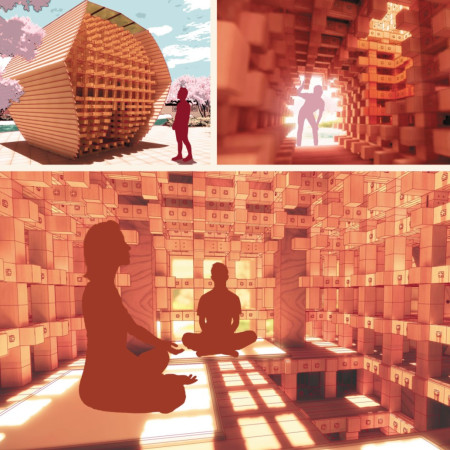
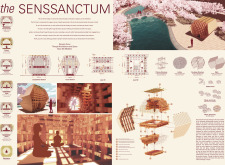
Employing a lattice structure with Keyaki and Hinoki wood, the design creates a serene retreat that enhances sensory awareness for meditation and reflection.
Pablo Medina mora larios,Alvaro quirino Navarro vargas
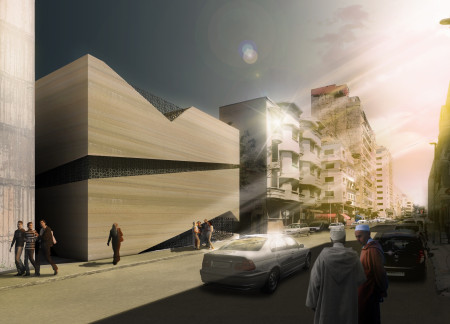
A lattice-structured terrace seamlessly blends private living spaces with natural surroundings, enhancing family interactions and offering a multifunctional workshop within a cohesive residential framework.
With a façade of laser-cut geometric patterns and integrated vertical gardens, the residence emphasizes sustainable timber construction while providing a modern space for family living and social gatherings.
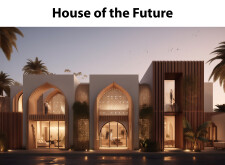
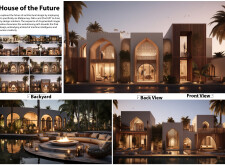
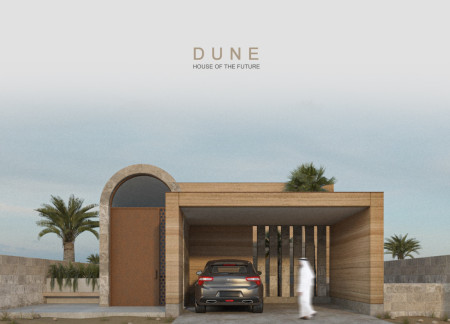
Constructed from datecrete and rammed earth, this residence integrates traditional Emirati design with modern sustainability principles, achieving a balance of environmental sensitivity and family-oriented living in a desert climate.
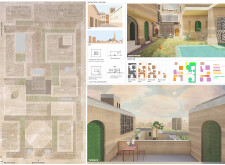
Rammed earth walls and strategically integrated wind towers create a sustainable environment that fosters community interaction within a series of interconnected courtyards designed for modern living.
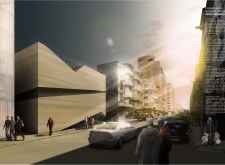
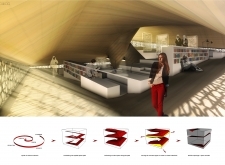
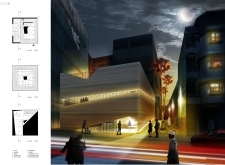
Constructed with a lattice-structured concrete facade and adorned with natural stone accents, the public library facilitates a reflective space for community engagement and education centered around themes of violence and healing.
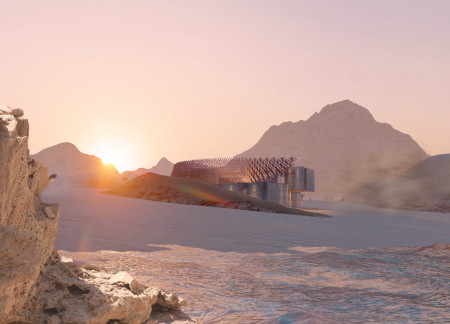
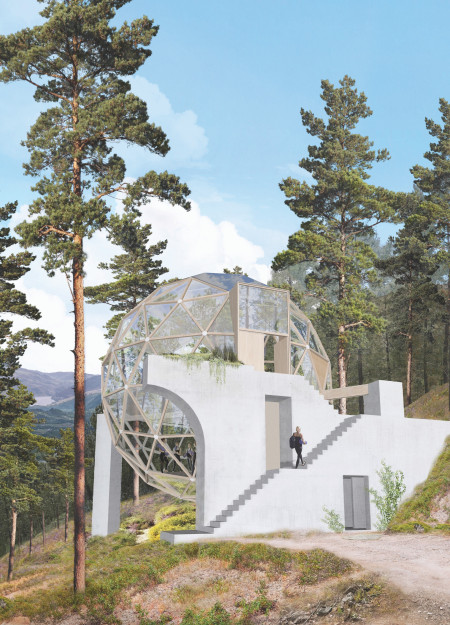
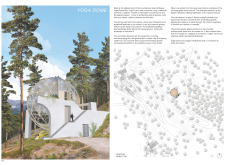
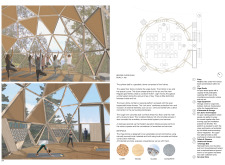
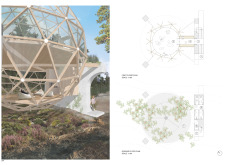
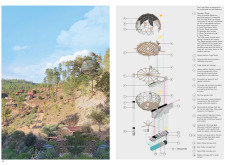
A hemispherical lattice-shell structure hovers above minimalist concrete forms in the Vale de Moses, creating a retreat that fosters mindfulness and connection to nature through its spacious design and efficient use of rainwater.
Andrea Baca ortega,Némesis Rubi Bustillos Espino,Marlene Meléndez Neri
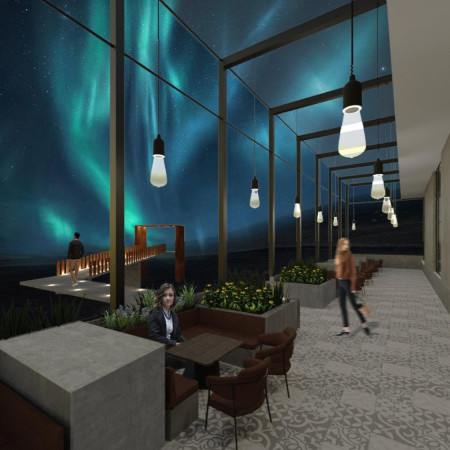

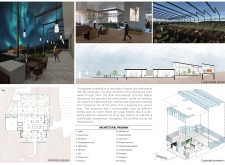
With extensive glazing that captures views of the northern lights, the restaurant seamlessly integrates thematic gardens and sustainability features, providing a unique dining experience in Iceland's dramatic landscape.
Incorporating advanced robotic parking technology and sustainable green roofs, this urban housing solution maximizes space efficiency while addressing the growing demand for adaptable living environments.

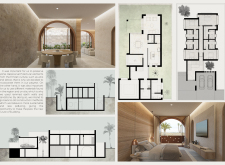
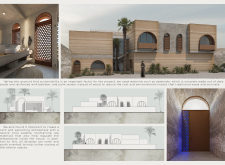
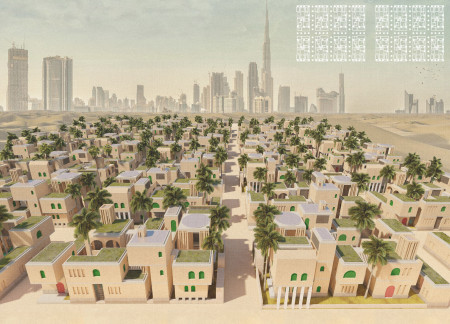
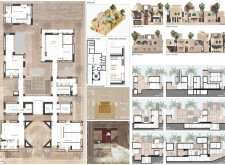
Constructed with hempcrete and rammed earth, the residence combines traditional Middle Eastern design strategies with contemporary sustainable technologies to create an efficient family dwelling in Dubai's desert environment.

Utilizing a frame-wall structure and a steel plate system, the design integrates natural elements to facilitate interactive learning within the diverse ecosystems of the Al Wathba Wetland Reserve.

Constructed with plywood panels and strategically designed lightwells, these cabins utilize stone foundations to create versatile spaces for wellness and meditation.
Constructed using woven palm leaves and local materials, the visitor center integrates with the Al Wathba Wetland Reserve, providing educational spaces that foster a connection between visitors and the surrounding ecosystem.
The proposal explores retreat spaces designed for quiet reflection and meditation. The study focuses on creating a calm environment that fosters a connection to nature while supporting both individual and group activities.
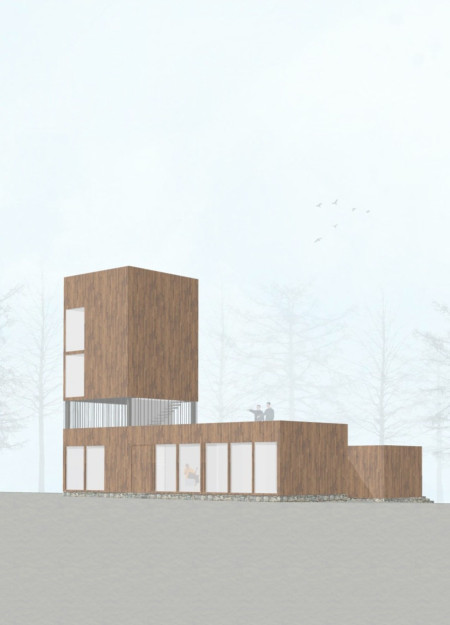
Located within a forested area near Gozjā “Little Lake” in Latvia, the proposal examines how small-scale architecture can support retreat and observation in a natural setting. The study considers the relationship between built forms, landscape, and light, focusing on spaces for rest, reflection, and communal gathering.
Incorporating a facade of burned wood that echoes Icelandic folklore, the retreat offers guests immersive views of Lake Mývatn and serves as a cultural haven for visitors seeking connection to local mythology and nature.
Use architecture to create different emotional states
Edition #9ideas COMPETITIONSILENT CONTEST For this competition, NO DESCRIPTION TEXT is allowed. The architecture ideas must be communicated strictly with visuals.
Prize Monetary award
Eligibility Open to all
Advance registration deadline 12 November 2026
Open architecture competitions
Closest deadline first
Project competitions first
Selected winning projects have the potential to be constructed
Ideas competitions
Experimental competitions with the focus on pushing the boundaries of creativity
Use architecture to create different emotional states
Edition #9ideas COMPETITIONSILENT CONTEST For this competition, NO DESCRIPTION TEXT is allowed. The architecture ideas must be communicated strictly with visuals.
Only participants selected and invited by Buildner can enter these closed competitions. To be considered for future opportunities, please set up your account on Architects' Network Plus.