Get inspired!

17,725 architecture projects

Learn from past Buildner architecture competition participants through our extensive project library, curated over more than 15 years!

Lattice-Structured Sanctuary Featuring Keyaki and Hinoki Wood

Author:
Nick Fish
Lattice-Structured Sanctuary Featuring Keyaki and Hinoki Wood
Explore the full project presentation!
Subscribers only
Employing a lattice structure with Keyaki and Hinoki wood, the design creates a serene retreat that enhances sensory awareness for meditation and reflection.
5 key facts about this project
01
Utilizes traditional Japanese joinery to minimize metal fasteners.
02
Features a cool airflow system that prevents humidity buildup.
03
Incorporates soundproof, tinted gold glass to modulate light and sound.
04
Achieves a tactile experience with varied wood grains throughout the structure.
05
Emphasizes spatial compression to enhance user awareness during meditation.

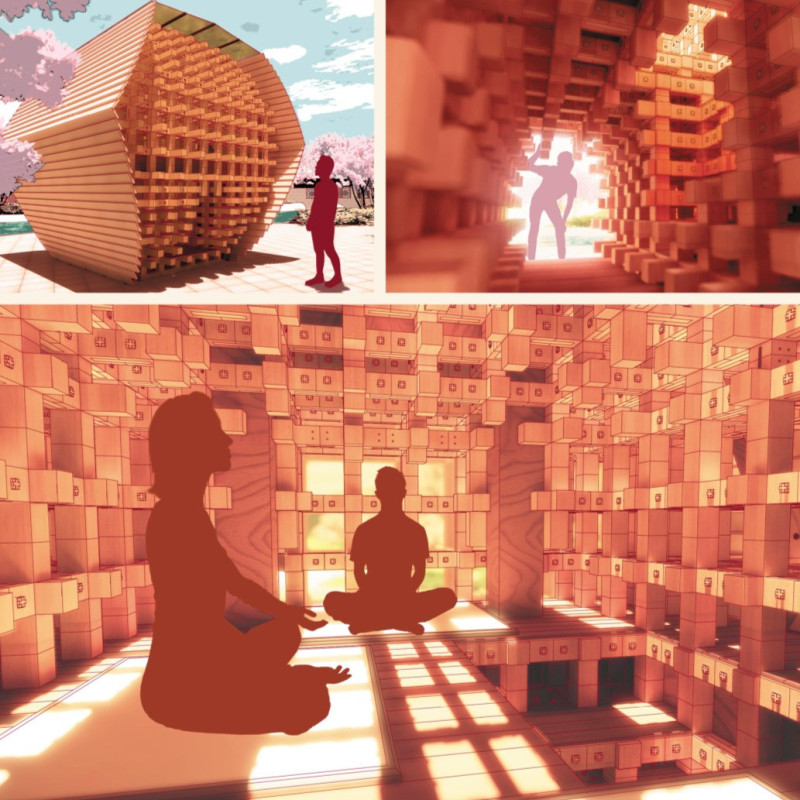
The SENSSANCTUM stands as a unique space designed to foster mindfulness and meditation. Located in a calm setting, the focus is on engaging the senses while providing a retreat for individuals seeking to connect with themselves and nature. The design concept emphasizes spatial awareness through intentional compression and elevation, allowing users to experience their environment on multiple levels.

Spatial Dynamics

At the first level, the design compresses space to heighten awareness. This environment invites visitors to engage their senses, particularly with the pleasant aroma of wood. Reaching the second level requires ascending, which encourages physical interaction with the building's textures. The feeling of the wood grain beneath the hands prompts a deeper sense of connection as users move through the space.

Light and Air

A key feature of the SENSSANCTUM is its lattice structure, which filters natural light into the interior. This creates a warm, inviting ambiance that shifts throughout the day. The design also incorporates open areas, allowing fresh air to circulate and ensuring the space remains comfortable. This thoughtful arrangement prevents humidity, contributing to a pleasant experience for occupants.

Acoustic Considerations

The acoustics are specifically designed to enhance the tranquil setting. Sounds from the surrounding environment are absorbed and transformed as they bounce off the wooden surfaces. This creates a calming background noise that supports the meditative atmosphere. Elements such as the inviting aroma of wood, tactile impressions from the surfaces, and soothing sounds blend together, fostering a focus on mindfulness.

Materiality and Craftsmanship

Materials used in the SENSSANCTUM reflect traditional Japanese architectural practices. Keyaki wood, Sugi wood, and Hinoki wood are incorporated, each chosen for their unique qualities. The flooring consists of Japanese Cherry wood, adding to the overall tactile experience. Additional features, like the soundproof gold-tinted glass, help control light and noise, creating a more immersive environment. The construction employs traditional joinery methods that minimize the use of metal fasteners and glue, showcasing an appreciation for craftsmanship and respect for cultural heritage.

In this space, sensory experiences are at the forefront. Every detail, from the structure to the materials, is designed to enhance the user's connection to nature and promote moments of reflection. The intricate joinery reveals the beauty of each element, creating a harmonious environment that encourages meditation and mindfulness.


Noticed a mistake?
Highlight the text and click on
Noticed a mistake

Enter an open architecture
competition now

Mujassam Watan Urban Sculpture Challenge #8

Mujassam Watan Urban Sculpture Challenge #8

Design iconic urban sculptures for the prestigious Mujassam Watan competition and compete for 50,000 €

50,000 € PRIZE project COMPETITION
Prize 50,000 + Potential realisation
Eligibility Open to all
Final registration deadline 23 July 2026

Open architecture competitions

  • Closest deadline first
  • Project competitions first
    Selected winning projects have the potential to be constructed
  • Ideas competitions
    Experimental competitions with the focus on pushing the boundaries of creativity
new
Portugal Long Table 
Restaurant

Design a slow-living restaurant in Portugal

project COMPETITION
Prize Monetary award
Eligibility Open to all
Early bird registration deadline 8 July 2026
Mujassam Watan 
Urban Sculpture Challenge #8

Design iconic urban sculptures for the prestigious Mujassam Watan competition and compete for 50,000 €

50,000 € PRIZE project COMPETITION
Prize 50,000 + Potential realisation
Eligibility Open to all
Final registration deadline 23 July 2026
new
Valli Wine 
Tasting Room

Design a wine tasting room in Italy

project COMPETITION
Prize Monetary award
Eligibility Open to all
Early bird registration deadline 30 July 2026
Pavilion Atlas 2026

Design a story of your country

ideas COMPETITION
Prize Monetary award
Eligibility Open to all
Final registration deadline 16 September 2026

Recurring architecture competitions

Museum of 
Emotions

Use architecture to create different emotional states

Edition #8 ideas COMPETITION SILENT CONTEST For this competition, NO DESCRIPTION TEXT is allowed. The architecture ideas must be communicated strictly with visuals.
Prize Monetary award
Eligibility Open to all
Final registration deadline 18 June 2026
new
Kinderspace

Design a kindergarten of tomorrow

Architecture for Children’s Development #4 ideas COMPETITION
Prize Monetary award
Eligibility Open to all
Early bird registration deadline 18 June 2026
Re:Form - 
New Life 
for Old Spaces

Choose a site—used, abandoned, or forgotten—anywhere in the world, and give it a new purpose

Edition #3 ideas COMPETITION
Prize Monetary award
Eligibility Open to all
Advance registration deadline 2 July 2026
Buildner's Unbuilt Award 2026

Celebrating your unbuilt architecture visions with a €100,000 prize

100,000€ Prize / 2026 ideas COMPETITION
Prize 100,000 €
Eligibility Open to all
Advance registration deadline 9 July 2026
Underbridge #2

Design housing in underutilized bridge spaces

Affordable Housing Edition #20 ideas COMPETITION
Prize Monetary award
Eligibility Open to all
Advance registration deadline 16 July 2026
MICROHOME 2026

Design a new concept of small-scale home and share a prize fund of 100,000€

100,000 € Prize Fund / Kingpsan Edition #11 ideas COMPETITION
Prize 100,000 €
Eligibility Open to all
Final registration deadline 30 September 2026

Media, partners and clients

To view this project in detail,
please log in with your
Architects’ Network Plus account.
Subscription instantly unlocks all the architecture projects plus other member-only benefits:
  • Access the 17,725 Concept Library
  • Professional tools including file transfer, email, portfolio management, and more
Register now
Already a member? Log in

This website uses cookies to improve user experience and gather usage statistics.

More information is available in our Privacy & Cookie policy





























