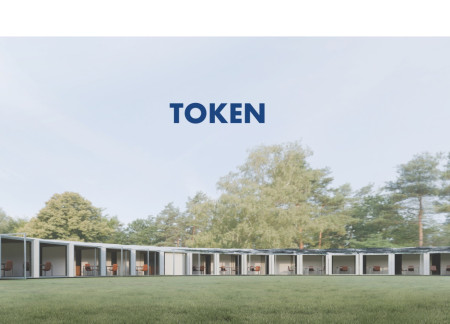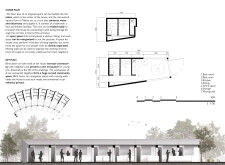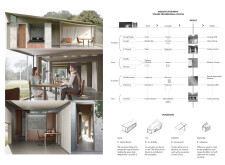
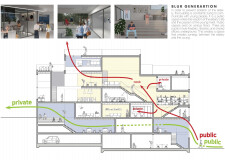
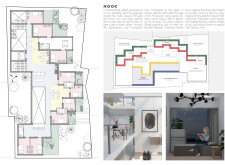
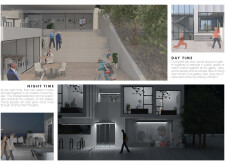
Utilizing charred wooden shingles and concrete integration, the design creates a dynamic intergenerational living environment that enhances community engagement and supports the independence of elderly residents.
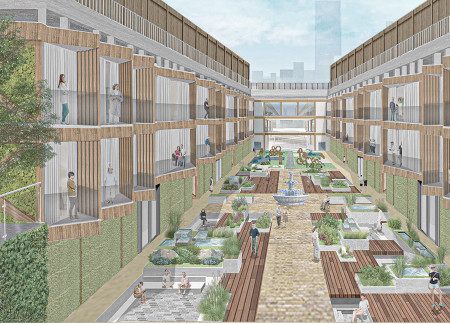
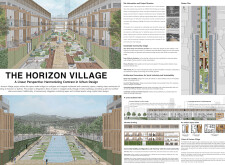
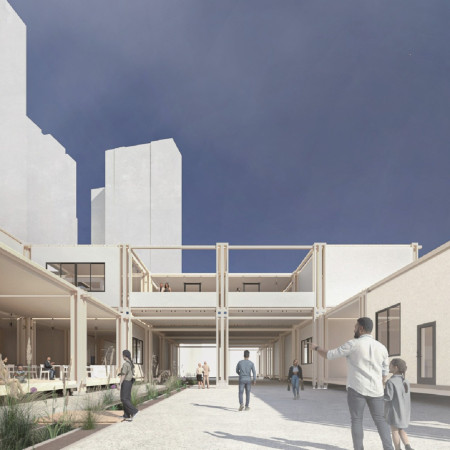
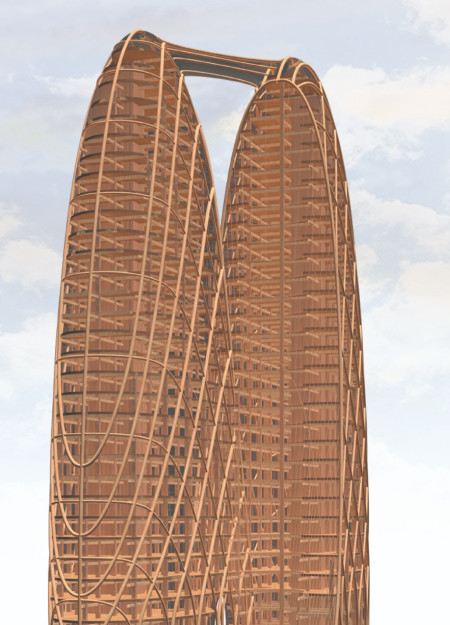
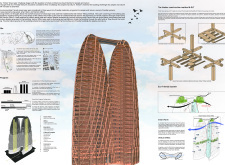
Showcasing a cross-laminated timber framework, the design emphasizes urban connectivity through green spaces and multifunctional areas, effectively integrating residential living with community engagement.
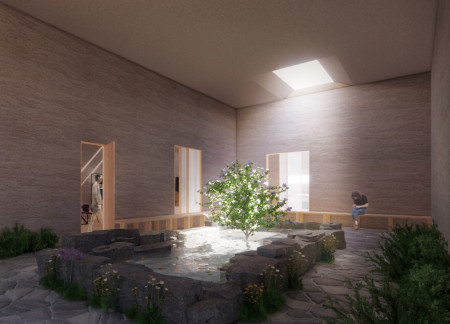
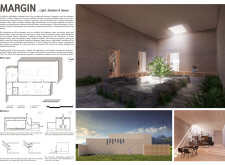
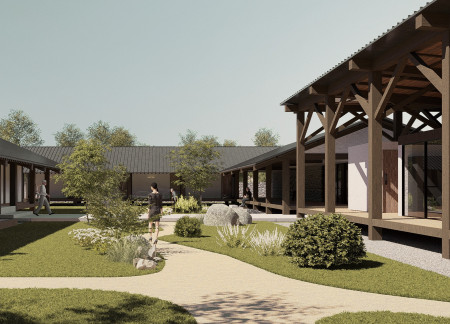
With light shelves and a central courtyard utilizing natural stone and wood, the residence harmonizes indoor and outdoor environments, emphasizing ecological sustainability while providing functional living spaces.
Utilizing cross-laminated timber and extensive glass facades, the design fosters an intimate connection between residents and nature, creating a tranquil hospice environment focused on healing and comfort.
Harpreet Singh Chadha,James Evan Preuss,Kevin Paul Jr Harris,Andrew Martens
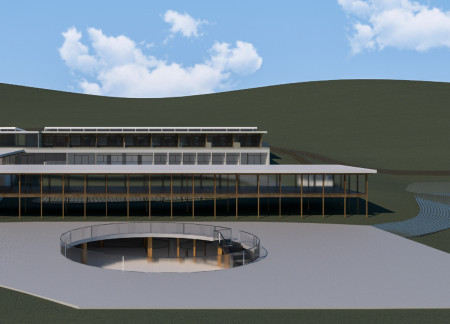
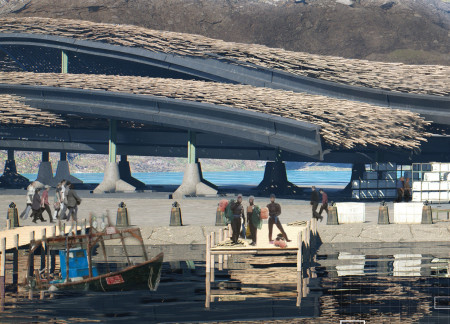
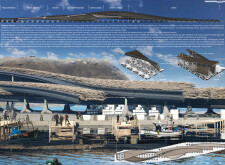
Constructed with a distinctive thatch roof and a robust framework of steel and concrete, this facility serves as a vital community hub for the Haenyeo, integrating cultural heritage with practical functionality for the local female diving community.
Incorporating charred wooden shingles and expansive glass facades, the design serves as a resilient multi-modal transportation hub that enhances community connectivity and integrates sustainable practices.
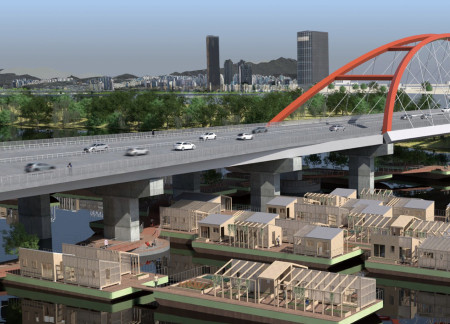
Constructed within concrete trays that manage stormwater, the design utilizes green roofs and off-grid hydrokinetic power to create resilient communal living spaces in a flood-prone area.
Using traditional Kiwa tiles, the design seamlessly integrates with its surroundings, creating a community-focused hospice that prioritizes healing through nature and social connection.
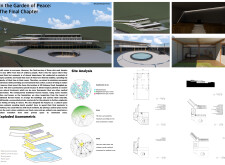
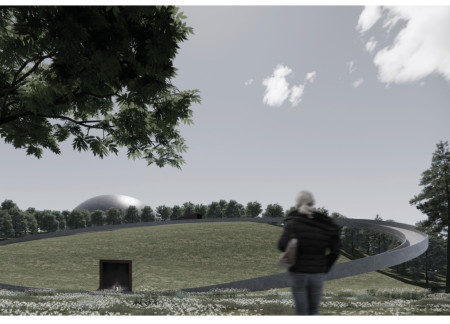
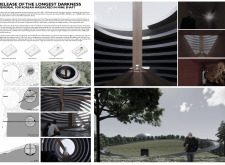
Set within a former cobalt mine, the memorial integrates light and space to guide visitors on a reflective journey, honoring the memories of civilians lost during the Korean War while providing an educational platform for future generations.
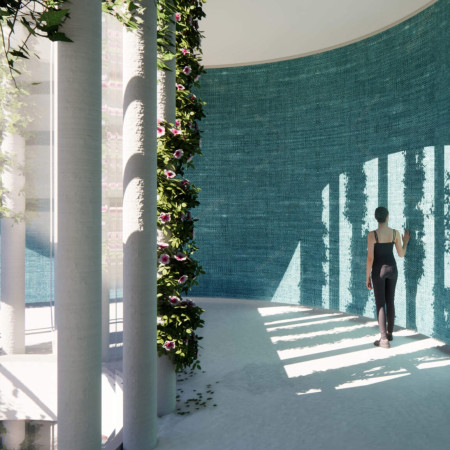
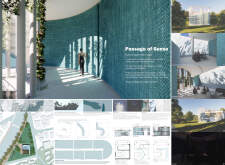
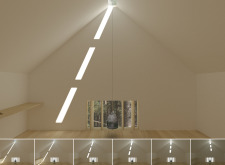
With its light pillars that strategically illuminate private spaces and the use of turquoise linen and sky blue paper to enhance internal ambiance, the residence serves as a calming environment for both living and clinical functions.
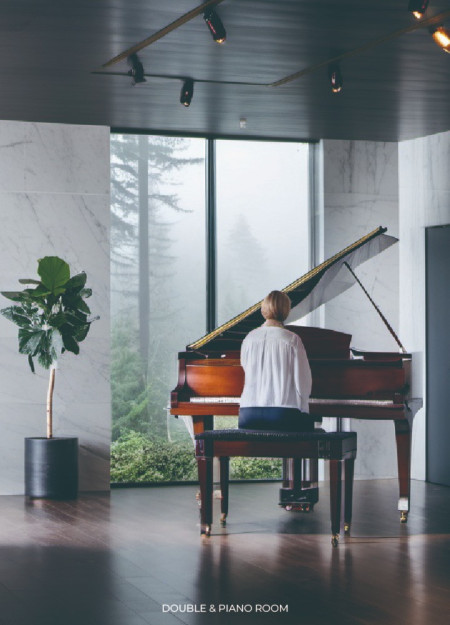
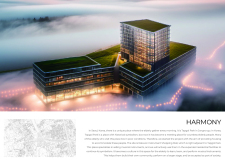
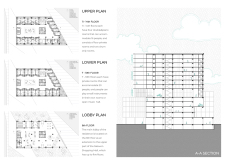
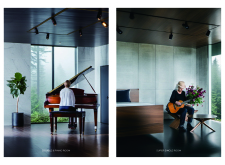
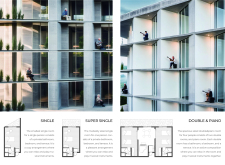
Crafted from concrete and wood, the facility integrates green roofs and dedicated piano rooms to provide a supportive environment for the elderly that fosters community engagement through music.
Utilizing recycled tarps and movable walls, this modular housing solution addresses the needs of urban nomads by offering a flexible living space that adapts to various configurations and functions.
Modular floating units constructed with cross-laminated timber and sustainable materials create resilient living spaces while adapting to rising water levels in a riverine environment.
Ko Taeseok ,Noh Jung Woo ,Kyoungmin Shin,정우 노,Shin Kyoungmin
Constructed with charred wooden shingles and a modular layout, this community space facilitates natural ventilation and seamless indoor-outdoor connections while fostering social interaction among residents.
Constructed with modular elements and permeable pavement, the facility effectively manages urban rainwater while enhancing community interaction through integrated public spaces and sustainable timber features.
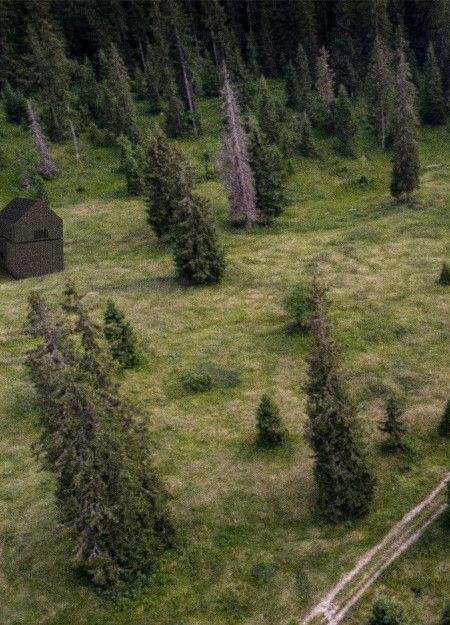
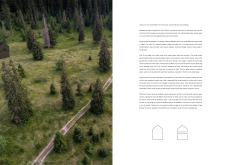
A Korean Bell resonates softly within a meditation cabin designed with wooden boards and strategic skylights, creating a tranquil environment that facilitates reflection in a forest setting.
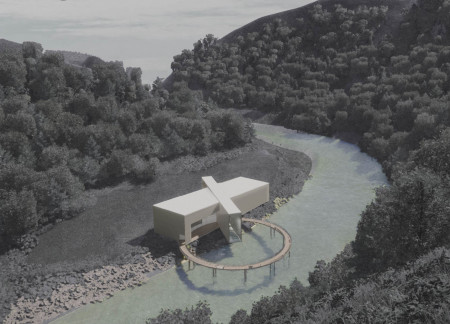
A circular promenade overlooks the serene river landscape, providing a tranquil space for reflection, while the hospice offers essential support for terminally ill patients and their families.
Utilizing Glued Laminated Timber and incorporating smart farming with a focus on natural ventilation, the building integrates sustainable living within a vibrant community space.
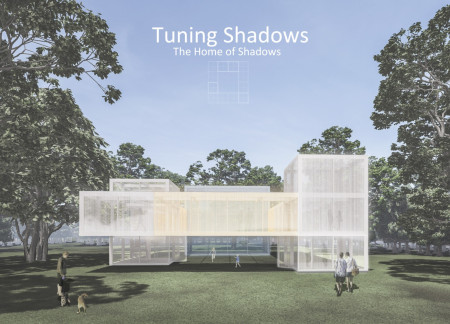
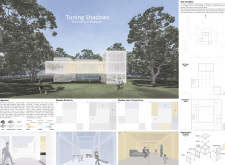
Integrating fabric as a primary element to create dynamic shadow patterns, the design enhances spatial experiences while maximizing natural light in a residential setting.
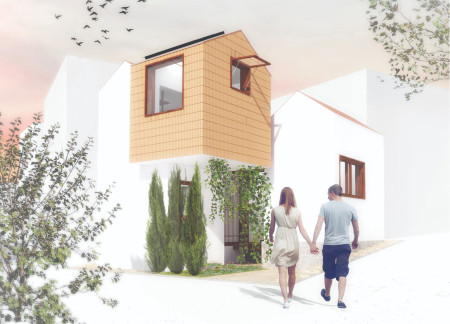
The rainwater collection system combined with a terracotta facade enhances both sustainability and aesthetics in a compact living space designed for urban residents.
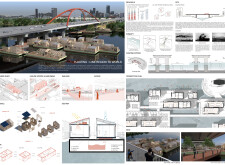
The project is a wellness retreat that brings together yoga, meditation, and communal living through an architecture focused on minimal environmental impact. Using ecologically responsible materials and passive design strategies, it fosters a balanced relationship between daily life and the surrounding natural landscape.
Positioned between the Baltic Sea and the Jaunupes River, the Pilgrimage Yoga House is a multifunctional space designed for yoga, meditation, and communal gathering. The project combines sustainable construction with a strong sensitivity to its landscape and users, offering a setting that supports both individual reflection and shared experience.
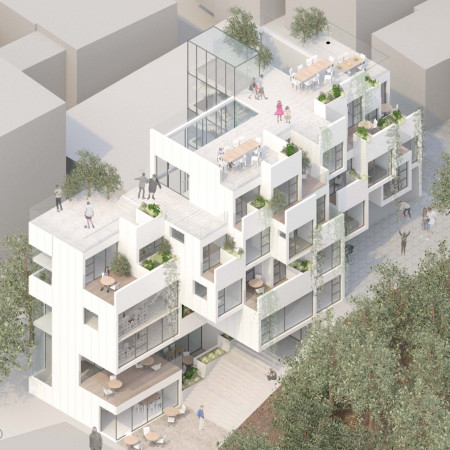
Utilizing bamboo and recycled steel, the design incorporates vertical gardens to enhance urban living environments while fostering community engagement through adaptable micro-housing units.
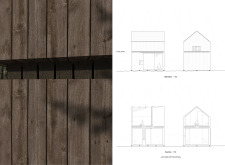
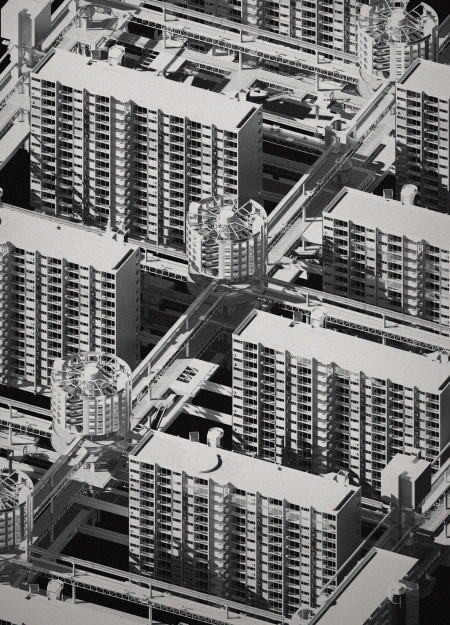
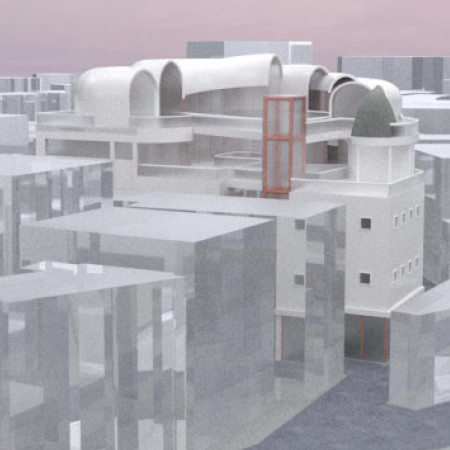
The project addresses the complexities of urban density while fostering social engagement and pedestrian accessibility by integrating flexible office spaces with vibrant communal areas. The design not only enhances functionality within a constrained urban footprint but also strengthens connections between disparate elements of the city’s fabric.
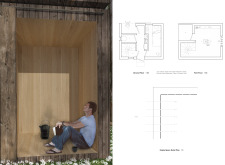
With a design that utilizes stacked roofs to create unobstructed jungle views, this wooden retreat fosters a close connection to nature while providing essential shelter and spaces for relaxation and meditation.
Crafted with natural brown tones and a focus on simplicity, the hut integrates into the Cambodian landscape, offering a serene retreat for reflection and relaxation.
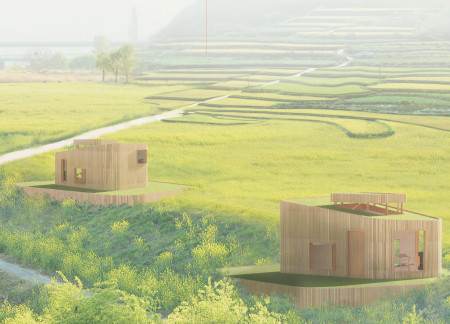
Elevated on stilts, the structure utilizes cross-laminated timber panels and translucent surfaces to create a harmonious integration with the surrounding environment, serving as a serene space for meditation and reflection.
Use architecture to create different emotional states
Edition #9ideas COMPETITIONSILENT CONTEST For this competition, NO DESCRIPTION TEXT is allowed. The architecture ideas must be communicated strictly with visuals.

Prize Monetary award
Eligibility Open to all
Advance registration deadline 12 November 2026
Open architecture competitions
Closest deadline first
Project competitions first
Selected winning projects have the potential to be constructed
Ideas competitions
Experimental competitions with the focus on pushing the boundaries of creativity
Use architecture to create different emotional states
Edition #9ideas COMPETITIONSILENT CONTEST For this competition, NO DESCRIPTION TEXT is allowed. The architecture ideas must be communicated strictly with visuals.

Only participants selected and invited by Buildner can enter these closed competitions. To be considered for future opportunities, please set up your account on Architects' Network Plus.