Ashish varshith Josephin latha,Efterpi Konstantina Spanelli,Yegor Artyukh,Nivesh Gaur
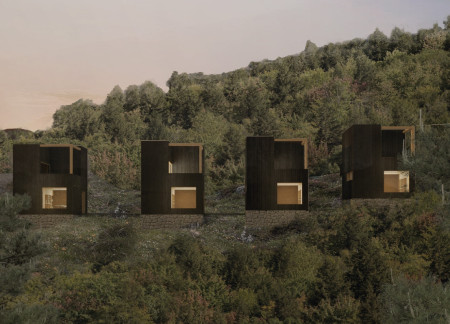
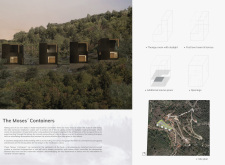
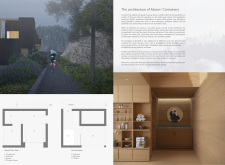
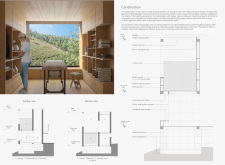
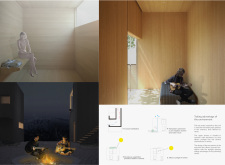
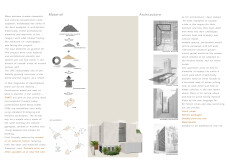
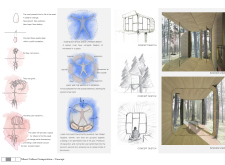

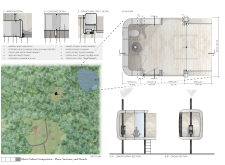
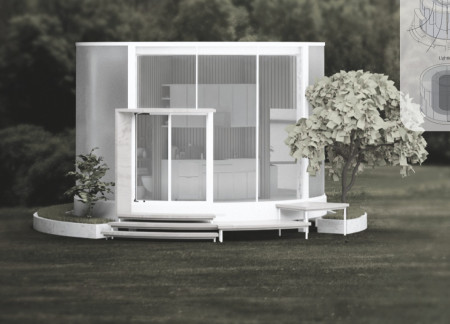
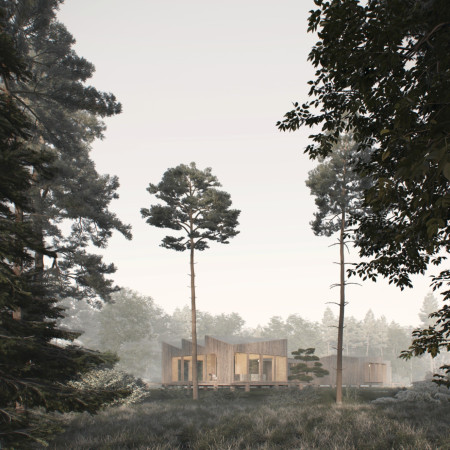
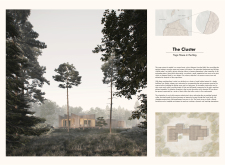

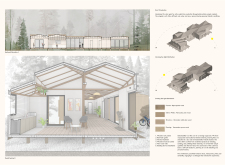
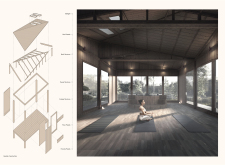
Modular cabins constructed from repurposed wood create a harmonious retreat that seamlessly integrates with the forest, providing a tranquil space for yoga and meditation.
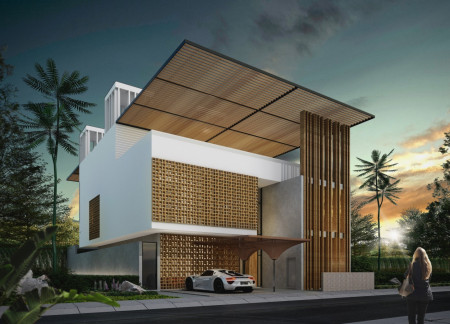
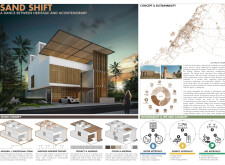
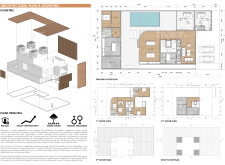
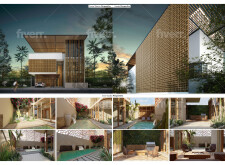
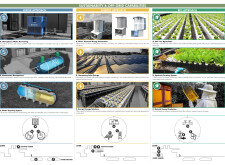
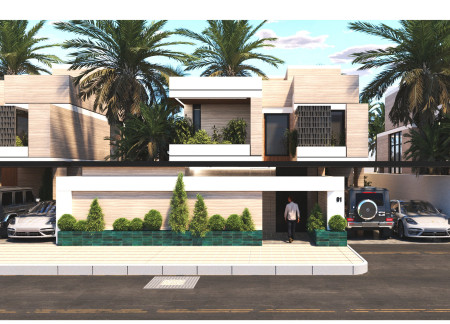
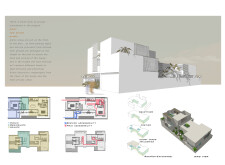
With a fluid architectural form crafted from wooden facades and sustainable energy solutions, the residence seamlessly integrates into the desert landscape while promoting family living.
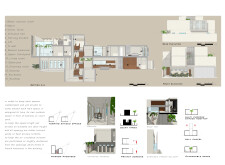
Incorporating stabilized rammed earth and building-integrated photovoltaics, this residence exemplifies resource-efficient design while fostering community connections in a modern residential environment.
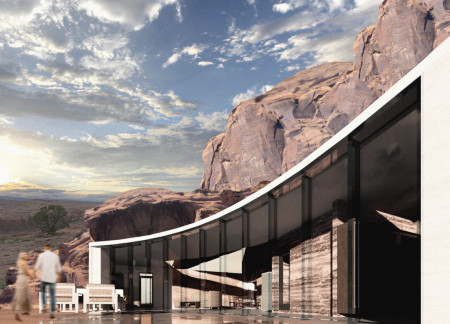
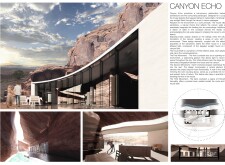
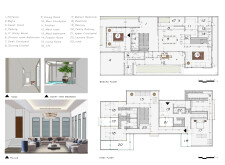
Curvilinear forms of local sandstone and expansive glass surfaces create a harmonious dialogue with the canyon landscape, providing a sustainable residence that emphasizes natural light and environmental connection.
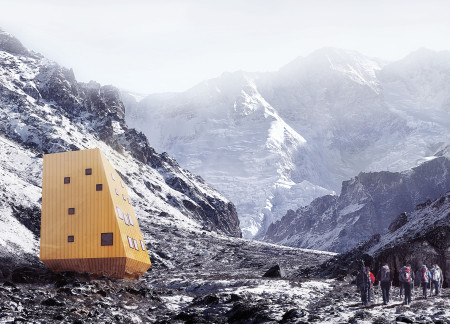
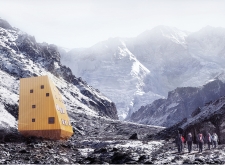
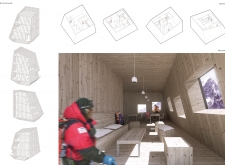
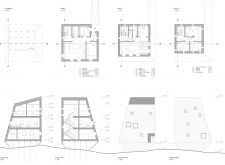
Constructed with cross-laminated timber panels and charred shingles, the mountain refuge provides a durable and thermally efficient space for climbers and outdoor enthusiasts in a demanding alpine environment.
Constructed with charcoal-finished wood and integrated rain gardens, the retreat offers intimate therapy spaces that foster deep connections with nature and promote holistic wellness.
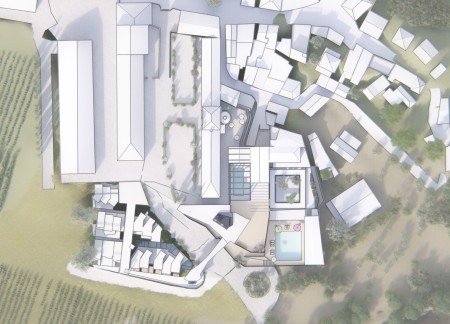
Framed by natural earth tones, the design incorporates intimate spaces that engage with the surrounding landscape, enhancing the experience of visitors at the winery and hospitality venue.
Set against a backdrop of vineyards, the design incorporates intimate courtyards and a longitudinal structure that redefines traditional hospitality, creating a blend of community and privacy in a comprehensive retreat.
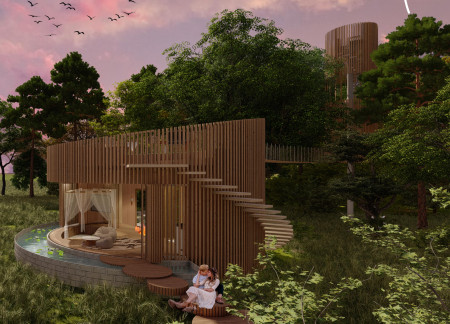
Reused metals and wooden panels define a serene retreat that emphasizes sustainability and emotional connection, designed for couples seeking an immersive experience in nature.
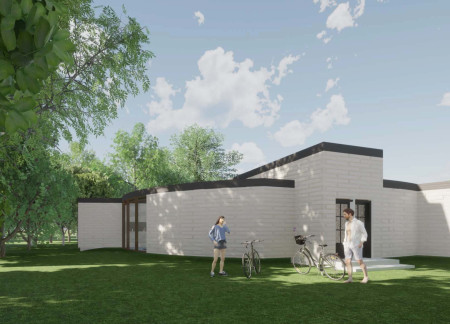
The C-shaped structure, elevated to offer expansive views, embraces a refined L-shaped volume clad in teak, creating intimate spaces that blend indoor comfort with outdoor living in a residential setting.
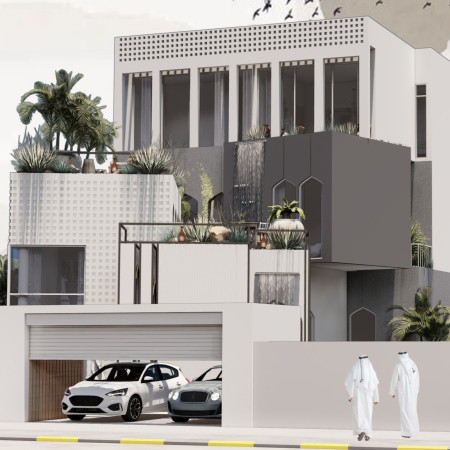
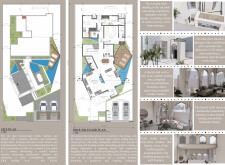
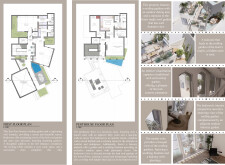
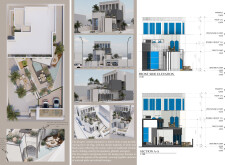
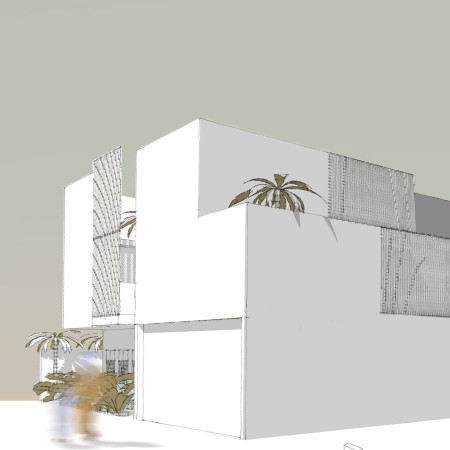
Constructed with a lattice facade and enhanced by cascading water features, the villa integrates natural stone and expansive spaces to create a sustainable family residence that reflects local cultural identity.
Utilizing compressed earth blocks and locally sourced materials, the architectural design creates a cohesive living space that seamlessly blends cultural heritage with contemporary functionality in a coastal environment.
Acosta Villanueva Wilmer Roger ,Wai Yan Oo ,Juan Pablo Lopez Isabella
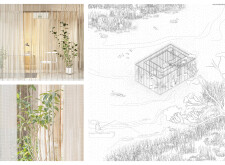
Suspended greenery complements the transparent façade of this community space, strategically designed to foster engagement and reflection along the riverbank.
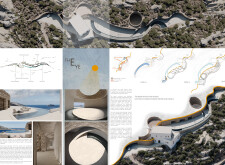
A circular aperture invites natural light deep within sustainably constructed stone and wood volumes, enhancing the user experience while serving as an intimate residential retreat on the rugged terrain of Amorgos.
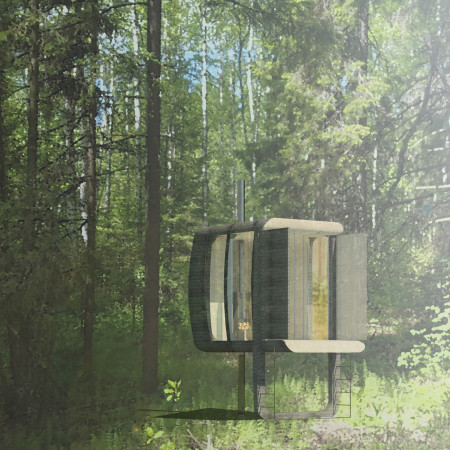
Charred wood exteriors create a strikingly durable facade for small cabins designed for solitary meditation, allowing occupants to immerse themselves in nature while fostering introspection and personal growth.
The incorporation of a polycarbonate translucent facade within a circular layout creates a unique living environment that prioritizes privacy and natural light, offering compact housing solutions for young professionals in a dense urban setting.
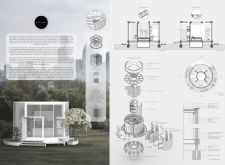
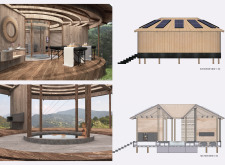
With revolving walls and a sanctuary tub framed in cross-laminated timber, the design encapsulates a modern retreat for couples, harmonizing intimate space with the surrounding landscape through sustainable construction methods.
With a central tube courtyard and adaptable timber louvers for privacy, the cabin offers couples a tranquil retreat that seamlessly connects them to the surrounding forest environment.
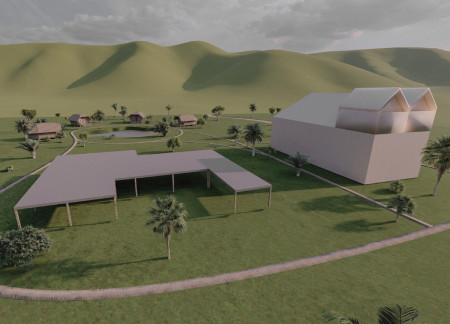
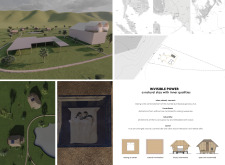
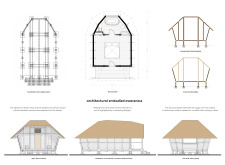
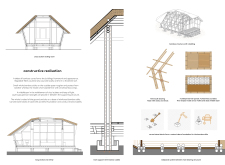
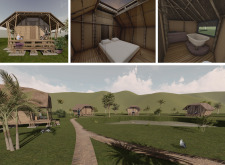
With bamboo structures enhanced by thatched roofs and strategically placed skylights, a series of huts encircles a central lake, offering a peaceful retreat designed for relaxation and reflection.
Set against the backdrop of Bibury's limestone landscape, this residence integrates rhythmic shadow patterns and natural light to create intimate spaces designed for personal reflection and relaxation.
With a design that utilizes stacked roofs to create unobstructed jungle views, this wooden retreat fosters a close connection to nature while providing essential shelter and spaces for relaxation and meditation.
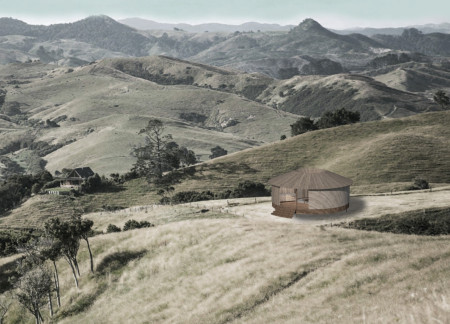
Crafted with natural brown tones and a focus on simplicity, the hut integrates into the Cambodian landscape, offering a serene retreat for reflection and relaxation.
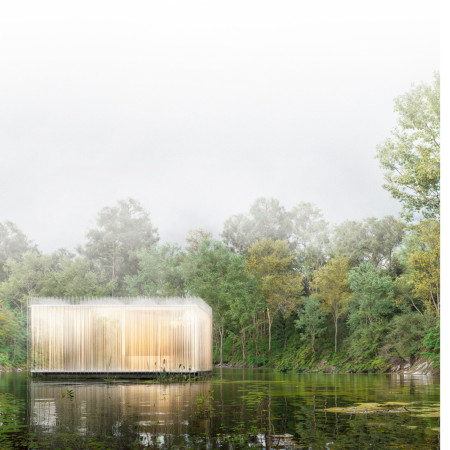
Elevated on stilts, the structure utilizes cross-laminated timber panels and translucent surfaces to create a harmonious integration with the surrounding environment, serving as a serene space for meditation and reflection.
A central tree anchors a gabled cabin designed for relaxation and self-discovery, while cross ventilation and sustainable wood construction enhance the connection with nature.
The proposal examines a visitor-oriented facility situated within a natural park landscape, designed to accommodate both recreational and educational functions. The study considers how spatial organization, vertical circulation, and cultural elements can enhance the visitor experience while addressing operational needs such as security and staff requirements.
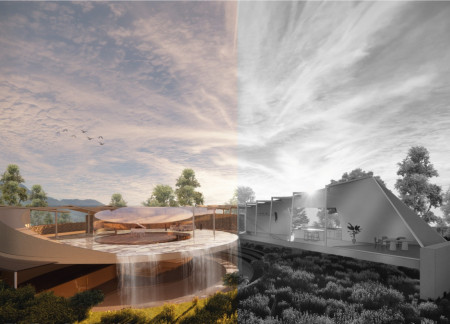
The undulating roof structure, supported by wooden elements and complemented by a reflection garden featuring preserved mature trees, creates a contemplative memorial space honoring the lives lost during the Sri Lankan Civil War.
Incorporating a double-skin facade of translucent polycarbonate and locally sourced timber, the structure harmonizes with the volcanic landscape while providing essential facilities for winter recreation.
Maria Turcu,Mihai Mitrică,Alina Măldărescu,Alina Lixeanu
Incorporating vertical gardens and green façades, the design enhances urban connectivity and sustainability while providing multi-functional spaces for offices and public interaction.
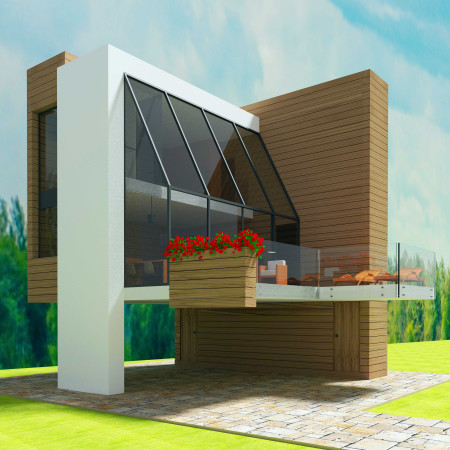
Use architecture to create different emotional states
Edition #9ideas COMPETITIONSILENT CONTEST For this competition, NO DESCRIPTION TEXT is allowed. The architecture ideas must be communicated strictly with visuals.

Prize Monetary award
Eligibility Open to all
Advance registration deadline 12 November 2026
Open architecture competitions
Closest deadline first
Project competitions first
Selected winning projects have the potential to be constructed
Ideas competitions
Experimental competitions with the focus on pushing the boundaries of creativity
Use architecture to create different emotional states
Edition #9ideas COMPETITIONSILENT CONTEST For this competition, NO DESCRIPTION TEXT is allowed. The architecture ideas must be communicated strictly with visuals.
Only participants selected and invited by Buildner can enter these closed competitions. To be considered for future opportunities, please set up your account on Architects' Network Plus.