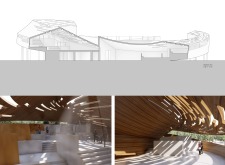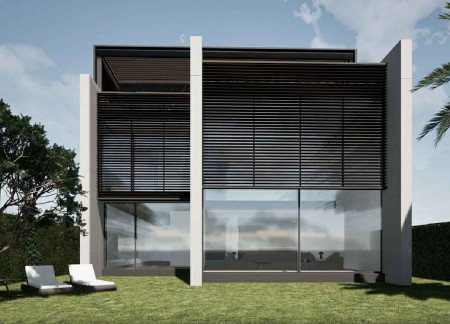
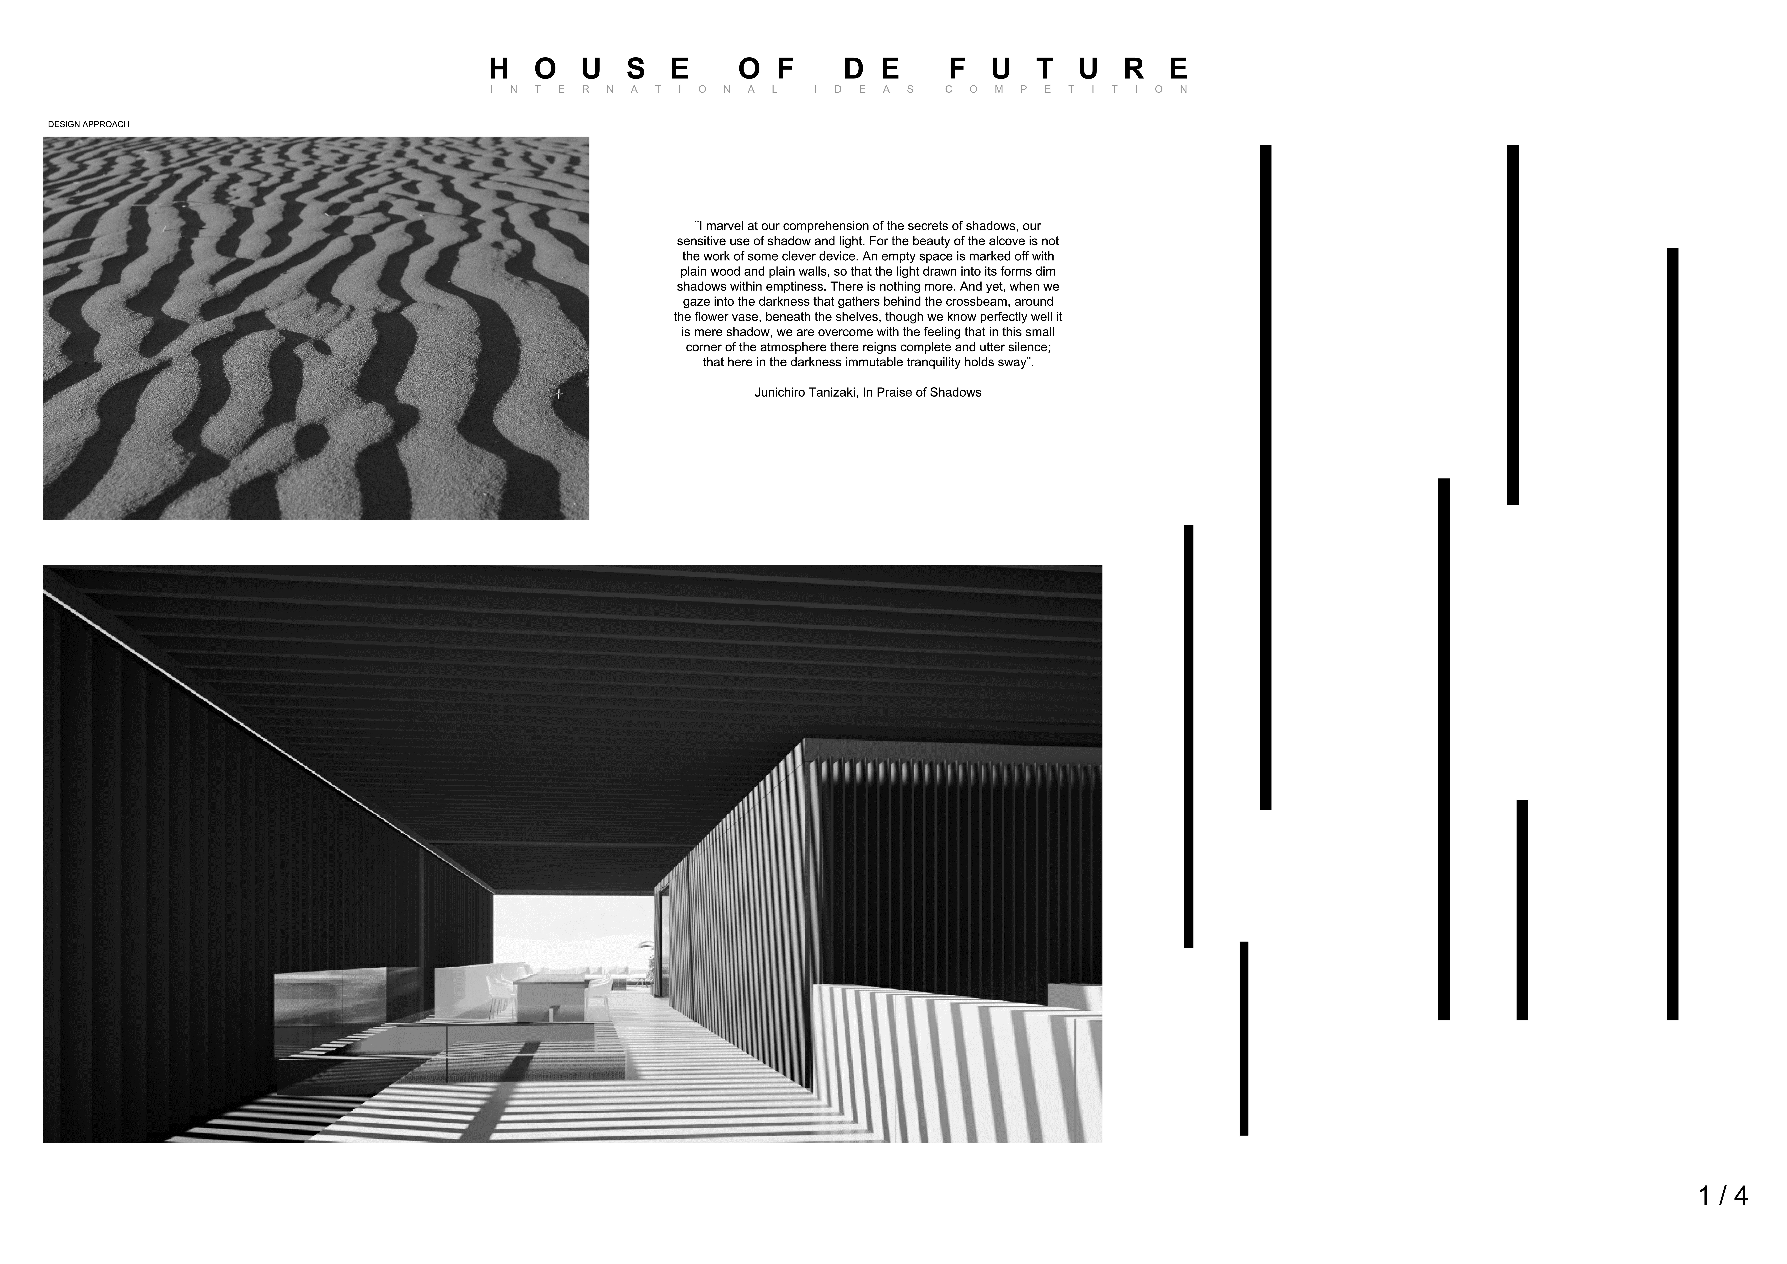
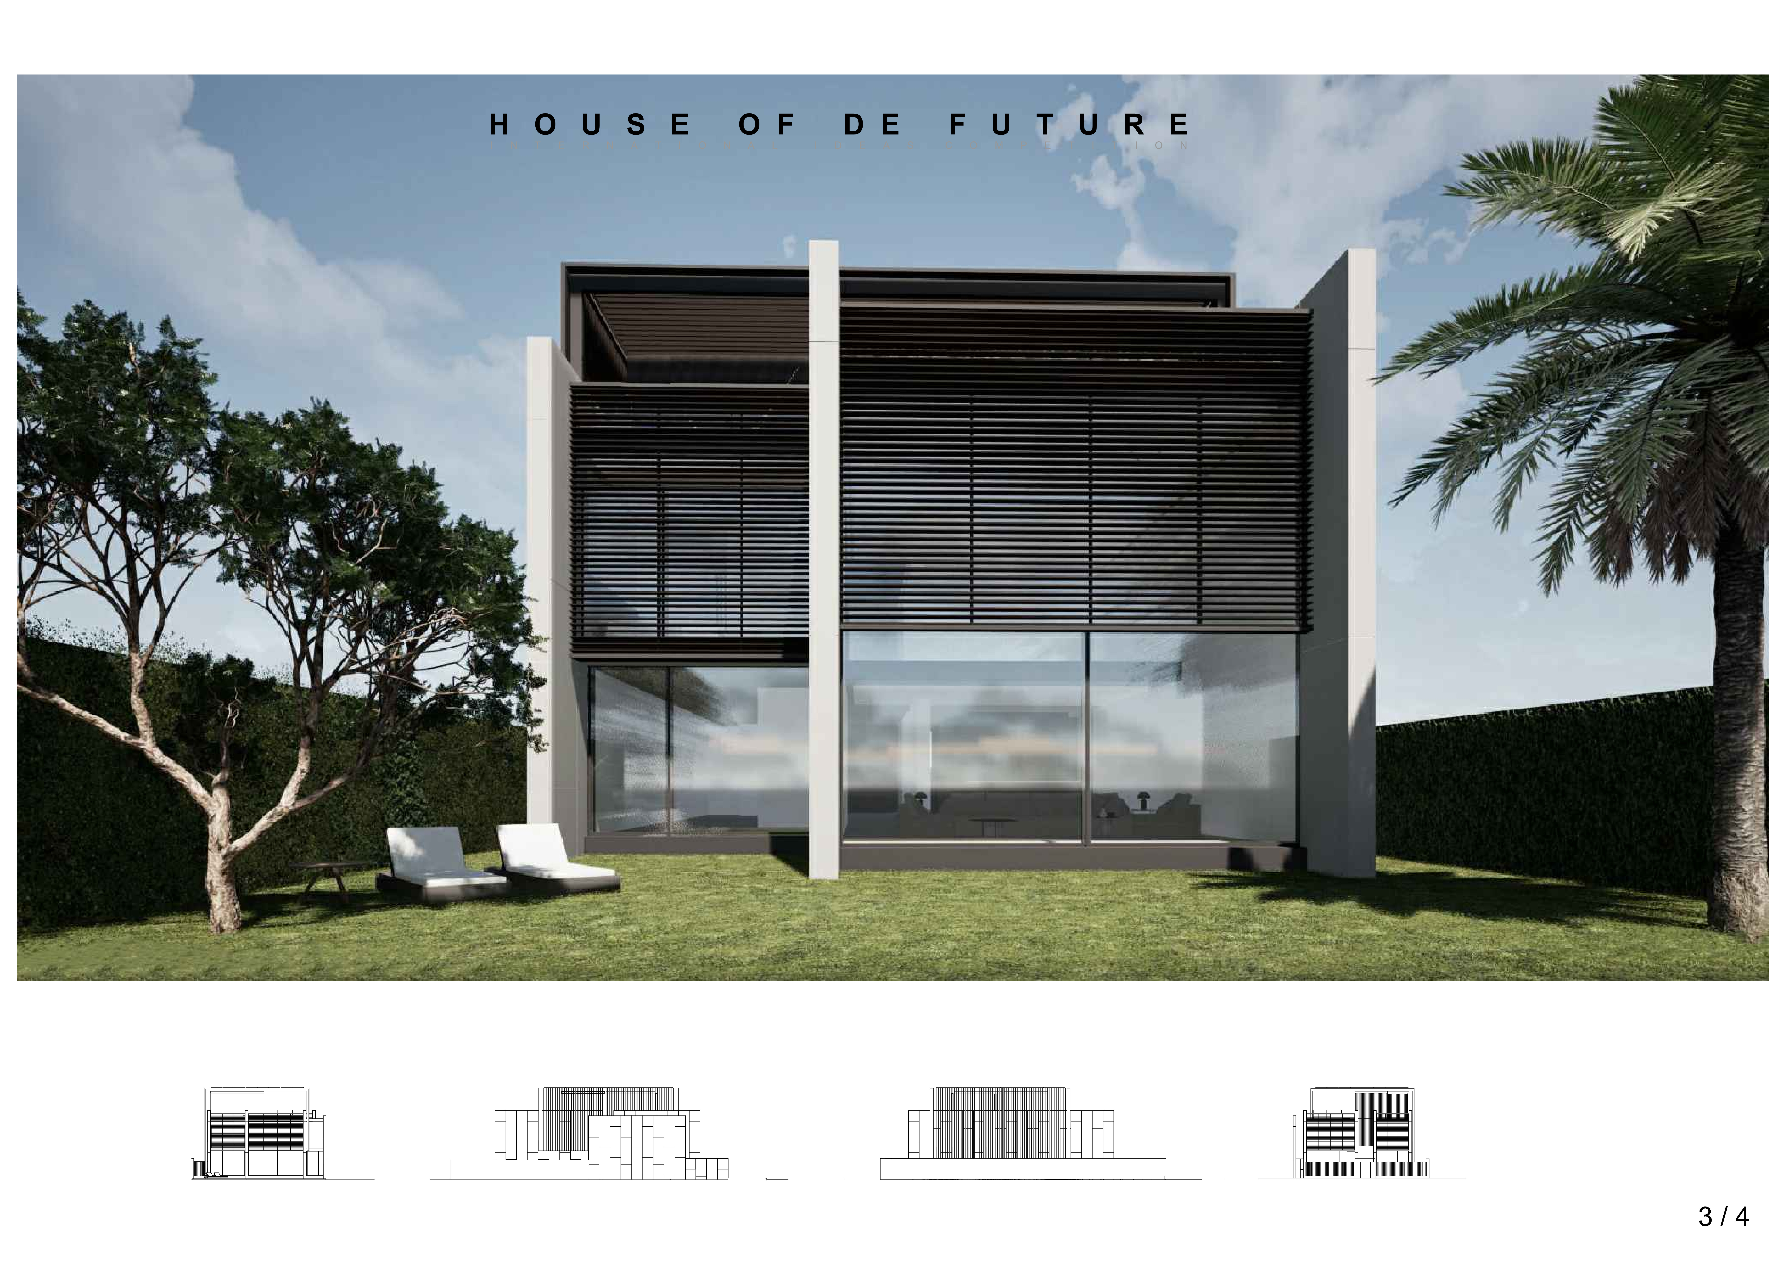
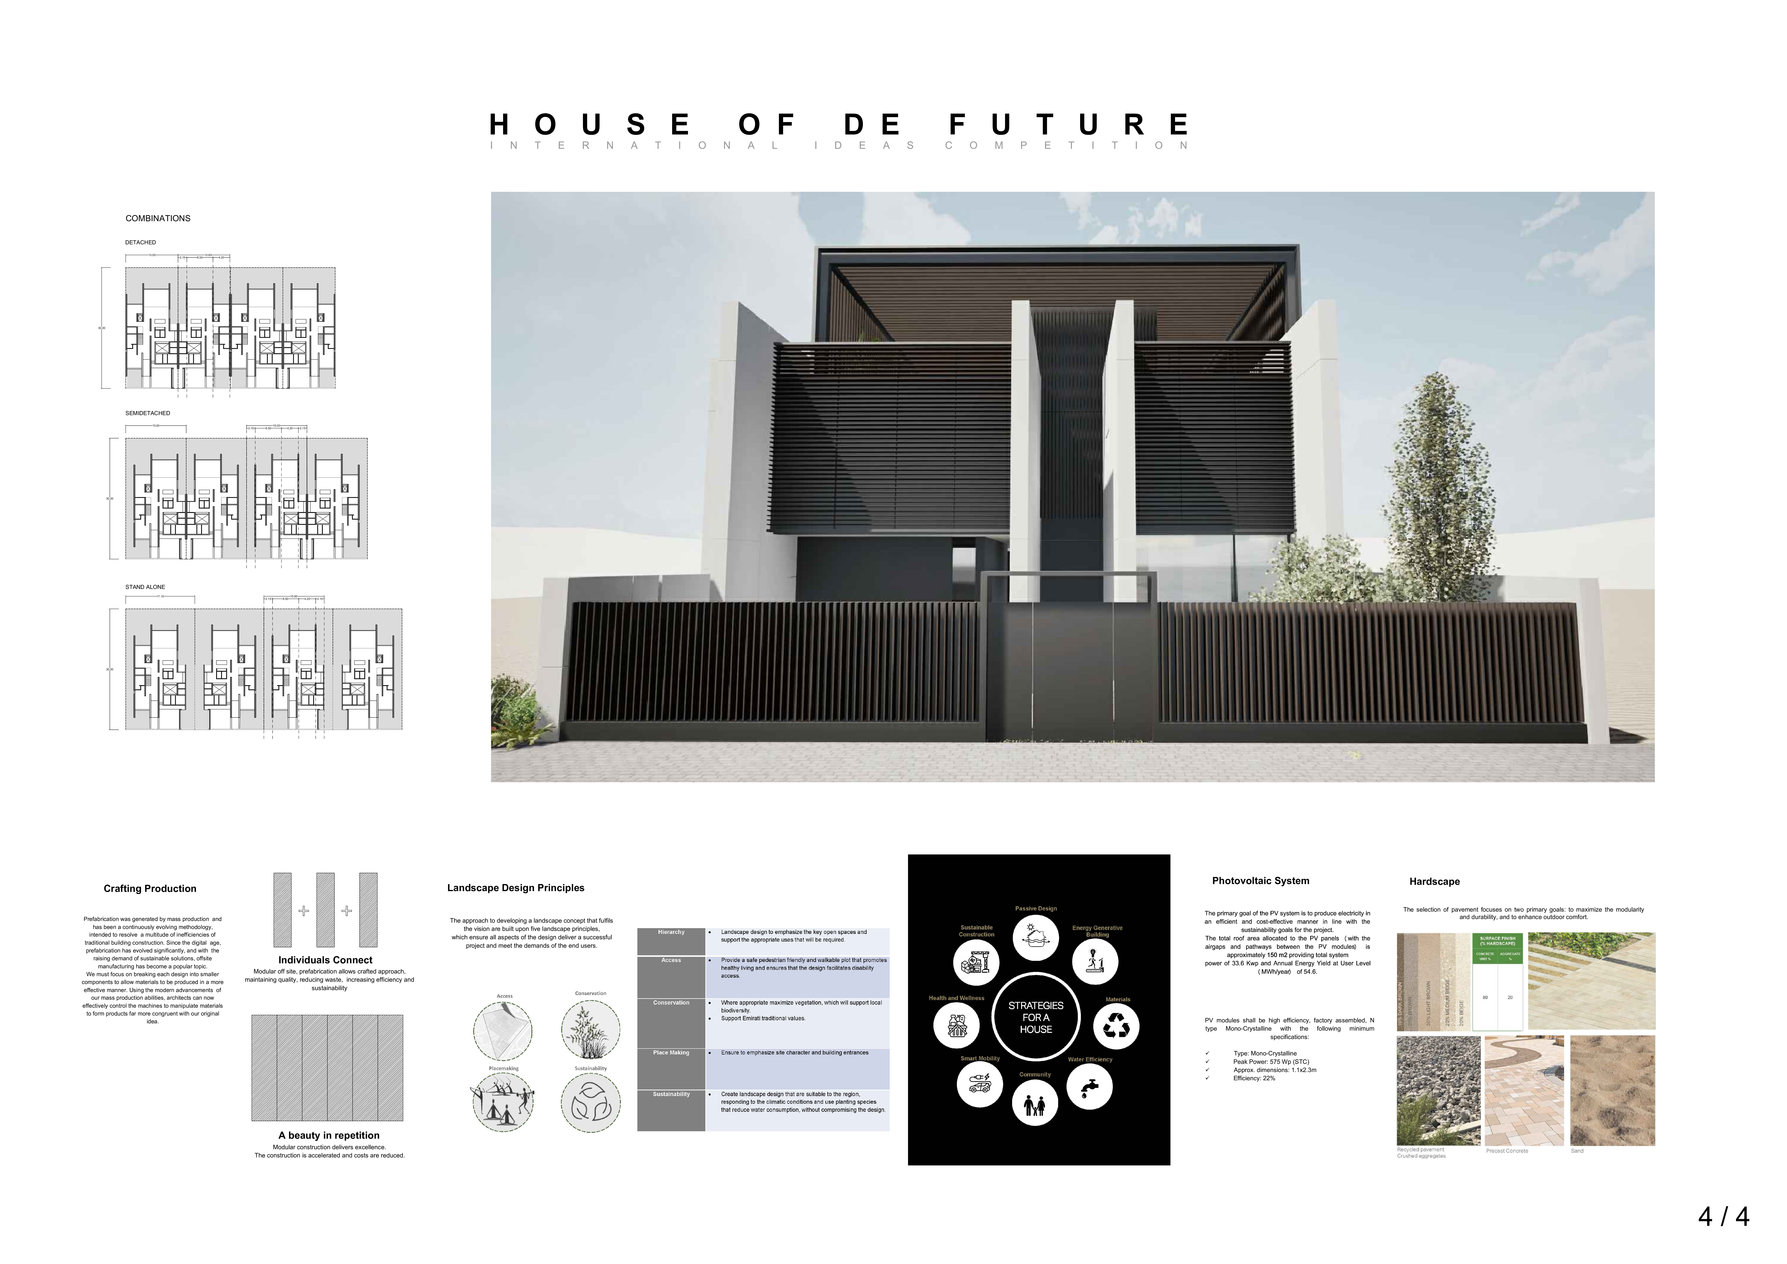
The careful integration of cross-laminated timber panels and strategically placed slatted screens fosters a dynamic relationship between light and shadow in a residential environment designed for sustainable living.
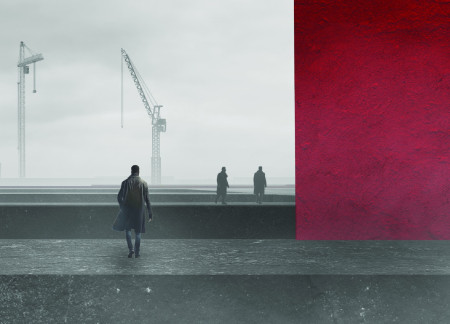
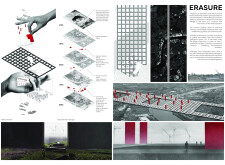
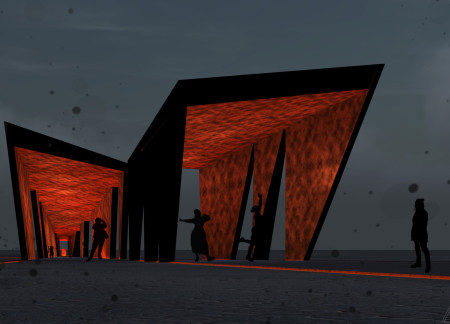
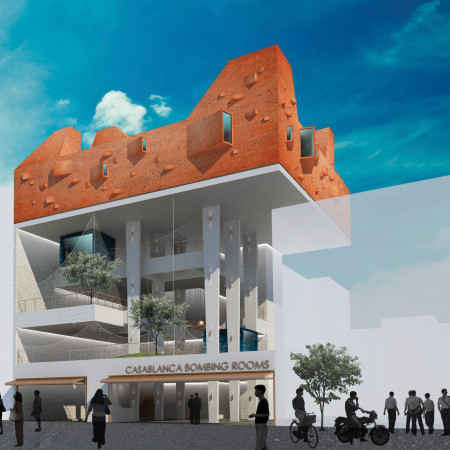
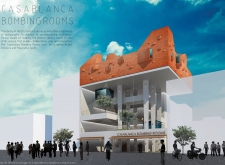


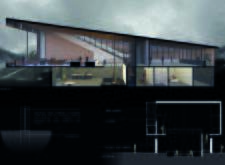
A monolithic form clad in vibrant red accents combines concrete and glass to create a reflective space that memorializes industrial heritage while fostering community engagement and education.
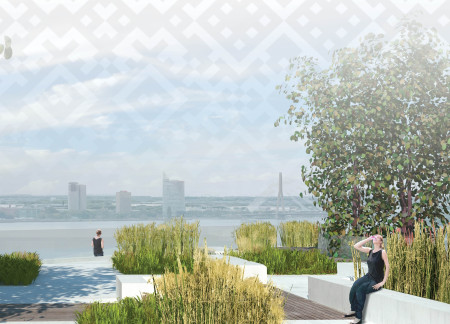
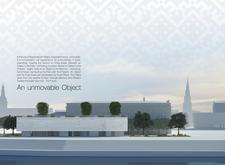
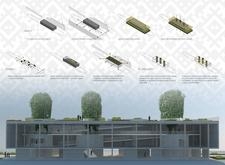

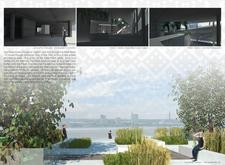
Textured concrete pillars and an expansive roof garden seamlessly integrate history and nature, creating a dynamic cultural space in Riga that engages visitors with its past while serving as a vibrant community hub.
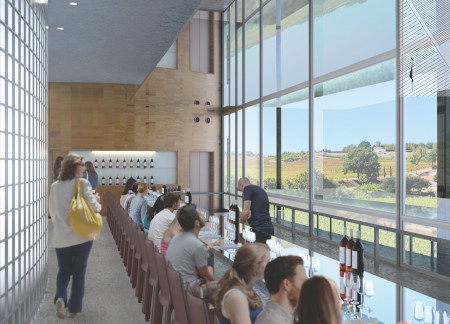
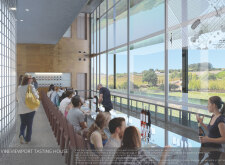


With its seamless integration of brick glass and oak boarding, the tasting house redefines the visitor experience by providing unobstructed views of the vine field, serving as a functional space for wine tasting and engagement with nature.
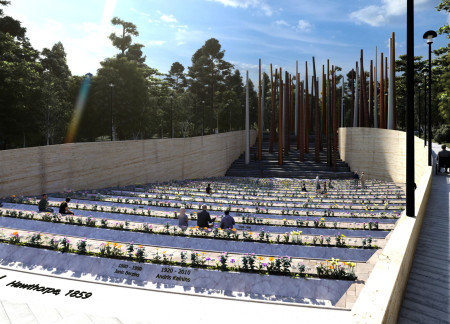
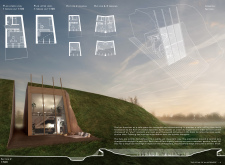
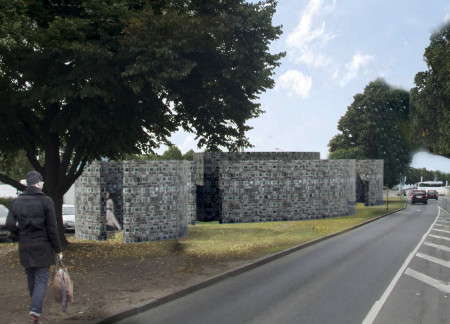
Vertical concrete columns, weathered by time and interspersed with reflective surfaces, create a contemplative environment that guides visitors through a natural landscape designed for reflection on life and death.
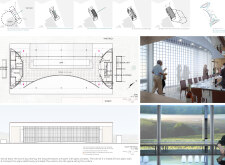
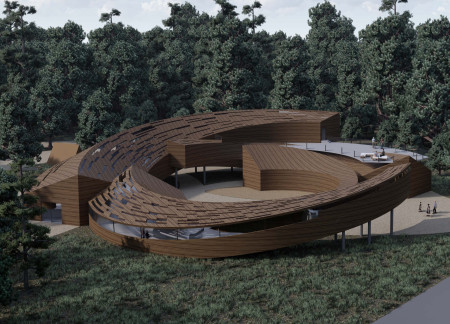
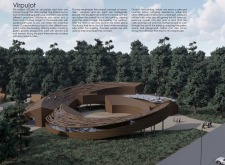
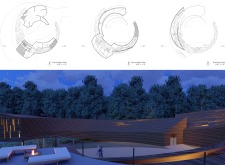
With a central circular space that frames the Hverfjall volcano and incorporates recycled wood and enamelled lava, the design creates an immersive visitor center that fosters a deep connection to the surrounding Icelandic landscape.
A Corten steel gate leads visitors into a narrowing tunnel that symbolizes the ongoing struggle for women's rights, ultimately serving as both a memorial and a pathway for reflection.
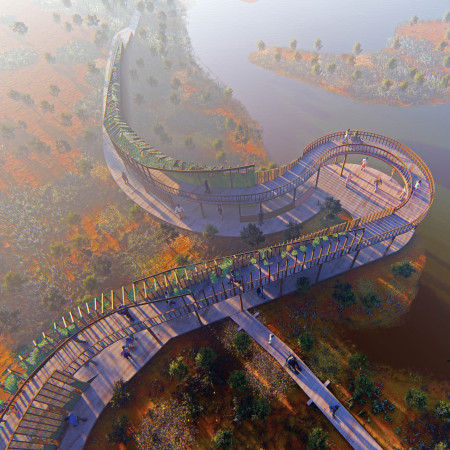
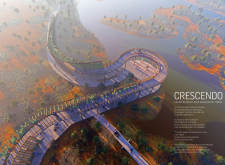
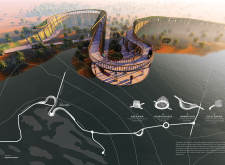
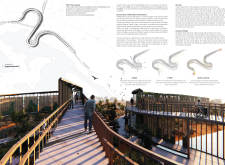
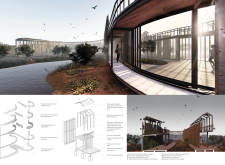
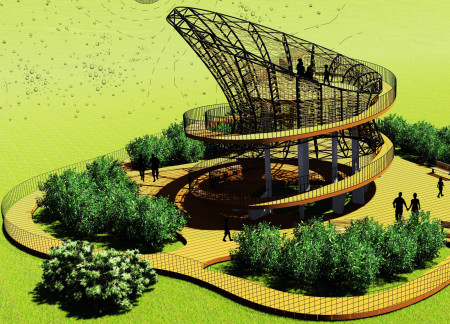
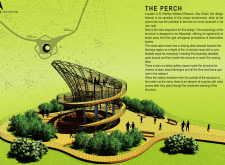
A thatch and Siberian Larch structure rises above the water, inviting visitors to engage with nature through reflection pods and observation spaces designed for contemplation and community interaction.
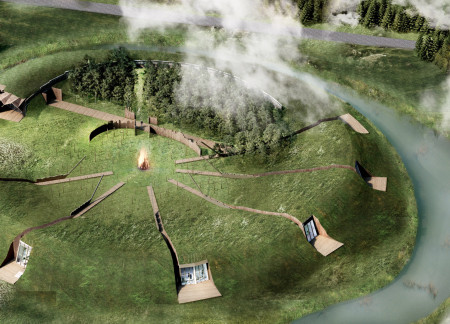
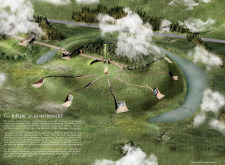
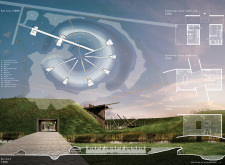
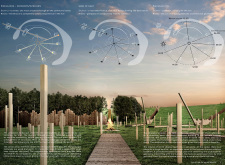

The article examines a conceptual retreat in rural Latvia designed to support both personal reflection and communal interaction. It explores strategies for integrating buildings with the natural landscape, drawing on local cultural references and traditional construction methods.
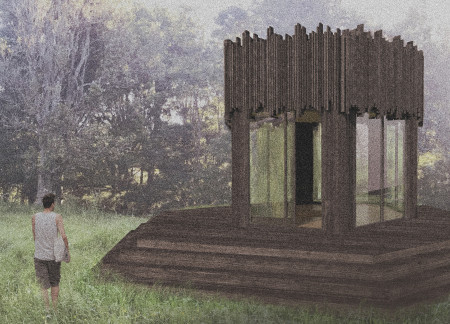
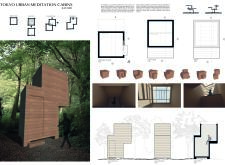
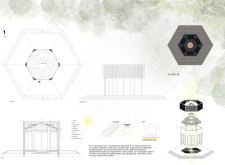
The hexagonal structure maximizes natural light while offering wooden panels that enhance its connection to the surrounding landscape, creating a tranquil retreat for meditation.
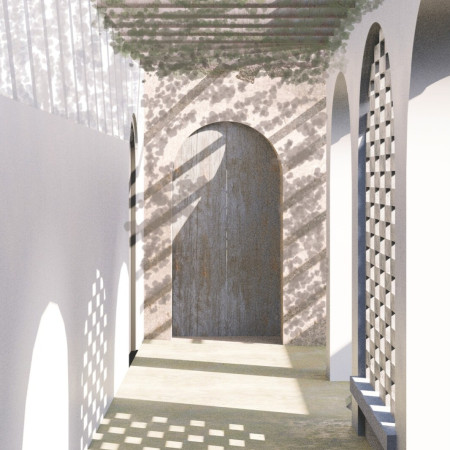
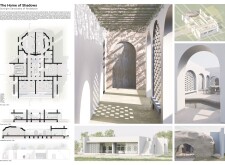
Lattice screens filter daylight through a dynamic interplay of light and shadow, enhancing a family residence designed with concrete and natural stone, promoting sustainable living in Andalusia.
Utilizing compressed earth blocks and expansive glass elements, the design integrates subterranean exhibits with natural light to create a community library that fosters collaboration and remembrance.
Defined by its undulating forms and seamless integration of natural stone and glass, the memorial invites visitors to engage with history and reflection in a thoughtfully designed public space.
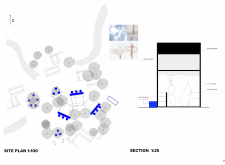

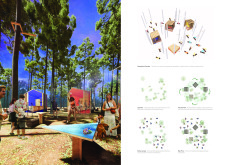
Bright blue metal tables contrast with grey gravel and timber elements, creating an inviting gathering space that enhances community interaction in a forest setting during the Sansusi Festival.
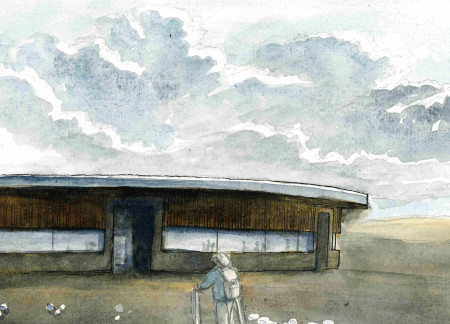
Emerging from the ashen terrain, the structure utilizes volcanic rock to create inviting lounge spaces that offer visitors a place to rest and engage with the dramatic landscape of Hverfjall.
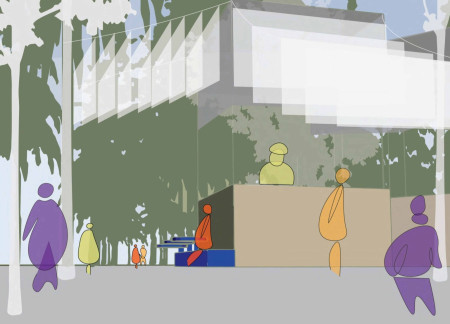
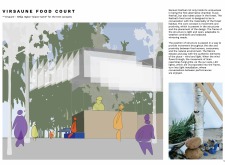
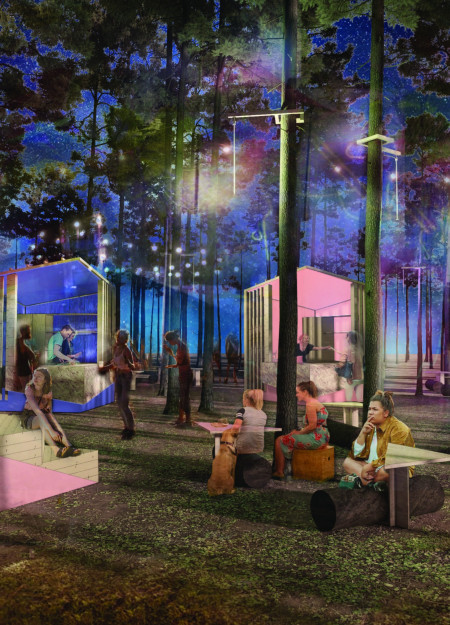
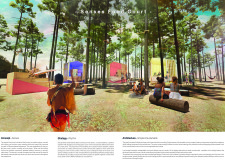
Combining a rhythmically arranged podium with colorful cubical eateries and natural lighting inspired by pine cones, the food court creates an engaging communal space for dining and social interaction within the Sansusi festival.
Curved wooden panels define the structure, creating a seamless blend of indoor and outdoor experiences that facilitate camping and interaction with the surrounding forest.
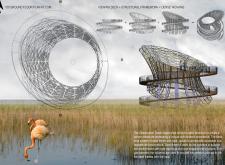
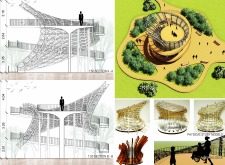
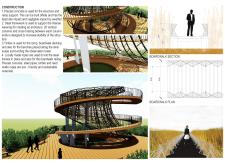
Constructed with a rope-woven enclosure and precast concrete, the observation point rises six meters above the Al Wathba Wetland Reserve, providing accessible views of the local flamingo habitat while fostering an educational experience about the surrounding ecosystem.
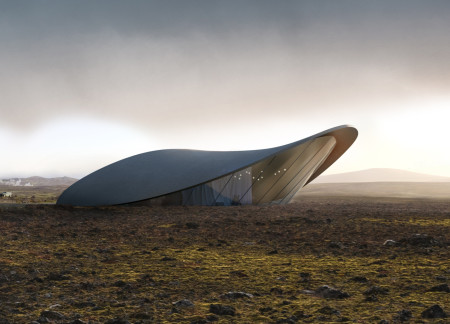
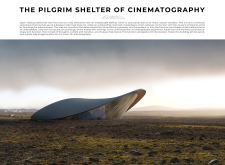
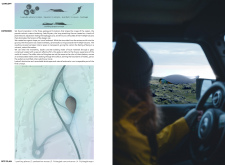
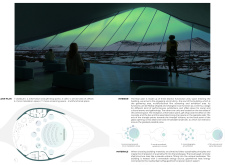
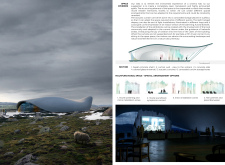
Housed within a form that mimics the region's volcanic geology, the basalt concrete pavilion serves as a multifunctional cinema dedicated to celebrating the art of film against the backdrop of Iceland's striking landscape.
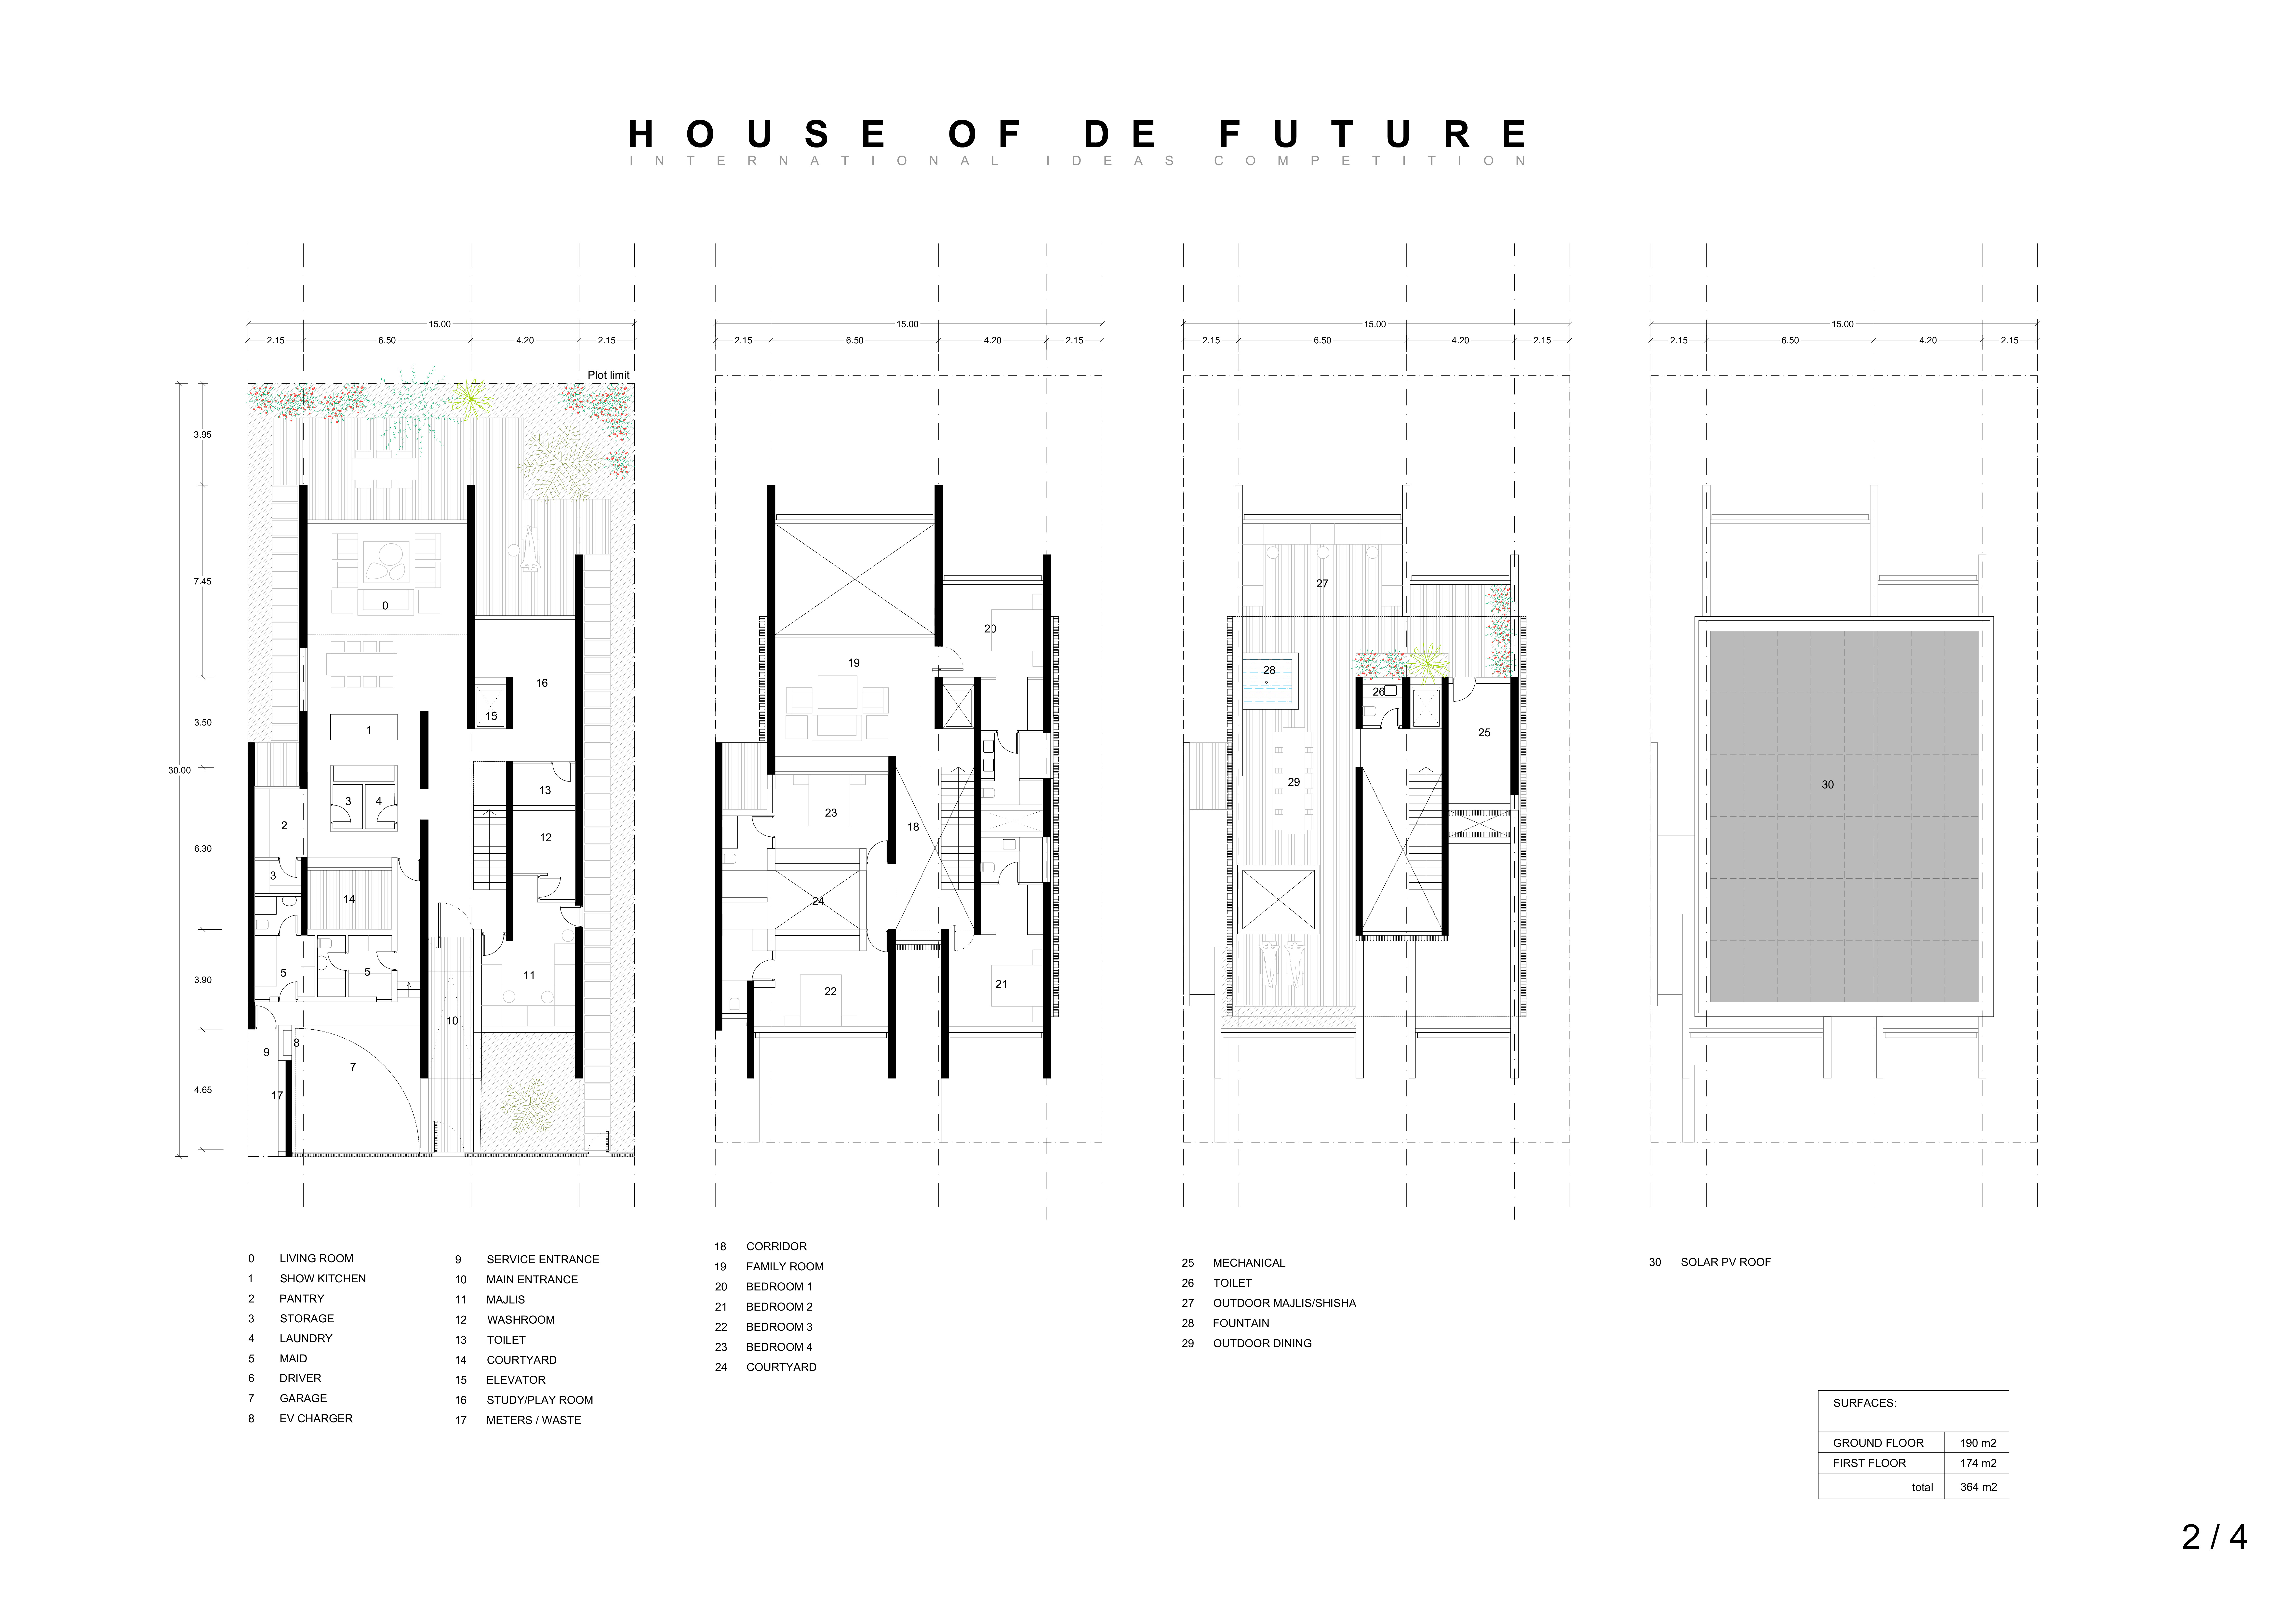
Located within a uniform residential landscape in the United Arab Emirates, the design introduces a contemporary response to the region’s repetitive built environment. It proposes a modular residential typology that accommodates changing household needs while engaging with its environmental and social context.
Shiyen Wu,Jun-han Huang,Pei-shan Chen,Chun-teng Lin
Constructed with charred wooden shingles and enhanced by biophilic green walls, the design integrates residential and commercial spaces to promote community interaction within an urban setting.
Constructed with modular cross-laminated timber panels and green roof systems, the design establishes a contemporary urban hub that supports intergenerational living and promotes social cohesion.
Repurposed oil rigs form the foundation for a resilient water-based community, integrating fish farms and urban agriculture to create a sustainable habitat for future residents.

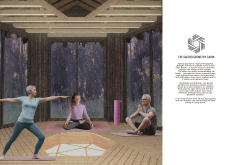
The project is a wellness retreat that brings together yoga, meditation, and communal living through an architecture focused on minimal environmental impact. Using ecologically responsible materials and passive design strategies, it fosters a balanced relationship between daily life and the surrounding natural landscape.
Utilizing bamboo and recycled steel, the design incorporates vertical gardens to enhance urban living environments while fostering community engagement through adaptable micro-housing units.
The project addresses the complexities of urban density while fostering social engagement and pedestrian accessibility by integrating flexible office spaces with vibrant communal areas. The design not only enhances functionality within a constrained urban footprint but also strengthens connections between disparate elements of the city’s fabric.
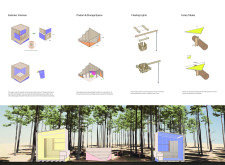
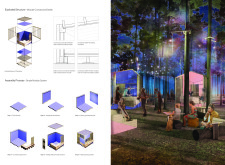
Use architecture to create different emotional states
Edition #9ideas COMPETITIONSILENT CONTEST For this competition, NO DESCRIPTION TEXT is allowed. The architecture ideas must be communicated strictly with visuals.
Prize Monetary award
Eligibility Open to all
Advance registration deadline 12 November 2026
Open architecture competitions
Closest deadline first
Project competitions first
Selected winning projects have the potential to be constructed
Ideas competitions
Experimental competitions with the focus on pushing the boundaries of creativity
Use architecture to create different emotional states
Edition #9ideas COMPETITIONSILENT CONTEST For this competition, NO DESCRIPTION TEXT is allowed. The architecture ideas must be communicated strictly with visuals.
Only participants selected and invited by Buildner can enter these closed competitions. To be considered for future opportunities, please set up your account on Architects' Network Plus.