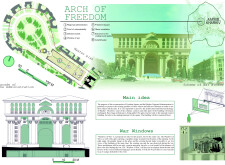
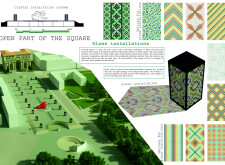
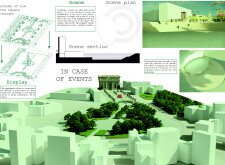
Integrating glass installations with War Windows, this urban revitalization leverages cultural memorials and multifunctional spaces to enhance community engagement and public interaction.
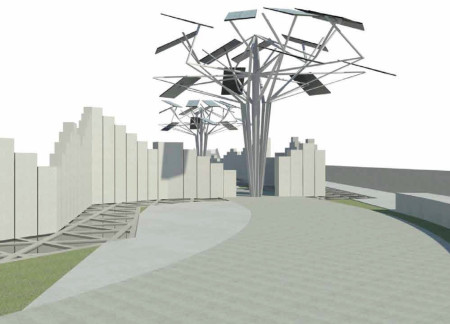
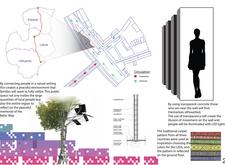
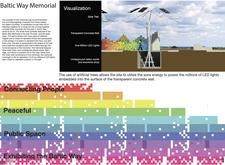
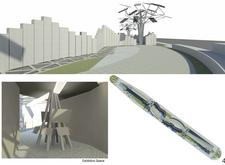
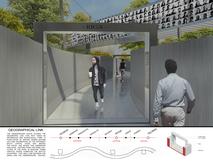
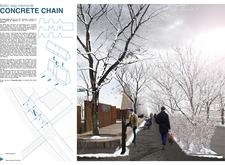
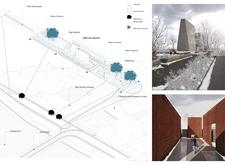
Utilizing transparent concrete and integrated LED lighting, the memorial embodies the historical significance of the Baltic Way while serving as an educational public space for reflection and community engagement.
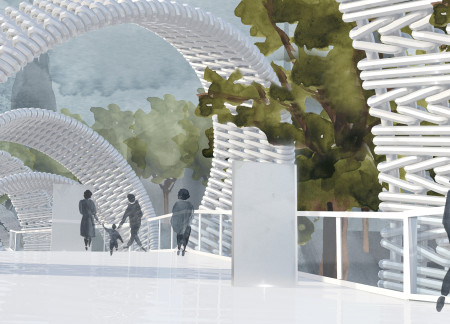
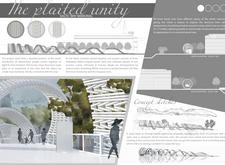
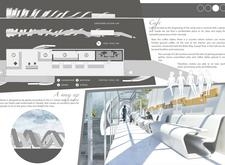
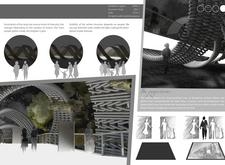
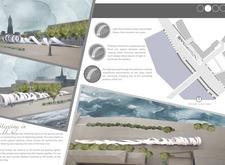
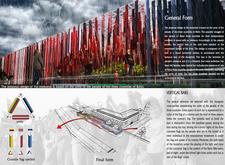
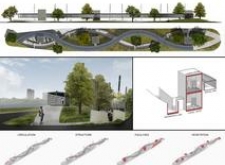
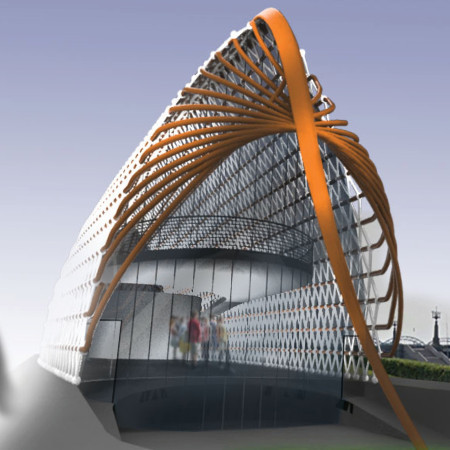
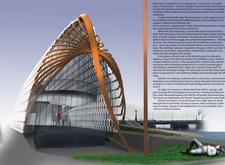
Plaited metal bands rise above an interactive ramp, creating a dynamic space for reflection and engagement within a memorial dedicated to the historic unity of the Baltic states.
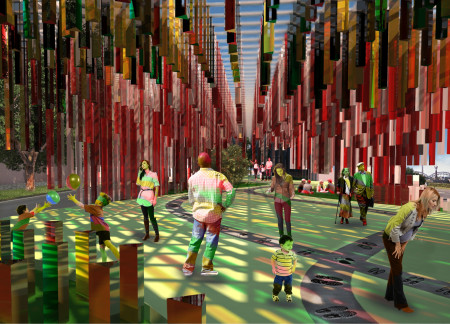
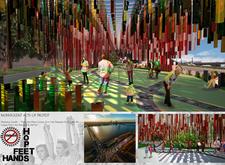
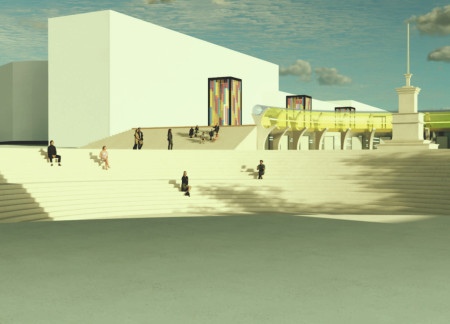
Upright colored glass bars form a tactile interaction space that embodies the historical connections of the Baltic States, serving as a memorial for collective remembrance and community engagement.
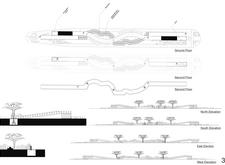
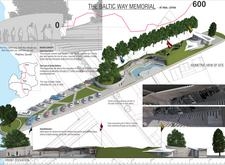
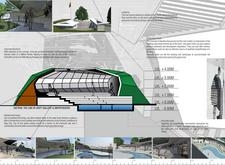
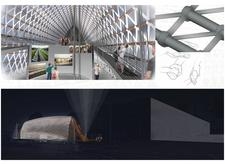
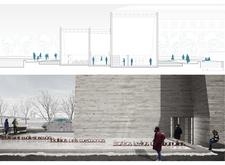
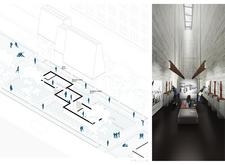
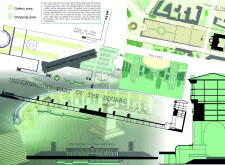
Incorporating geothermal energy systems and a linear gallery design, the memorial utilizes concrete and glass to create an educational and reflective space that honors the historical unity of the Baltic States.
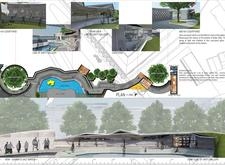
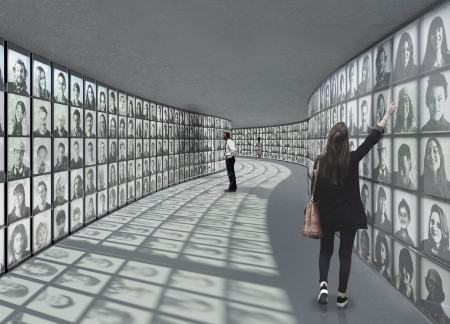
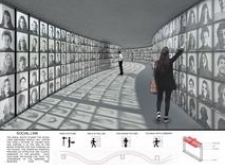
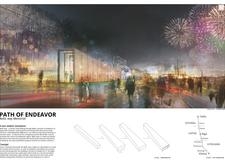
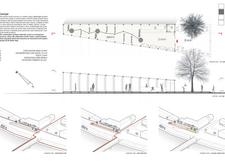
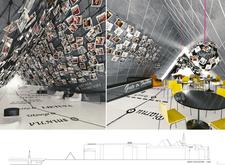
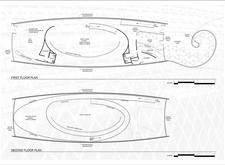
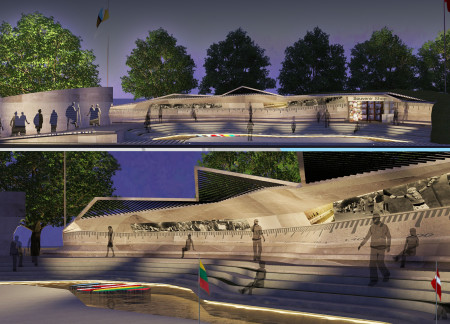
The integration of an elevated, curvilinear pathway with interactive photographic panels and robust steel elements creates a distinctive memorial space that fosters community engagement and remembrance.
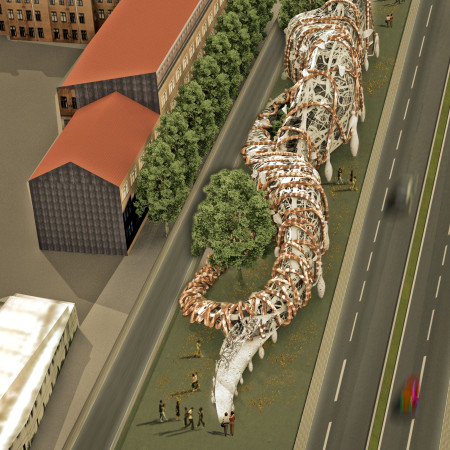
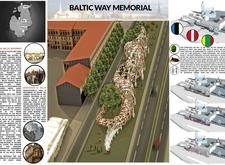

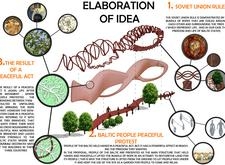
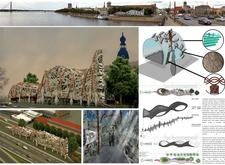
Interwoven ropes of steel and timber create a serpentine memorial that reflects the historical journey towards freedom, serving as a public gathering space for community engagement and remembrance.
Michael Ledbetter,Alireza Fatemi,Elmira Shojaei,Danielle Baker
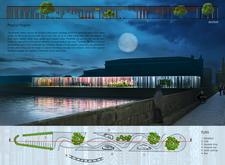
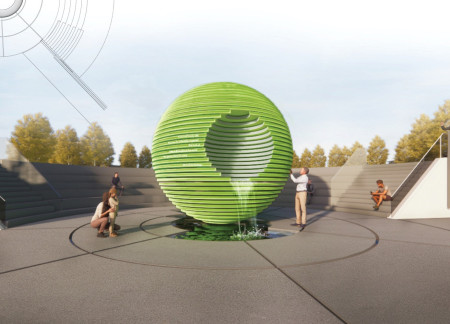
Intertwining bioluminescent layers and the resilience of Ginkgo trees, the memorial serves as a reflective healing space that addresses the themes of loss and recovery while fostering visitor engagement through interactive water features.
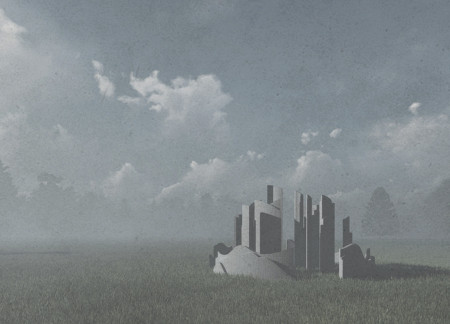
The heavy concrete structure of this memorial disrupts conventional movement patterns with intersecting passageways, inviting visitors to engage in deep reflection on the weight of historical atrocities.
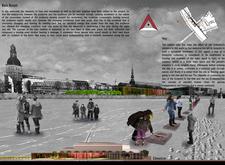
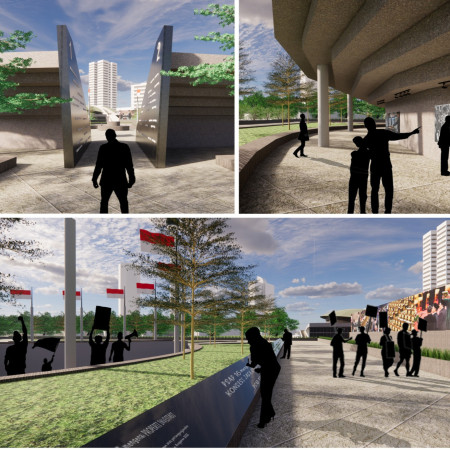
A podium symbolizes the memory of four students, surrounded by interactive touchscreens and public spaces that invite civic engagement while commemorating historical injustices.
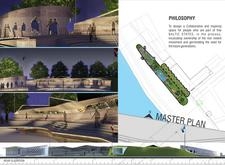
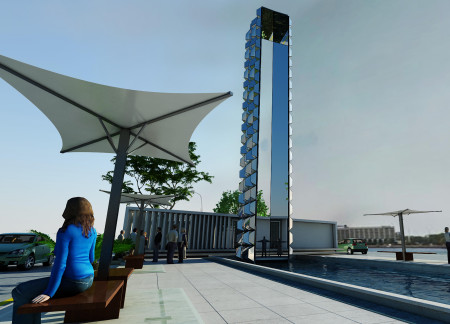
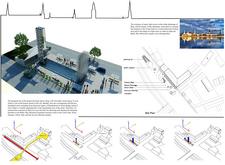
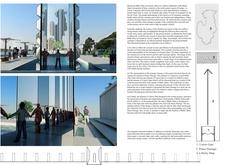
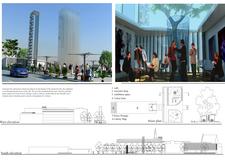
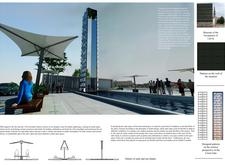
Reflective glass surfaces and flowing water features create an interactive memorial that honors the shared history and struggle for freedom among the Baltic States, serving as a focal point for public engagement and remembrance.
Emphasizing a linen-clad exterior and a timber framework, the memorial serves as a communal space for reflection and education, connecting visitors to the history of the Baltic Way.
Julia Sampławska,Ewa Klimkiewicz,Emilia Piłaszewicz
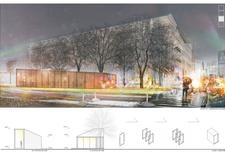
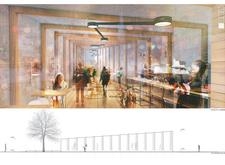
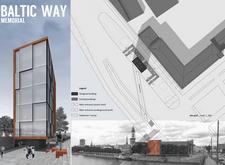
With a transparent glass façade and meticulously designed concrete pathways, the memorial seamlessly integrates interactive elements, creating a contemplative space for community remembrance and education on the Baltic Way.
Marek Ostrowski,Weronika Kurdziałek,Mateusz Słoboda
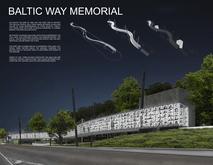
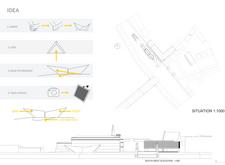
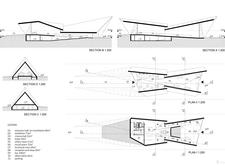
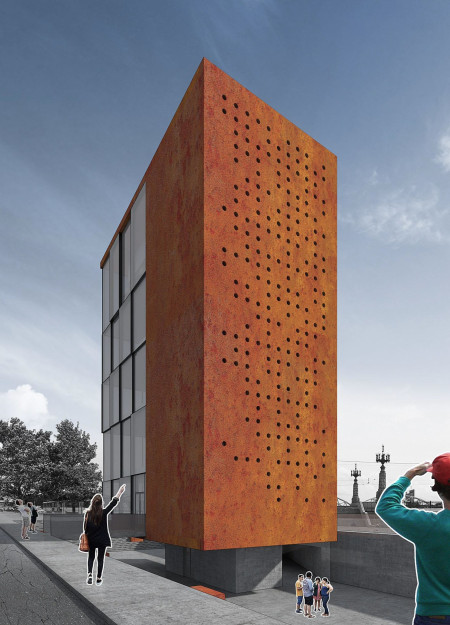
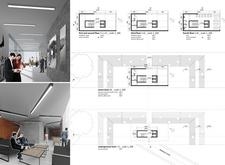
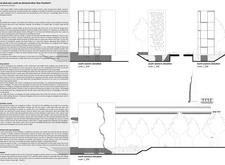
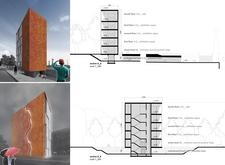
Characterized by its weathered steel façade and intricate perforations, the memorial integrates reflective spaces and educational exhibits, inviting visitors to engage with the history of the Baltic Way.
ARTHUR WARREN NORDFORS III,PHILLIP GRASSO,VICTORIA FORD
Characterized by an undulating form crafted from cross-laminated timber, the design serves as both a cultural memorial and an interactive gathering space, reflecting the historical significance of unity and community engagement.
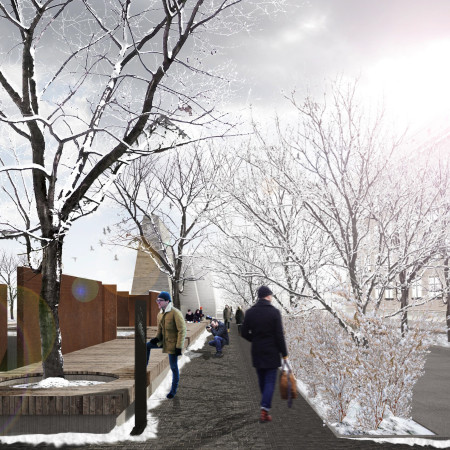
Corten steel walls interweave with reflective surfaces to create a contemplative space that honors collective memory while facilitating community engagement through educational facilities and memorial pathways.
Three contemplation towers made of textured concrete stand alongside interactive memorial tiles and a green wall, creating a reflective environment for remembrance and community gathering.
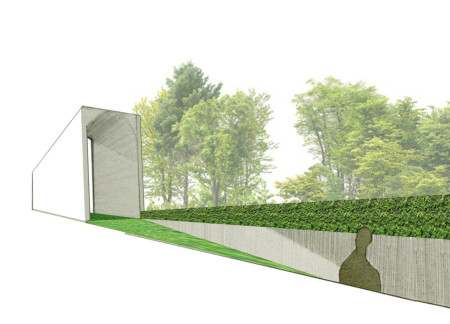
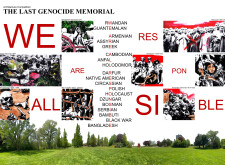
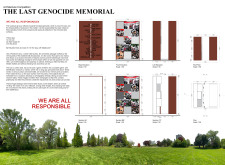
Corten steel and reflective surfaces converge to create a memorial that invites introspection and collective responsibility, serving as a poignant space for remembrance of historical genocides.
A hovering structure inspired by bismuth crystals serves as a memorial featuring herb beds and interactive elements, designed to honor the victims of witch hunts through education and reflection.
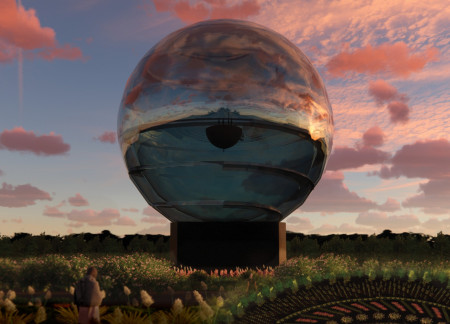
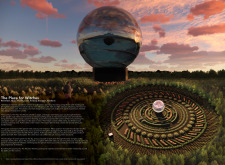
A mirrored memorial merges with a garden maze, centered around a crystal sphere that houses a library and invites reflection on history while providing a space for education and contemplation.
With a design that utilizes stacked roofs to create unobstructed jungle views, this wooden retreat fosters a close connection to nature while providing essential shelter and spaces for relaxation and meditation.
Crafted with natural brown tones and a focus on simplicity, the hut integrates into the Cambodian landscape, offering a serene retreat for reflection and relaxation.
Elevated on stilts, the structure utilizes cross-laminated timber panels and translucent surfaces to create a harmonious integration with the surrounding environment, serving as a serene space for meditation and reflection.
A central tree anchors a gabled cabin designed for relaxation and self-discovery, while cross ventilation and sustainable wood construction enhance the connection with nature.
The proposal examines a visitor-oriented facility situated within a natural park landscape, designed to accommodate both recreational and educational functions. The study considers how spatial organization, vertical circulation, and cultural elements can enhance the visitor experience while addressing operational needs such as security and staff requirements.
The undulating roof structure, supported by wooden elements and complemented by a reflection garden featuring preserved mature trees, creates a contemplative memorial space honoring the lives lost during the Sri Lankan Civil War.
Incorporating a double-skin facade of translucent polycarbonate and locally sourced timber, the structure harmonizes with the volcanic landscape while providing essential facilities for winter recreation.
Maria Turcu,Mihai Mitrică,Alina Măldărescu,Alina Lixeanu
Incorporating vertical gardens and green façades, the design enhances urban connectivity and sustainability while providing multi-functional spaces for offices and public interaction.
Use architecture to create different emotional states
Edition #9ideas COMPETITIONSILENT CONTEST For this competition, NO DESCRIPTION TEXT is allowed. The architecture ideas must be communicated strictly with visuals.
Prize Monetary award
Eligibility Open to all
Advance registration deadline 12 November 2026
Open architecture competitions
Closest deadline first
Project competitions first
Selected winning projects have the potential to be constructed
Ideas competitions
Experimental competitions with the focus on pushing the boundaries of creativity
Use architecture to create different emotional states
Edition #9ideas COMPETITIONSILENT CONTEST For this competition, NO DESCRIPTION TEXT is allowed. The architecture ideas must be communicated strictly with visuals.
Only participants selected and invited by Buildner can enter these closed competitions. To be considered for future opportunities, please set up your account on Architects' Network Plus.