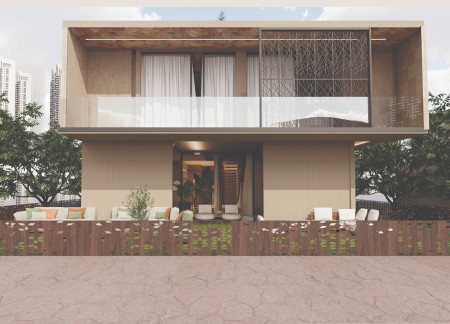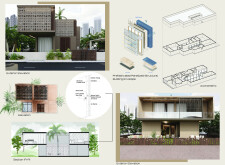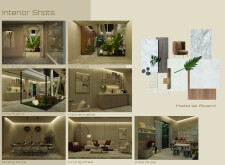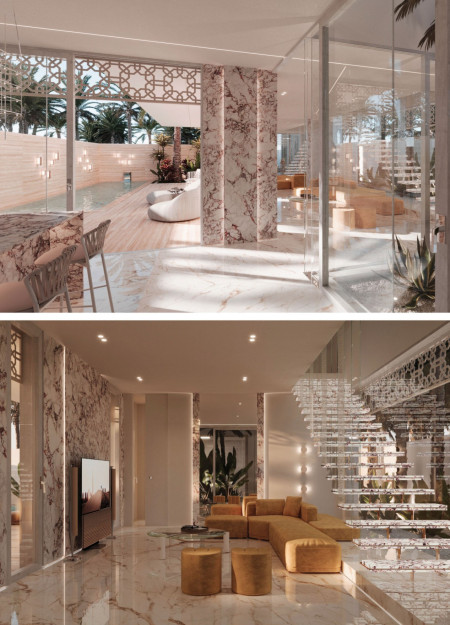
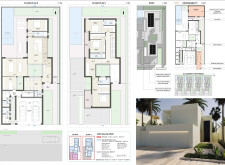
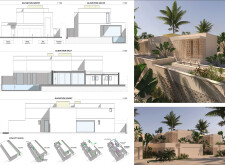
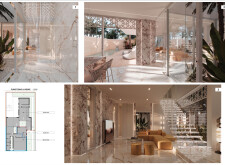
Crafted with marble finishes and shaded by intricate mashrabiya screens, the residence seamlessly integrates indoor and outdoor spaces while addressing the demands of sustainable tropical living.
Svavar Magnusson,Andrew Eitreim,Stuart William Plimpton,Katherine Be Ishol

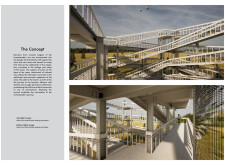
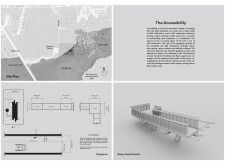
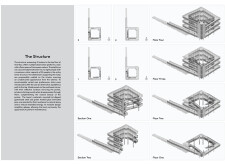
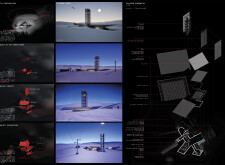
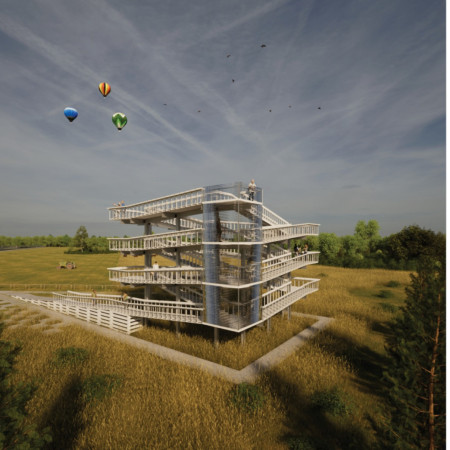
Elevated by reflective steel and framed with laminated timber, the tower offers a unique observational experience of the surrounding prairie landscape while honoring the historical journey of local homesteaders.
Utilizing charred wood cladding and expansive glass facades, the design enhances urban connectivity while accommodating diverse community functions in a mixed-use environment.
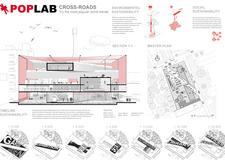
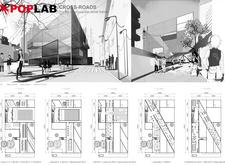
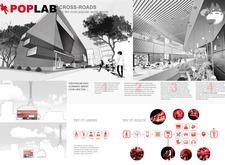
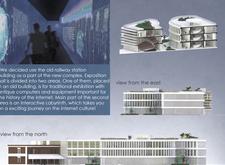
A translucent glass façade harmonizes with natural wood elements to create a cultural hub that fosters community engagement and exploration of contemporary trends.
Jonathan Vega,Agathe Ceccaldi,Mark Berlinrut,Wilfred Hernandez
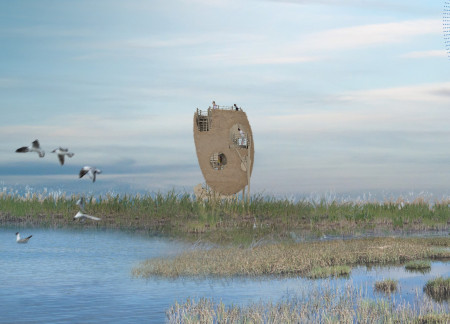

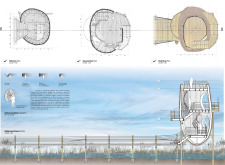
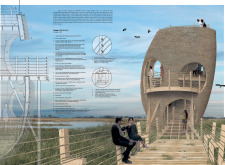
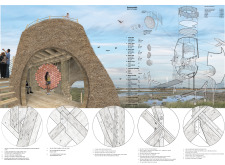
Incorporating parabolic sound elements and sustainably sourced timber, the observation tower enhances auditory engagement with the Pape Nature Reserve while providing visitors with a platform for wildlife observation.
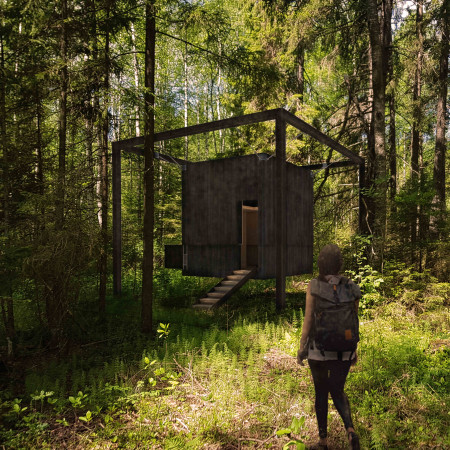
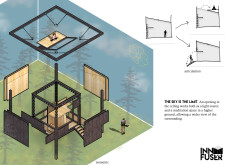
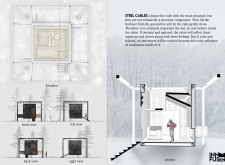
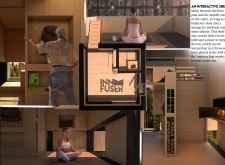
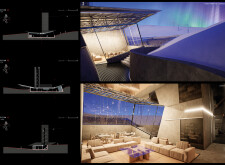
A cabin elevated by steel cables features low windows and a ceiling opening that harnesses natural light, creating an interactive space designed for meditation and reflection.
Drawing on the principle of community contribution through shared book donation, the design fosters social engagement by creating flexible spaces that encourage interaction and collaboration among users, serving as a central hub for reading and knowledge exchange.
Constructed with H Steel Beams and enhanced by wire mesh panels, the observation tower at Kurgi Farm offers panoramic views while providing a multifunctional space for community engagement and ecotourism activities within the North Vidzeme Biosphere Reserve.

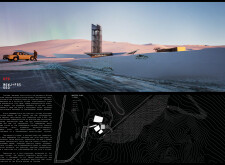
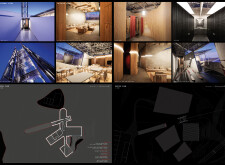
Constructed with basalt cladding and glulam timber, the café seamlessly integrates with the volcanic landscape of Iceland, offering a communal space that fosters connection and appreciation for the natural surroundings.
With its pierceable facades that embody the tension between urban ambition and vulnerability, the design serves as a memorial space for reflection and storytelling in the wake of historical tragedy.
Omar Ezzeldin Abdelhamid Mohamed Osman,Dina Hegab,Yomna Ismail Ahmed Hosny,Awny Ezzaeldin Abdelhamid Mohamed Mohamed Osman
Perforated facades combined with precast construction create a cultural residence that fosters family connectivity and private retreats in a sustainable environment.
Constructed with charred wooden shingles and enhanced by geothermal energy, the recreation center harmonizes with Iceland's alpine landscape while providing a multifunctional space for community engagement and outdoor activities.
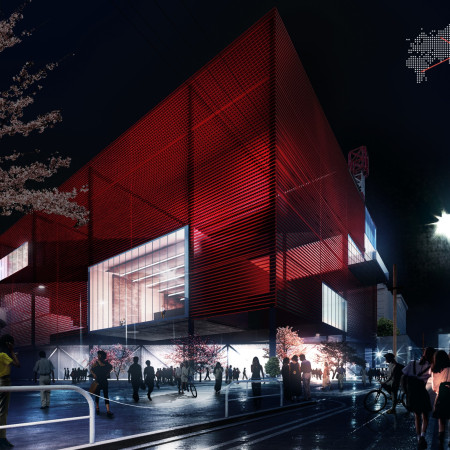
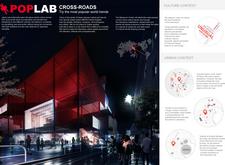
Utilizing charred wood accents and expansive glass facades, the complex serves as a dynamic cultural hub that integrates community engagement and artistic expression within its innovative design.
Jakub Cholewiński,Jakub Cholewiński,Piotr Kacprzak,Tomasz Haptar
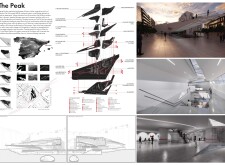
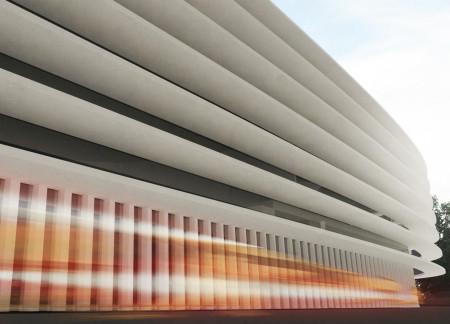
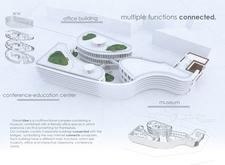
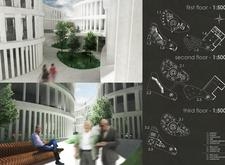
The integration of curvilinear facades and reinforced concrete complements the warmth of natural wood elements, creating a multifunctional urban hub that serves as a museum, office space, and educational center.
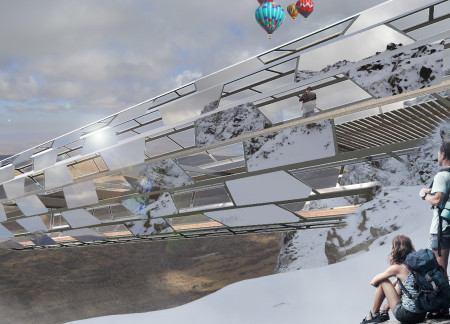

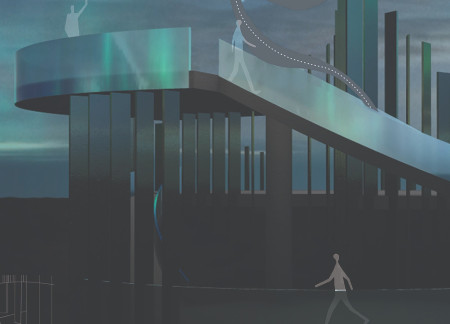
Employing reflective glass and a lightweight steel frame, the observation structure offers an engaging platform that harmonizes with its mountainous setting while facilitating intimate connections with the surrounding landscape.
Markas Grinevičius,Reda Petravičiūtė,Karolina Baltrušaitytė,Ona Makuškaitė
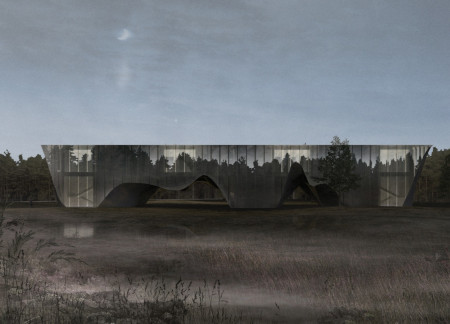
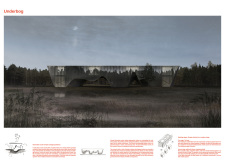
Located within a forested, ecologically sensitive area, the study explores strategies for environmental education and community engagement. It examines how architecture can support awareness of biodiversity and climate-related processes while integrating with the natural landscape.
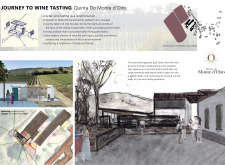
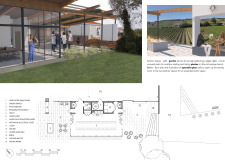
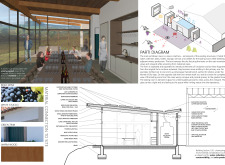
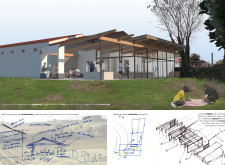
A farmhouse table sits in a glass box, creating a communal tasting experience that offers expansive views of the vineyard while the surrounding stucco-clad structure enhances sustainability through water collection.

Framed viewpoints constructed from pierced aluminum and concrete create an immersive lookout that enhances the experience of Iceland's volcanic landscape.
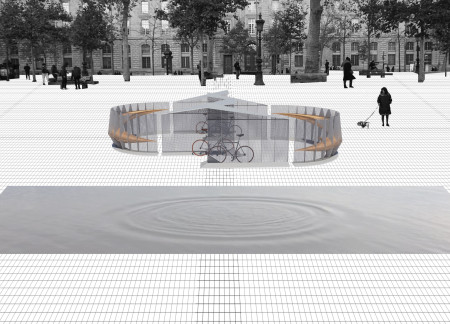
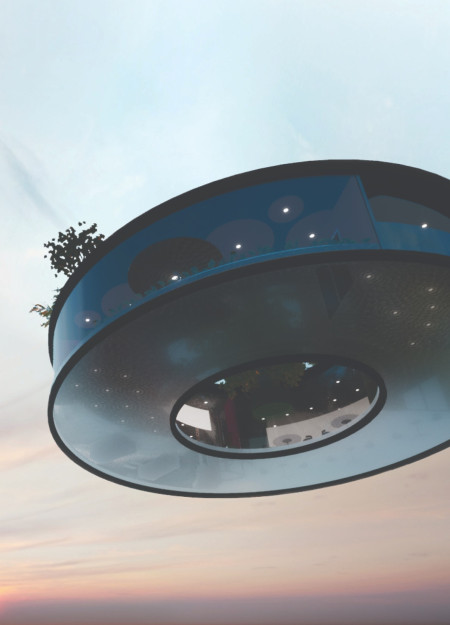
With its emphasis on radial circulation and virtual living spaces, the design facilitates a unique interaction between indoor and outdoor environments while promoting a dynamic lifestyle focused on work and recreation.
A hovering structure inspired by bismuth crystals serves as a memorial featuring herb beds and interactive elements, designed to honor the victims of witch hunts through education and reflection.
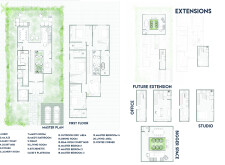
Located within a uniform residential landscape in the United Arab Emirates, the design introduces a contemporary response to the region’s repetitive built environment. It proposes a modular residential typology that accommodates changing household needs while engaging with its environmental and social context.
Shiyen Wu,Jun-han Huang,Pei-shan Chen,Chun-teng Lin
Constructed with charred wooden shingles and enhanced by biophilic green walls, the design integrates residential and commercial spaces to promote community interaction within an urban setting.
Constructed with modular cross-laminated timber panels and green roof systems, the design establishes a contemporary urban hub that supports intergenerational living and promotes social cohesion.
Repurposed oil rigs form the foundation for a resilient water-based community, integrating fish farms and urban agriculture to create a sustainable habitat for future residents.

The project is a wellness retreat that brings together yoga, meditation, and communal living through an architecture focused on minimal environmental impact. Using ecologically responsible materials and passive design strategies, it fosters a balanced relationship between daily life and the surrounding natural landscape.
Utilizing bamboo and recycled steel, the design incorporates vertical gardens to enhance urban living environments while fostering community engagement through adaptable micro-housing units.
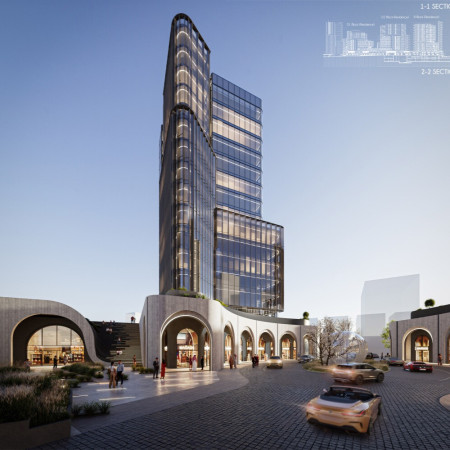
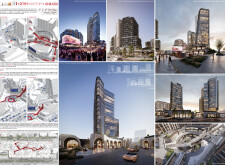
The project addresses the complexities of urban density while fostering social engagement and pedestrian accessibility by integrating flexible office spaces with vibrant communal areas. The design not only enhances functionality within a constrained urban footprint but also strengthens connections between disparate elements of the city’s fabric.
Use architecture to create different emotional states
Edition #9ideas COMPETITIONSILENT CONTEST For this competition, NO DESCRIPTION TEXT is allowed. The architecture ideas must be communicated strictly with visuals.
Prize Monetary award
Eligibility Open to all
Advance registration deadline 12 November 2026
Open architecture competitions
Closest deadline first
Project competitions first
Selected winning projects have the potential to be constructed
Ideas competitions
Experimental competitions with the focus on pushing the boundaries of creativity
Use architecture to create different emotional states
Edition #9ideas COMPETITIONSILENT CONTEST For this competition, NO DESCRIPTION TEXT is allowed. The architecture ideas must be communicated strictly with visuals.
Only participants selected and invited by Buildner can enter these closed competitions. To be considered for future opportunities, please set up your account on Architects' Network Plus.