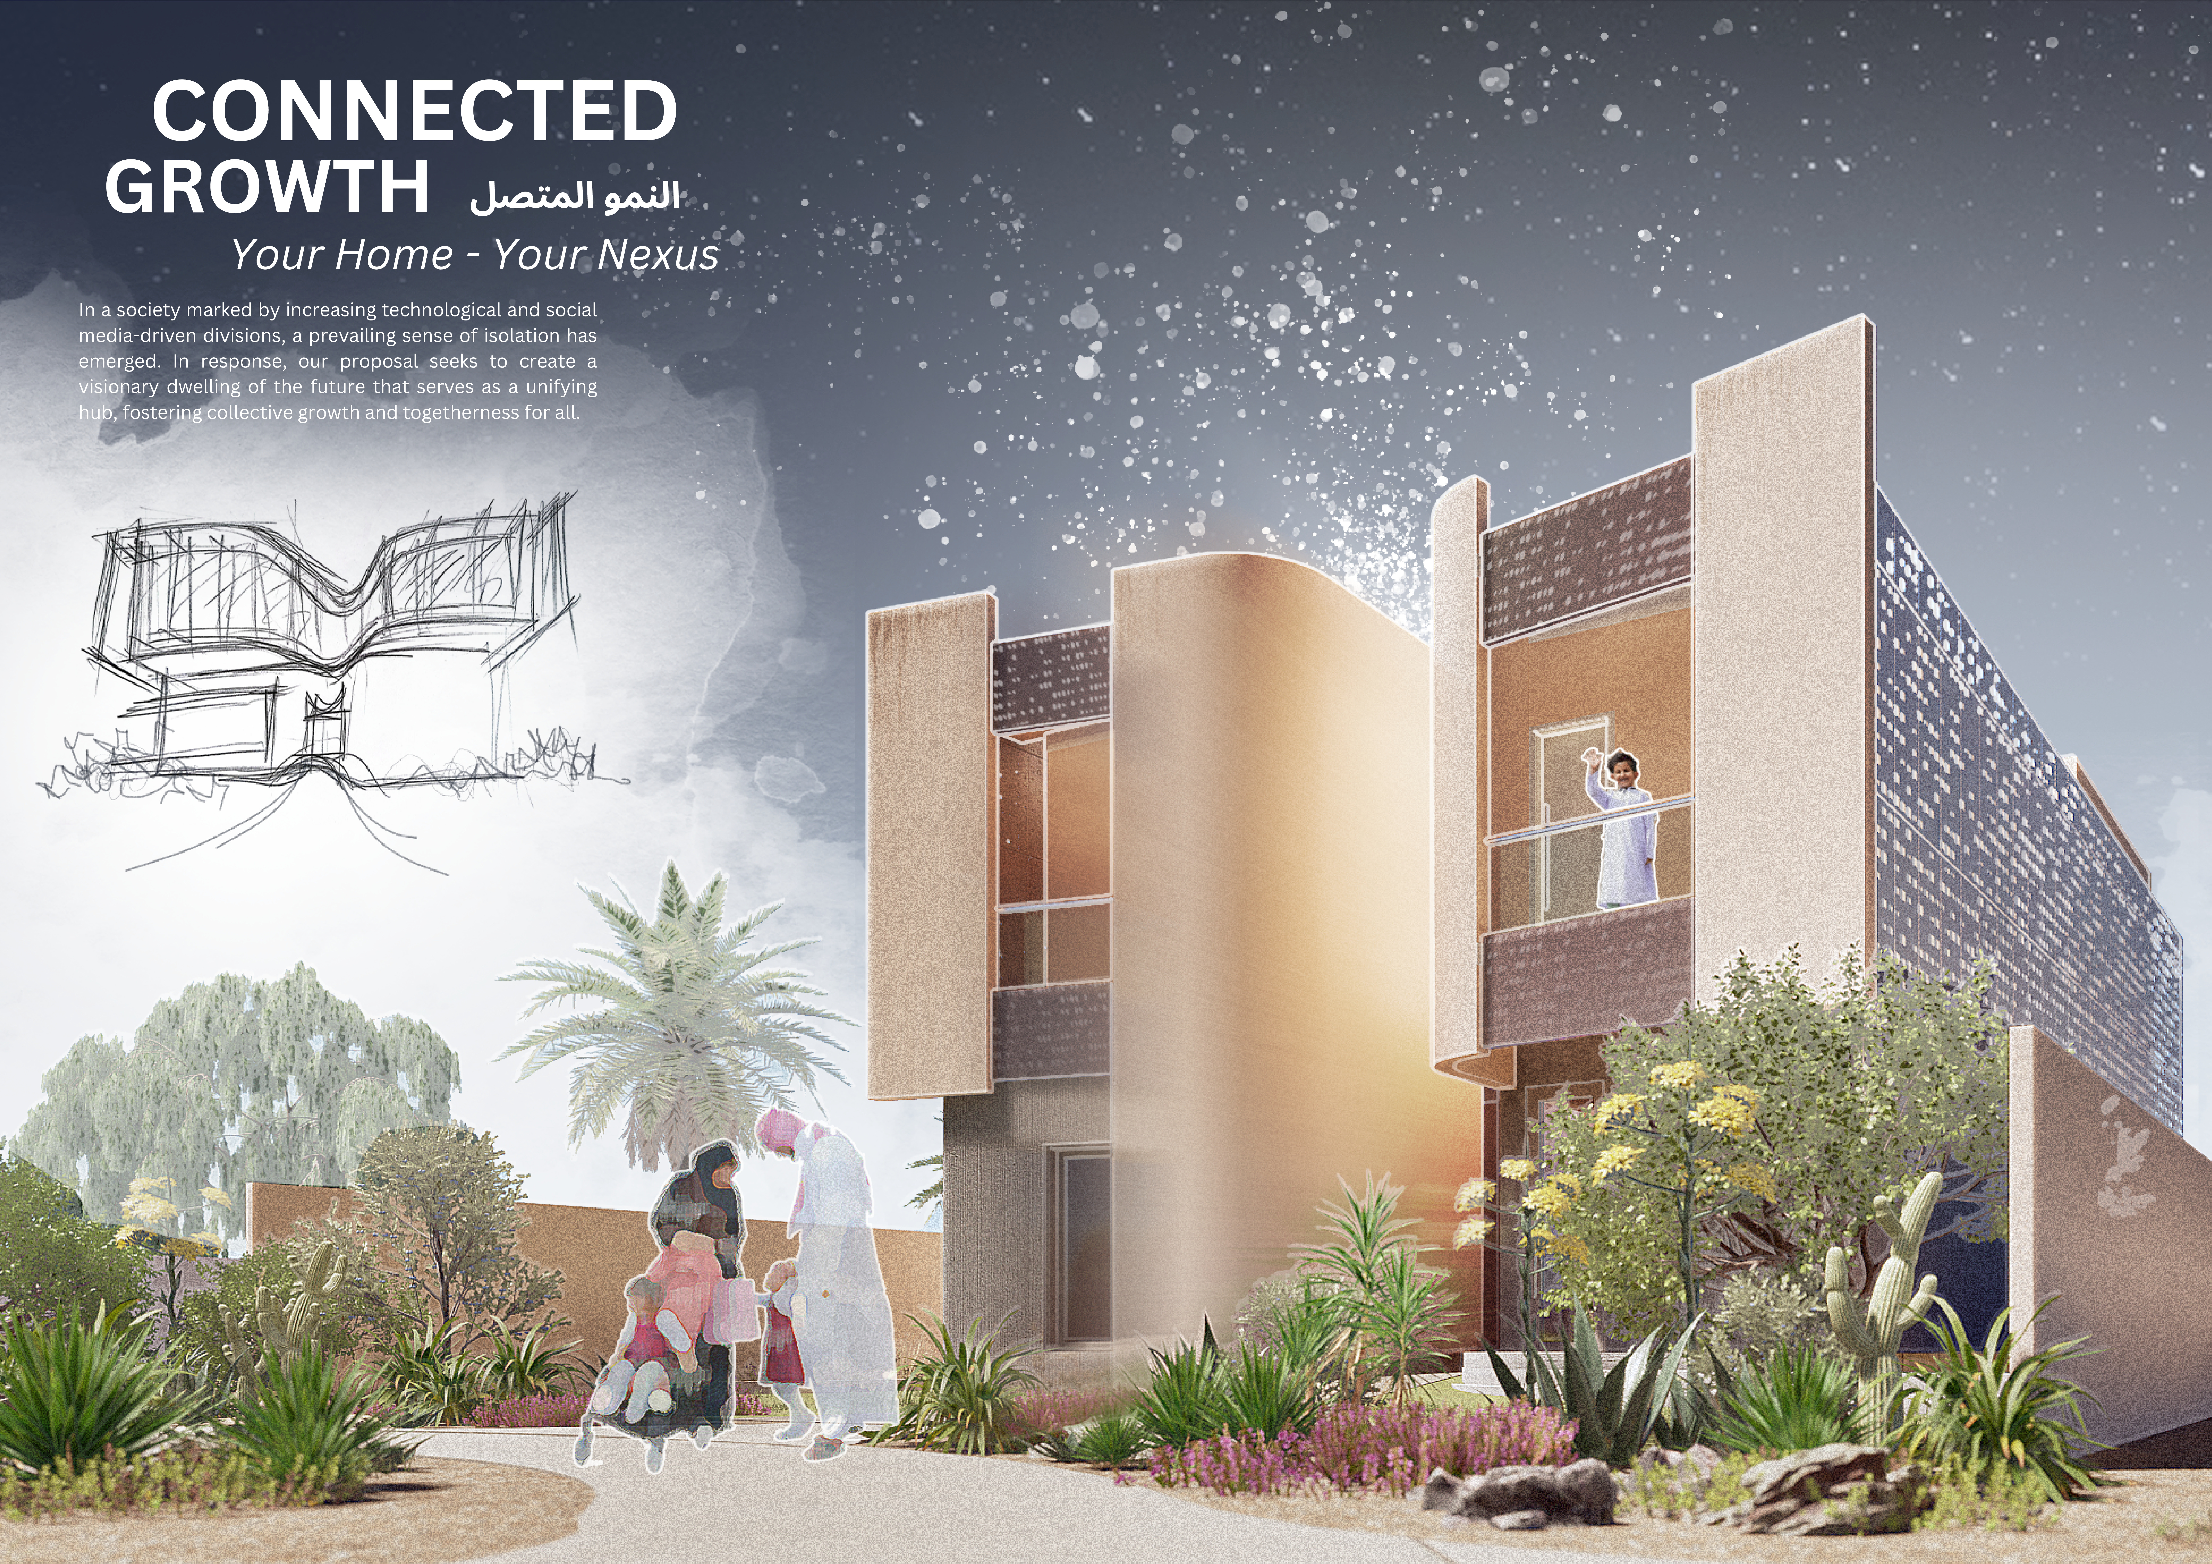
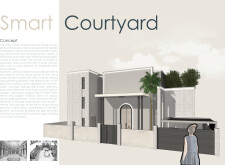
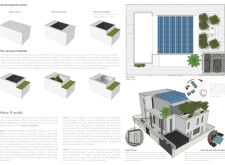
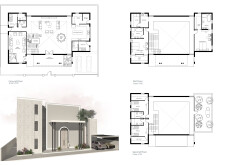
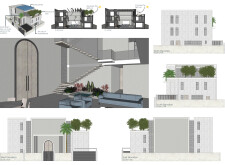
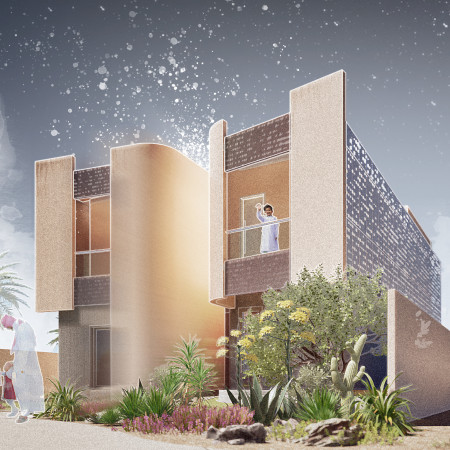
A smart ceramic façade dynamically adapts to environmental conditions while the central courtyard fosters community interaction, creating a sustainable residential space designed for modern living.
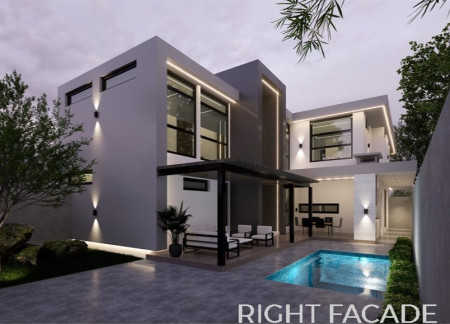
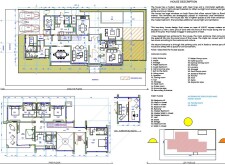
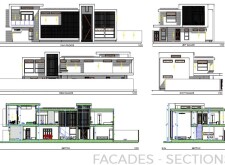
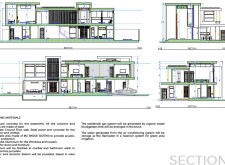
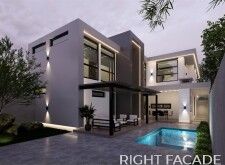
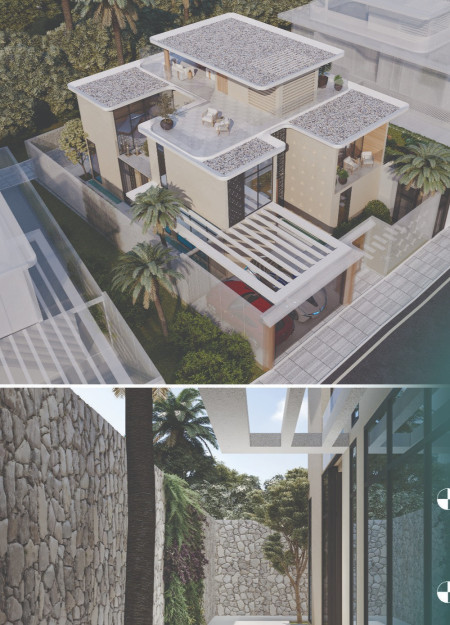
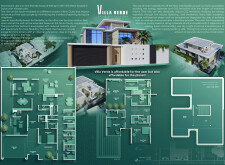
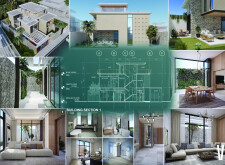
Large glazing elements and a careful blend of concrete and aluminum create a modern family home that prioritizes sustainability while seamlessly integrating indoor and outdoor living spaces.
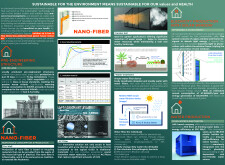
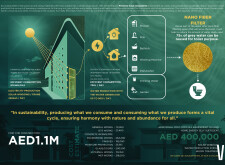
Integrating solar windows and advanced nano-fiber insulation, the design emphasizes resource efficiency and environmental sensitivity while providing a modern residential space.
Péter Paári,Bálint Baranyai,MiklÓs Halada,Adam LaszlÓ Katona
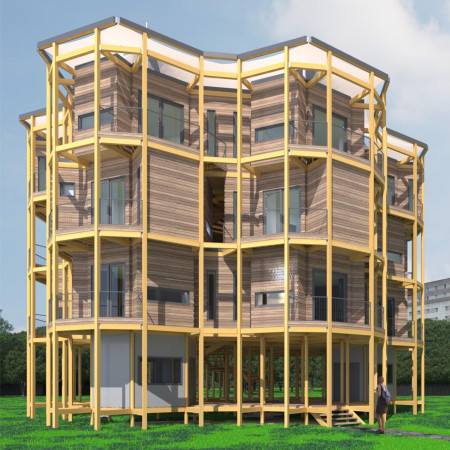
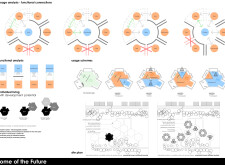
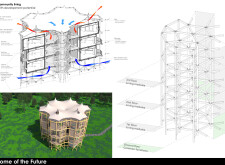
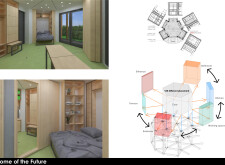
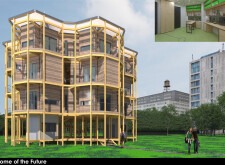
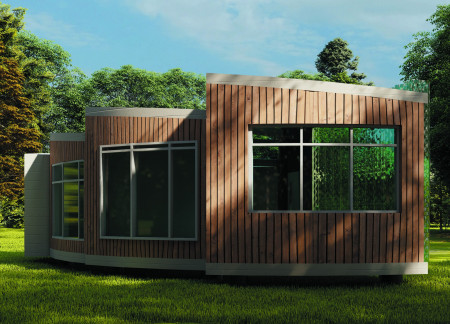
Hexagonal living modules utilize cross-laminated timber and integrated solar technology, creating adaptable housing solutions that promote community engagement and sustainable living.
Derek Matthew Mast,William Myers,Brian Lloyd Avery
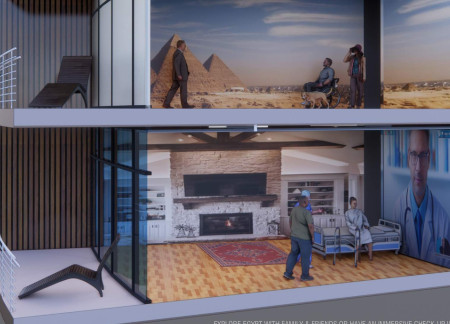
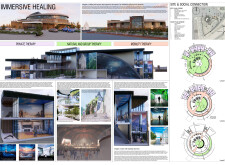
Constructed with charred wood shingles and expansive glass walls, the center integrates biophilic design principles and interactive therapeutic elements to create an environment tailored for dementia care.
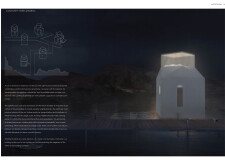
Incorporating seaweed panels and coconut timber, this micro home on Netra Island utilizes renewable materials and innovative design to promote sustainable living while providing a functional and communal space for its residents.
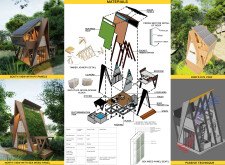
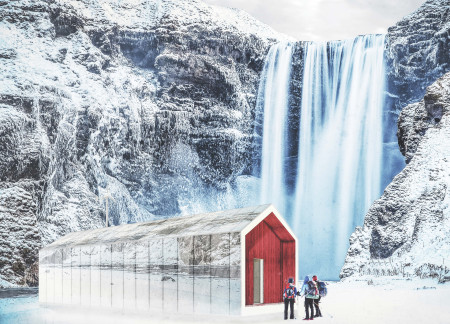
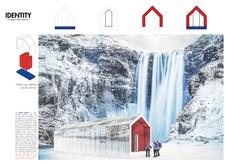
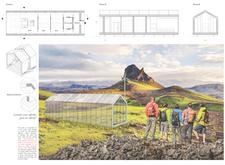
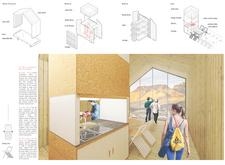
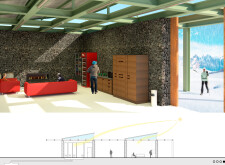

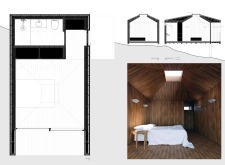
Utilizing sustainable cork insulation and modular wooden construction, this design offers customizable cabins that seamlessly blend with Iceland's rugged landscape, providing essential shelter for trekkers.
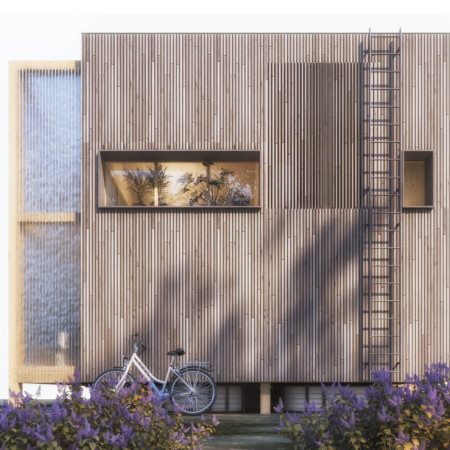
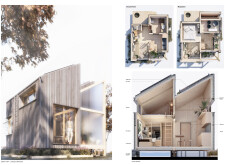
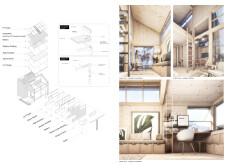
With a cork facade and integrated photovoltaic skylights, this compact dwelling optimizes energy efficiency and storage solutions, providing a functional living space within a 21.4 square meter footprint.
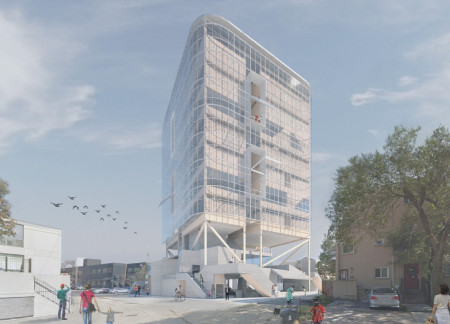
The use of a double-skin facade with integrated photovoltaics enhances energy efficiency while the communal concourse fosters social interaction, making it a distinctive solution for affordable housing in Toronto.
Josephine Jane Joseph,Mohammad Ashraf Shahbaaz ,Ohireme Boluwatife Uanzekin,Tasneem Elhadi Osman Hemora
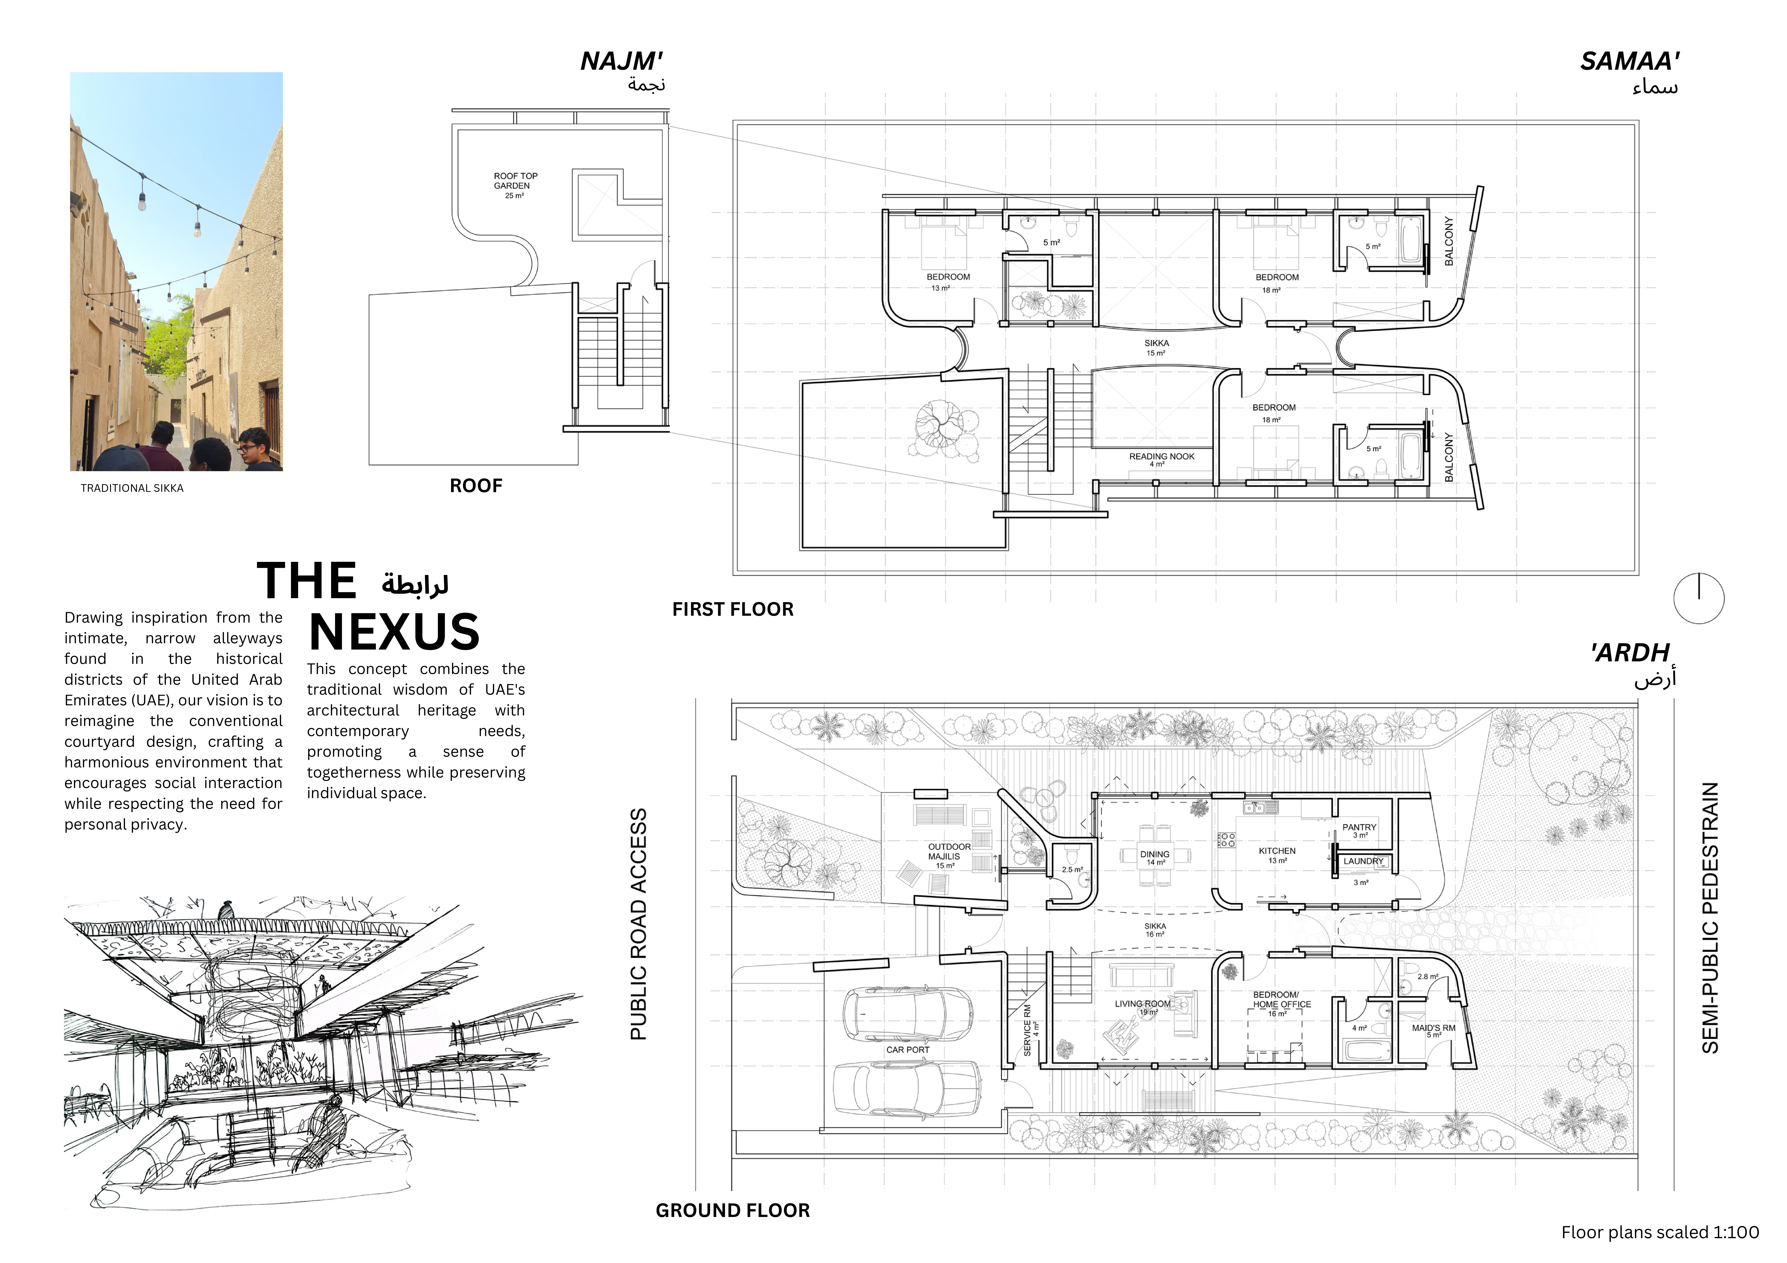
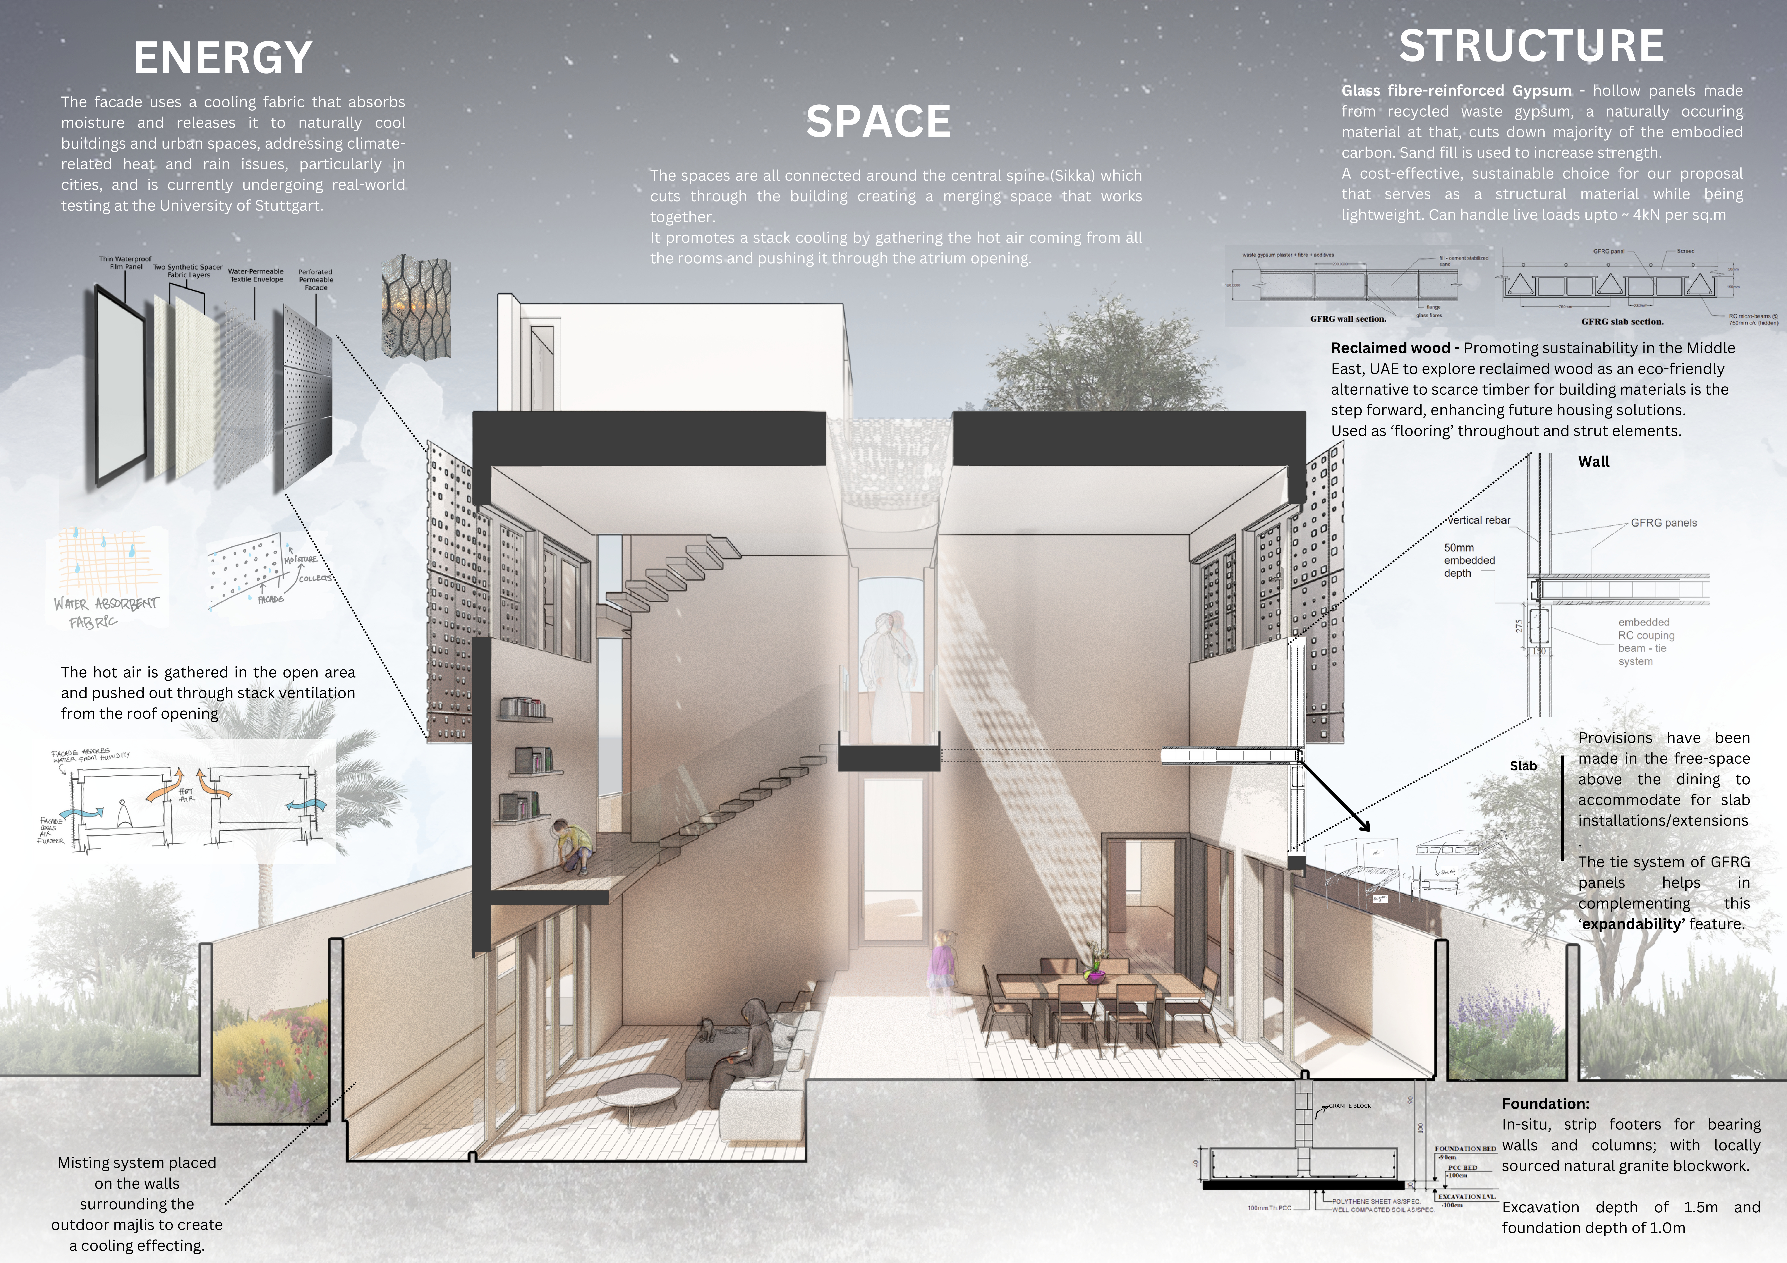
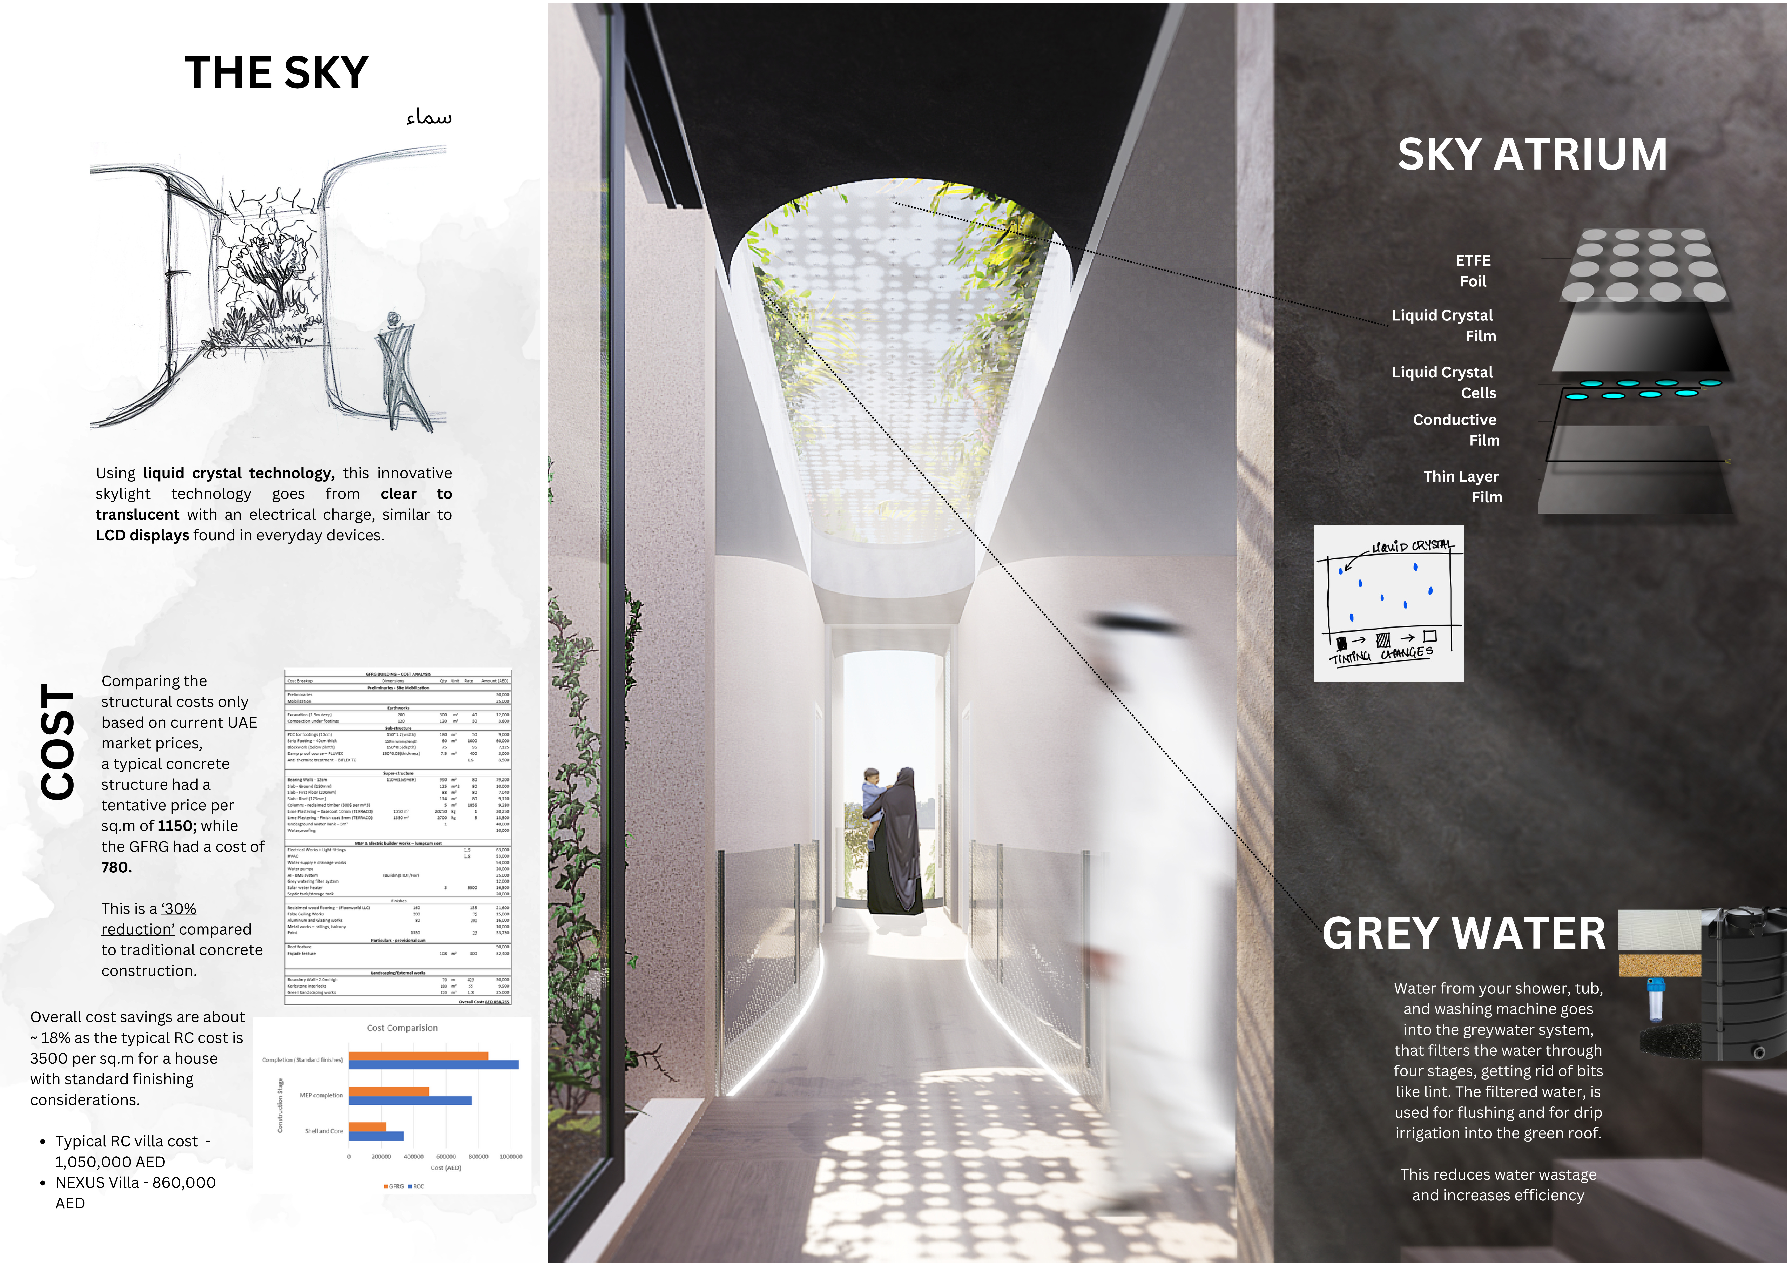
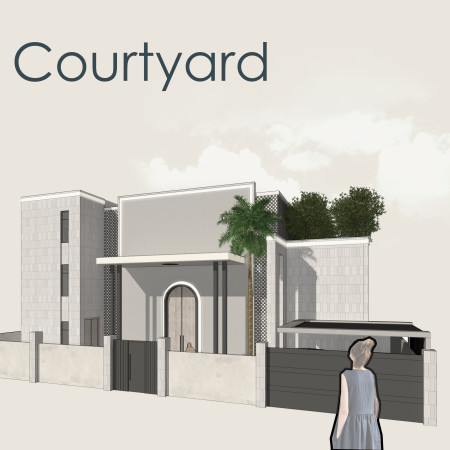
Utilizing glass fiber reinforced gypsum and reclaimed wood, this residential design creates a network of interconnected courtyards that facilitate community engagement while maintaining individual privacy.
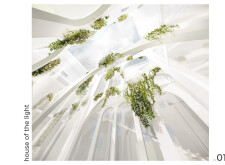
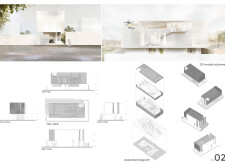
Incorporating vertical gardens and recycled concrete, the design optimizes natural light and air circulation to create a sustainable living space that promotes urban agriculture and enhances resident wellbeing.
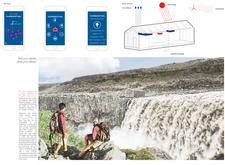
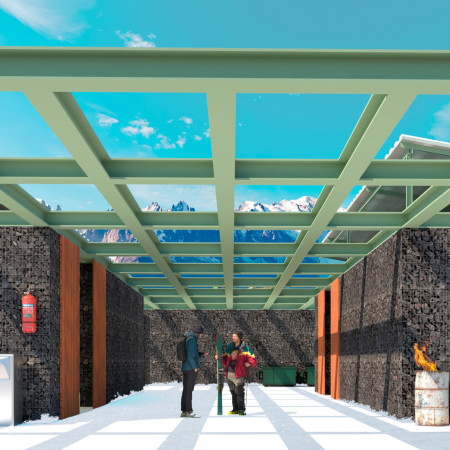
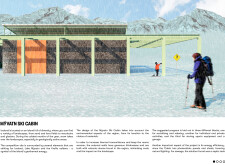
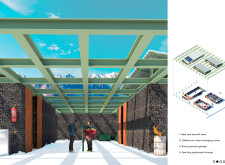
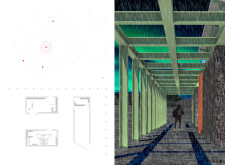
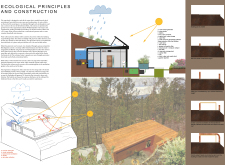
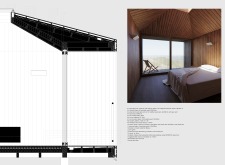
Crafted from volcanic stone and equipped with photovoltaic technology, this sustainable ski cabin provides a functional retreat that harmonizes with its rugged Icelandic landscape.
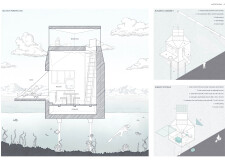
Constructed with a molded shell of recycled boat fiber and designed to harmonize with its coastal environment, this microhome offers sustainable living solutions through innovative energy systems and integrated water management.
Utilizing cross-laminated timber and solar technology, this Toronto housing solution embodies a modular design approach while addressing the urgent need for affordable and customizable urban living.
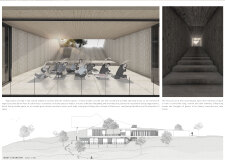
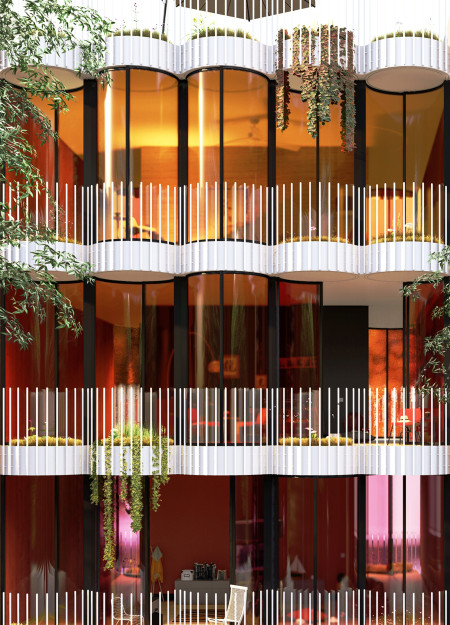
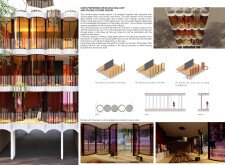
A kinetic glass facade interspersed with circular green balconies redefines urban living by allowing residents to adapt their outdoor spaces, promoting sustainability within a functional residential complex.
Defined by its circular form and innovative holographic displays, the museum offers an immersive experience that connects visitors with Iceland's volcanic landscape and heritage.
Constructed with charred wooden shingles and reinforced concrete, the community hub integrates sustainable design principles to create an engaging space for local activities and gatherings.
Pedro Ferreira,Constança Saraiva,Rui Matias,Francisco Ferreira
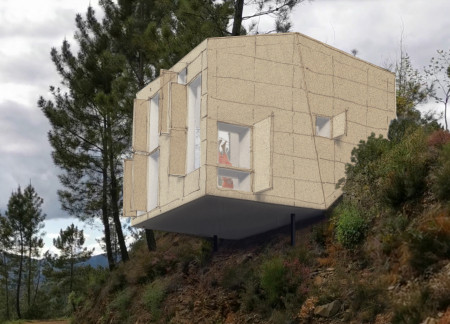
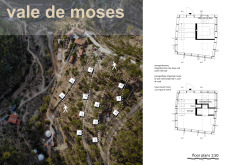
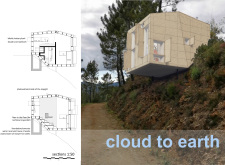
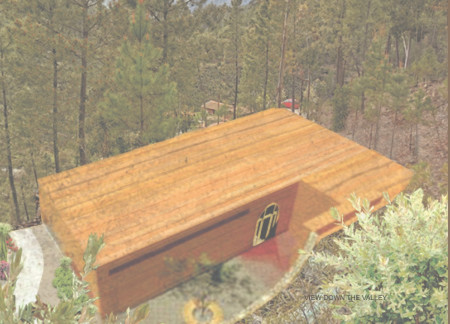
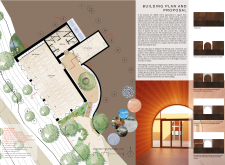
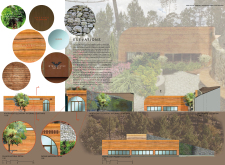
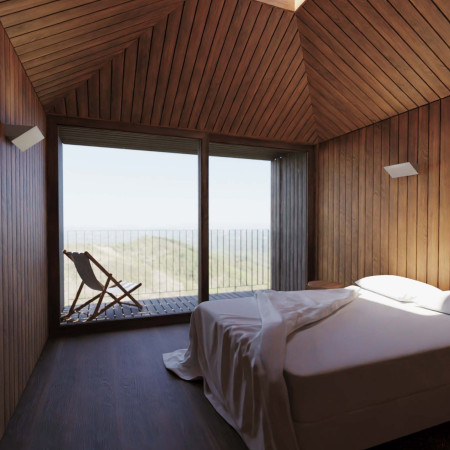
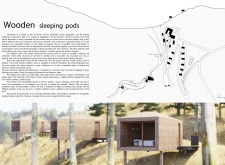
Elevated above the terrain on wooden pilotis, the sleeping pods in Vale de Moses utilize modified wood and Portuguese pine while incorporating Ecodepur technology for greywater treatment, creating a sustainable retreat that fosters a deep connection to the surrounding landscape.
The incorporation of a water wall system enhances thermal efficiency while using clear solar glass technology to generate energy, creating a modular home designed for sustainable living.
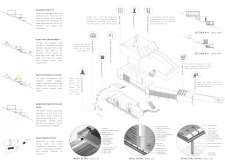
Utilizing bamboo and recycled steel, the design incorporates vertical gardens to enhance urban living environments while fostering community engagement through adaptable micro-housing units.
The project addresses the complexities of urban density while fostering social engagement and pedestrian accessibility by integrating flexible office spaces with vibrant communal areas. The design not only enhances functionality within a constrained urban footprint but also strengthens connections between disparate elements of the city’s fabric.
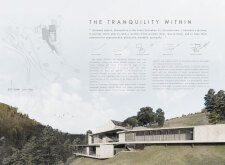
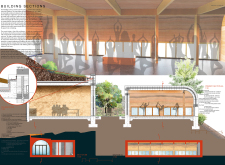
This study examines a multi-volume building designed to connect users with the forest landscape while accommodating communal and educational functions. Architectural strategies in these contexts can balance visual distinction with environmental sensitivity, providing spaces for learning and observation.
With a design that utilizes stacked roofs to create unobstructed jungle views, this wooden retreat fosters a close connection to nature while providing essential shelter and spaces for relaxation and meditation.
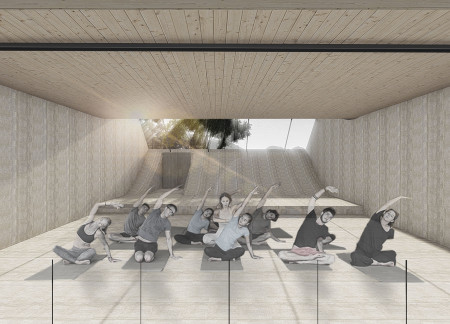
Elevated on stilts, the structure utilizes cross-laminated timber panels and translucent surfaces to create a harmonious integration with the surrounding environment, serving as a serene space for meditation and reflection.
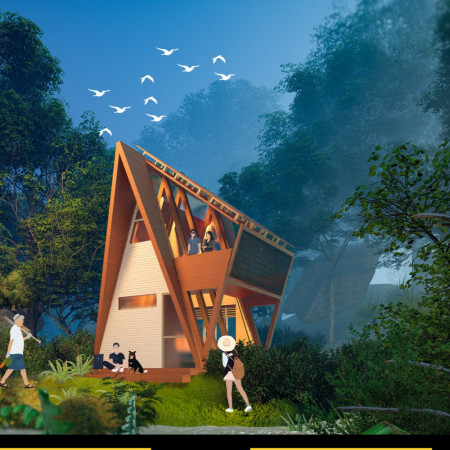
A central tree anchors a gabled cabin designed for relaxation and self-discovery, while cross ventilation and sustainable wood construction enhance the connection with nature.
The proposal examines a visitor-oriented facility situated within a natural park landscape, designed to accommodate both recreational and educational functions. The study considers how spatial organization, vertical circulation, and cultural elements can enhance the visitor experience while addressing operational needs such as security and staff requirements.
Use architecture to create different emotional states
Edition #9ideas COMPETITIONSILENT CONTEST For this competition, NO DESCRIPTION TEXT is allowed. The architecture ideas must be communicated strictly with visuals.
Prize Monetary award
Eligibility Open to all
Advance registration deadline 12 November 2026
Open architecture competitions
Closest deadline first
Project competitions first
Selected winning projects have the potential to be constructed
Ideas competitions
Experimental competitions with the focus on pushing the boundaries of creativity
Use architecture to create different emotional states
Edition #9ideas COMPETITIONSILENT CONTEST For this competition, NO DESCRIPTION TEXT is allowed. The architecture ideas must be communicated strictly with visuals.
Only participants selected and invited by Buildner can enter these closed competitions. To be considered for future opportunities, please set up your account on Architects' Network Plus.