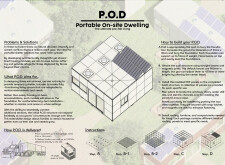
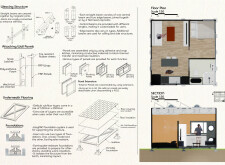
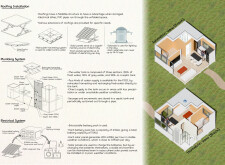
Utilizing magnetic joint connections and Fiber-Reinforced Plastic panels, the design creates a flexible and sustainable shelter solution that can adapt to the immediate needs of displaced populations.
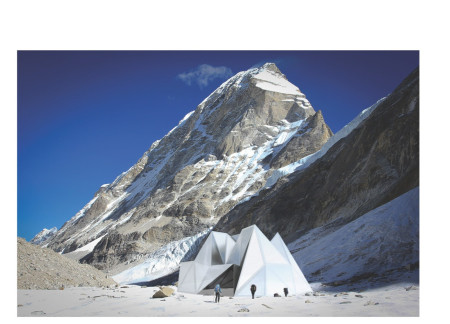
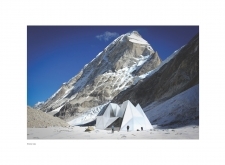
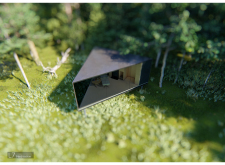
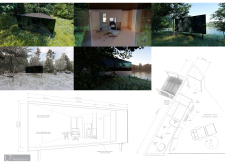

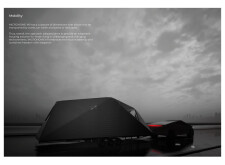
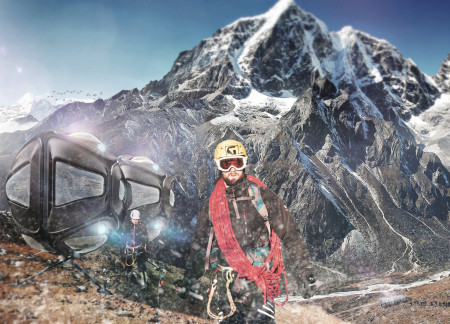
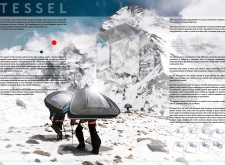
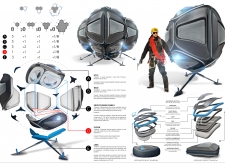
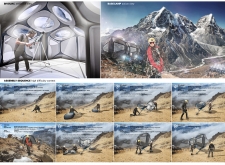
Utilizing faceted aluminum panels and modular construction, this high-altitude shelter integrates seamlessly with its environment while providing essential accommodations for outdoor enthusiasts.
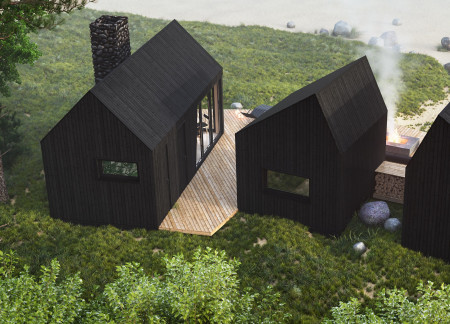
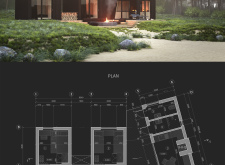
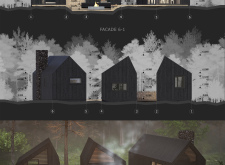
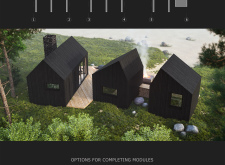
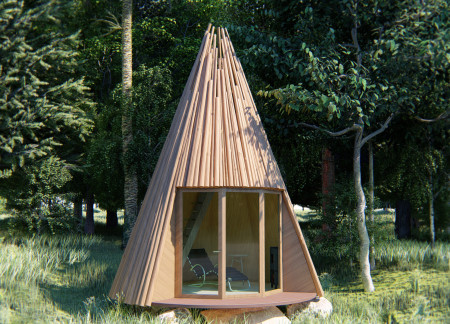
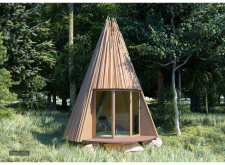
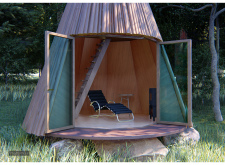
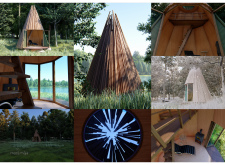
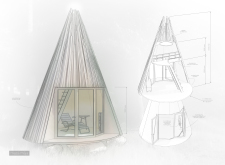
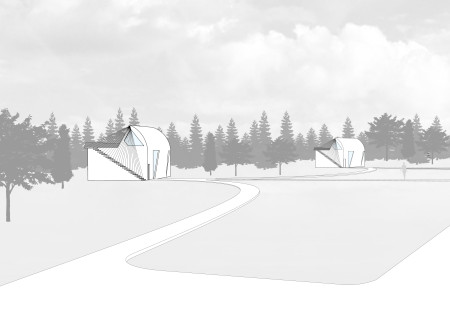
Utilizing charred wooden shingles and cross-laminated timber, the cabins are designed to blend into their forested surroundings while providing sustainable lodging for trekking enthusiasts.
Equipped with large insulated glass units and a renewable solar panel, the design prioritizes natural light and energy efficiency in a compact space dedicated to meditation and essential living.
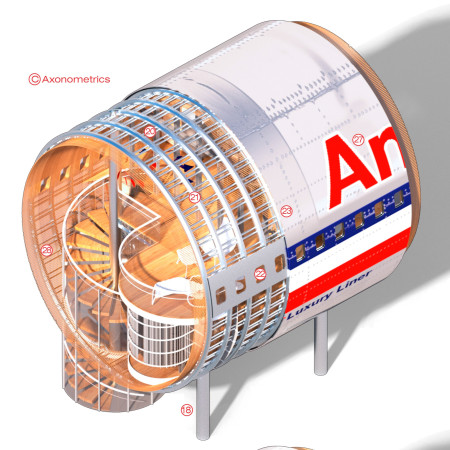

Crafted from repurposed Boeing 767 fuselages and clad in aluminum skin, these microhomes offer sustainable living solutions that address housing shortages while maximizing compact space efficiency.
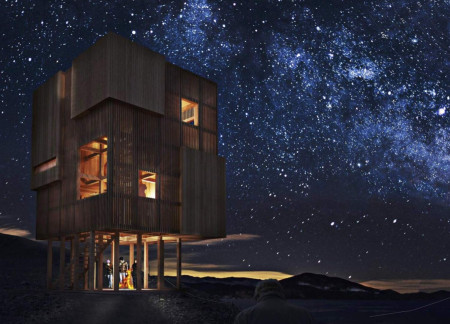
Perched atop the Hverfjall volcanic crater, the wooden-framed structure offers insulated rooms with stunning framed views of Lake Myvatn and the surrounding lava fields, serving as a refuge for nature enthusiasts.
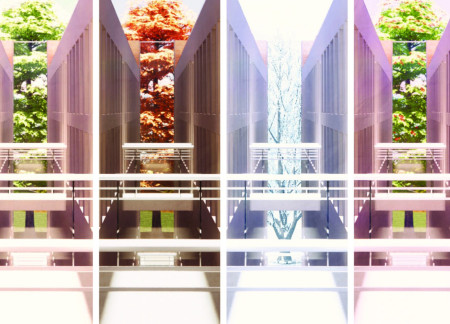
A central deciduous tree framed by sheltered courtyards and insulated masonry walls provides a serene setting for reflection and remembrance in a dedicated columbarium.
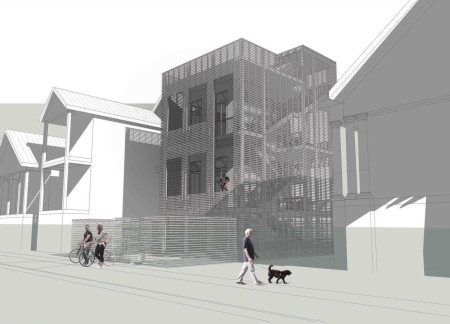
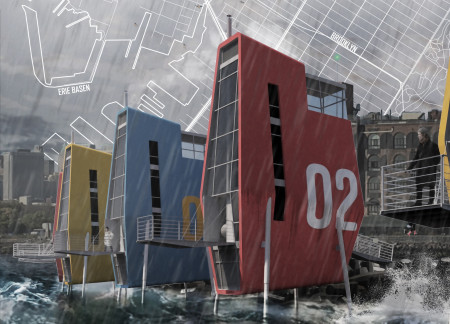
Stacked units elevate the design while incorporating structural insulated panels and open-air galleries, creating a micro home that prioritizes community interaction and resilience in a flood-prone environment.
Mark Armstrong,Louise Oxnevad,Katy Hargans,Eesha Naikwade
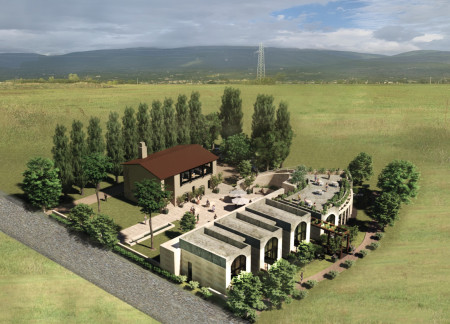
The careful reuse of a centuries-old farm building, combined with insulated masonry and precast panels, forms a sustainable complex of guest accommodations that respects the cultural heritage of Valle Umbra.
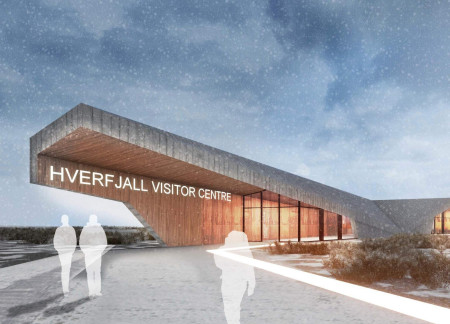
Rooted in the geological history of Mývatn, the design integrates insulated panels within a rugged shell to create a visitor centre that fosters community engagement and appreciation of the surrounding landscape.
Marco Gernt,Mehran Shamseddinlou,Yusuf Alperen Pehlivan,Tannaz Balazadehberenjian
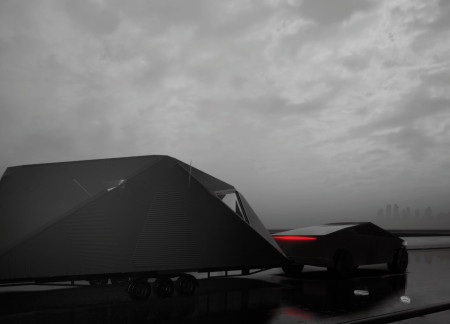
With a modular aluminum framework and integrated solar energy solutions, this compact living space efficiently combines transportability and insulation to meet the evolving needs of modern occupants.
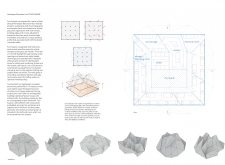
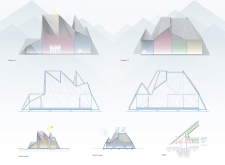
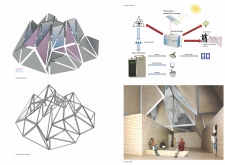
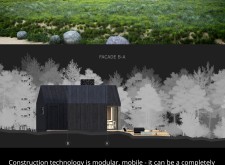
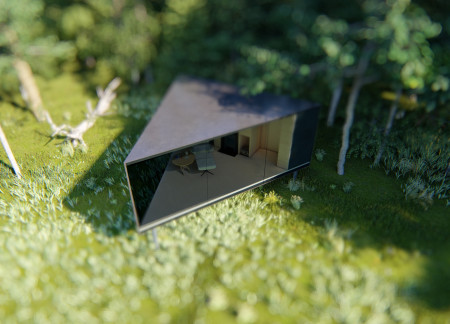
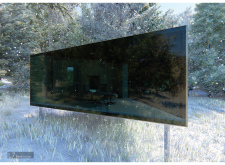
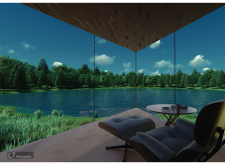
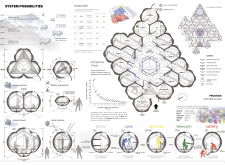
Utilizing a tessellated geometric form and lightweight composite materials, this mountain shelter offers adaptable modular living spaces designed to meet the demands of high-altitude expeditions.
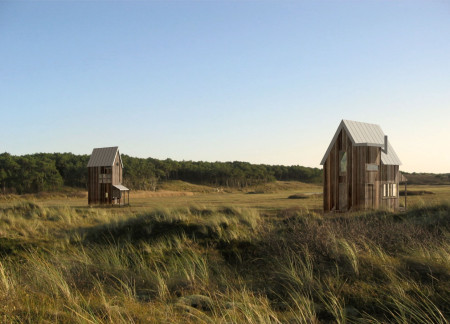
Constructed from a timber log framework and equipped with a cast iron multi-fuel stove, this compact living space integrates energy efficiency with a rustic aesthetic, serving as a comfortable residential retreat.
Engineered insulated stucco panels and meandering pathways define a retreat that seamlessly integrates contemplation and community, providing a serene environment for poetic reflection and social interaction.
With a focus on modularity and the effective use of insulated panels, the design integrates cross-ventilation strategies to enhance energy efficiency while providing adaptable living spaces for diverse families.
Featuring a distinctive whirlpool and a lightweight metal roof, the design offers a cozy retreat emphasized by natural wood elements, providing an intimate escape for two.
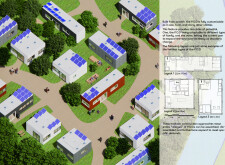
Constructed with Structural Insulated Panels and a proprietary rail system, these flexible modular units adapt to various climatic conditions while promoting community living in a sustainable, off-grid environment.
Supported by community pods and constructed with structural insulated panels, the development in Mattapan offers a cooperative housing model that emphasizes modularity and shared resources to foster an inclusive living environment.
Lj Porter,Maria elena Fanna,Brandon Sanchez,Alex Sanchez
Elevated on adjustable legs and utilizing Tidal Energy Converters, the design integrates Structural Insulated Panels to create sustainable homes that address the challenges of coastal living.
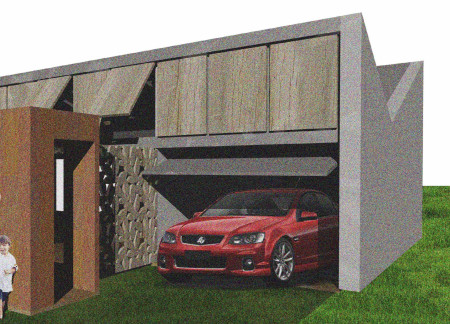
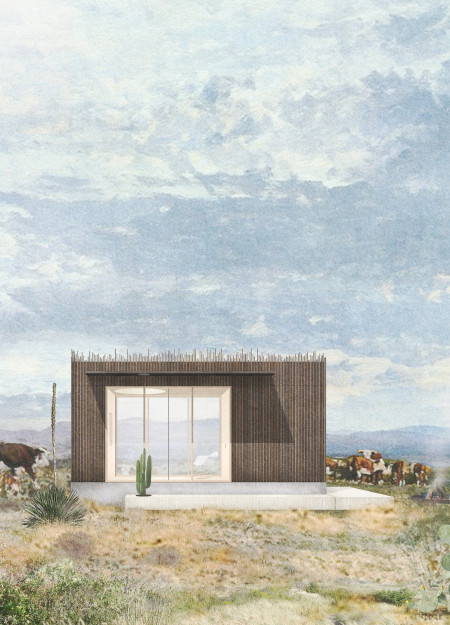
Constructed with a facade of recycled rebar and insulated with natural cork, this compact cabin maximizes flexibility and connection to its landscape, serving as a multifunctional living space.
The integration of nine modular wooden boxes forms a serene inner dome that offers a versatile reading space, balancing private retreat with community interaction.
Light-colored sand and pinkish hues define an educational facility that merges porous walls with the natural landscape of a wetland, promoting biodiversity while enhancing visitor engagement.
Incorporating traditional azulejos and sustainable photovoltaic panels, the facility fosters community interaction among elderly residents through thoughtfully designed spaces that blend functionality with regional cultural elements.
This residential complex is designed to enhance active ageing to support its elderly residents. It prioritizes autonomy and community engagement, offering a unique blend of individual living spaces and communal areas.
Located within a uniform residential landscape in the United Arab Emirates, the design introduces a contemporary response to the region’s repetitive built environment. It proposes a modular residential typology that accommodates changing household needs while engaging with its environmental and social context.
Constructed with modular cross-laminated timber panels and green roof systems, the design establishes a contemporary urban hub that supports intergenerational living and promotes social cohesion.
Repurposed oil rigs form the foundation for a resilient water-based community, integrating fish farms and urban agriculture to create a sustainable habitat for future residents.
The project is a wellness retreat that brings together yoga, meditation, and communal living through an architecture focused on minimal environmental impact. Using ecologically responsible materials and passive design strategies, it fosters a balanced relationship between daily life and the surrounding natural landscape.
Use architecture to create different emotional states
Edition #9ideas COMPETITIONSILENT CONTEST For this competition, NO DESCRIPTION TEXT is allowed. The architecture ideas must be communicated strictly with visuals.
Prize Monetary award
Eligibility Open to all
Advance registration deadline 12 November 2026
Open architecture competitions
Closest deadline first
Project competitions first
Selected winning projects have the potential to be constructed
Ideas competitions
Experimental competitions with the focus on pushing the boundaries of creativity
Use architecture to create different emotional states
Edition #9ideas COMPETITIONSILENT CONTEST For this competition, NO DESCRIPTION TEXT is allowed. The architecture ideas must be communicated strictly with visuals.
Only participants selected and invited by Buildner can enter these closed competitions. To be considered for future opportunities, please set up your account on Architects' Network Plus.