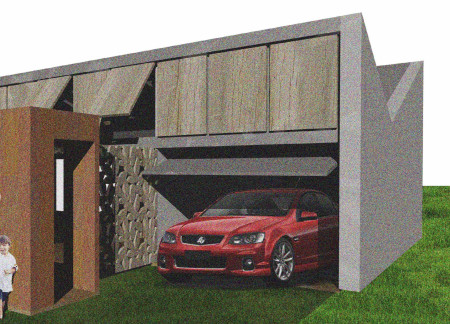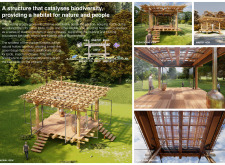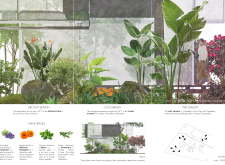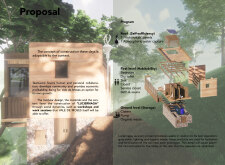
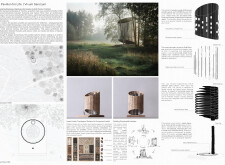
Integrated insect habitats formed within a reclaimed wood pavilion create a sustainable environment that fosters biodiversity, offering a space for reflection and education on the importance of pollinators.
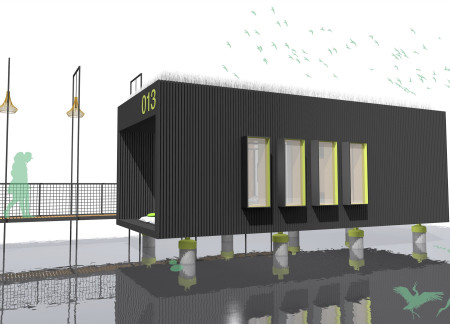
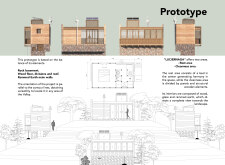
Elevated above productive rice paddies, the cabins utilize charred wood and bamboo to create a sustainable retreat that encourages mindfulness and connection with nature.
With a focus on modularity and the effective use of insulated panels, the design integrates cross-ventilation strategies to enhance energy efficiency while providing adaptable living spaces for diverse families.
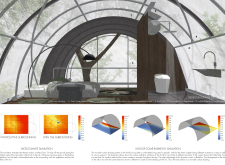
Constructed from bamboo and equipped with a rainwater collection system, the huts provide a sustainable living solution that prioritizes natural ventilation and connectivity to the surrounding landscape.
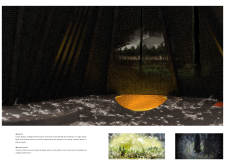
Wai shun Cheung,Cheuk ying Chan,Kin shing Lam,Chi kin Kwok
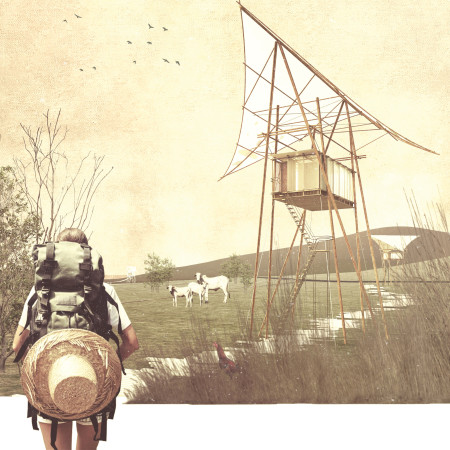
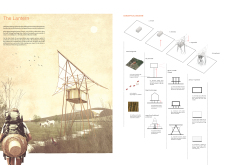
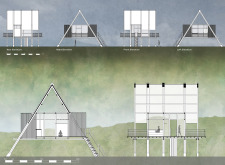
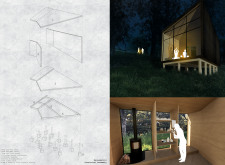
Elevated above the ground, this compact hut utilizes bamboo and translucent materials to create a seamless connection with nature, prioritizing both privacy and functionality as a residential retreat.
Yan kyaw Lwin,Hein thant Lwin,Khin bo bo Oo,Hnin Eaindra Wai
Timber and traditional Māori patterns define a cabin designed for meditation, providing an immersive environment that enhances mindfulness through sensory engagement with its natural surroundings.

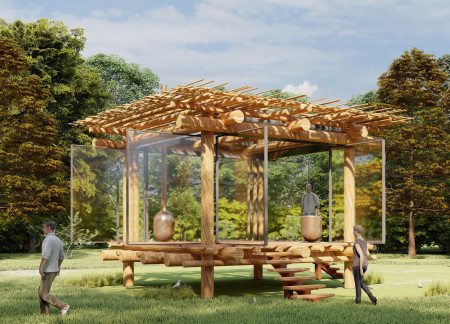
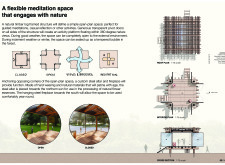
Constructed with timber logs and hollow bamboo, the pavilion integrates seamlessly into the woodland environment, providing a flexible space for meditation and community activities while enhancing local biodiversity.

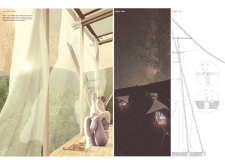
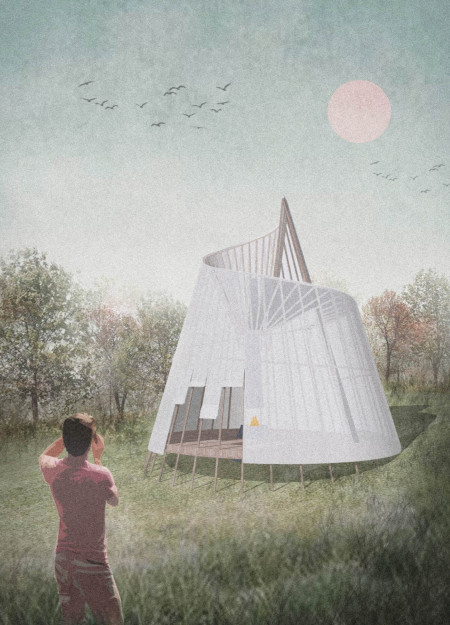
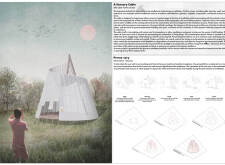
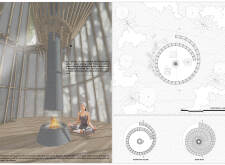
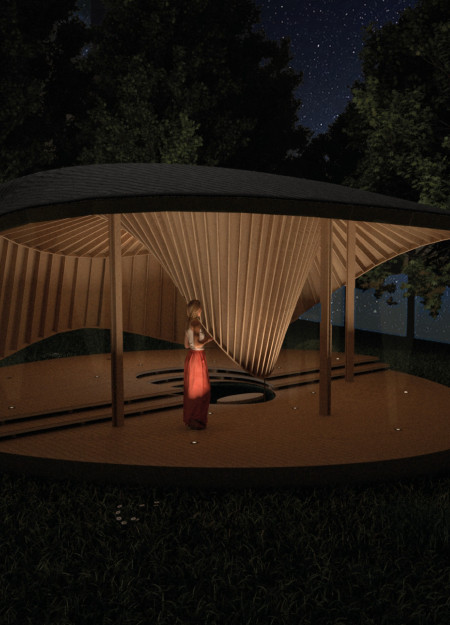
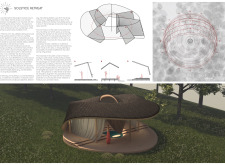
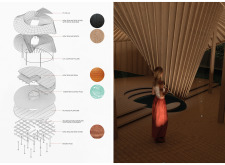
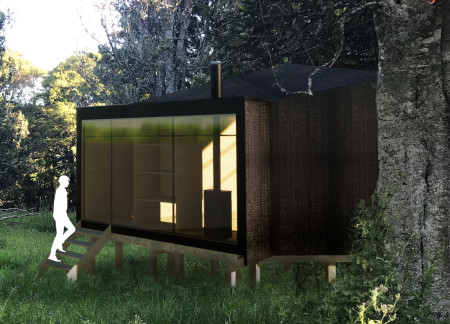
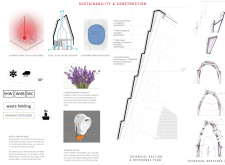
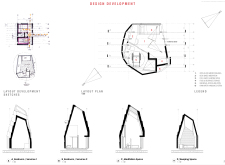
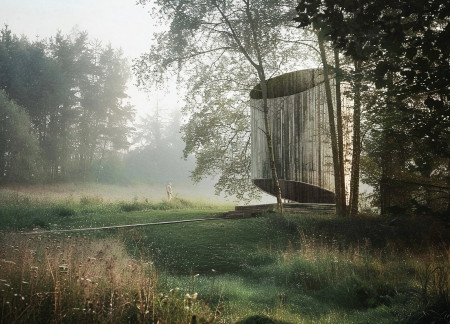
Constructed as a Möbius strip from charred redwood, the meditation cabin invites users to connect with nature while engaging in reflective practices within its tranquil setting.
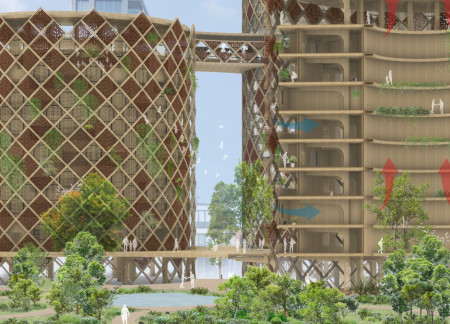
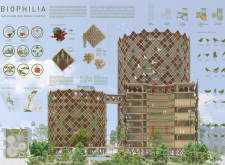
Approximately 30,000 bamboo units create nesting habitats integrated within a mixed-use complex that promotes urban biodiversity while also facilitating community living in Auckland's Wynyard Quarter.
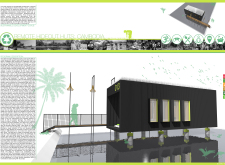
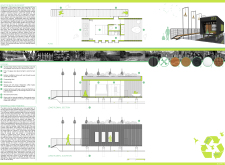
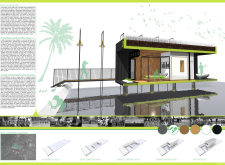
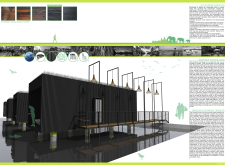
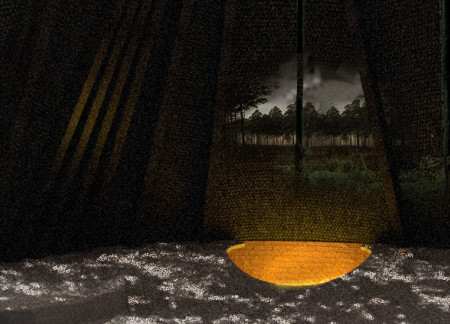
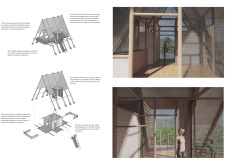
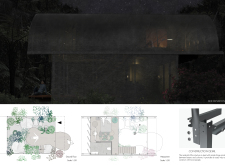
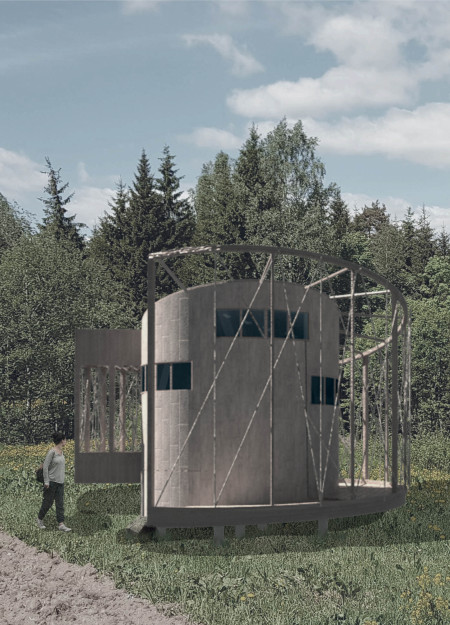
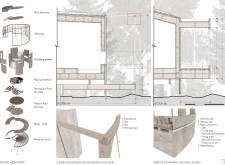
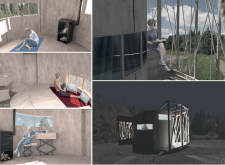
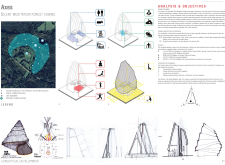
Enveloped in a black mesh and supported by triangular wooden frames, the cabins create an immersive environment for meditation within the serene forest of Ozolini, prioritizing a deep connection with nature.
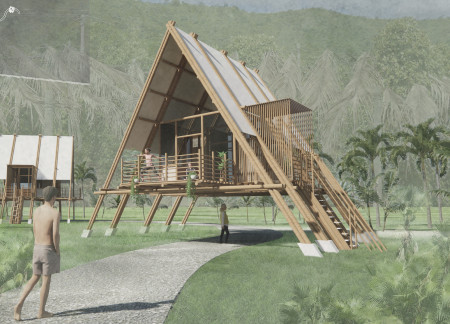
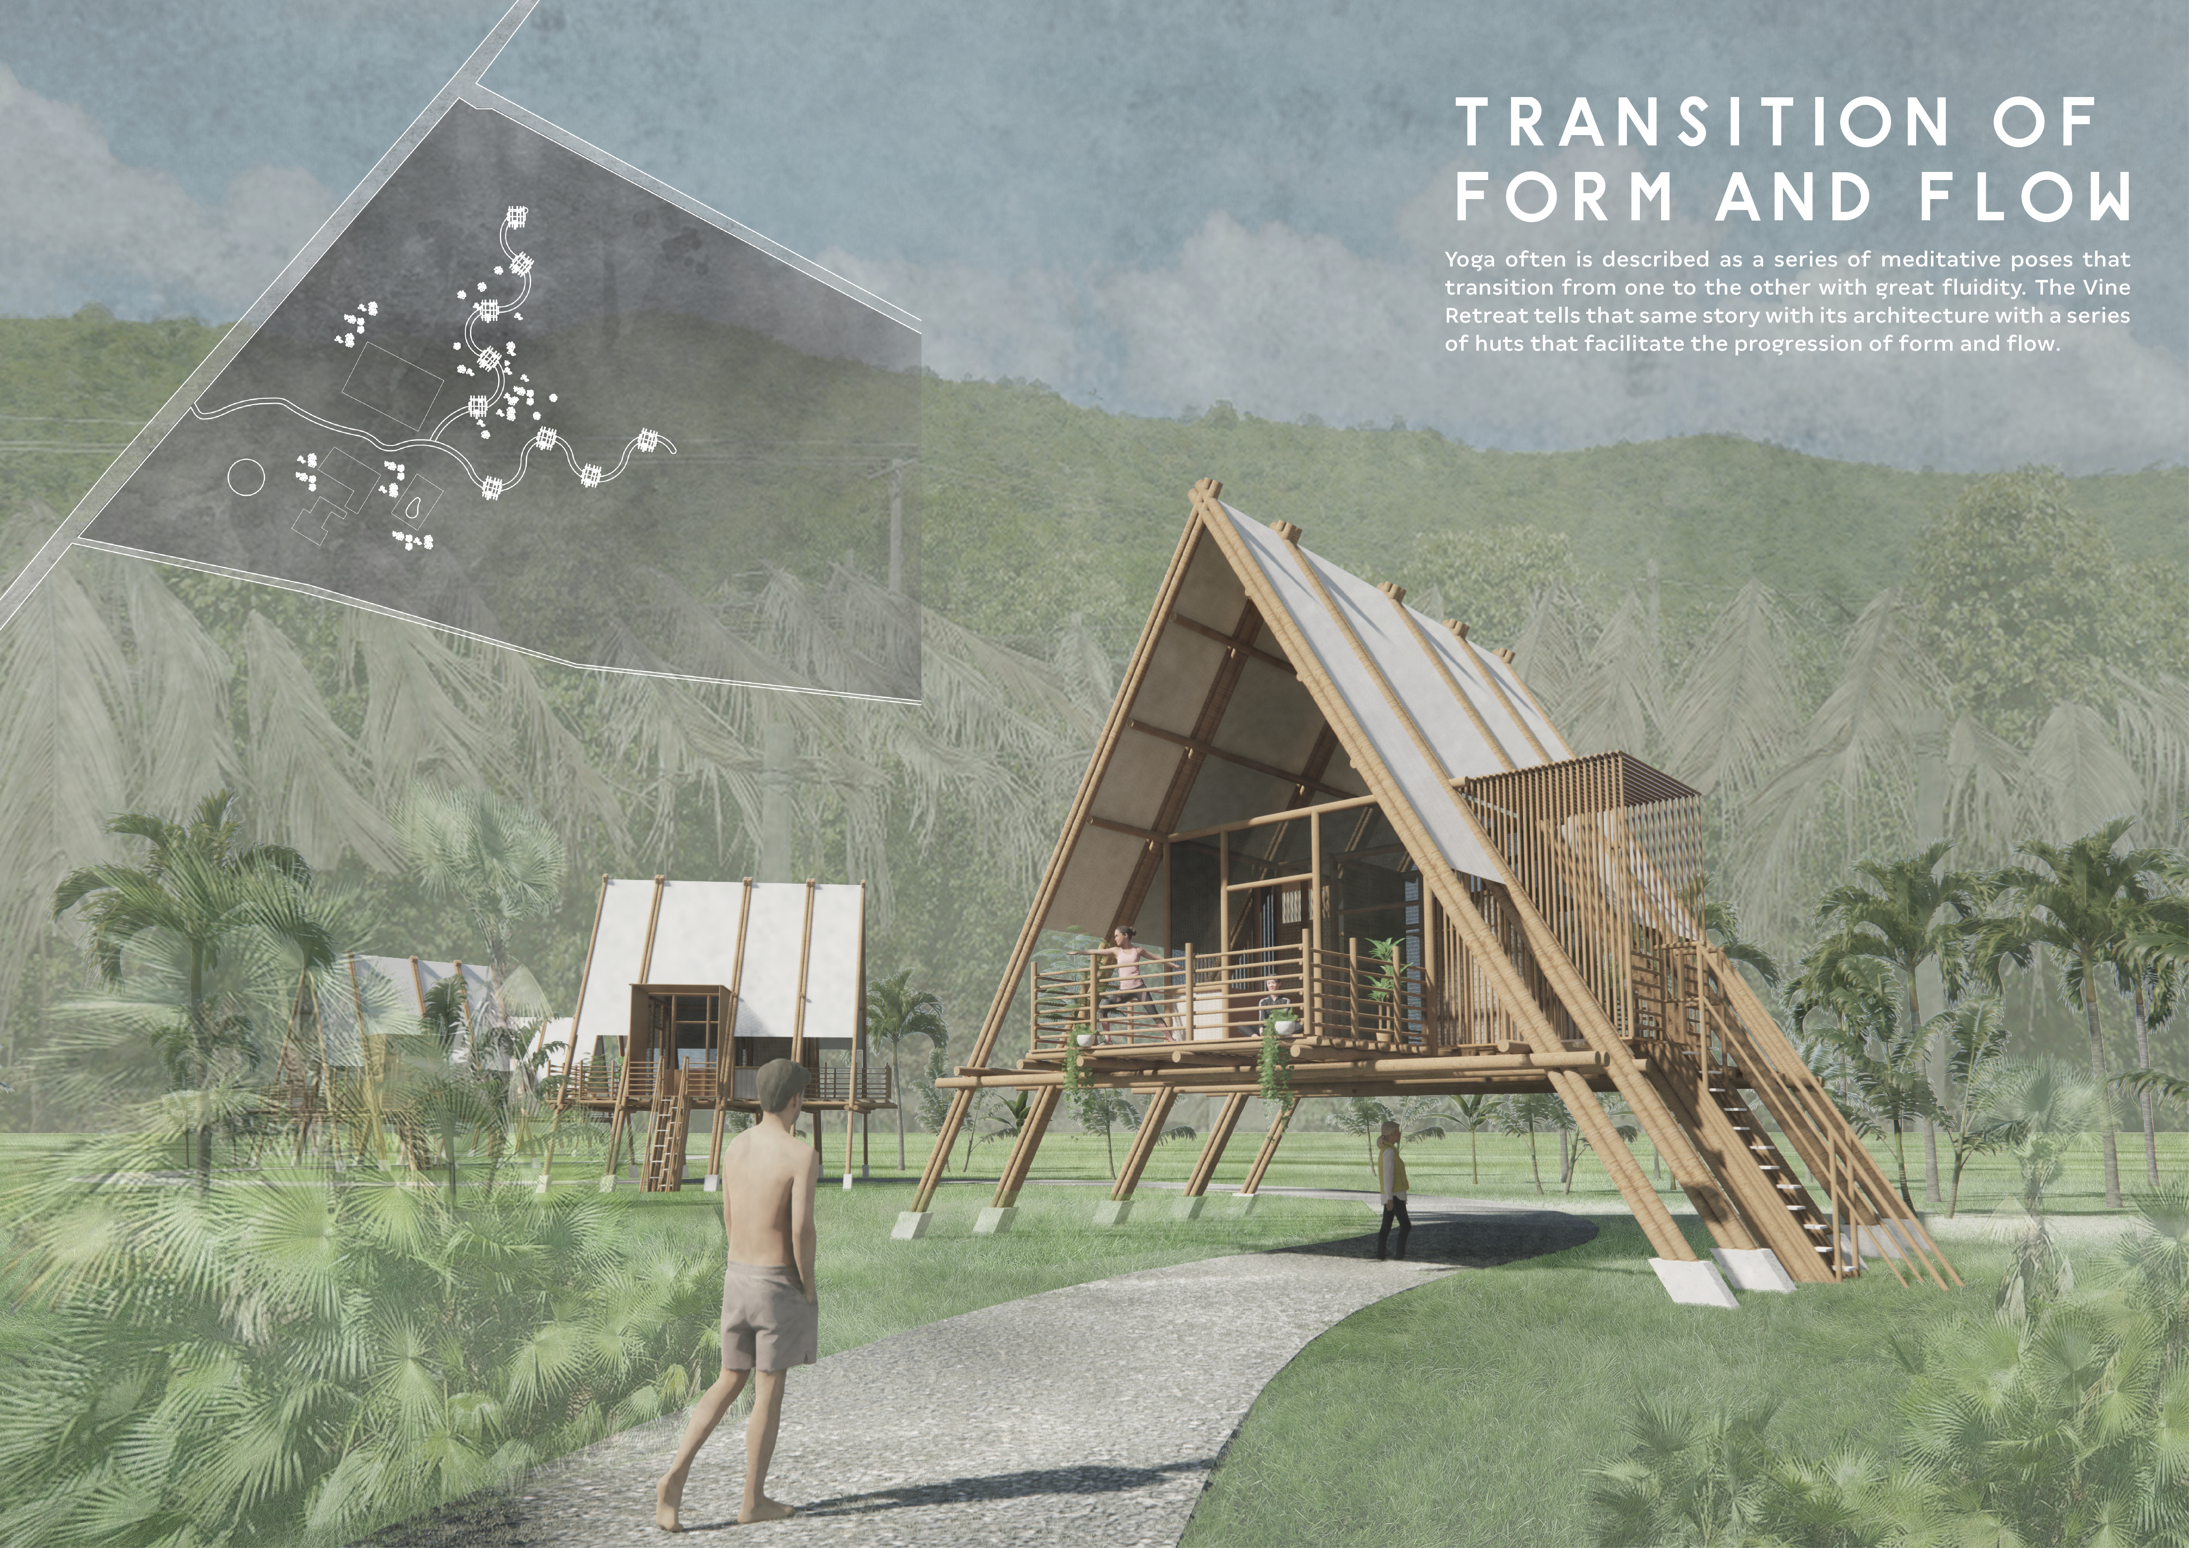
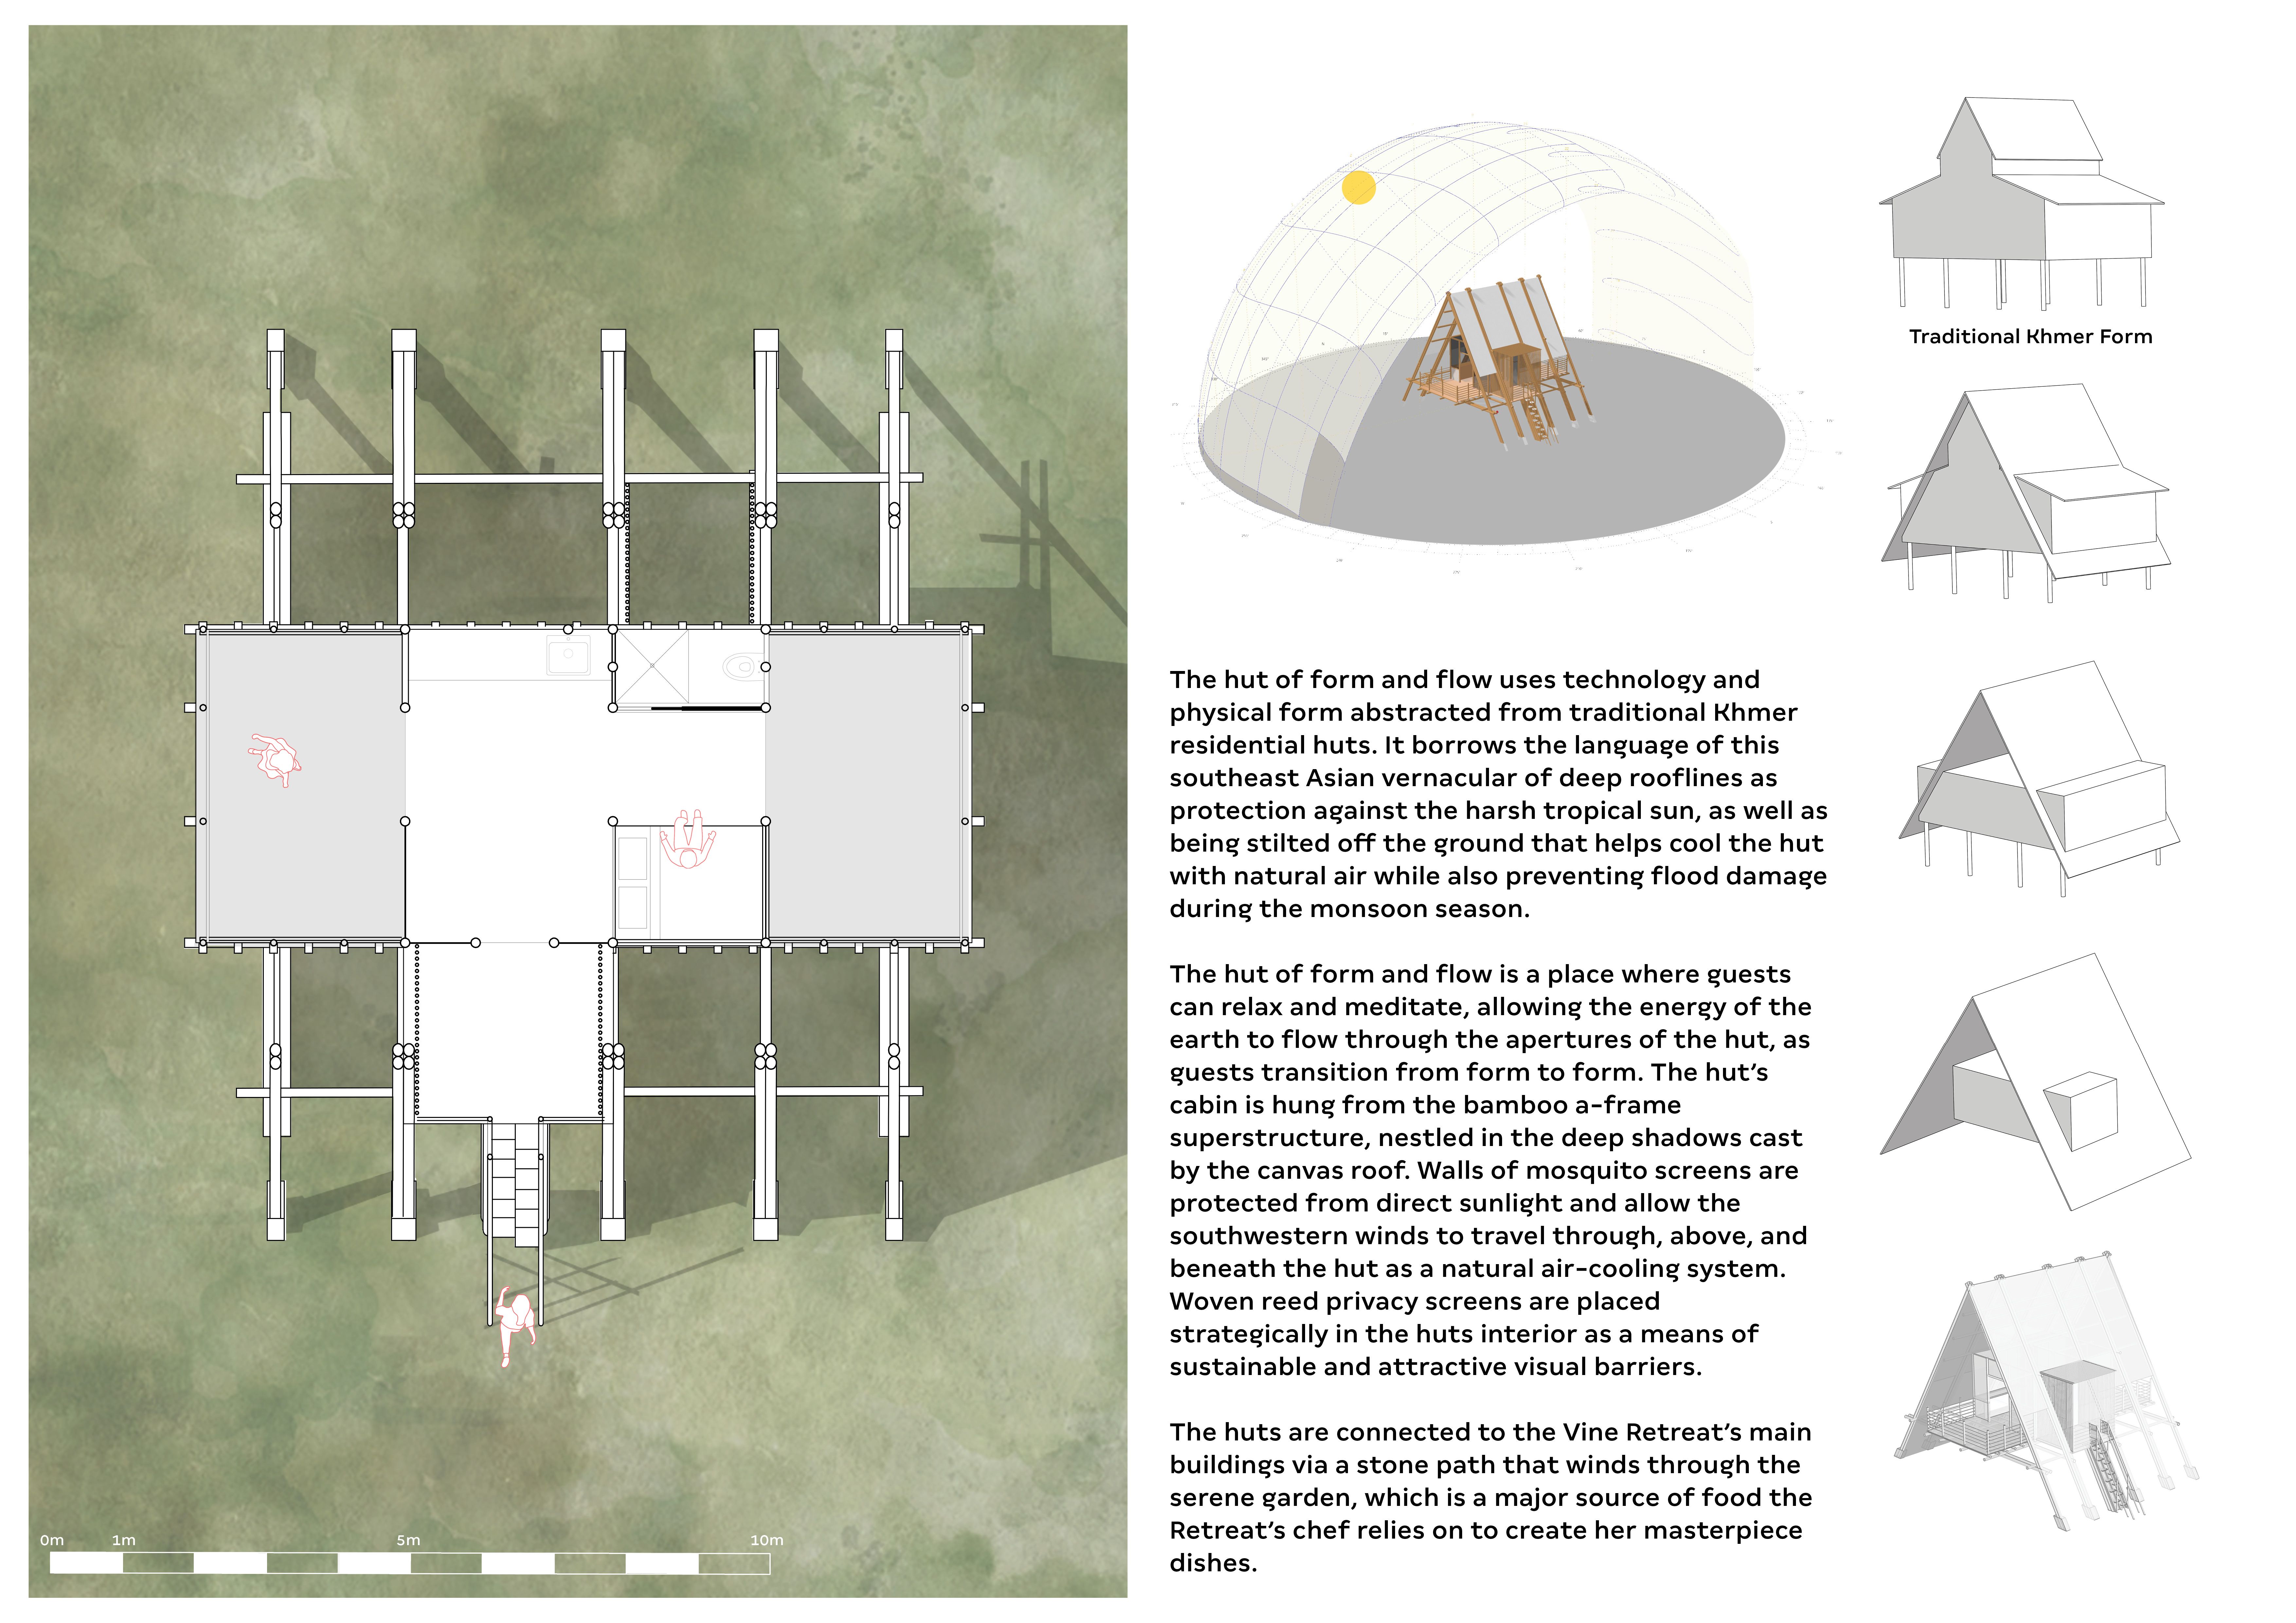
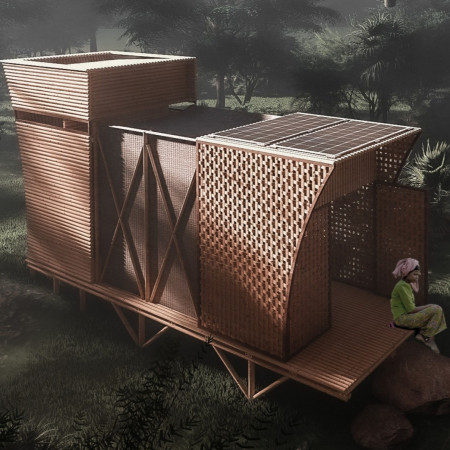
Utilizing bamboo frameworks and woven reeds, the retreat offers a tranquil environment for meditation and relaxation, seamlessly integrating natural materials with the surrounding tropical landscape.
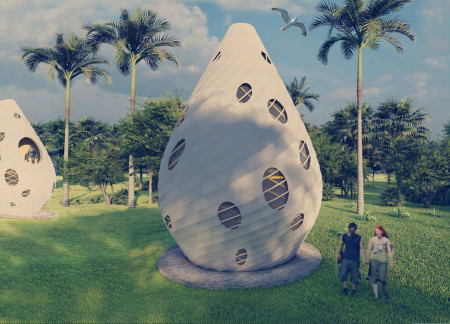
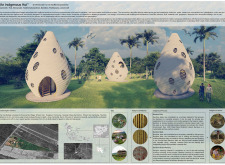
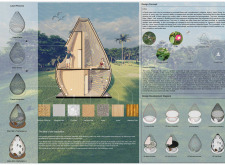
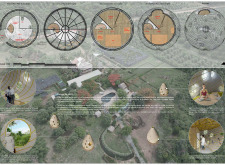
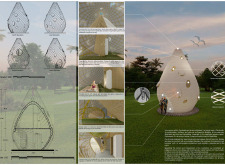
A teardrop-shaped structure crafted from bamboo and designed for optimal natural ventilation encapsulates the essence of local culture while serving as a space for meditation and community interaction.
Charred wood panels and a metal framework define a contemplative space that harmonizes with its natural surroundings, serving as a dedicated retreat for yoga practice.
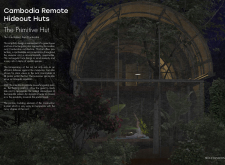
A floating platform integrates a steel framework and recycled membrane to create a sustainable retreat in Kep, Cambodia, providing a tranquil space for meditation and connection with nature.
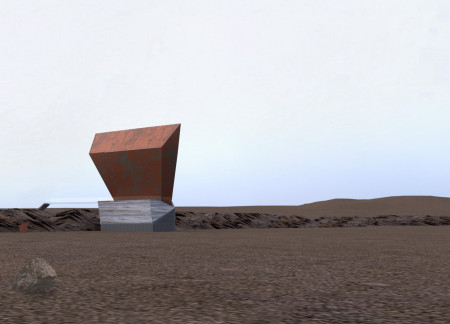
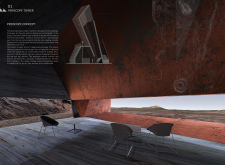
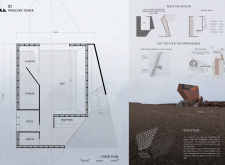
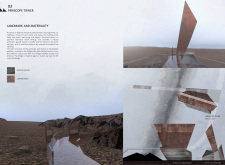
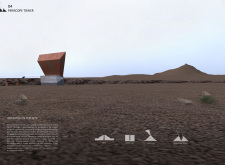
With a distinctive periscope system that channels breathtaking views into a café space made of copper and burnt wood, the design creates an immersive environment that connects visitors with Iceland's unique landscape.
Rammed earth walls integrated with photovoltaic panels create a sustainable retreat in the Vale de Moses, designed to connect occupants with nature while providing a restful space.
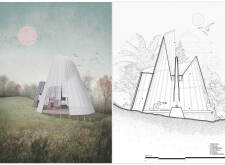
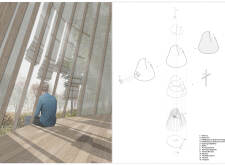
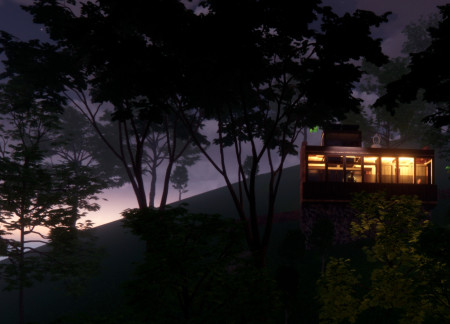
A charred timber monolith emerges from the native bush, providing a serene space for meditation and reflection, thoughtfully designed to enhance the connection between occupants and their natural surroundings.
Constructed from bamboo and designed with an underground water storage system, this micro refuge provides essential living space for a young couple in the context of an ongoing humanitarian crisis.
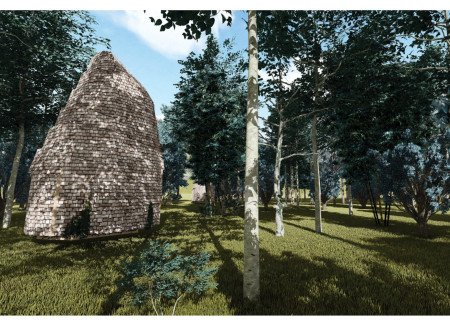
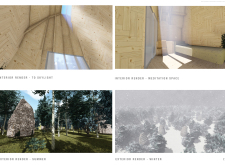
Drawing from the natural aesthetics of charred wooden shingles and the structural benefits of cross-laminated timber panels, this retreat integrates seamlessly with its forested surroundings to provide a dedicated space for meditation and reflection.
Constructed with modular cross-laminated timber panels and green roof systems, the design establishes a contemporary urban hub that supports intergenerational living and promotes social cohesion.
Repurposed oil rigs form the foundation for a resilient water-based community, integrating fish farms and urban agriculture to create a sustainable habitat for future residents.
Valeria Baeza
Mario Arancibia
Felipe Gonzalez
Tomas Zelada
The project is a wellness retreat that brings together yoga, meditation, and communal living through an architecture focused on minimal environmental impact. Using ecologically responsible materials and passive design strategies, it fosters a balanced relationship between daily life and the surrounding natural landscape.
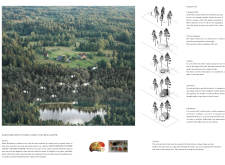
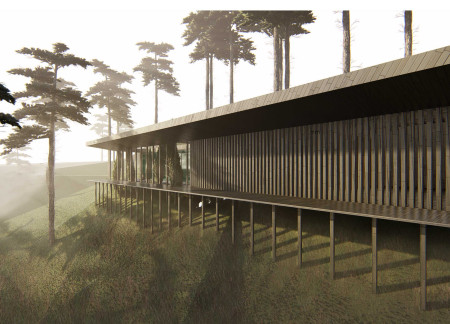
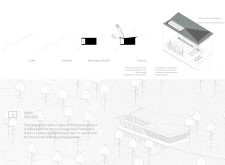
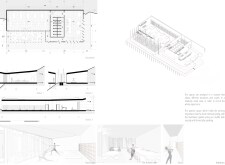
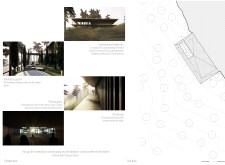
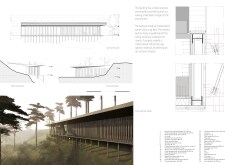
Positioned between the Baltic Sea and the Jaunupes River, the Pilgrimage Yoga House is a multifunctional space designed for yoga, meditation, and communal gathering. The project combines sustainable construction with a strong sensitivity to its landscape and users, offering a setting that supports both individual reflection and shared experience.
The project addresses the complexities of urban density while fostering social engagement and pedestrian accessibility by integrating flexible office spaces with vibrant communal areas. The design not only enhances functionality within a constrained urban footprint but also strengthens connections between disparate elements of the city’s fabric.
This study examines a multi-volume building designed to connect users with the forest landscape while accommodating communal and educational functions. Architectural strategies in these contexts can balance visual distinction with environmental sensitivity, providing spaces for learning and observation.
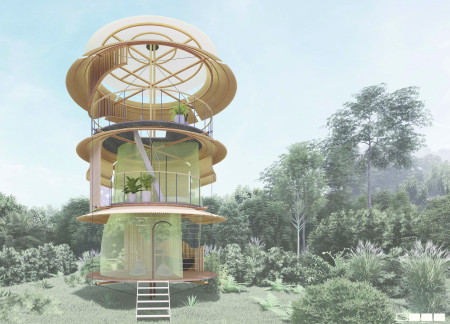
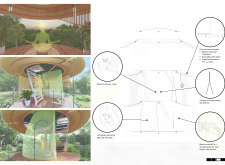
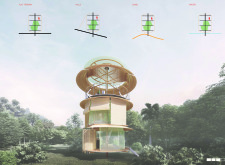
With a design that utilizes stacked roofs to create unobstructed jungle views, this wooden retreat fosters a close connection to nature while providing essential shelter and spaces for relaxation and meditation.
Use architecture to create different emotional states
Edition #9ideas COMPETITIONSILENT CONTEST For this competition, NO DESCRIPTION TEXT is allowed. The architecture ideas must be communicated strictly with visuals.
Prize Monetary award
Eligibility Open to all
Advance registration deadline 12 November 2026
Open architecture competitions
Closest deadline first
Project competitions first
Selected winning projects have the potential to be constructed
Ideas competitions
Experimental competitions with the focus on pushing the boundaries of creativity
Use architecture to create different emotional states
Edition #9ideas COMPETITIONSILENT CONTEST For this competition, NO DESCRIPTION TEXT is allowed. The architecture ideas must be communicated strictly with visuals.
Only participants selected and invited by Buildner can enter these closed competitions. To be considered for future opportunities, please set up your account on Architects' Network Plus.