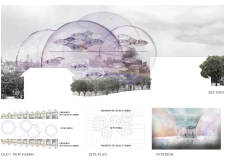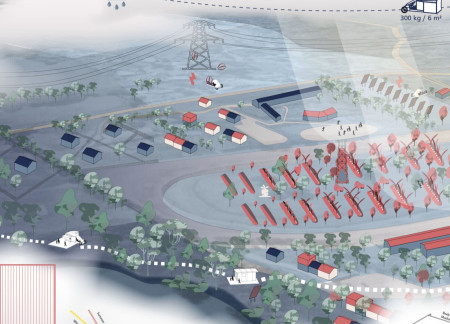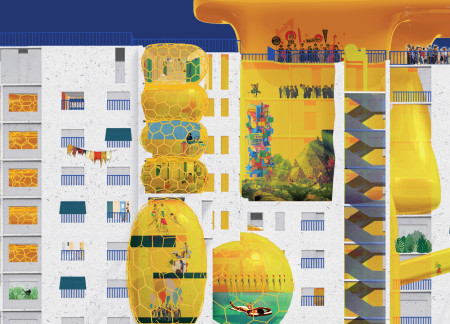


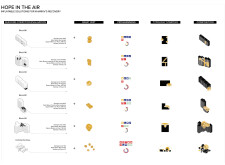
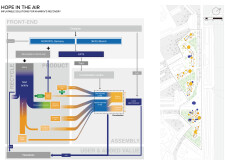
Utilizing inflatable structures made from ETFE and incorporating recycled concrete, the design fosters community resilience while providing adaptable spaces for social interaction and recovery in a post-conflict environment.
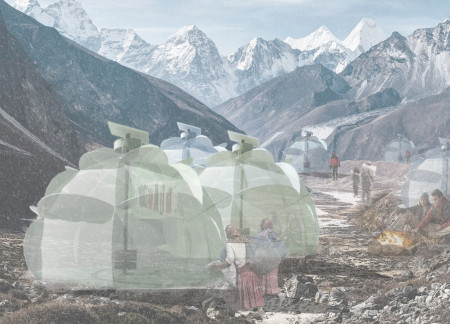
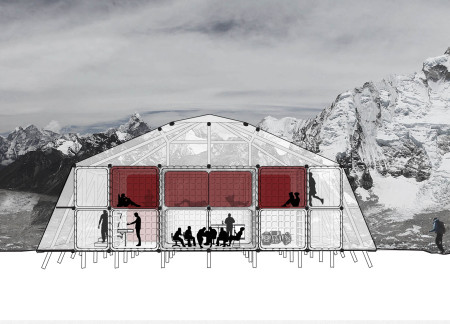
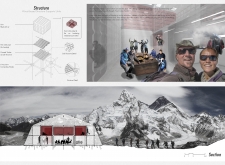
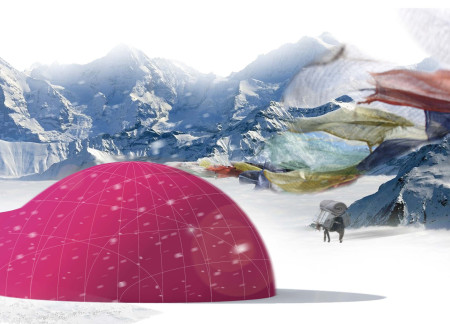
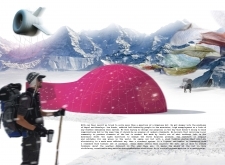
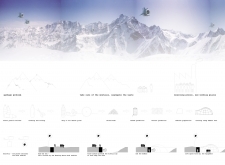
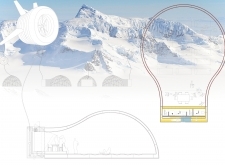
Constructed with a bamboo framework and an inflatable cover, this shelter provides adaptable living space for trekkers in high-altitude environments, ensuring both comfort and energy efficiency amidst challenging climates.
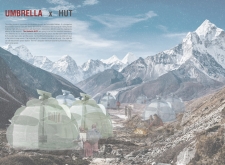
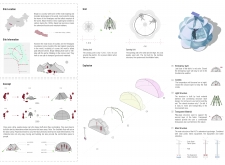
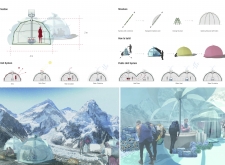
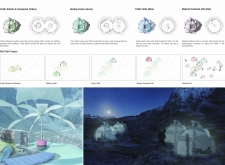
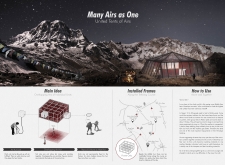
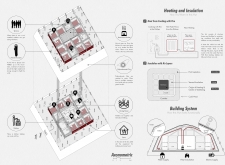
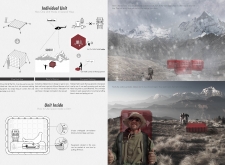
Inflatable units crafted from polycarbonate and wood create a flexible, sustainable shelter solution for trekkers in the challenging environment of the Himalayas.
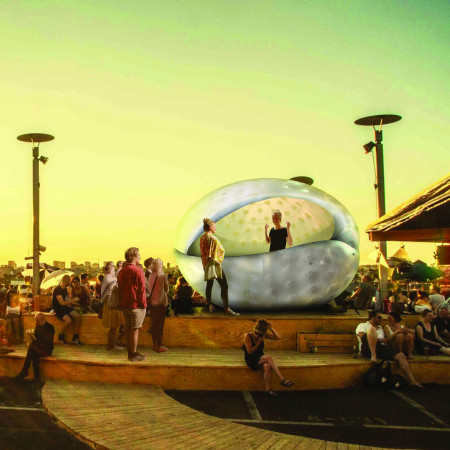
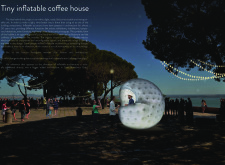
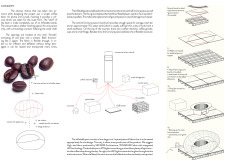
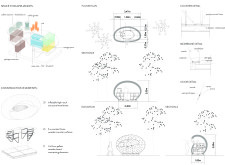

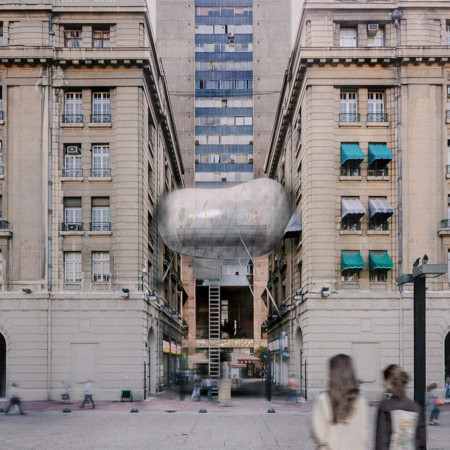
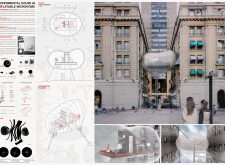
Utilizing innovative inflatable fabrics and modular design, this urban coffee house offers a flexible social space that adapts to various community settings.
Christopher Doray,Yekta Tehrani,Nahal Jafari,Puya Khalili
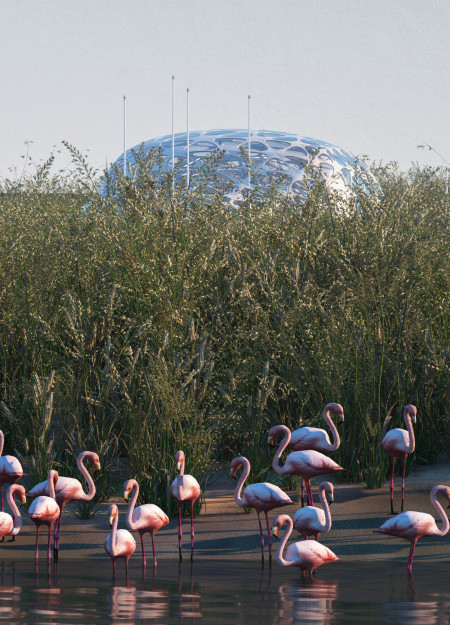
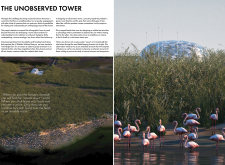
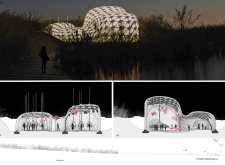
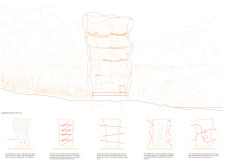
An inflatable observation tower equipped with photovoltaic cells rises from the wetland landscape, providing a discreet vantage point for visitors to study the local flamingo population while minimizing ecological disturbance.

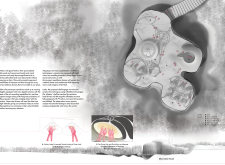
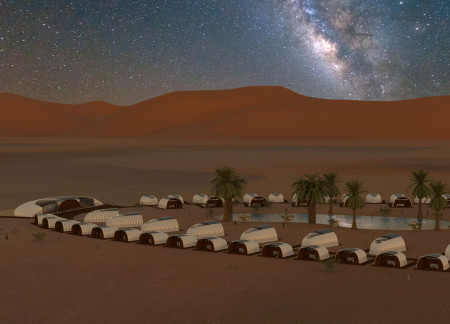
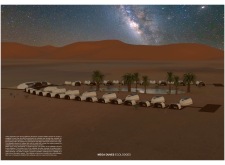
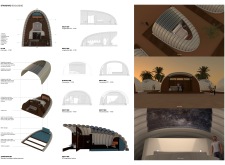

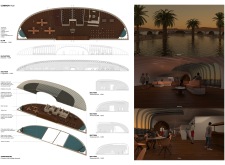
Inflatable structures harness dew collection techniques to create sustainable living spaces in a desert environment, facilitating both community interaction and essential water services.
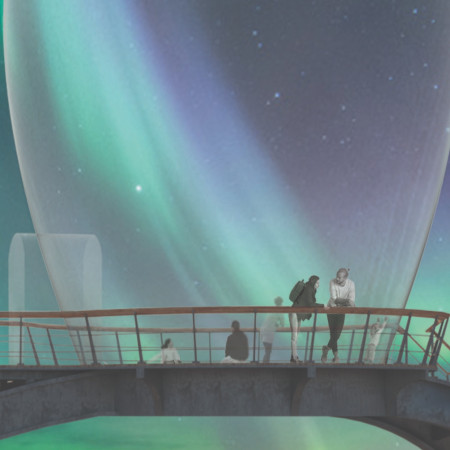
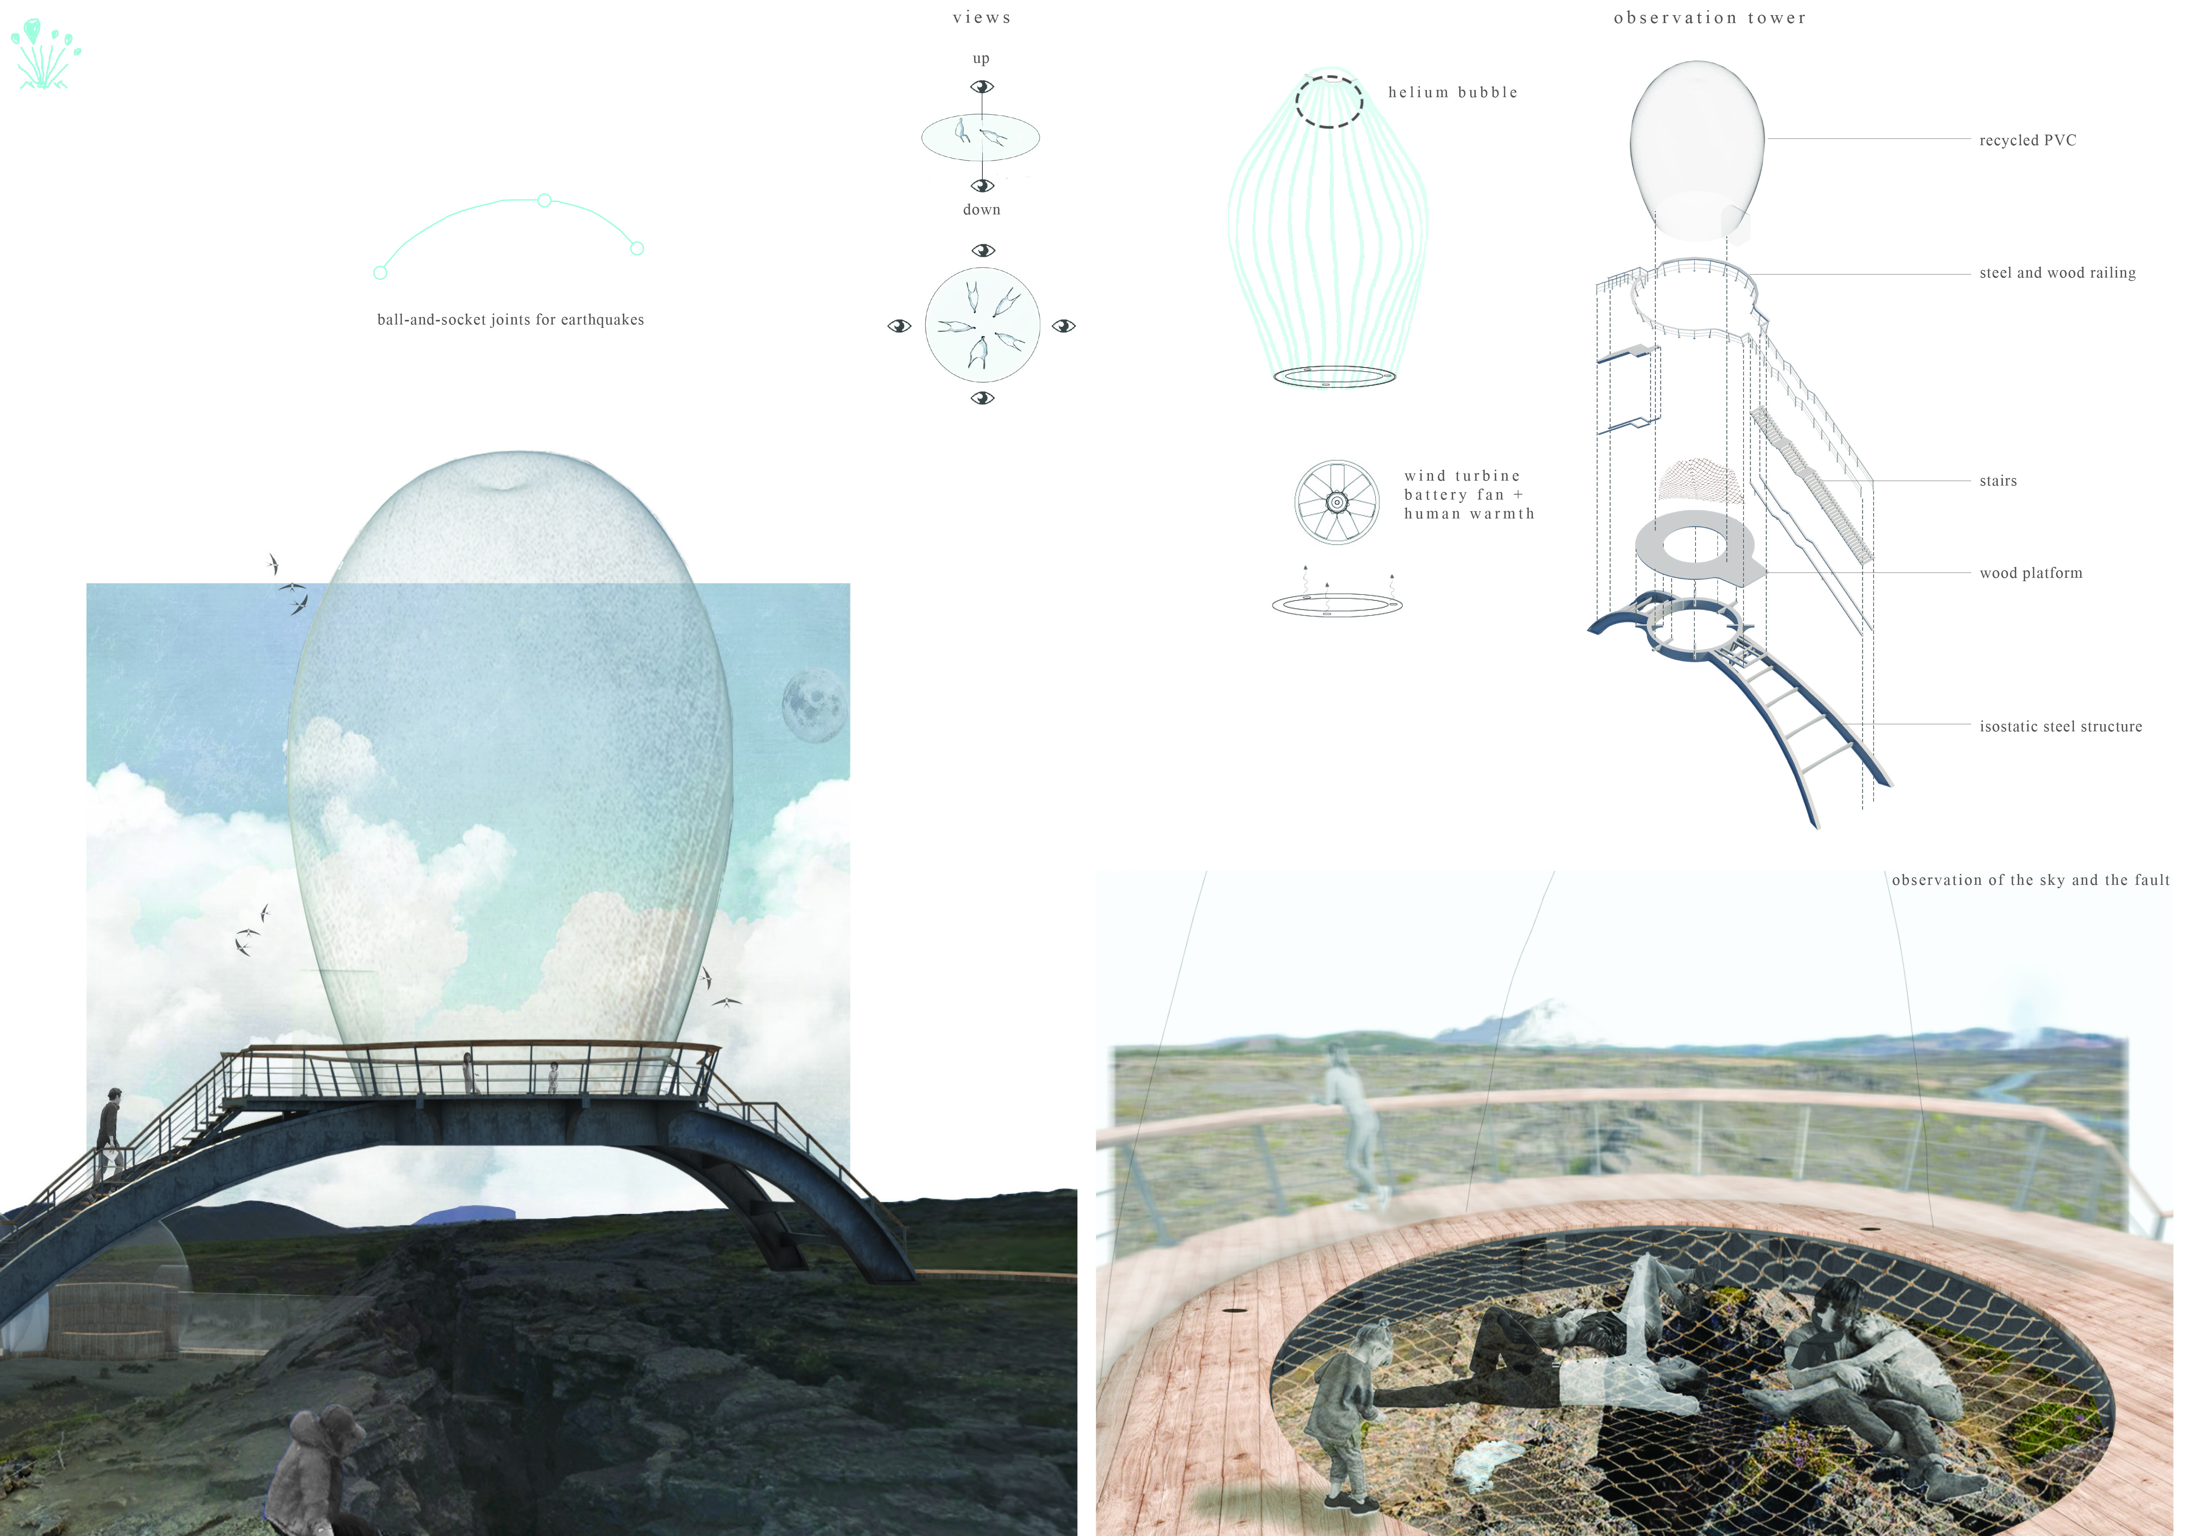
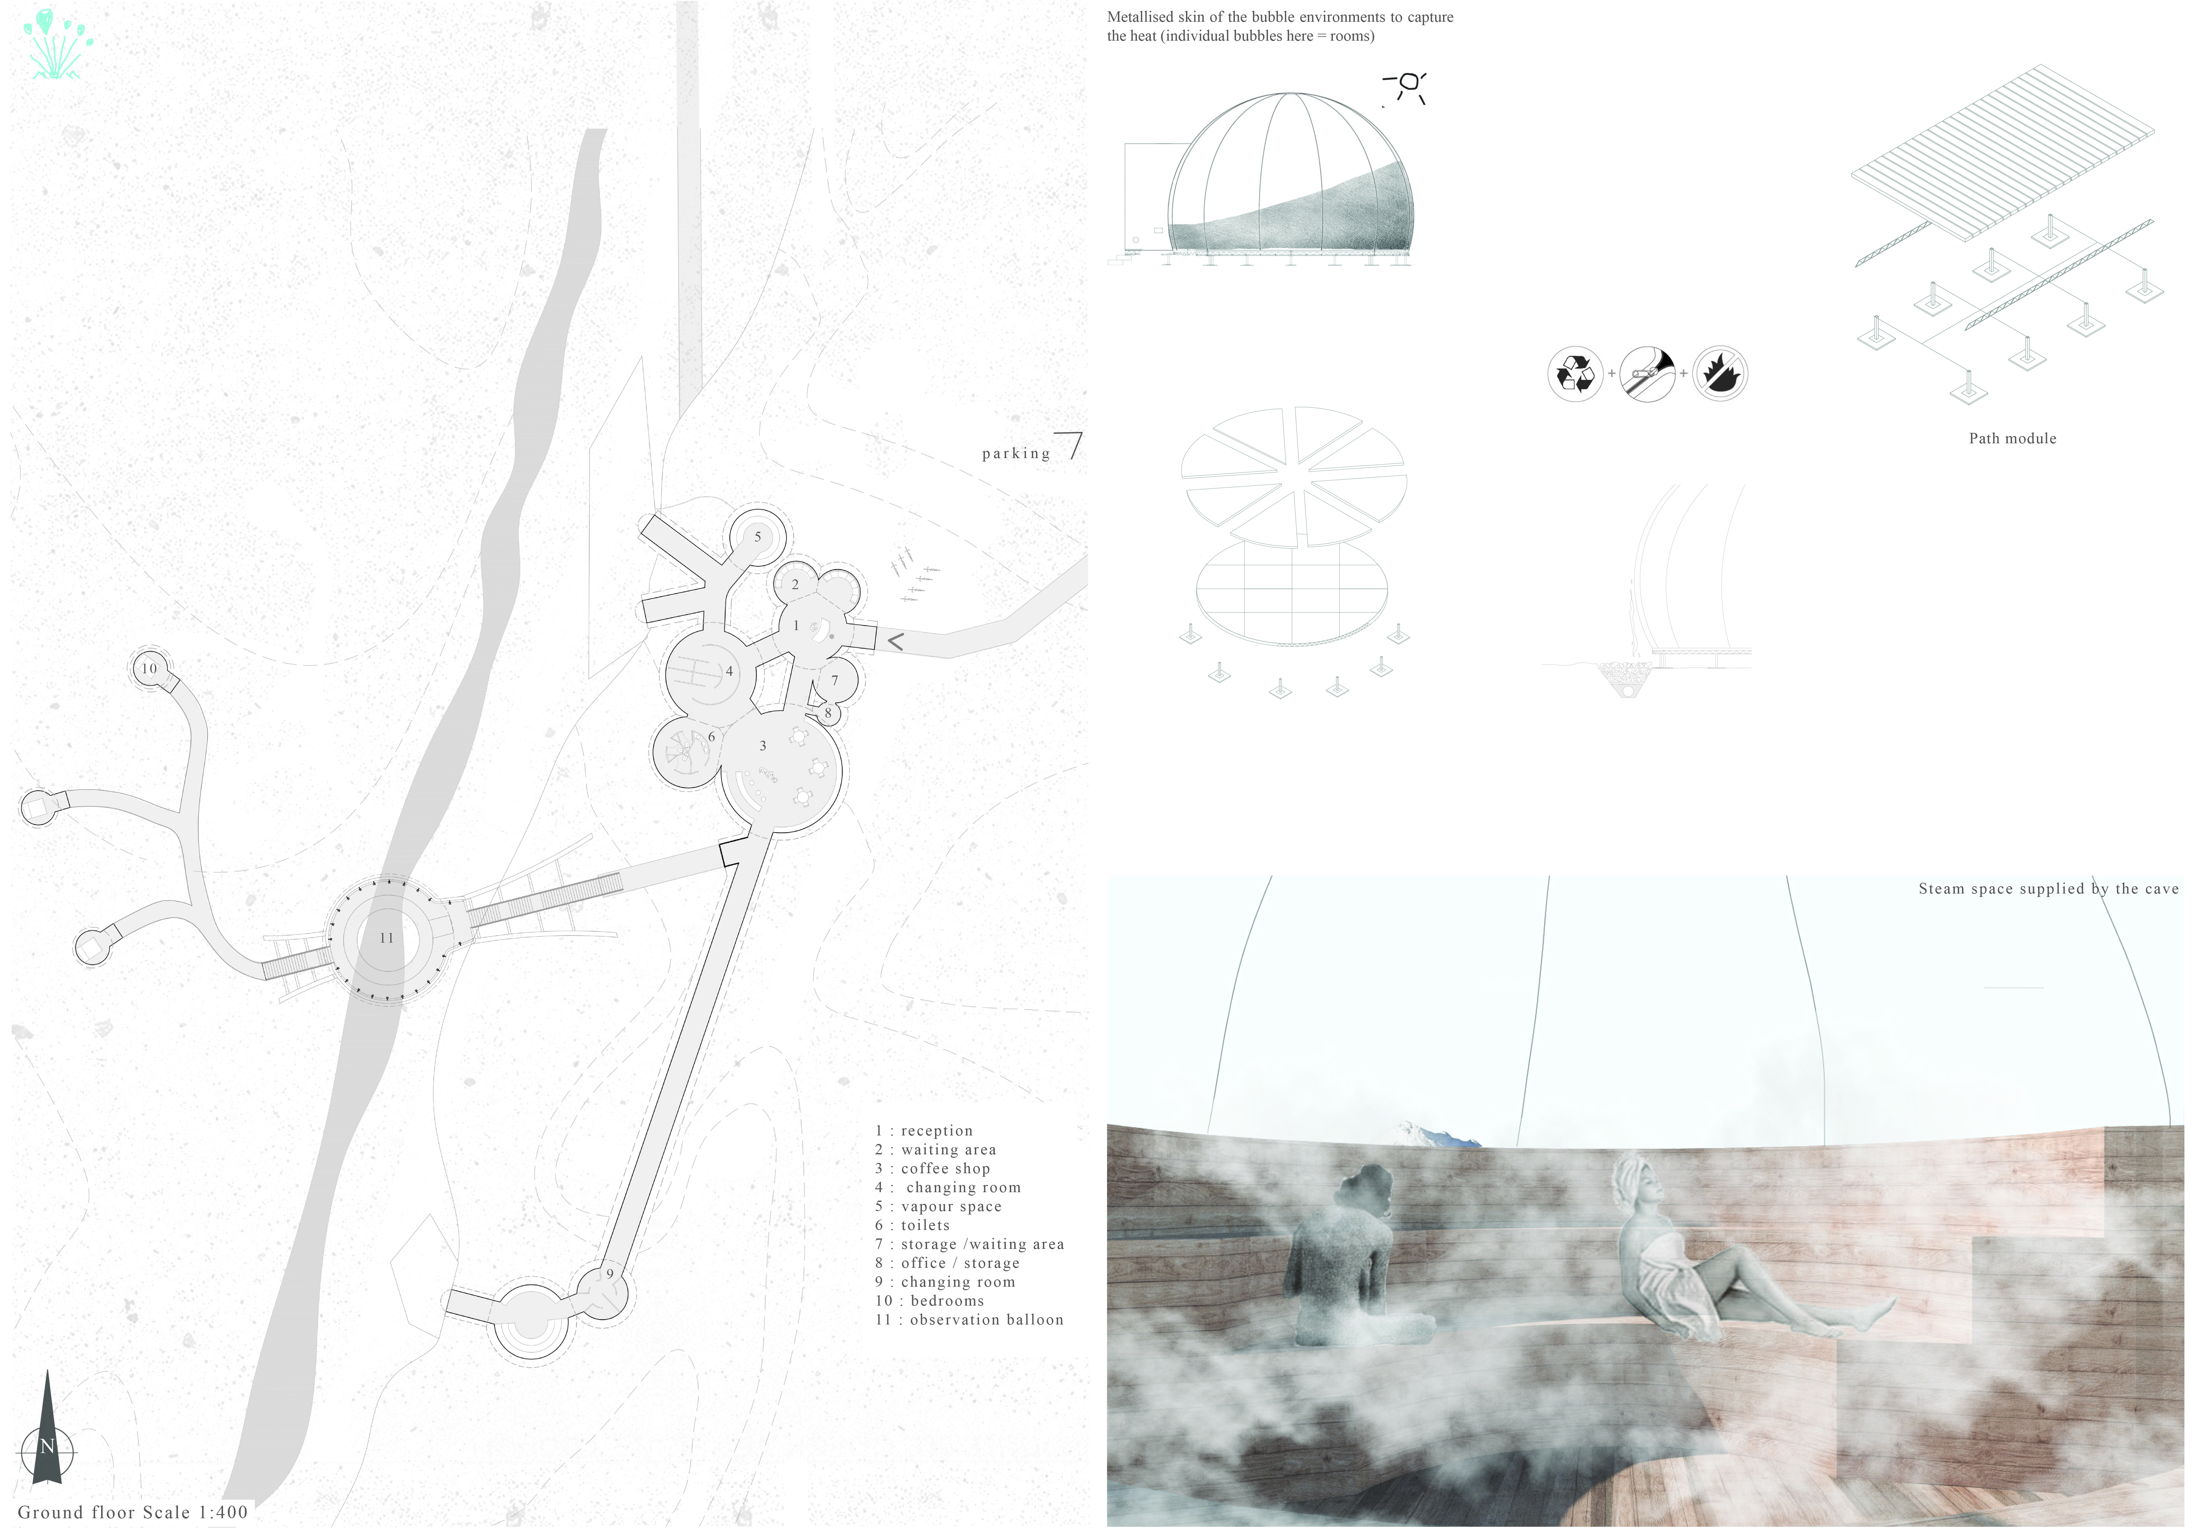
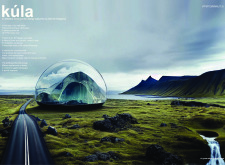
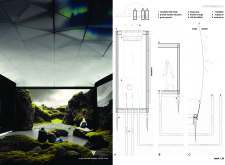
The combination of inflatable structures and a spherical membrane creates a unique observation tower that offers expansive views of the Icelandic tectonic landscape, inviting visitors to engage with the natural forces at play.
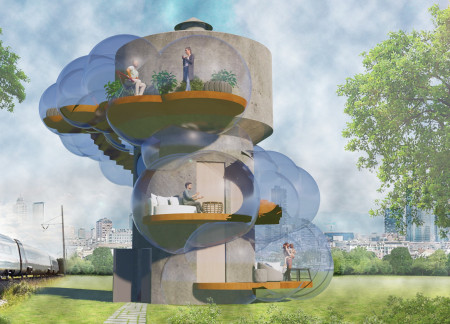
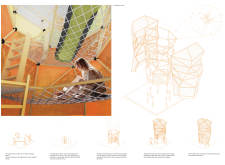
Nestled within an abandoned water tower, the design merges inflatable ETFE structures with two compact living units, creating a sustainable residential solution that revitalizes underutilized urban space.
Mina Saadatfard,Zahra Haghi,Parham Ostovar,Mohsen Safshekan Ghalati
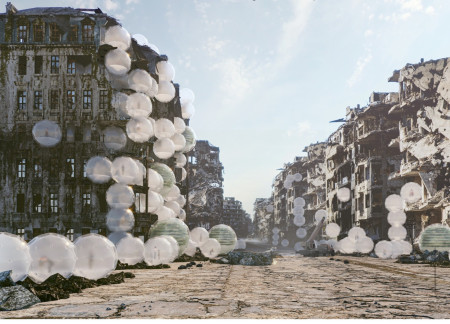
Equipped with air-inflated ETFE membranes and modular living units, the design creates a flexible habitat that addresses post-war housing needs while promoting community engagement and resilience.
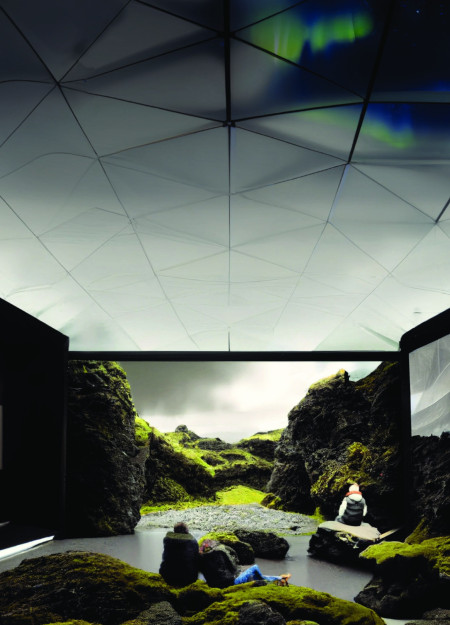
An inflatable pavilion constructed with ETFE in Iceland offers a unique cinematic experience that harmonizes with its stunning natural landscape and engages visitors in an immersive setting.
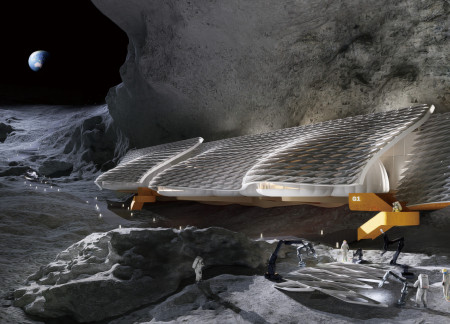
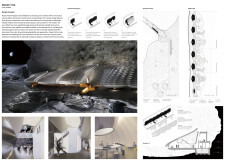
Utilizing inflatable membranes and advanced composite materials within a natural lava tube, this lunar habitat redefines the possibilities of sustainable extraterrestrial living through modular adaptability and environmental integration.
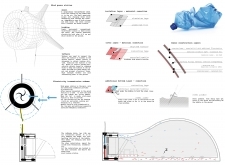
Harnessing the power of an inflatable structure made from recycled textiles, this sustainable mountain hut integrates wind turbines and a waste management system to provide eco-friendly accommodation for trekkers in the Himalayas.
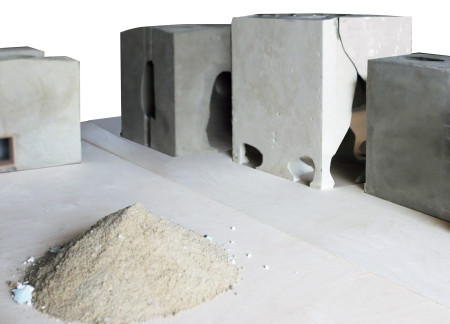

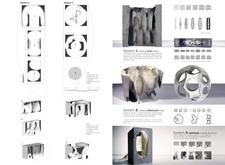
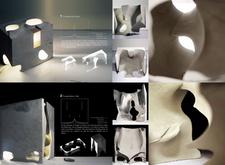
Utilizing recycled aggregates from Roman ruins combined with flexible fabric formwork, this architectural endeavor redefines space creation through adaptive structures designed for multifunctional use.
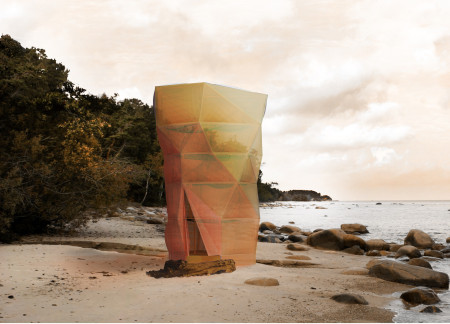
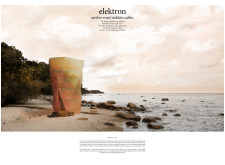
The innovative use of an inflatable membrane skin combined with a flexible timber framework creates a distinctive retreat that seamlessly integrates with the coastal environment, offering both communal and private spaces for users.
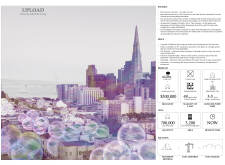
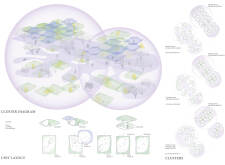
Utilizing inflatable fabric structures for efficient adaptability, the design converges community living with sustainable principles to address urban housing needs.
Constructed from recycled plastic, this inflatable microhome offers a flexible living solution that adapts to the space constraints of urban environments, emphasizing sustainability while meeting modern housing needs.
Constructed from reclaimed inner tubes and tarpaulins, the inflatable micro-caravan provides a flexible living solution that engages local communities while promoting sustainable practices in the European countryside.
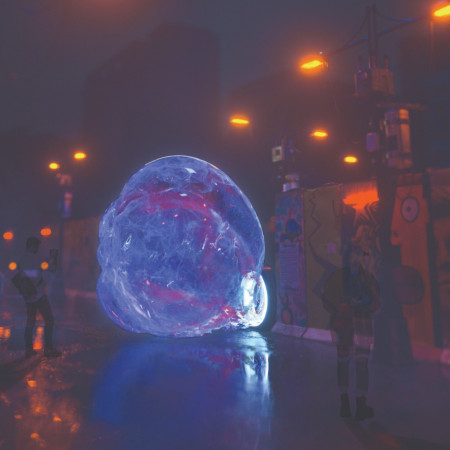
Utilizing an inflatable membrane structure that reacts to sound and light, the installation redefines public space interaction in Berlin, fostering a dynamic environment for techno music celebration.
Utilizing an inflatable shell to transform under-utilized viaduct spaces, these micro homes create a sustainable living solution that addresses urban displacement while enhancing community interaction.
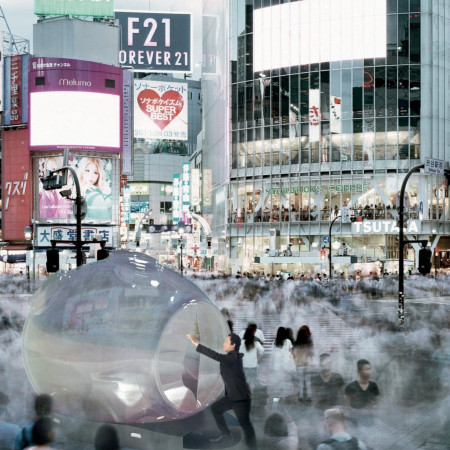
Constructed from recycled plastics, the Bubble Cloud provides a soundproof sanctuary that invites users to find tranquility and mindfulness amidst the bustling urban landscape of Tokyo.
Constructed with plywood panels and strategically designed lightwells, these cabins utilize stone foundations to create versatile spaces for wellness and meditation.
Constructed using woven palm leaves and local materials, the visitor center integrates with the Al Wathba Wetland Reserve, providing educational spaces that foster a connection between visitors and the surrounding ecosystem.
An enclosed observation area with all-round visibility allows visitors to engage deeply with the surrounding landscape while a series of designed balconies promotes social interaction and solitude, functioning as an urban lookout point.
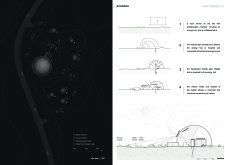
The proposal explores retreat spaces designed for quiet reflection and meditation. The study focuses on creating a calm environment that fosters a connection to nature while supporting both individual and group activities.
Located within a forested area near Gozjā “Little Lake” in Latvia, the proposal examines how small-scale architecture can support retreat and observation in a natural setting. The study considers the relationship between built forms, landscape, and light, focusing on spaces for rest, reflection, and communal gathering.
Henrique Giovani Canan,Maria Fernanda Del Giovannino De Oliveira,Lia Balassiano Strosberg,Gabriela Tiely Barros Giotoku
The design uses terraced landscapes to connect with the surrounding olive groves, creating a peaceful guest retreat that balances sustainability, community interaction, and everyday comfort.
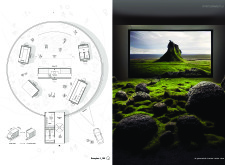
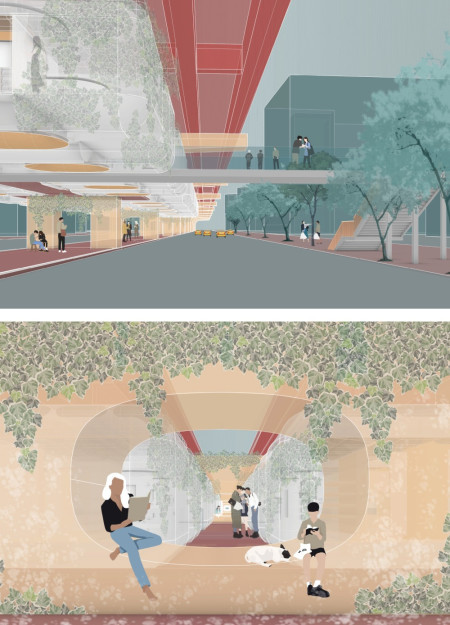
The integration of nine modular wooden boxes forms a serene inner dome that offers a versatile reading space, balancing private retreat with community interaction.
Use architecture to create different emotional states
Edition #9ideas COMPETITIONSILENT CONTEST For this competition, NO DESCRIPTION TEXT is allowed. The architecture ideas must be communicated strictly with visuals.

Prize Monetary award
Eligibility Open to all
Advance registration deadline 12 November 2026
Open architecture competitions
Closest deadline first
Project competitions first
Selected winning projects have the potential to be constructed
Ideas competitions
Experimental competitions with the focus on pushing the boundaries of creativity
Use architecture to create different emotional states
Edition #9ideas COMPETITIONSILENT CONTEST For this competition, NO DESCRIPTION TEXT is allowed. The architecture ideas must be communicated strictly with visuals.
Only participants selected and invited by Buildner can enter these closed competitions. To be considered for future opportunities, please set up your account on Architects' Network Plus.