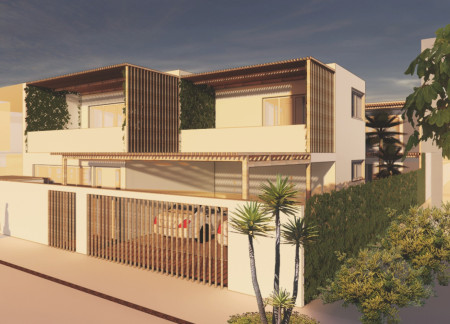
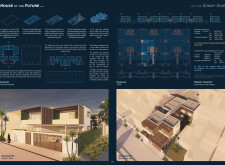
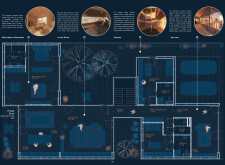
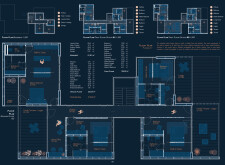
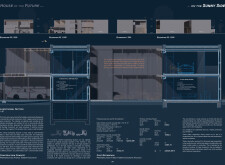
Utilizing hybrid timber for structural integrity and integrating green roof systems, the design provides an energy-efficient residential solution that harmonizes with its urban environment.
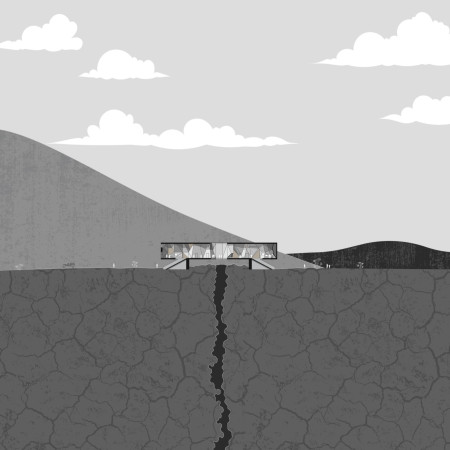
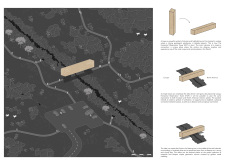
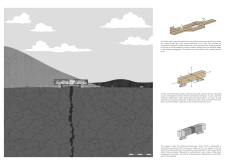
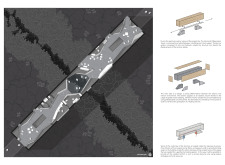
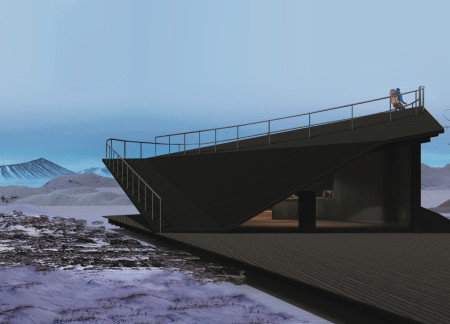
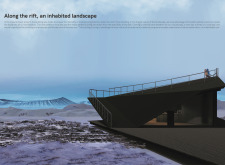
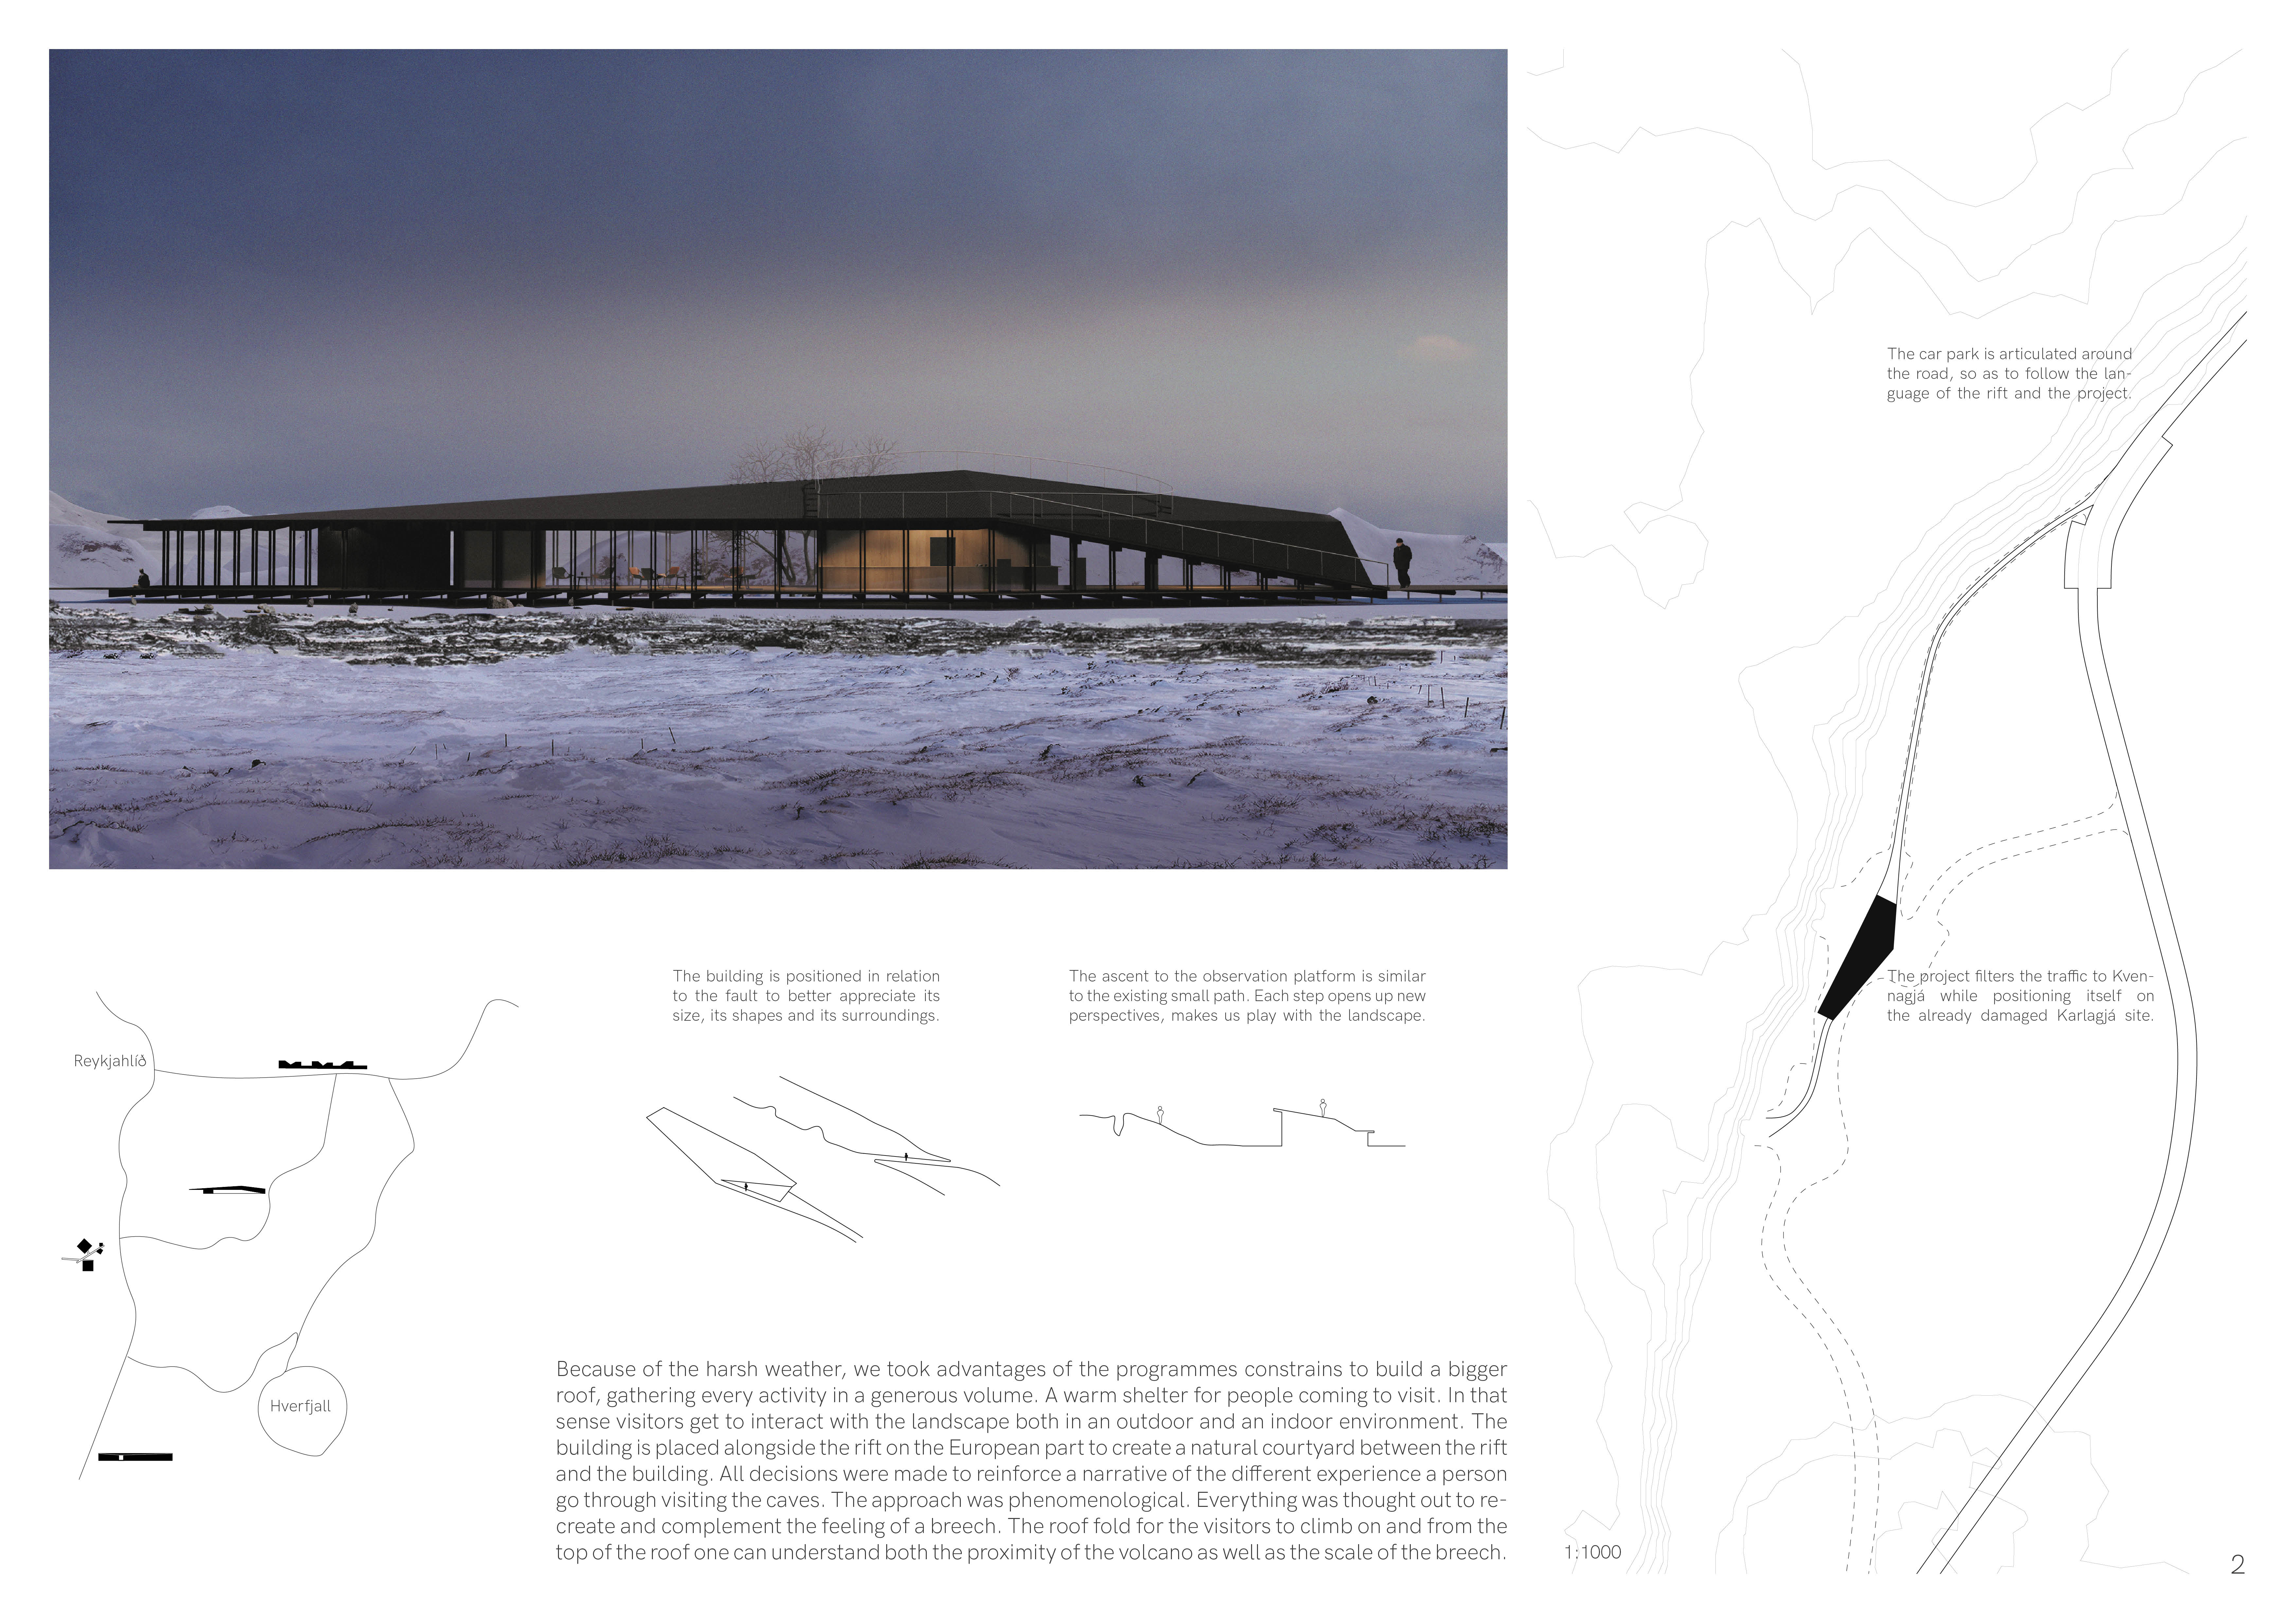
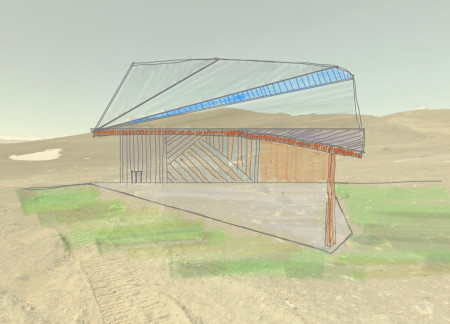
Set against the backdrop of Iceland's tectonic landscape, the Horizontal Observation Tower integrates golden metal cladding with recycled wood to create a resilient structure that offers panoramic views of the Eurasian and North American plates, serving as both an educational exhibition space and a landmark in the region.
Peter Boraliev,Konstantin Karamfilov,Nikolay Bodurov
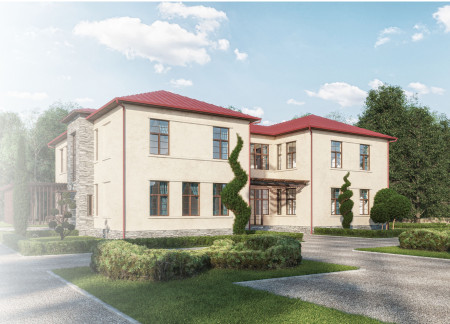
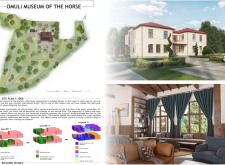
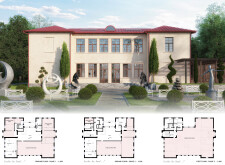
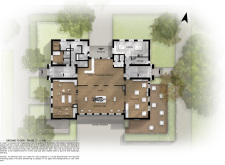
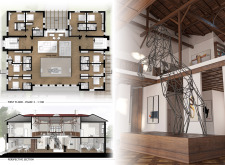
A wooden roof structure enhances the sense of openness while seamlessly connecting common areas within a unique museum and hotel hybrid that also includes a dedicated stable for equestrian activities.
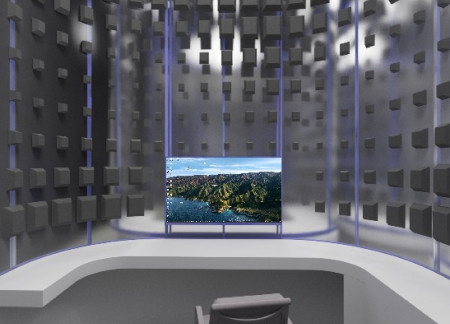
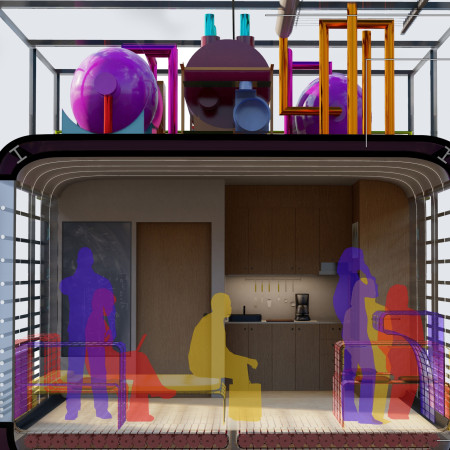
With a focus on acoustic isolation and collaboration, the design utilizes polycarbonate panels to create a configurable pod that enhances privacy and communication in modern workspaces.
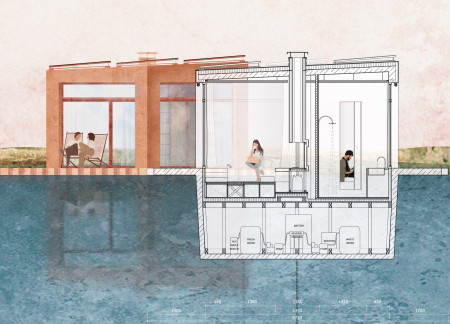

Hexagonal housing units arranged on a reinforced concrete pontoon utilize photovoltaic panels for energy production and feature a multifunctional fireplace, all designed to foster community living on water.
The innovative use of acoustic work pods prioritizes privacy and collaboration, creating a multifunctional workspace that responds effectively to the needs of a modern, hybrid workforce.
Designed with spherical forms and integrated vertical gardens, the adaptive office cluster utilizes concrete and glass to create flexible workspaces that respond to contemporary needs for collaboration and innovation.
Crafted with tilted roofs and hybrid beams, the design integrates a historical foundation while promoting community engagement through shared spaces, serving as a functional residence for families.
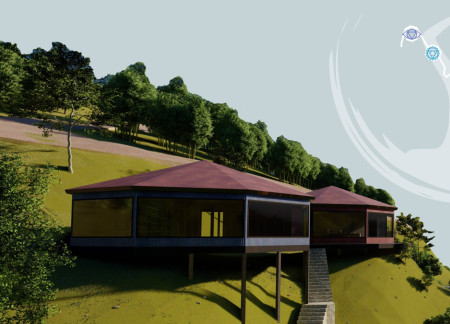
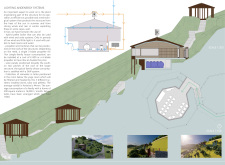
Constructed with recycled stones and chestnut wood, the design integrates large windows to connect users with breathtaking mountain views, creating a dedicated space for yoga and meditation.
Adil ahmet bahadır Sezer,Bartu Lokumcu,Selcan Ezgi Şen
A folding house supported by a steel framework and enclosed with triple-glazed glass offers flexible living above water, addressing both sustainability and user customization.
Federico García,Victor Guillermo Di Leo,Ivo Poli Ortega,Thomas Berardi
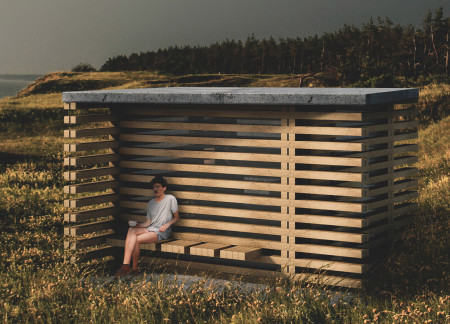
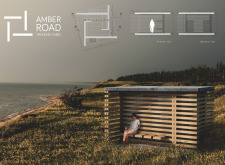
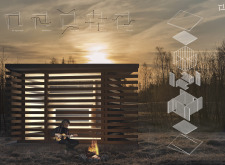
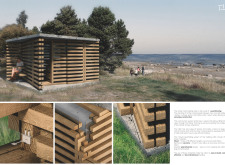
Incorporating a screwless assembly technique with hybrid timber and concrete, the coastal cabin offers a versatile retreat that harmonizes with its environment while providing essential shelter for trekkers.
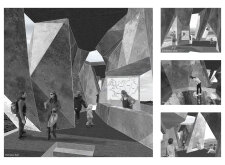
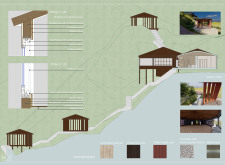
Built from burnt wood, the structure harmonizes with the geological landscape of Kvennagjá, offering visitors a space for exploration and education about the region's unique geology.
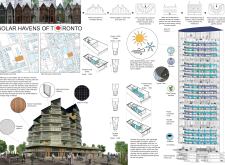
Wedge-shaped units with high-performance windows and hybrid timber construction maximize solar gain in Toronto's cold climate, providing adaptable living spaces for a diverse community.
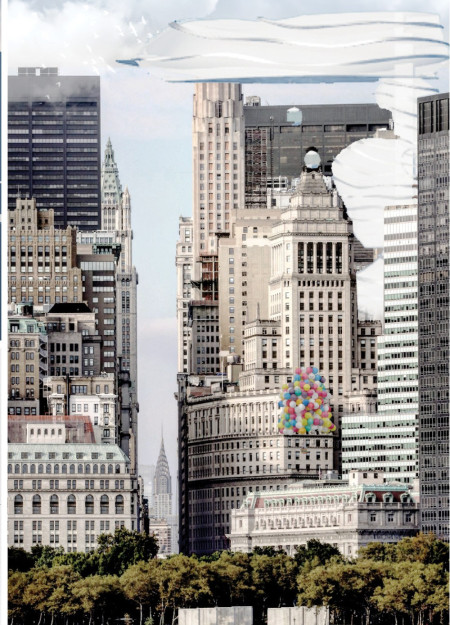
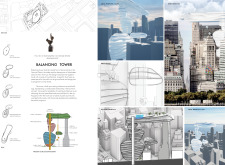
Elevated community spaces within the Balancing Tower utilize natural stone to create a unique interplay of public and private environments in Manhattan's Financial District, enhancing urban connectivity while promoting social interaction.
Constructed with charred wooden shingles and expansive glass walls, the design establishes a cohesive relationship between the interior and exterior, serving as a functional residential space.
Adil ahmet bahadır Sezer,Selcan ezgi Şen,Bartu Lokumcu
Utilizing foldable furniture and greywater systems, the design offers a self-sufficient living environment powered by PV thermal collectors, adaptable to the changing needs of its residents.
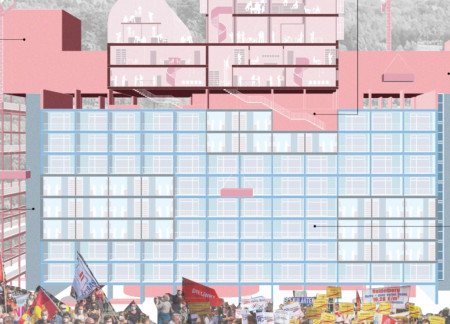
Rooftop communal spaces transform existing structures in Berlin's Hansaviertel into an inclusive housing solution that fosters community interaction and adaptability for diverse lifestyles.
Constructed with hempcrete and rammed earth, the residence combines traditional Middle Eastern design strategies with contemporary sustainable technologies to create an efficient family dwelling in Dubai's desert environment.
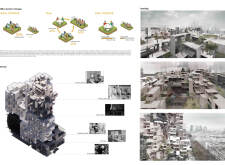
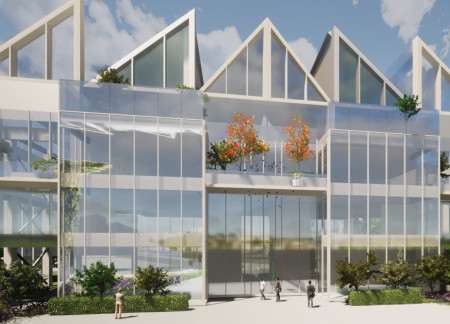
Incorporating porcelain and subway tiles, the design prioritizes employee well-being through biophilic elements and a hybrid workspace structure that supports both collaborative and individual work functions.
Lenz tychonoff Tedadjio guimfacq,Emmaüs Djuami tchami,Berthold franklin Touoyem nimpa,Bobys Mbe
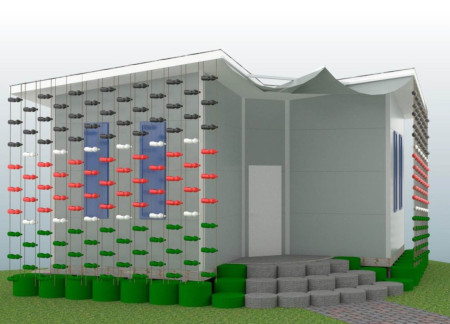
Constructed from recycled plastic and hybrid roof panels, this compact shelter provides sustainable living solutions in the densely populated environment of Kibera.
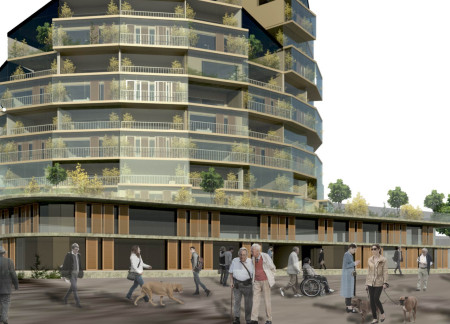
Incorporating traditional azulejos and sustainable photovoltaic panels, the facility fosters community interaction among elderly residents through thoughtfully designed spaces that blend functionality with regional cultural elements.
This residential complex is designed to enhance active ageing to support its elderly residents. It prioritizes autonomy and community engagement, offering a unique blend of individual living spaces and communal areas.
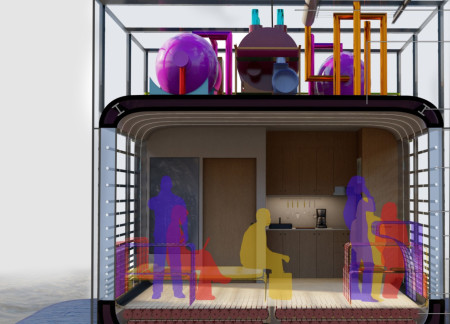
Located within a uniform residential landscape in the United Arab Emirates, the design introduces a contemporary response to the region’s repetitive built environment. It proposes a modular residential typology that accommodates changing household needs while engaging with its environmental and social context.
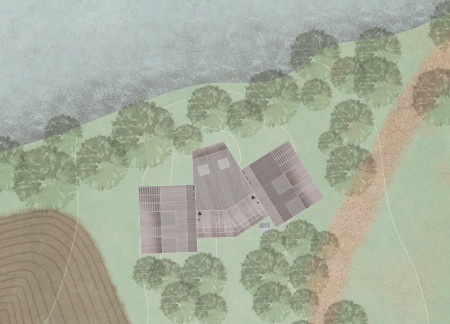
Shiyen Wu,Jun-han Huang,Pei-shan Chen,Chun-teng Lin
Constructed with charred wooden shingles and enhanced by biophilic green walls, the design integrates residential and commercial spaces to promote community interaction within an urban setting.
Constructed with modular cross-laminated timber panels and green roof systems, the design establishes a contemporary urban hub that supports intergenerational living and promotes social cohesion.
The project is a wellness retreat that brings together yoga, meditation, and communal living through an architecture focused on minimal environmental impact. Using ecologically responsible materials and passive design strategies, it fosters a balanced relationship between daily life and the surrounding natural landscape.


Positioned between the Baltic Sea and the Jaunupes River, the Pilgrimage Yoga House is a multifunctional space designed for yoga, meditation, and communal gathering. The project combines sustainable construction with a strong sensitivity to its landscape and users, offering a setting that supports both individual reflection and shared experience.
Use architecture to create different emotional states
Edition #9ideas COMPETITIONSILENT CONTEST For this competition, NO DESCRIPTION TEXT is allowed. The architecture ideas must be communicated strictly with visuals.
Prize Monetary award
Eligibility Open to all
Advance registration deadline 12 November 2026
Open architecture competitions
Closest deadline first
Project competitions first
Selected winning projects have the potential to be constructed
Ideas competitions
Experimental competitions with the focus on pushing the boundaries of creativity
Use architecture to create different emotional states
Edition #9ideas COMPETITIONSILENT CONTEST For this competition, NO DESCRIPTION TEXT is allowed. The architecture ideas must be communicated strictly with visuals.
Only participants selected and invited by Buildner can enter these closed competitions. To be considered for future opportunities, please set up your account on Architects' Network Plus.