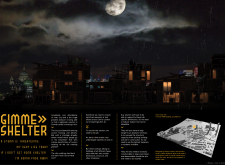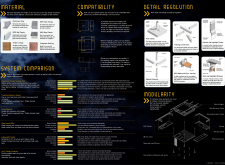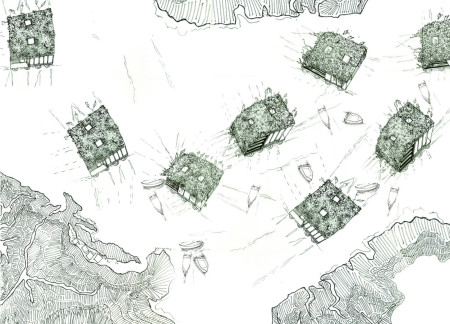
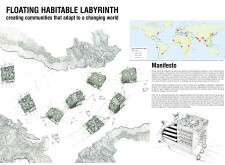
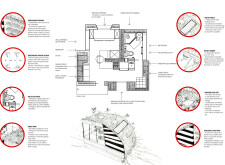
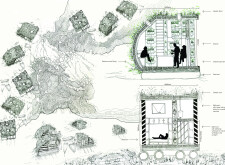
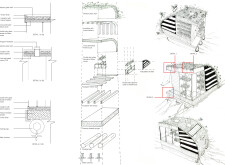
Utilizing cross-laminated timber and integrated renewable energy systems, the design offers a sustainable living environment tailored for coastal communities, combining resilience with self-sufficiency.
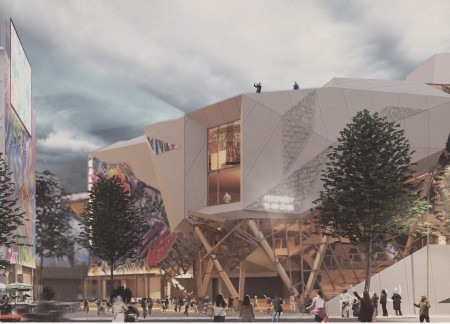
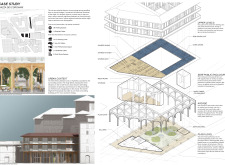
Employing charred wooden shingles and cross-laminated timber, the design creates a sustainable community hub that facilitates interaction and cultural engagement within an urban context.
Valentina Zalch,Lea El Nachar,Riham Hallak,Angy Hayek,Christin El samra
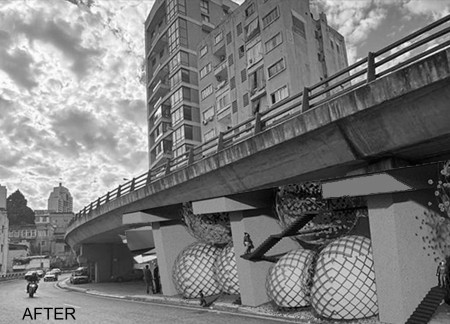
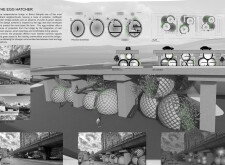
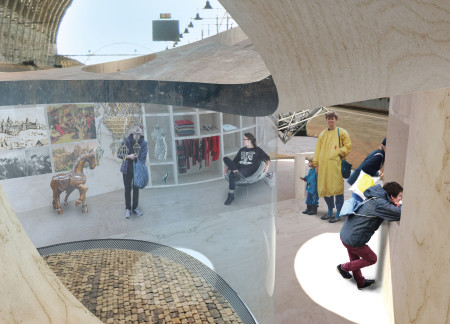
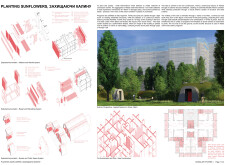
Characterized by its egg-shaped lattice structures that integrate biodiversity and natural planting, the design transforms an underutilized urban space into multifunctional community hubs that enhance social interaction and ecological resilience.
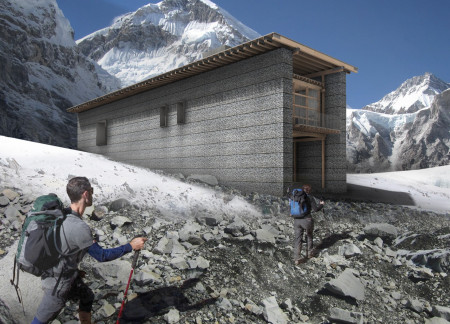
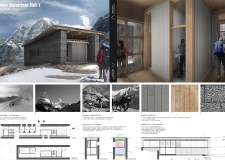
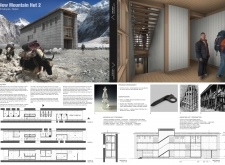

Constructed with local stone and engineered wood, these mountain huts integrate effective waste management systems and sustainable energy solutions, providing essential shelter for trekkers in the Himalayas.
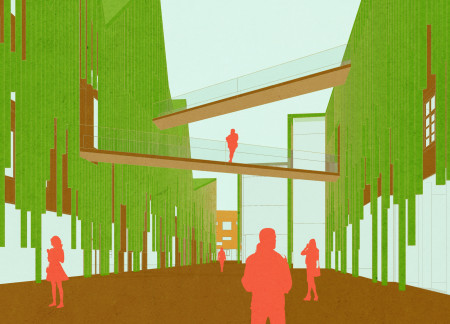
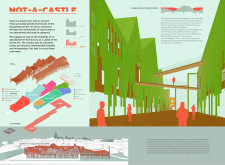
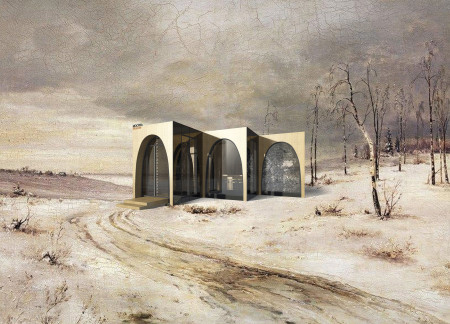
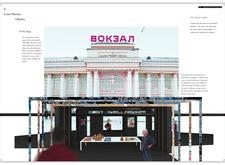
Combining scratch aluminum cladding with locally sourced wood elements, the transit hubs along the Trans-Siberian Railway create a seamless integration of modern design and cultural heritage, serving as functional spaces for travelers and communities alike.
Pavel Omelchenko,Victor Zasypkin,Evgeniy Baranenko,Illia Horbenko
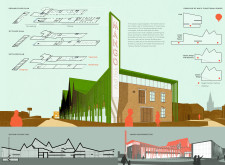
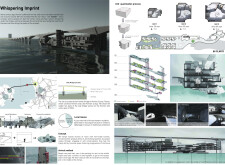
Utilizing charred wooden shingles and extensive glass façades, the revitalization of Soviet-era structures creates an adaptable cultural hub for community engagement and seasonal tourism in Cesis, Latvia.
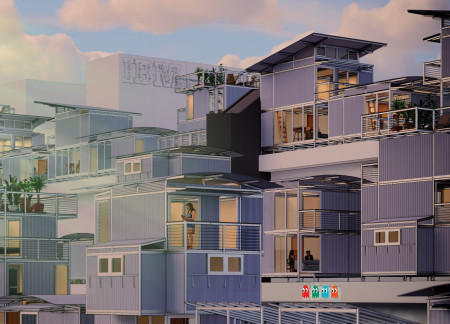
Rooftop modular units integrate utility hubs within the former IBM Building in Southbank, addressing urban housing shortages while enhancing community connectivity.
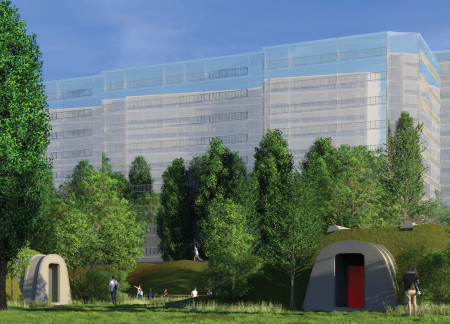
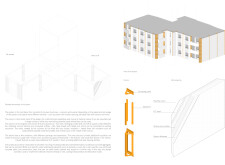
Constructed using Cross-Laminated Timber, this modular housing solution is strategically located near transit hubs to provide affordable living while repurposing existing public infrastructure.
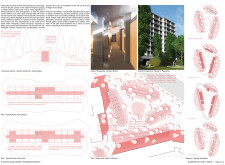
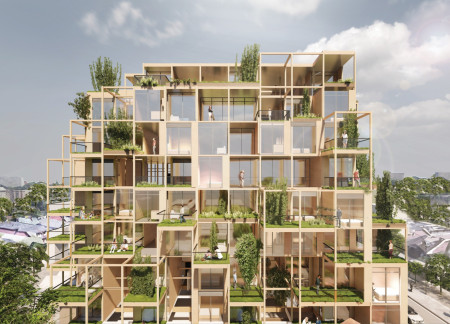
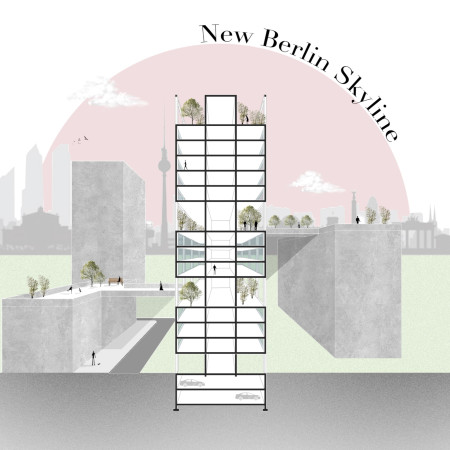
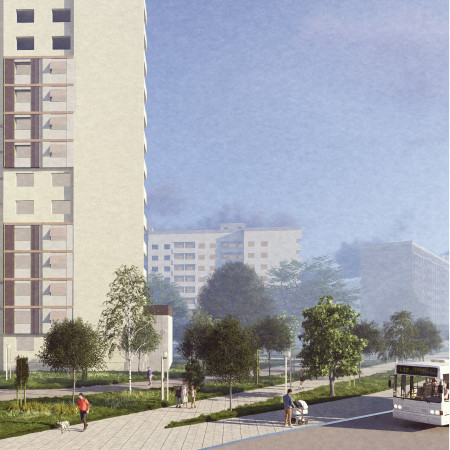

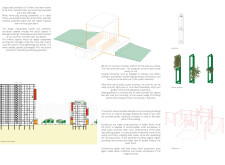

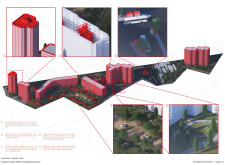
Symmetrical concrete towers rising above the urban landscape incorporate integrated green spaces that promote community interaction and enhance residential living.
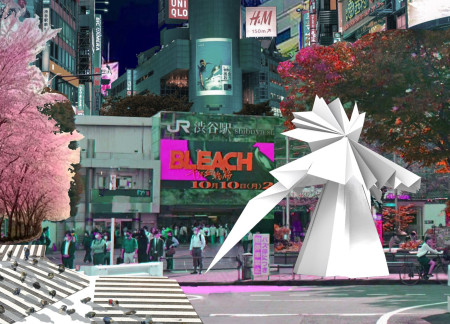
Constructed with folded high-pressure laminate panels and adorned with dark red rice paper, these modular cabins serve as reflective spaces within Tokyo's bustling urban centers, aimed at promoting mental health awareness.
Eroding granitic stone patterns blend seamlessly with biophilic design elements to create a community hub that revitalizes a historical site, enhancing visitor engagement and local interaction.
Utilizing cross-laminated timber panels and charred wooden shingles, the design harmoniously integrates modern construction methods with adaptive reuse principles to create a vibrant community hub that fosters social interaction and sustainable living.
Utilizing charred wooden shingles and prefabricated concrete, the design repurposes former bunkers into multifunctional community spaces that foster social interaction and resilience in urban environments.
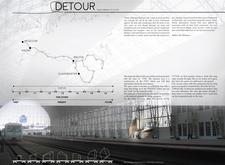
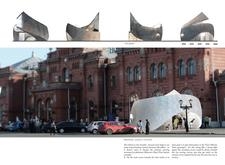
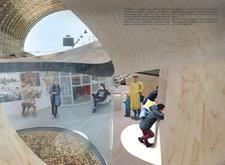
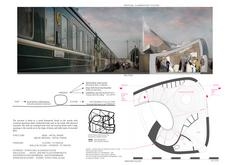
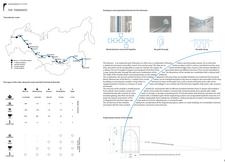
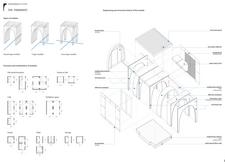
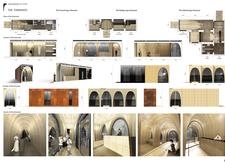
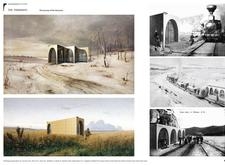
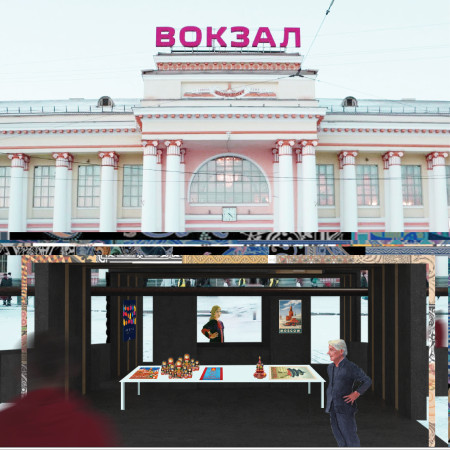
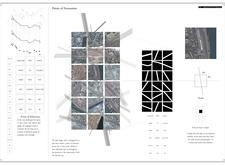
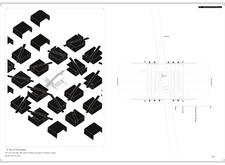
Utilizing charred wooden shingles and IVL wood, the design creates modular transit hubs along the Trans-Siberian railway, fostering community engagement and cultural exchange through flexible spaces for art exhibitions and essential services.
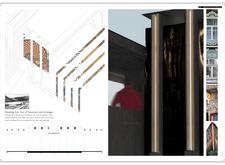
Constructed using charred wooden shingles and modular timber forms, the design creates an inviting series of cultural hubs that facilitate community engagement along the Trans-Siberian Railway.

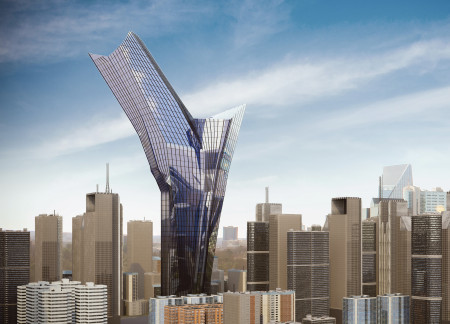
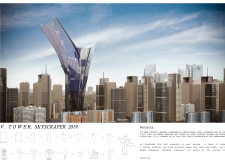
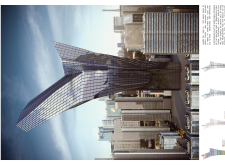
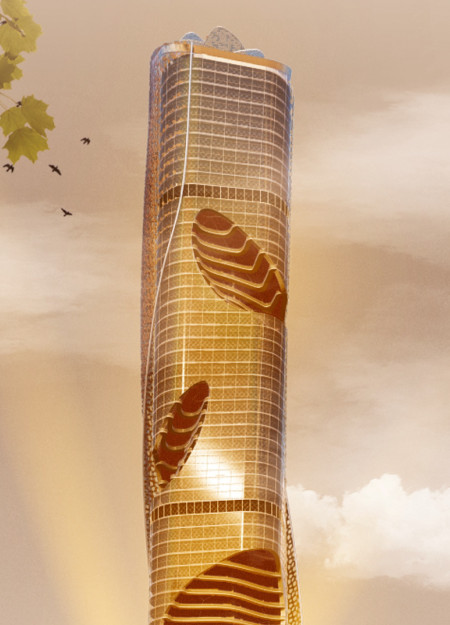
The distinct verticality of the structure serves as a centerpiece for a multifunctional space that combines offices, retail, and community facilities, fostering engagement within the urban landscape.

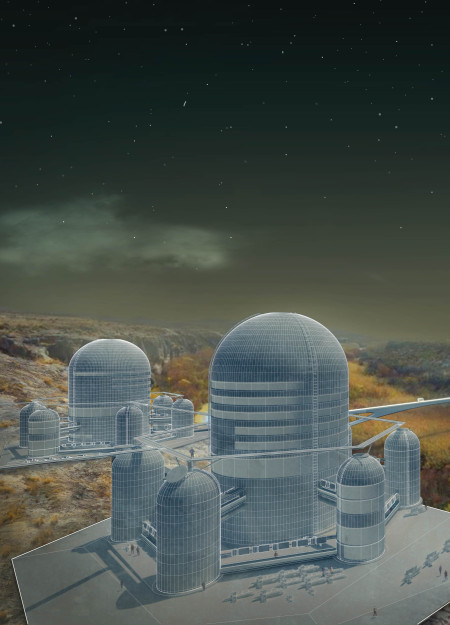
Six interconnected libraries and community hubs designed for knowledge exchange and cultural dialogue in the context of desert ecology serve as a proactive response to resource challenges and societal inclusivity.
The double-facade system of perforated metal skin enhances thermal performance while creating a visually dynamic urban hub that fosters community interaction and sustainable living.
Utilizing charred wooden shingles for enhanced durability and integrating natural ventilation strategies, the design balances private family spaces with communal areas, creating a sustainable lakeside workshop and residence for creative living.
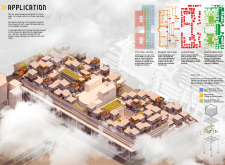
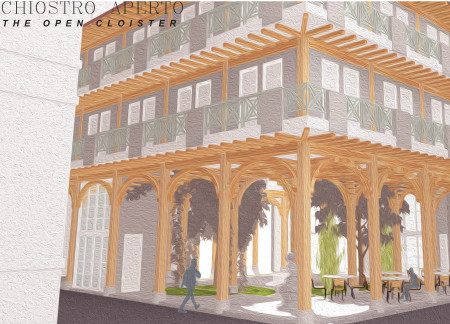
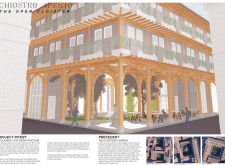
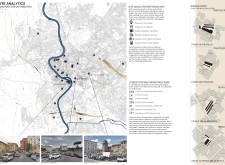
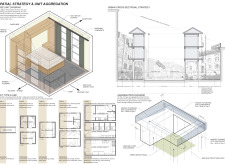
A network of interconnected public green spaces reclaims neglected piazzas in Rome, integrating diverse co-housing units with shared amenities to enhance community engagement and urban livability.
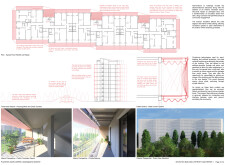
This residential complex is designed to enhance active ageing to support its elderly residents. It prioritizes autonomy and community engagement, offering a unique blend of individual living spaces and communal areas.
Located within a uniform residential landscape in the United Arab Emirates, the design introduces a contemporary response to the region’s repetitive built environment. It proposes a modular residential typology that accommodates changing household needs while engaging with its environmental and social context.
Shiyen Wu
Jun-han Huang
Pei-shan Chen
Chun-teng Lin
Constructed with charred wooden shingles and enhanced by biophilic green walls, the design integrates residential and commercial spaces to promote community interaction within an urban setting.
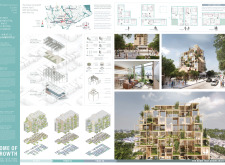
Constructed with modular cross-laminated timber panels and green roof systems, the design establishes a contemporary urban hub that supports intergenerational living and promotes social cohesion.
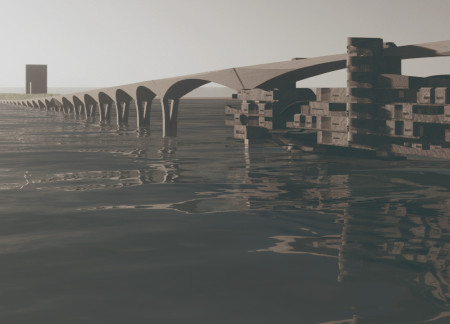
Repurposed oil rigs form the foundation for a resilient water-based community, integrating fish farms and urban agriculture to create a sustainable habitat for future residents.
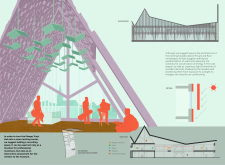
Positioned between the Baltic Sea and the Jaunupes River, the Pilgrimage Yoga House is a multifunctional space designed for yoga, meditation, and communal gathering. The project combines sustainable construction with a strong sensitivity to its landscape and users, offering a setting that supports both individual reflection and shared experience.
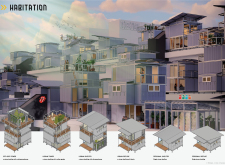
Utilizing bamboo and recycled steel, the design incorporates vertical gardens to enhance urban living environments while fostering community engagement through adaptable micro-housing units.
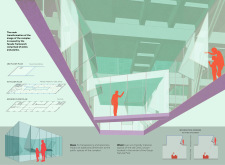
Use architecture to create different emotional states
Edition #9ideas COMPETITIONSILENT CONTEST For this competition, NO DESCRIPTION TEXT is allowed. The architecture ideas must be communicated strictly with visuals.
Prize Monetary award
Eligibility Open to all
Advance registration deadline 12 November 2026
Open architecture competitions
Closest deadline first
Project competitions first
Selected winning projects have the potential to be constructed
Ideas competitions
Experimental competitions with the focus on pushing the boundaries of creativity
Use architecture to create different emotional states
Edition #9ideas COMPETITIONSILENT CONTEST For this competition, NO DESCRIPTION TEXT is allowed. The architecture ideas must be communicated strictly with visuals.
Only participants selected and invited by Buildner can enter these closed competitions. To be considered for future opportunities, please set up your account on Architects' Network Plus.