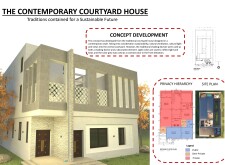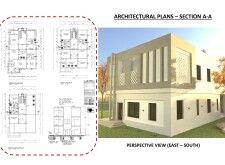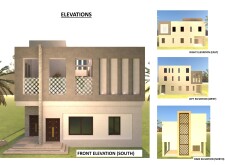
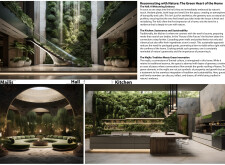
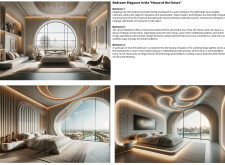
With a façade of laser-cut geometric patterns and integrated vertical gardens, the residence emphasizes sustainable timber construction while providing a modern space for family living and social gatherings.
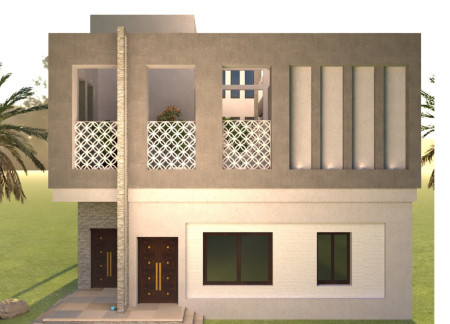
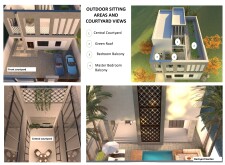
Constructed with charred wooden shingles and enhanced by intricate lattice shading, this modern residence focuses on indoor-outdoor connectivity in a thoughtfully designed courtyard setting.
Constructed with charred wooden shingles and large expanses of glass, the design emphasizes natural ventilation and a connection to the environment, serving as a community hub that fosters interaction and engagement.

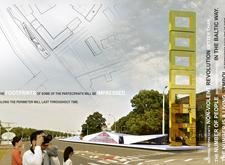
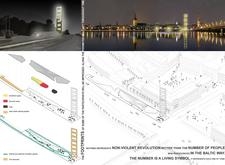
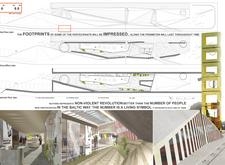
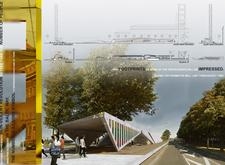
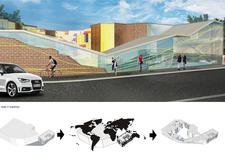
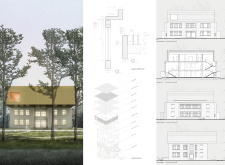
Incorporating charred wood shingles and a glass facade, the design serves as a memorial that fosters community engagement and historical reflection while honoring the significance of the Baltic Way.
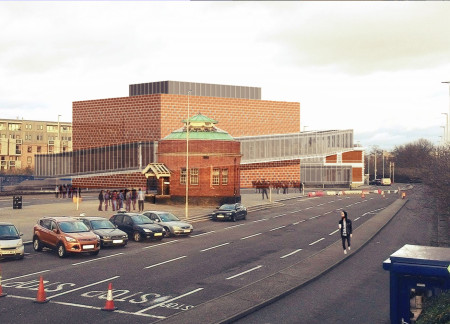



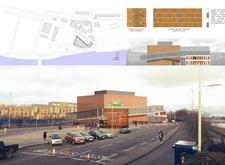
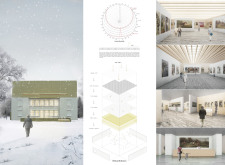
With its ceramic facades and expansive glass elements, the building creates an immersive learning environment that anchors itself in the history of technology while serving as a contemporary museum dedicated to the Internet.
Restored brick facades and vinyl-integrated acoustic spaces converge to create a vibrant cultural hub that revitalizes community engagement through music and the arts.
With its integration of biophilic design elements, including expansive glass façades and natural wood finishes, the center serves as a multifunctional space for community art and cultural activities.
The thoughtful integration of their modular living pods within the historical masonry of an abandoned hospital revitalizes urban housing options for students and families in the heart of Rome.
Khaled Abou taam,Ali El afi,Catherine Zalzali,Andy El-set
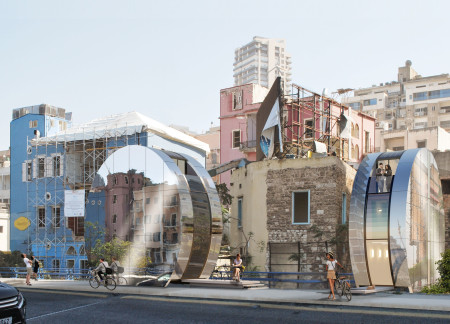
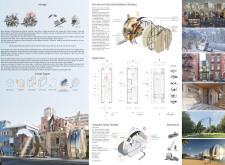
Mirrored walls create a dynamic kaleidoscope effect in a microhome that utilizes cork insulation and recycled wood, offering multifunctional living space in the heart of Beirut's Gemmayzeh district.
Lok yan Leung,Chun ting wesley She,Ming chun edward Chan
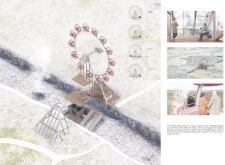
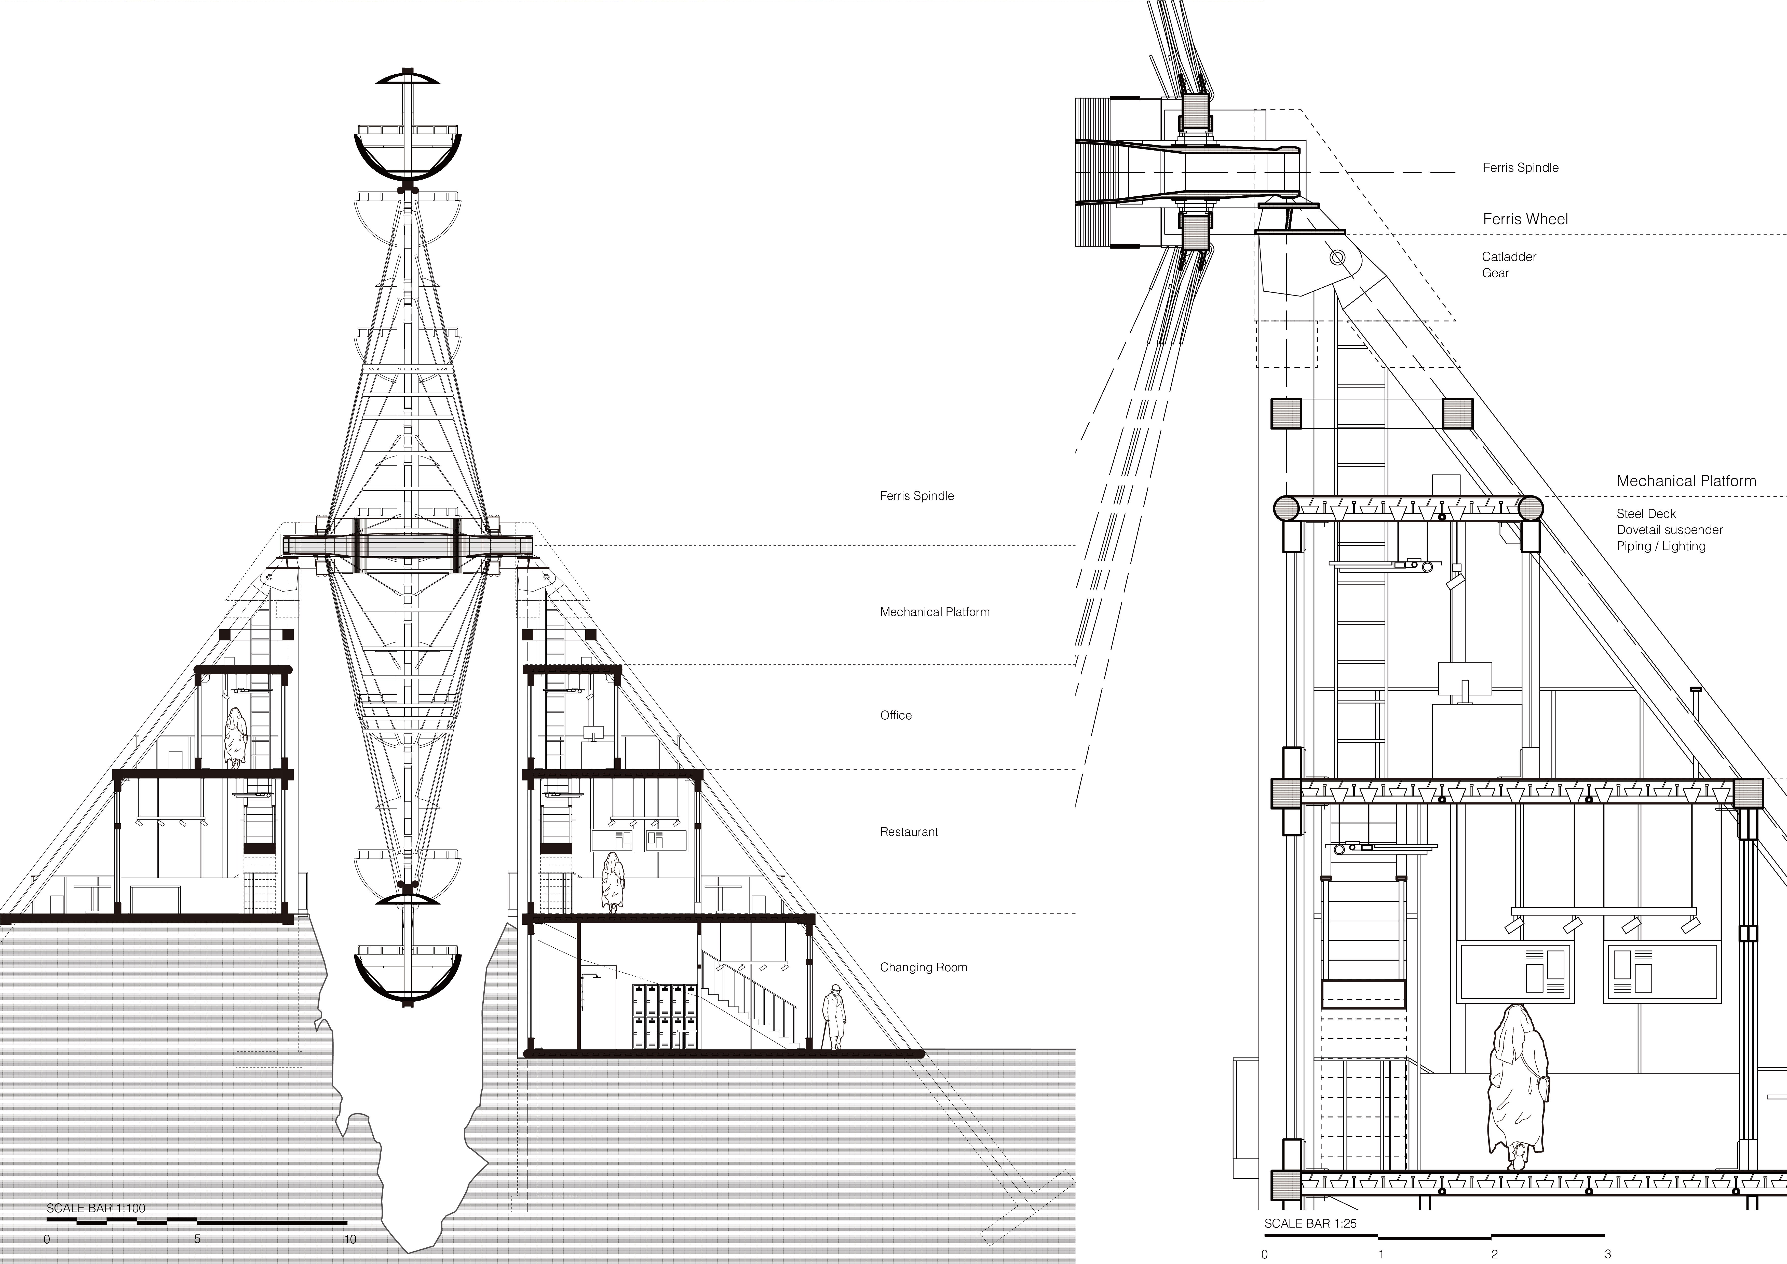
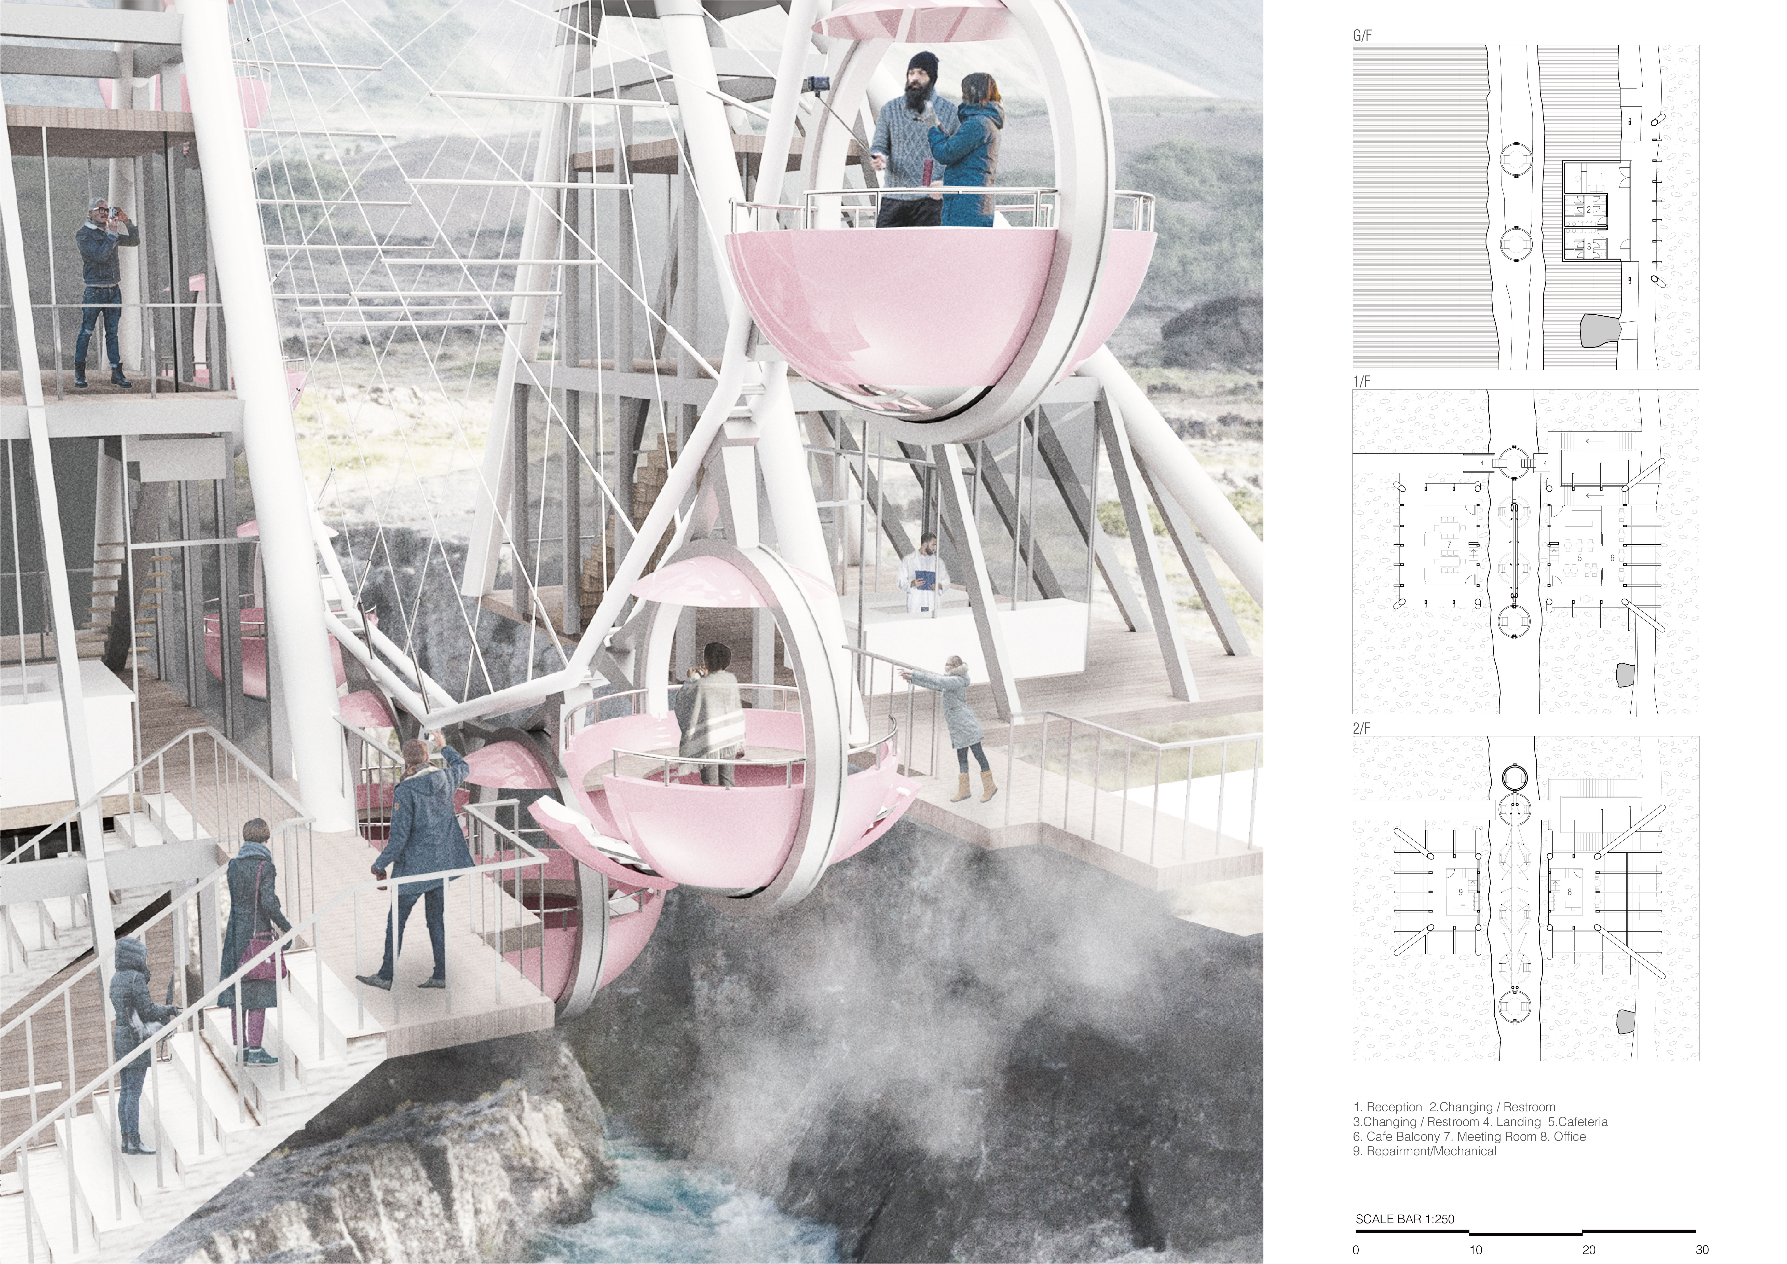
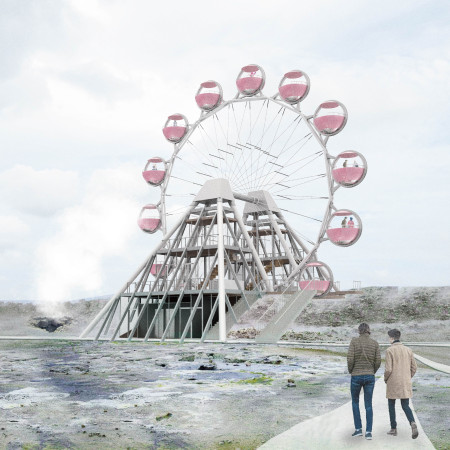
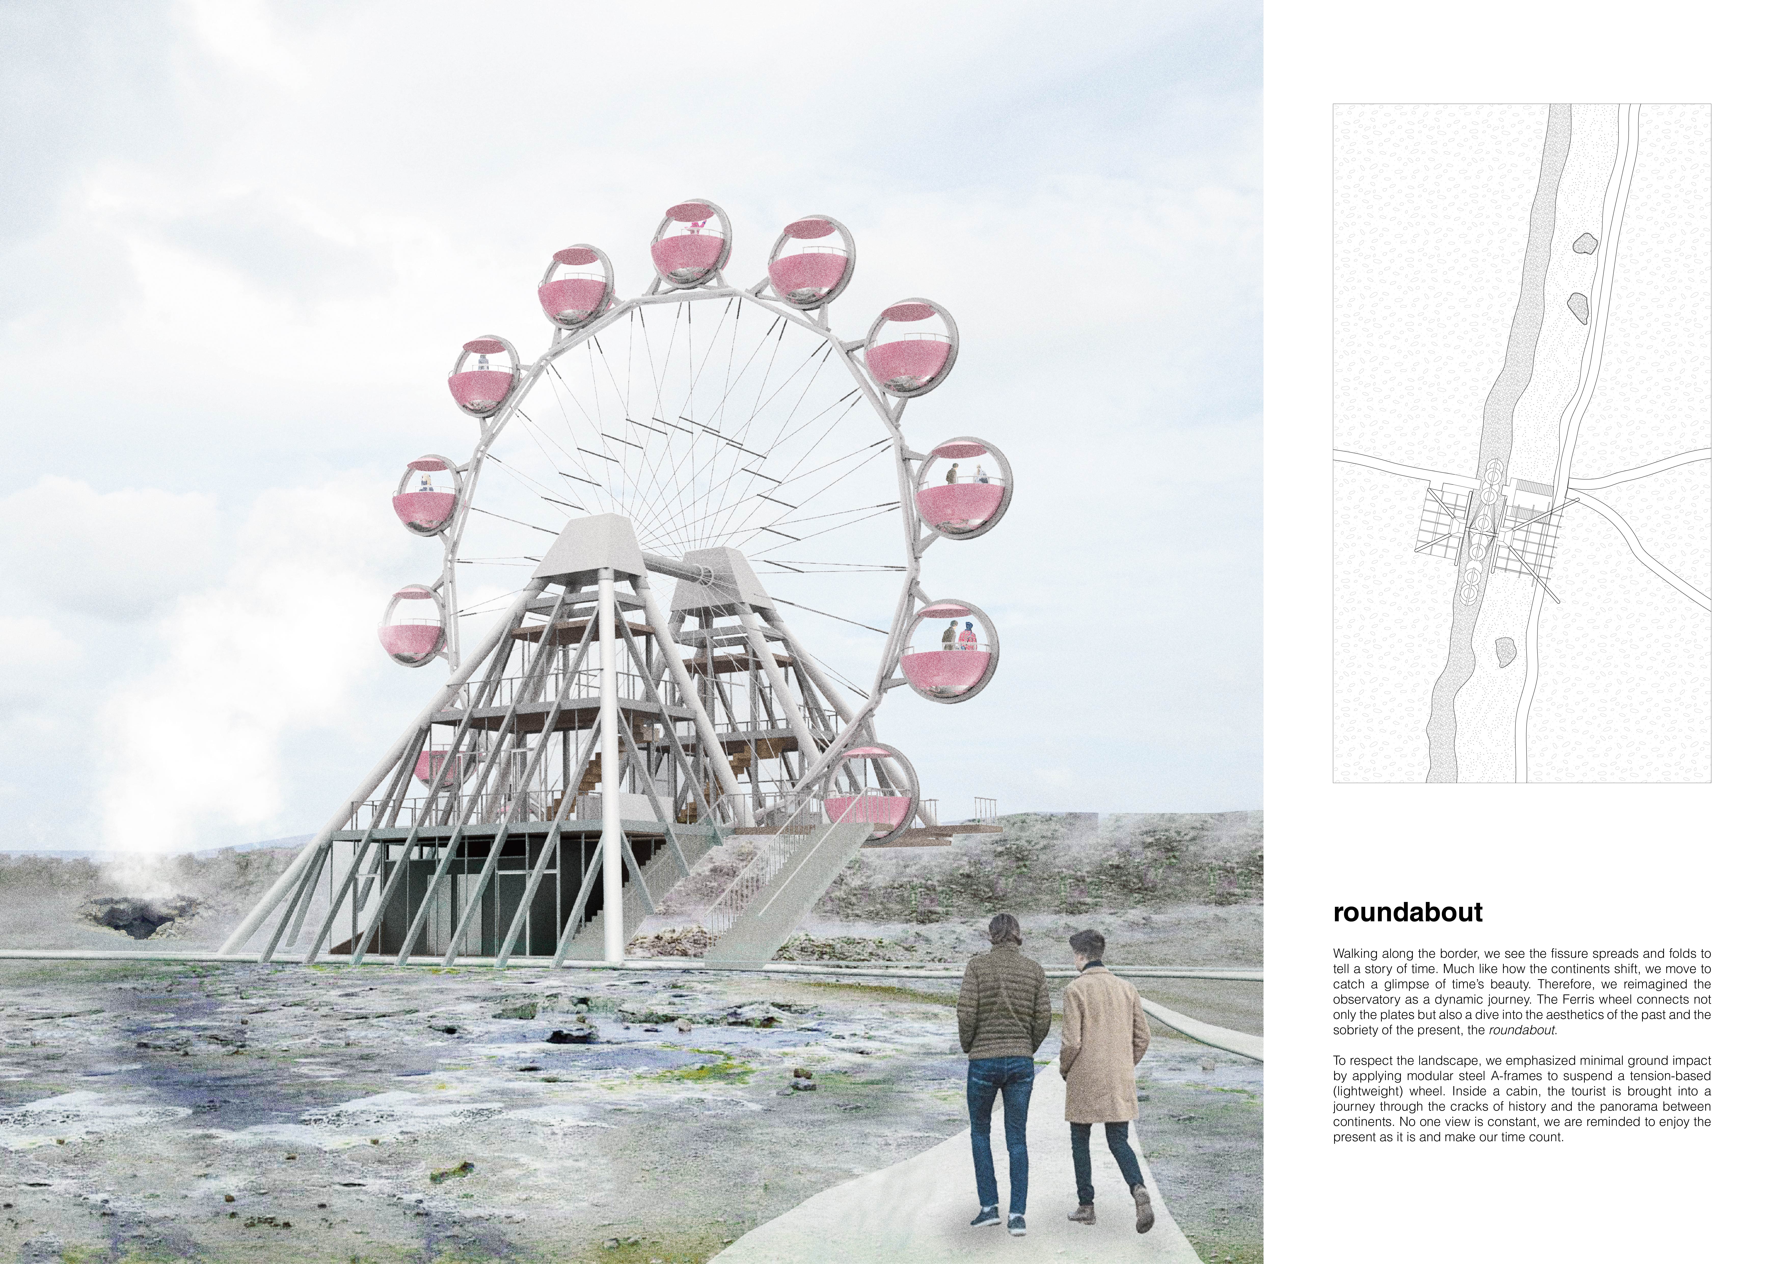
Suspended modular steel A-frames create a lightweight observatory that invites exploration of Iceland's historical fissures, blending visitor experience with a unique connection to the landscape.
The parametric façades crafted from sustainable timber and inspired by water movement create a unique visual identity for a community hub designed to foster social interaction and enhance the living experience for residents.
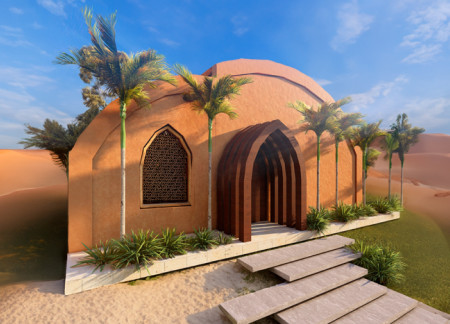
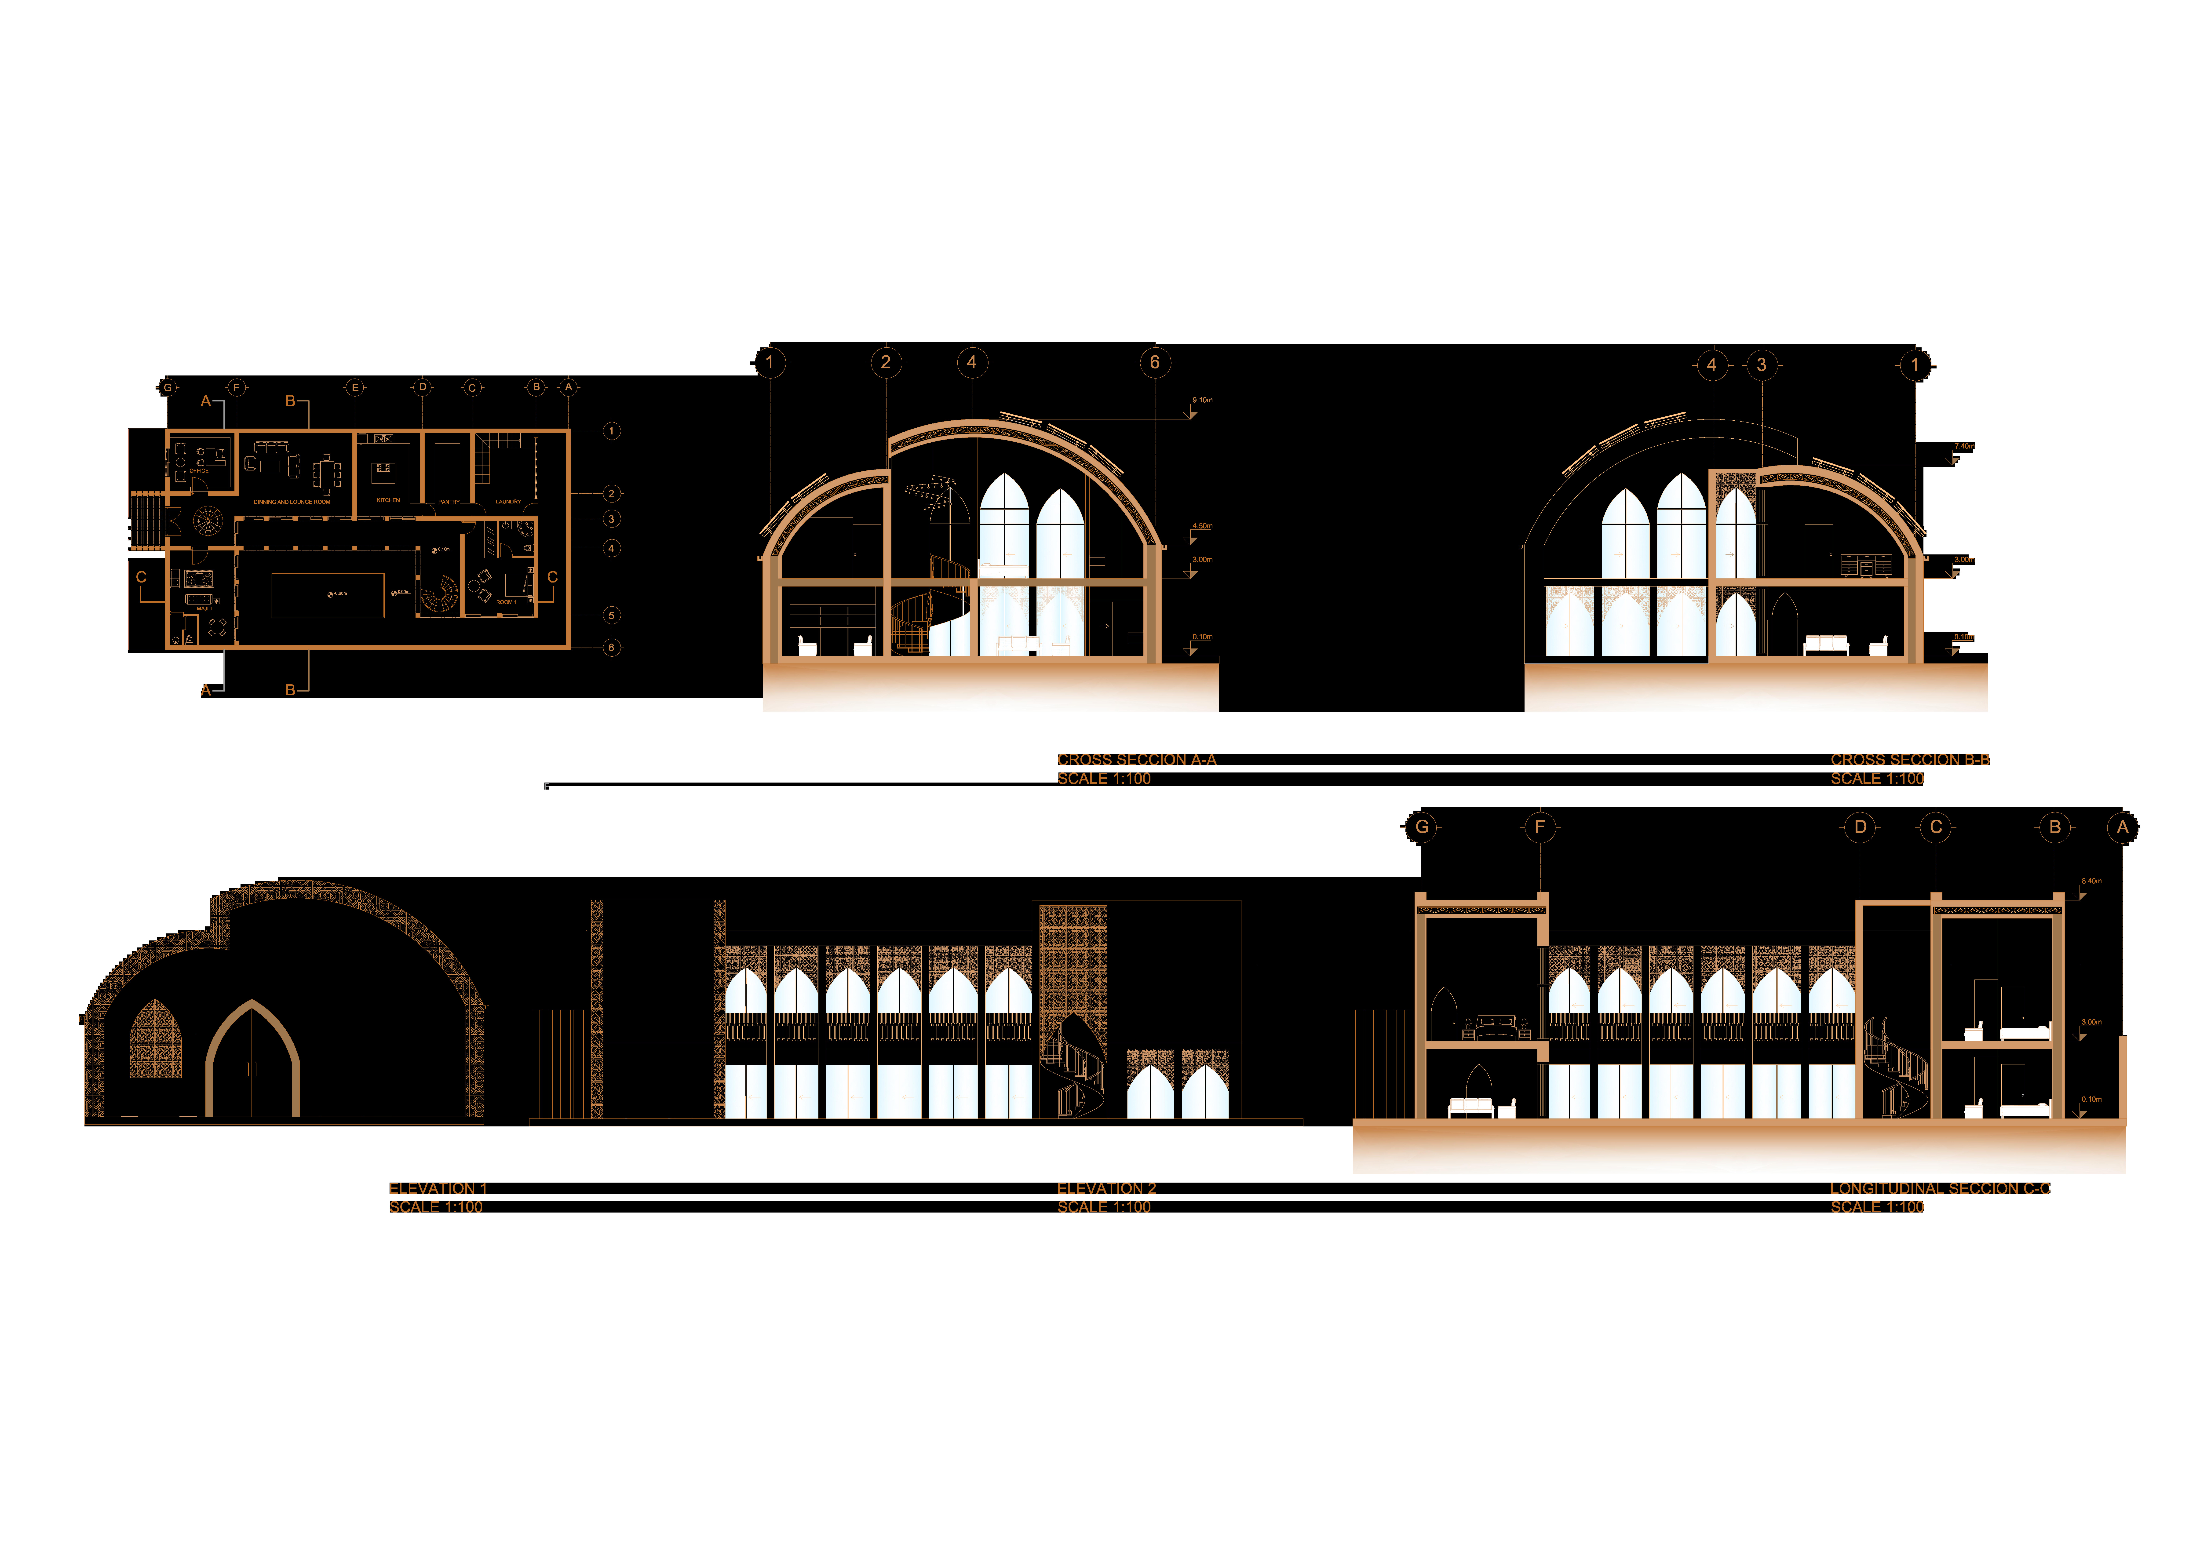
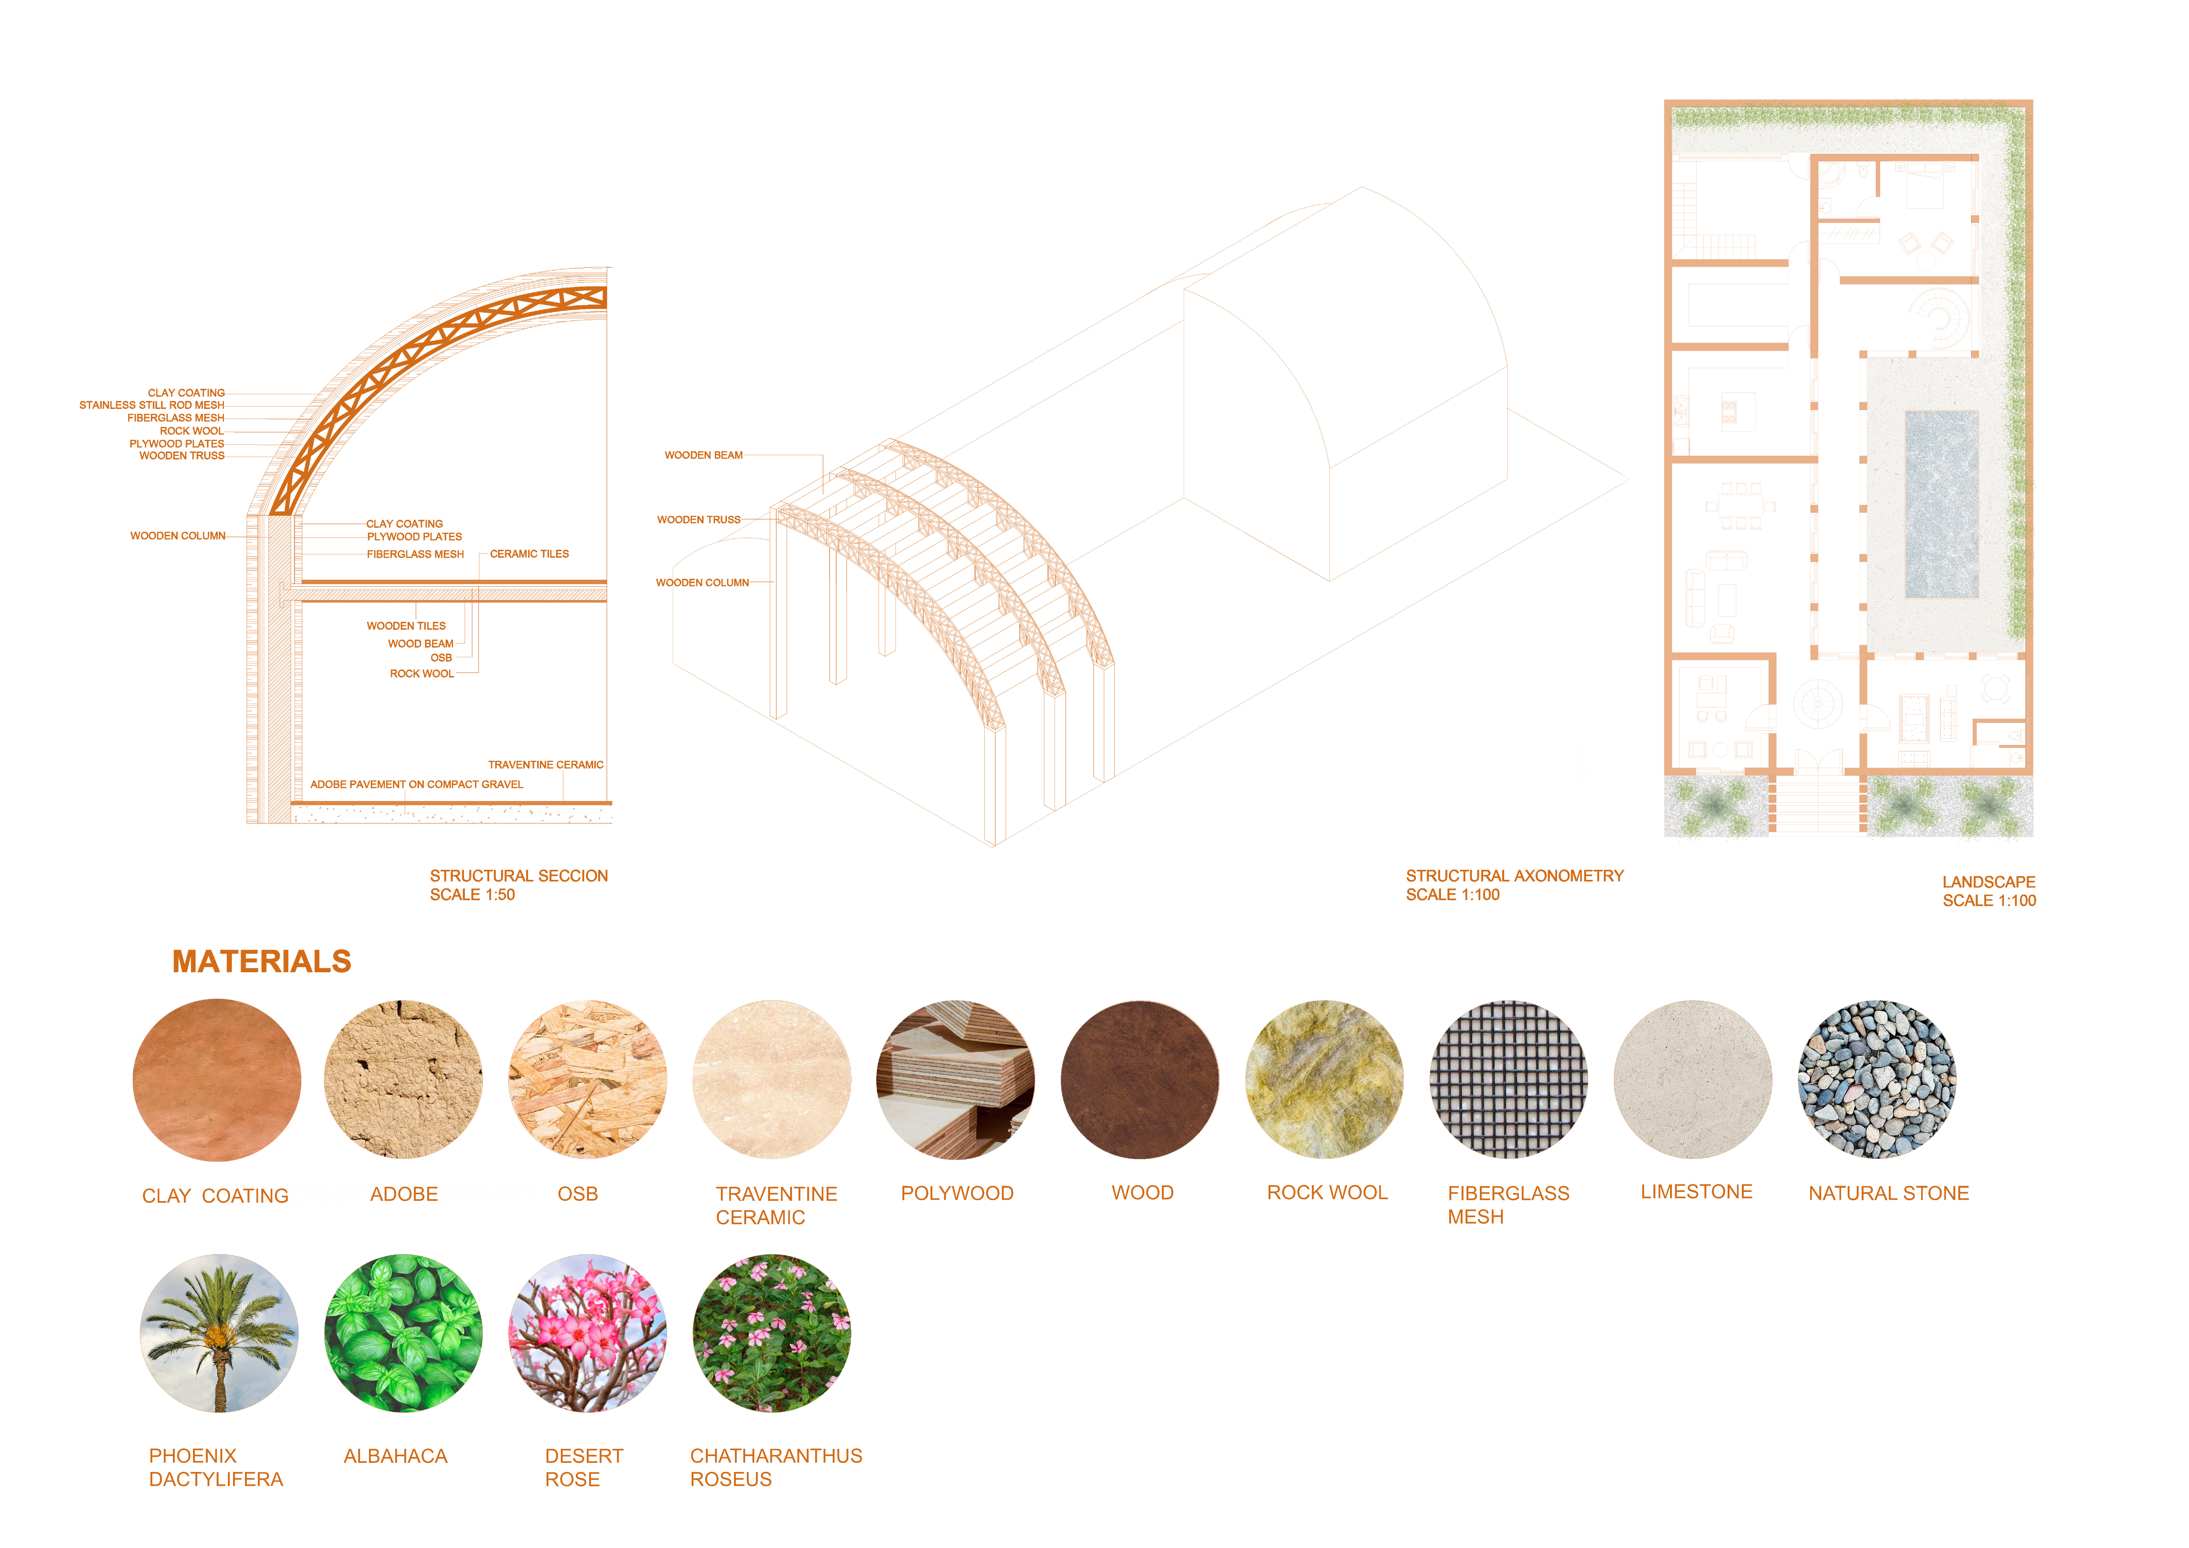

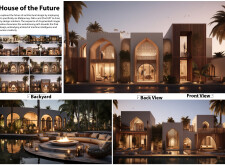
With a facade of adobe and arched windows that merge traditional aesthetics with modern functionality, the design creates communal spaces that foster interaction while effectively responding to the challenges of a desert environment.
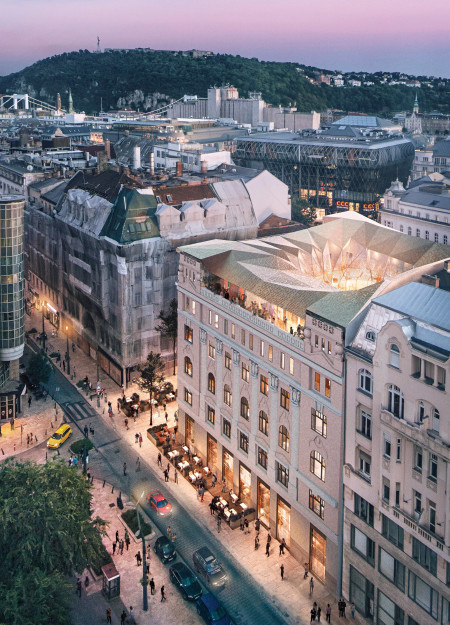
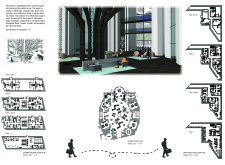
A glass-enclosed atrium adorned with custom patterns inspired by local heritage seamlessly integrates with a restored natural stone façade, creating a vibrant mixed-use space that enhances urban connectivity.
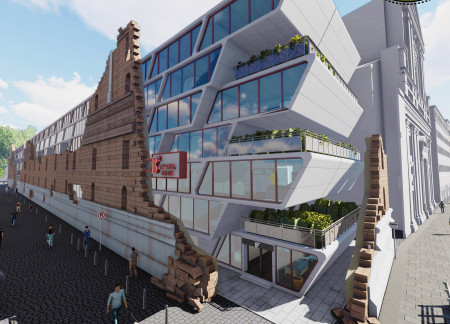
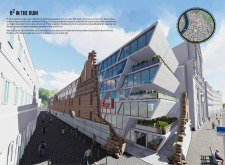
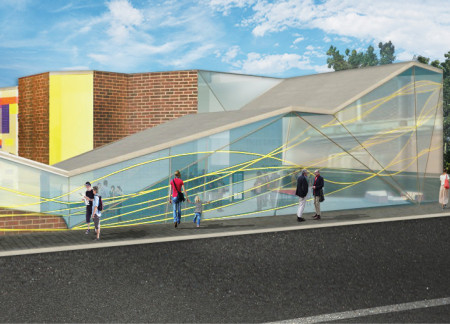
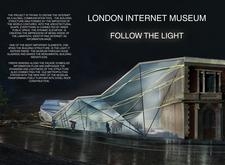
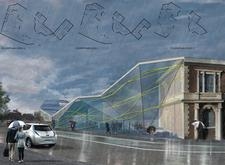
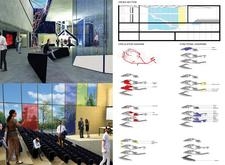
A polyhedral glass façade creates a dynamic dialogue with the historic surroundings while incorporating natural ventilation and interactive spaces for community engagement within a dedicated cultural institution.
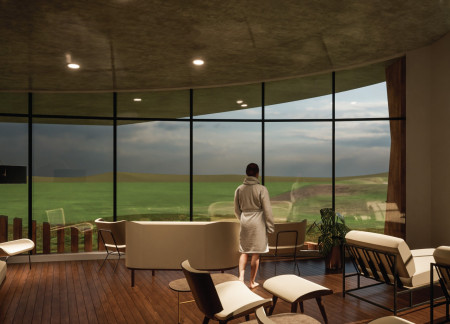
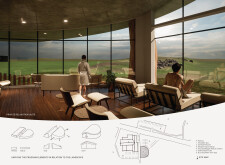
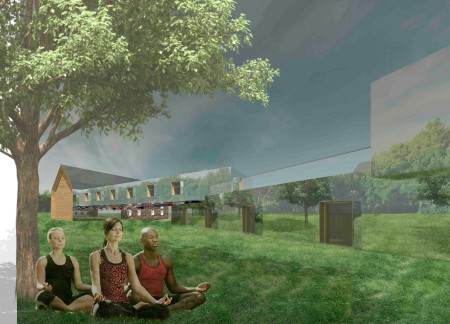

Combining locally sourced stone and expansive glass façades, the design fosters a seamless connection with the surrounding landscape, creating a tranquil space for meditation and reflection.
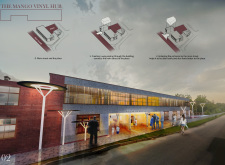
With a facade of glass and brick that invites external observation, the facility integrates a rooftop terrace for community engagement and educational events within a dedicated production space for vinyl pressing.
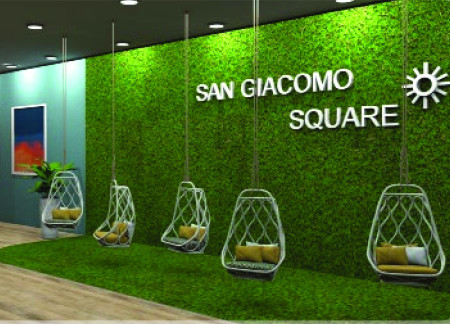
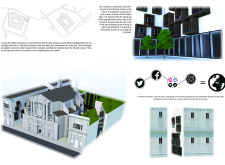
A repurposed church at the heart of the development creates a central courtyard that fosters community interaction, supporting the living needs of millennials through diverse co-living spaces.
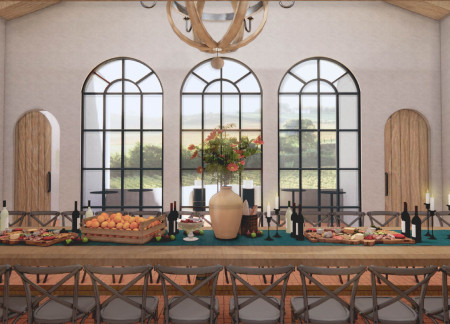
A chandelier crafted from reused French oak barrels illuminates a tasting room adorned with traditional Portuguese tiles, providing an inviting space for visitors to engage with the vineyard's offerings.
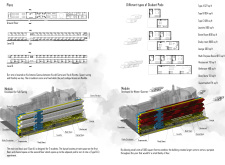
Utilizing locally sourced cork and plywood, the design integrates sustainable features like biofiltration systems while fostering community interaction in compact living spaces for young professionals.
Combining a ribbed metal façade with a natural brick base, the design creates a visual dialogue between modernity and tradition, providing a versatile space for cultural exhibitions and community engagement.
With a design that utilizes stacked roofs to create unobstructed jungle views, this wooden retreat fosters a close connection to nature while providing essential shelter and spaces for relaxation and meditation.
Crafted with natural brown tones and a focus on simplicity, the hut integrates into the Cambodian landscape, offering a serene retreat for reflection and relaxation.
Elevated on stilts, the structure utilizes cross-laminated timber panels and translucent surfaces to create a harmonious integration with the surrounding environment, serving as a serene space for meditation and reflection.
A central tree anchors a gabled cabin designed for relaxation and self-discovery, while cross ventilation and sustainable wood construction enhance the connection with nature.
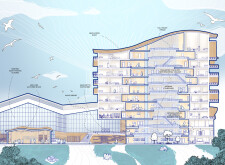
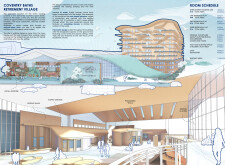
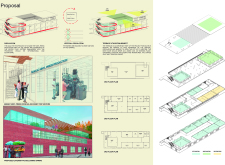
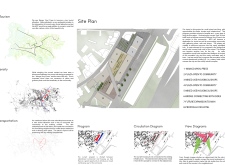
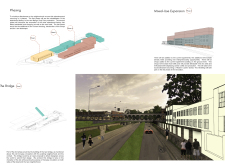
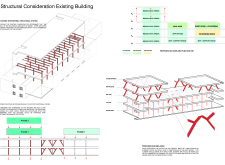
The proposal examines a visitor-oriented facility situated within a natural park landscape, designed to accommodate both recreational and educational functions. The study considers how spatial organization, vertical circulation, and cultural elements can enhance the visitor experience while addressing operational needs such as security and staff requirements.
The undulating roof structure, supported by wooden elements and complemented by a reflection garden featuring preserved mature trees, creates a contemplative memorial space honoring the lives lost during the Sri Lankan Civil War.
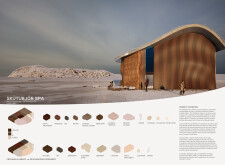
Incorporating a double-skin facade of translucent polycarbonate and locally sourced timber, the structure harmonizes with the volcanic landscape while providing essential facilities for winter recreation.
Maria Turcu,Mihai Mitrică,Alina Măldărescu,Alina Lixeanu
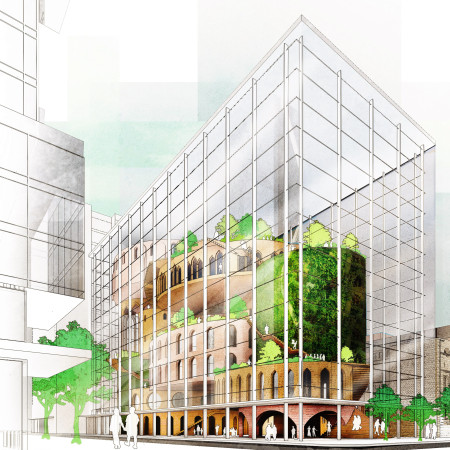
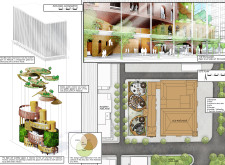
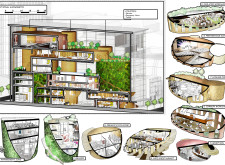
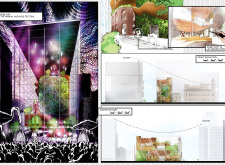
Incorporating vertical gardens and green façades, the design enhances urban connectivity and sustainability while providing multi-functional spaces for offices and public interaction.
Use architecture to create different emotional states
Edition #9ideas COMPETITIONSILENT CONTEST For this competition, NO DESCRIPTION TEXT is allowed. The architecture ideas must be communicated strictly with visuals.
Prize Monetary award
Eligibility Open to all
Advance registration deadline 12 November 2026
Open architecture competitions
Closest deadline first
Project competitions first
Selected winning projects have the potential to be constructed
Ideas competitions
Experimental competitions with the focus on pushing the boundaries of creativity
Use architecture to create different emotional states
Edition #9ideas COMPETITIONSILENT CONTEST For this competition, NO DESCRIPTION TEXT is allowed. The architecture ideas must be communicated strictly with visuals.
Only participants selected and invited by Buildner can enter these closed competitions. To be considered for future opportunities, please set up your account on Architects' Network Plus.