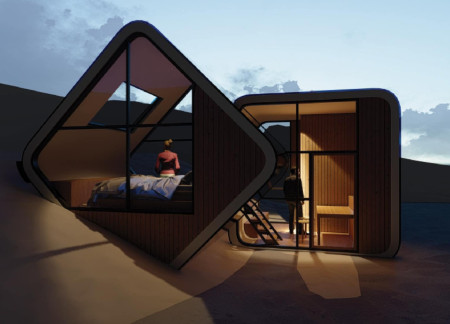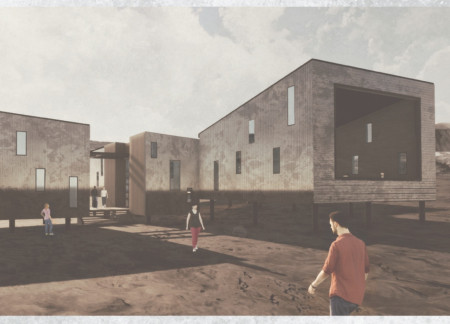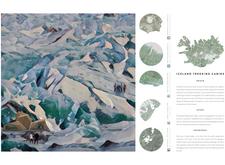
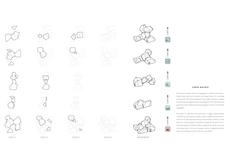
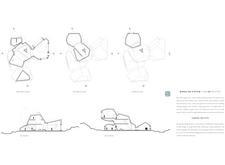
Utilizing charred wooden shingles and a modular design, these cabins seamlessly integrate into Iceland's rugged landscape, providing essential shelter for outdoor trekkers.
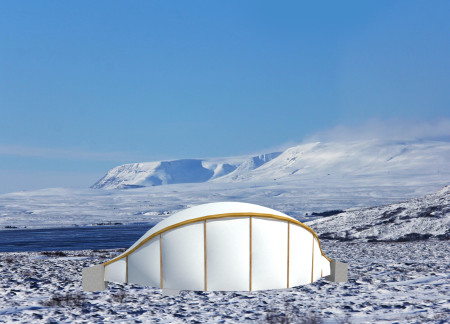
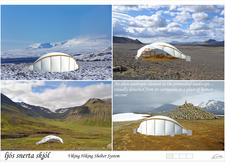
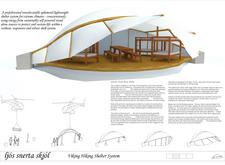
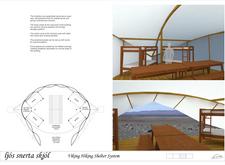
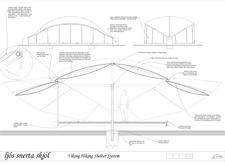
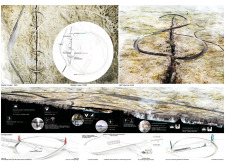
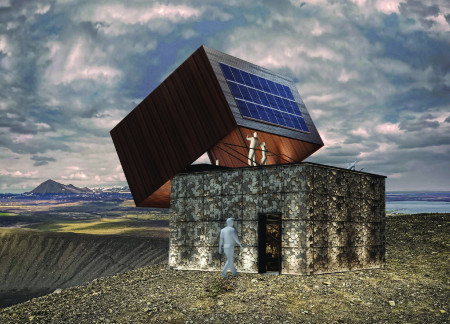
Constructed using carbon fiber and Kevlar, this shelter embodies Viking maritime principles while providing a modular solution for hikers seeking refuge in the rugged Icelandic landscape.
Constructed using OSB and modular elements, the design integrates poet huts around a central landscape, offering a retreat that balances individual solitude with communal interaction.
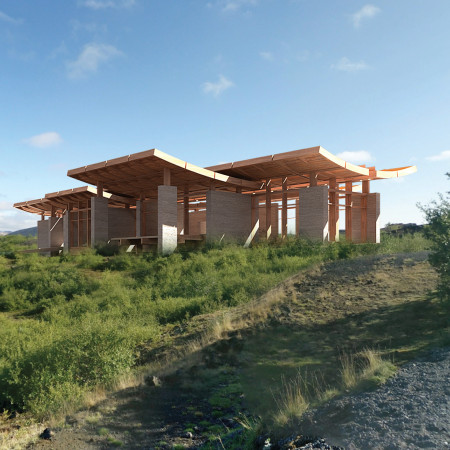
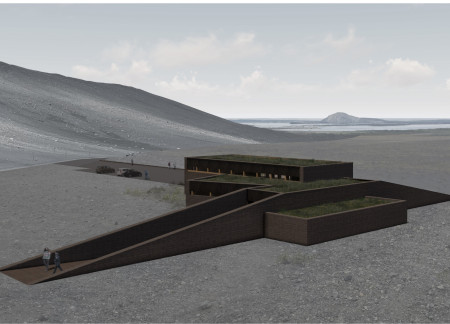
Constructed with cross-laminated timber and rammed earth, the visitor center enhances the experience of the surrounding volcano landscape through elevated pathways and strategically placed overlooks while serving as a hub for exploration and education about the unique geology of the area.
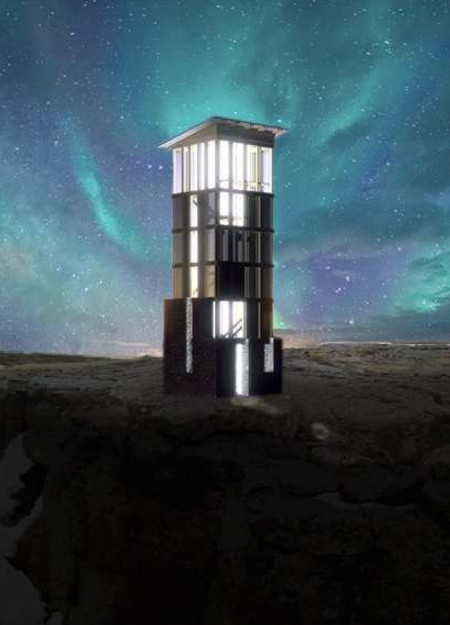
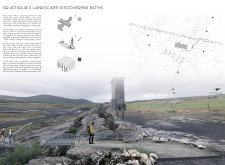
A plywood observation tower, highlighted by local stone construction, provides sweeping views of the tectonic landscape while serving as a central hub for visitors exploring the Grjotagja caves and surrounding hiking trails.
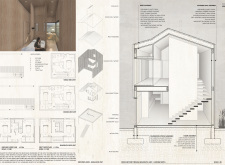
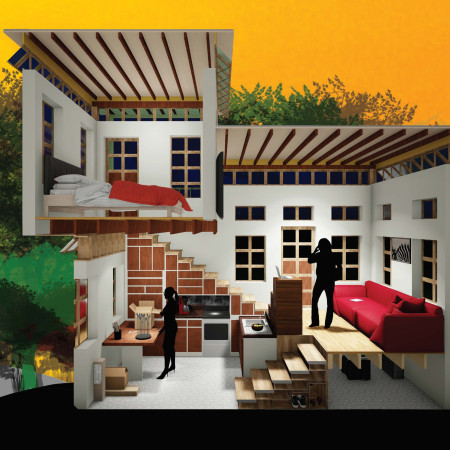
Custom built-in furniture enhances the compact living experience in a tiny home that blends with its forest surroundings, promoting an active lifestyle for young couples.
Constructed using rammed earth and cross-laminated timber, the visitor center at Hverfjall Volcano merges architectural form with the natural landscape, providing essential services for hikers while enhancing their experience of the breathtaking environment.
Alexander Sárközi,Endre Jovan,Pál Blaubacher,Dávid Lipták
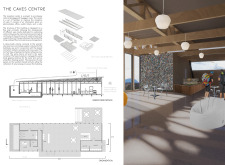
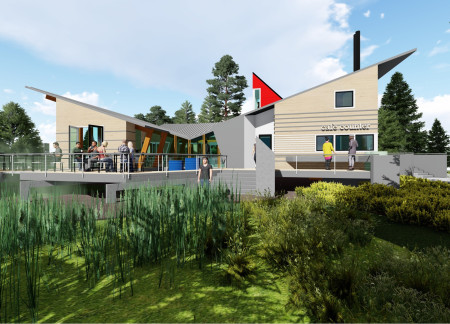
The V-shaped arrival zone, constructed with a stone façade and energized by geothermal systems, serves as a functional coffee shop that enhances the hiking experience at Hverfjall, blending seamlessly with the surrounding landscape.
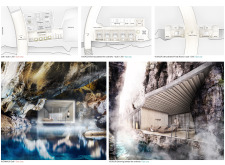
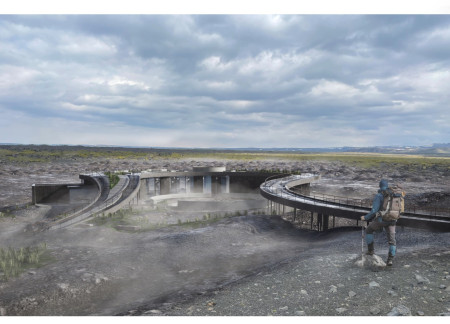
A prominent light feature guides visitors to an underground structure crafted from concrete and terracotta, providing educational resources and refuge within a volcanic landscape.
The circular exhibition room with a central skylight captures natural light to enhance the educational experience about Hverfjall volcano, while the café serves as a resting point for tourists exploring the area's geological significance.
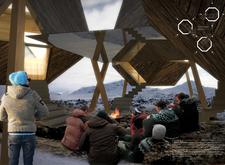
An elevated pyramidal structure, built from larch wood and designed for optimal airflow, provides a communal resting space for hikers along Iceland's Laugavegur Trek.
Elevated on floating platforms, the Water Cabin integrates charred shingles and extensive screening to harmonize with its natural surroundings, providing trekkers a space for rest and reflection along scenic hiking routes.
Constructed with local black lava stone, the visitor center's design integrates seamlessly into the rugged Dimmuborgir landscape, serving as an educational hub for visitors exploring the area's geological history.

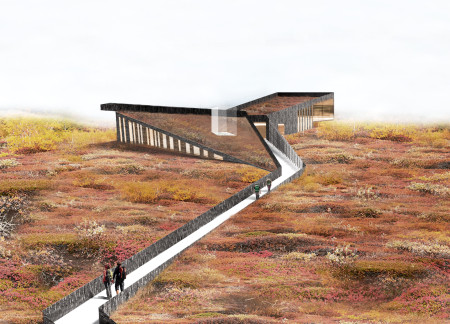
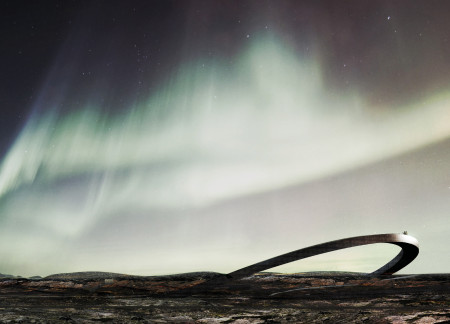
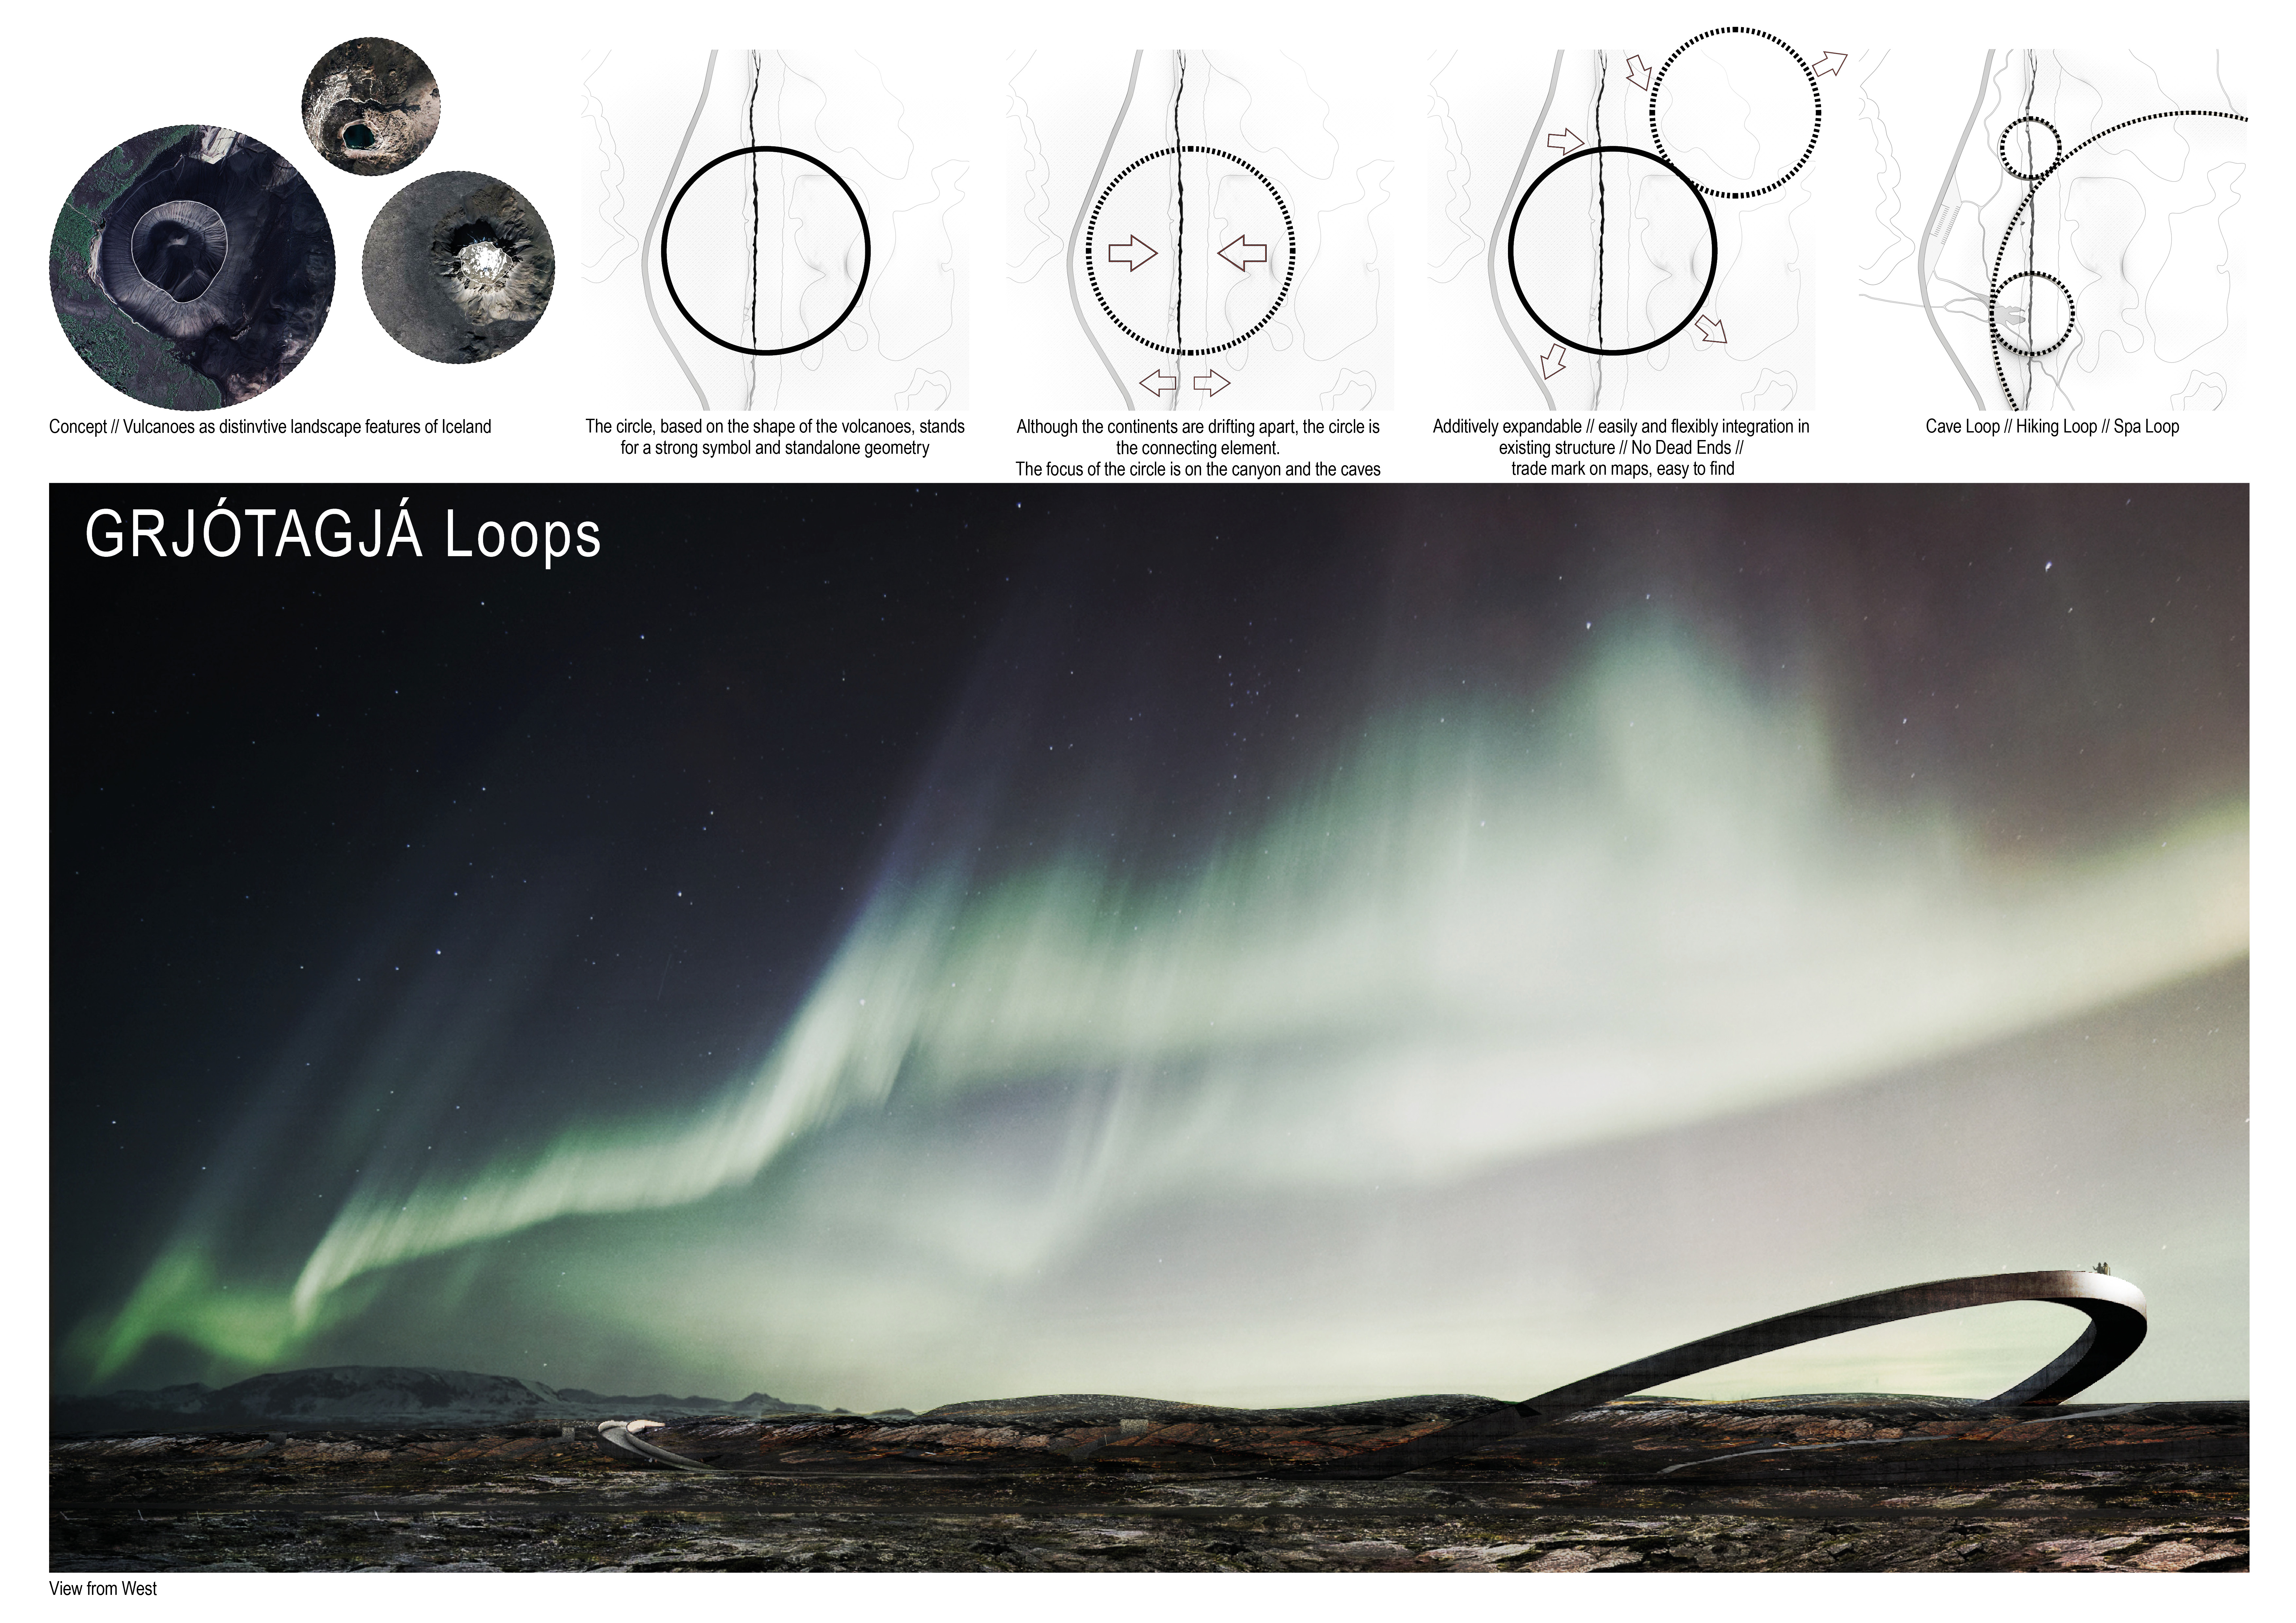
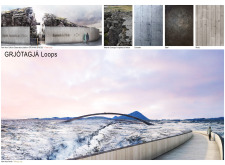
The cantilever observation platform, constructed with concrete and wood, harmonizes with Iceland's volcanic landscape while providing essential visitor access to the surrounding caves and hiking routes.

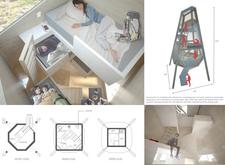
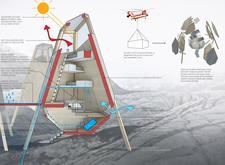
Large glass facades allow unobstructed views of the northern lights while geothermal energy and water collection systems ensure sustainable accommodation in the heart of Iceland’s Reyjadalur Valley.
Constructed with basalt gabions and pre-cast concrete, the platform provides an elevated vantage point for visitors to engage with the dramatic volcanic landscape while reflecting on environmental issues.
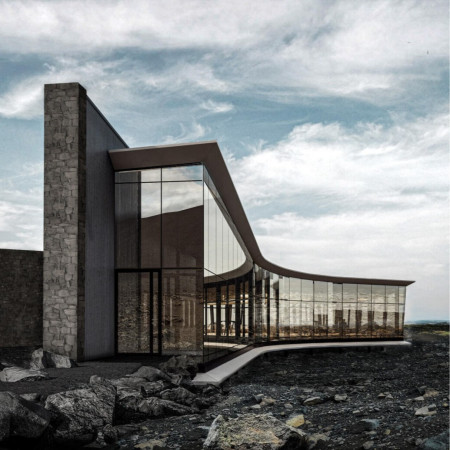
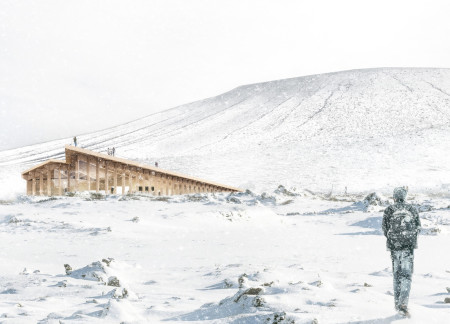
Utilizing timber composites and a glass curtain wall, the design effectively integrates the building with the geological features of Hverfjall, offering a functional rest stop for hikers in the Myvatn area.
Forged from locally sourced lava stone and reinforced concrete, the visitor center seamlessly integrates with the volcanic landscape, offering educational exhibits and community spaces that enhance the outdoor climbing experience.
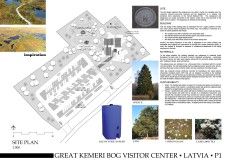
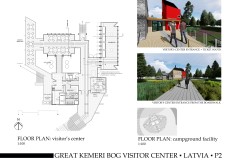
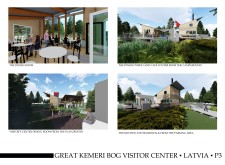
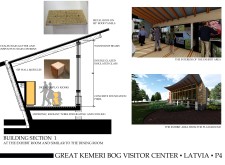
The visitor center incorporates raised pavilions constructed from locally sourced spruce and pine, designed to blend with the surrounding bog landscape while providing essential services for park visitors.
Constructed with corrugated metal and local timber, the structure offers panoramic views of Hverfjall Volcano while serving as a visitor center that enhances engagement with the surrounding landscape.
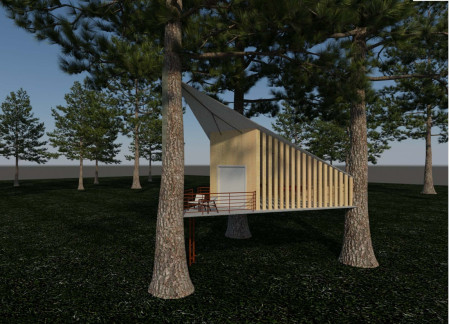
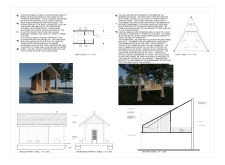
Located within a forested area near Gozjā “Little Lake” in Latvia, the proposal examines how small-scale architecture can support retreat and observation in a natural setting. The study considers the relationship between built forms, landscape, and light, focusing on spaces for rest, reflection, and communal gathering.
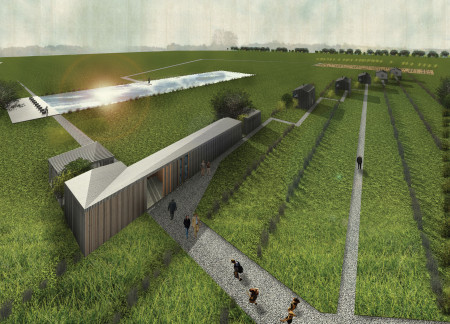
Incorporating a facade of burned wood that echoes Icelandic folklore, the retreat offers guests immersive views of Lake Mývatn and serves as a cultural haven for visitors seeking connection to local mythology and nature.
Henrique Giovani Canan,Maria Fernanda Del Giovannino De Oliveira,Lia Balassiano Strosberg,Gabriela Tiely Barros Giotoku
The design uses terraced landscapes to connect with the surrounding olive groves, creating a peaceful guest retreat that balances sustainability, community interaction, and everyday comfort.
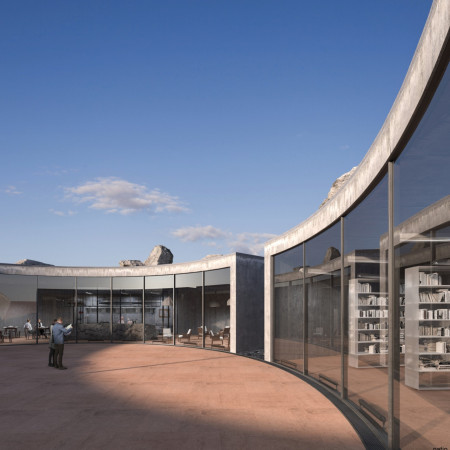
The integration of nine modular wooden boxes forms a serene inner dome that offers a versatile reading space, balancing private retreat with community interaction.
Incorporating traditional azulejos and sustainable photovoltaic panels, the facility fosters community interaction among elderly residents through thoughtfully designed spaces that blend functionality with regional cultural elements.
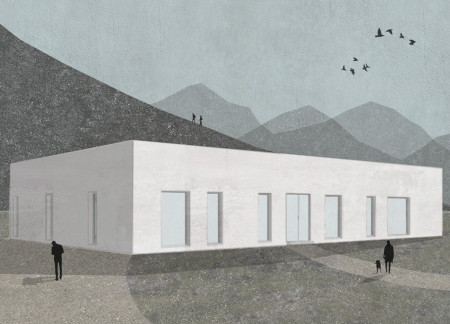
This residential complex is designed to enhance active ageing to support its elderly residents. It prioritizes autonomy and community engagement, offering a unique blend of individual living spaces and communal areas.
Located within a uniform residential landscape in the United Arab Emirates, the design introduces a contemporary response to the region’s repetitive built environment. It proposes a modular residential typology that accommodates changing household needs while engaging with its environmental and social context.
Use architecture to create different emotional states
Edition #9ideas COMPETITIONSILENT CONTEST For this competition, NO DESCRIPTION TEXT is allowed. The architecture ideas must be communicated strictly with visuals.
Prize Monetary award
Eligibility Open to all
Advance registration deadline 12 November 2026
Open architecture competitions
Closest deadline first
Project competitions first
Selected winning projects have the potential to be constructed
Ideas competitions
Experimental competitions with the focus on pushing the boundaries of creativity
Use architecture to create different emotional states
Edition #9ideas COMPETITIONSILENT CONTEST For this competition, NO DESCRIPTION TEXT is allowed. The architecture ideas must be communicated strictly with visuals.
Only participants selected and invited by Buildner can enter these closed competitions. To be considered for future opportunities, please set up your account on Architects' Network Plus.