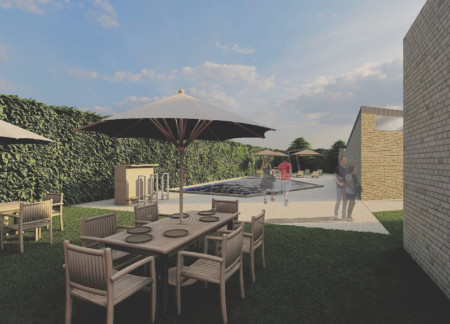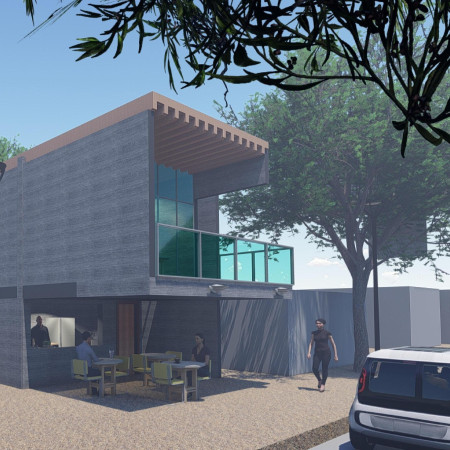
Emphasizing pedestrian access and outdoor community spaces, the design addresses food accessibility in West Virginia while fostering social interaction among residents through healthy dining options.
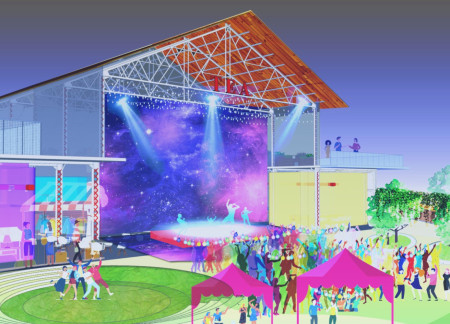
Integrating green lung spaces and urban digital pods, the adaptive reuse of a warehouse in Whitefield creates a multifunctional workspace that prioritizes user interaction and community engagement.
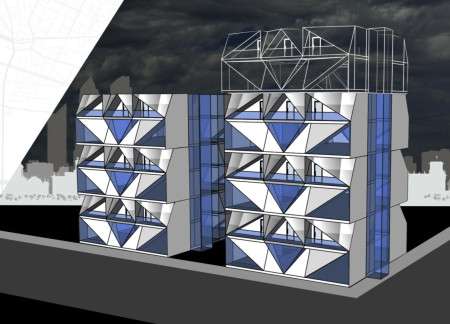
With modular pods designed for shared living, the project integrates ample natural light and private amenities to foster community in an affordable housing solution.
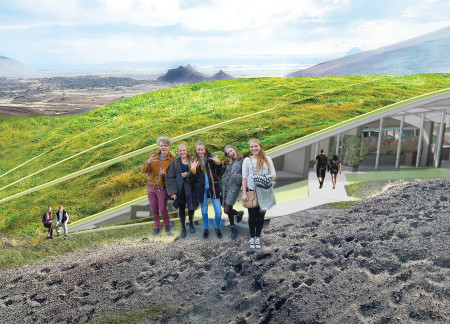
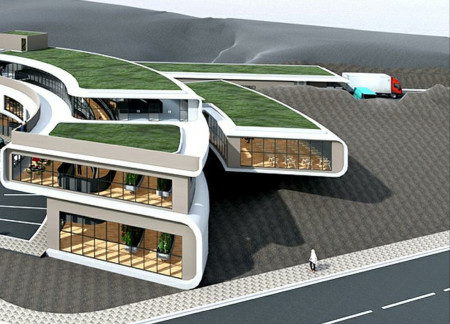
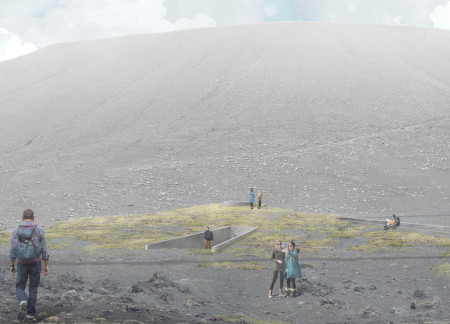
Utilizing catenary curves and volcanic ash concrete, the design integrates into the hillside while offering panoramic views, creating a community-focused restaurant that emphasizes sustainability and connection to the natural landscape.
With its thoughtful integration of aluminum ceiling tiles and a focus on community interaction, the design serves as a multifunctional hub that enhances cultural engagement and promotes wellness among users.
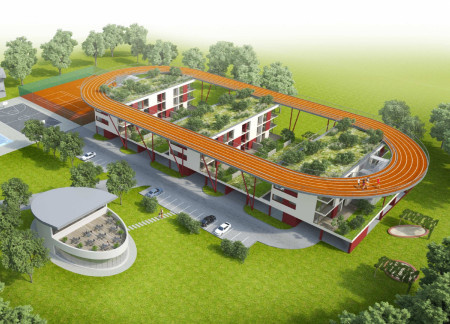
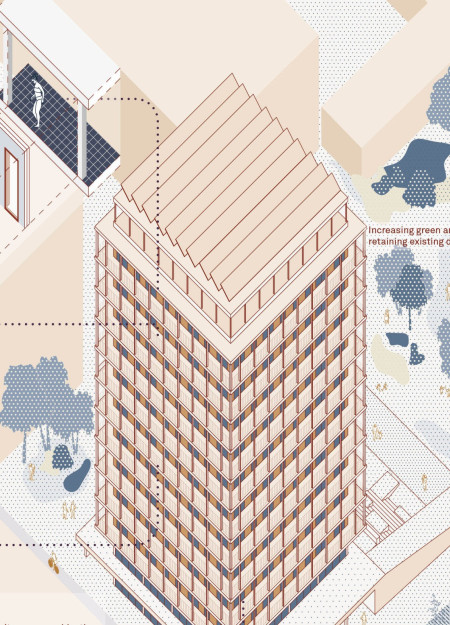
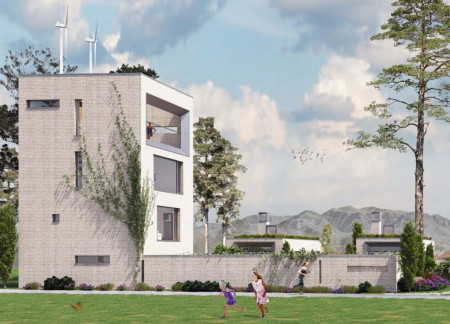
A rooftop track enhances the elevated living experience of a housing complex built with natural materials, prioritizing communal gardens and flexible, open spaces for its residents.
Constructed with charred wood and mycelium, this pavilion integrates seamlessly into the Oregon forest, offering visitors an interactive space that highlights ecological processes and sustainability.
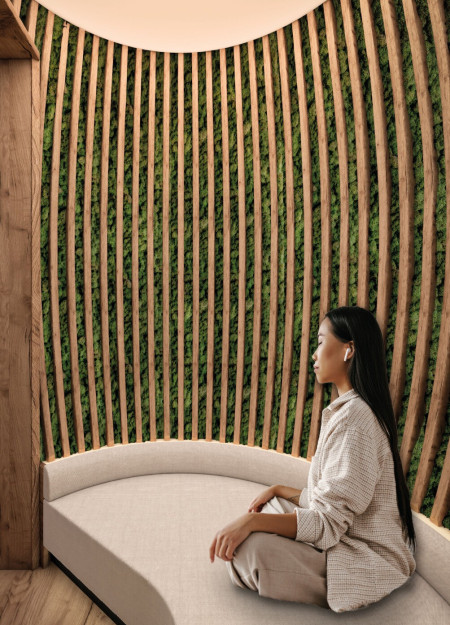
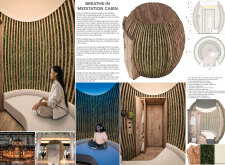
Crafted from sustainably grown mushrooms and displaying vibrant artwork, this meditation space in Tokyo's corporate plaza offers a serene retreat for workers seeking relief from daily pressures.
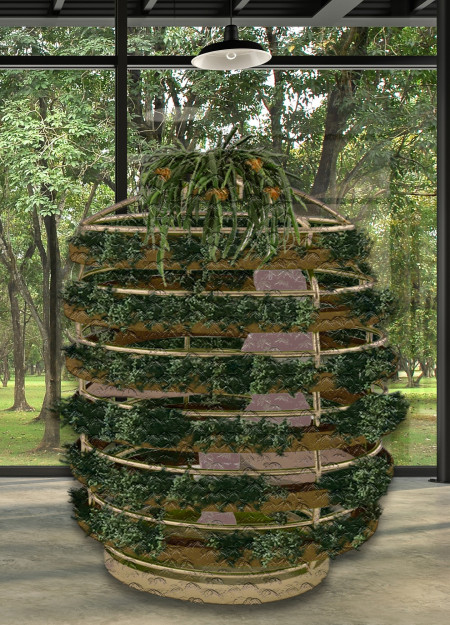
A thoughtful integration of fabric pots and metal tubes transforms a compact workspace into a biophilic home office that prioritizes both user comfort and plant health.
Repurposing former petrol stations into modular housing units, the design emphasizes sustainability and adaptability, addressing Berlin's pressing housing needs while integrating electric vehicle infrastructure.
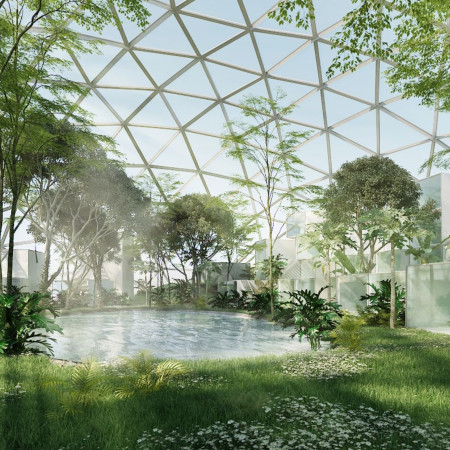
An interactive network of pathways and green spaces integrates nature into a communal setting, promoting health and well-being in an urban environment.
An expansive structure of reinforced concrete incorporates indoor farming and a panoramic terrace, facilitating community engagement and education in a sustainable setting.
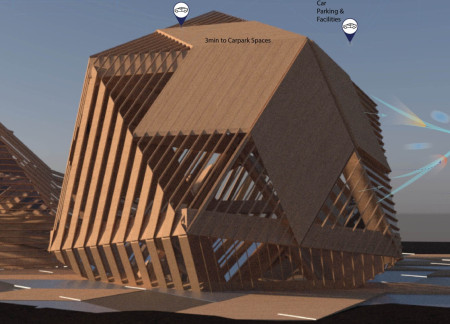
Utilizing charred wooden shingles and cross-laminated timber, the design integrates sustainable materials and innovative construction methods to create a multifunctional community facility that fosters collaboration and engagement.
Engaging with Norse culture, the design incorporates mural reliefs and a rainwater recovery system, creating a functional space that houses a coffee bar and museum dedicated to the Hverfjall volcano.
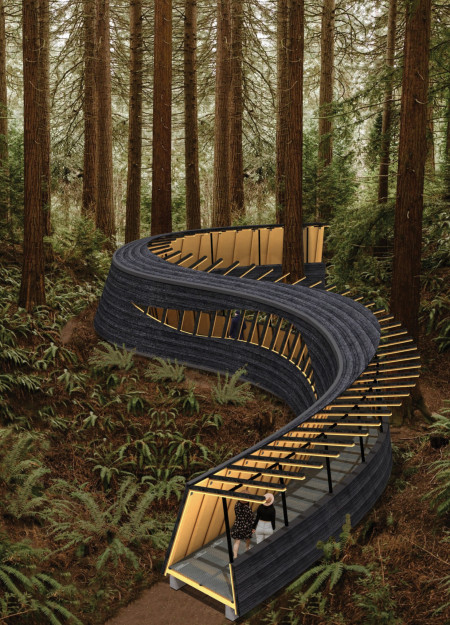
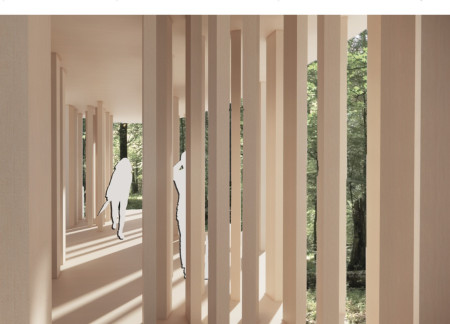
Constructed from glulam, the pathway intertwines through a forest ecosystem, creating an engaging space that fosters education on forest health and sustainable practices.
Incorporating charred wood shingles and natural stone, the design emphasizes environmental sensitivity while creating flexible communal spaces that enhance connection to the surrounding vineyard landscape.
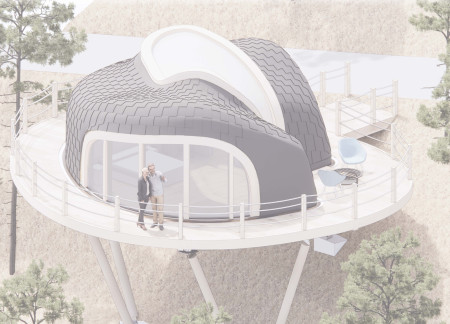
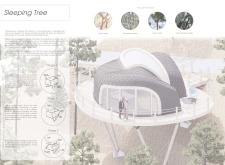
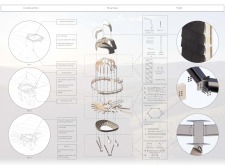
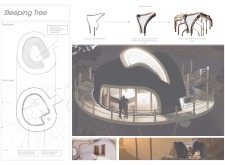
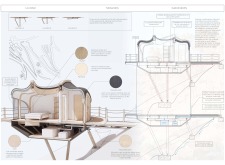
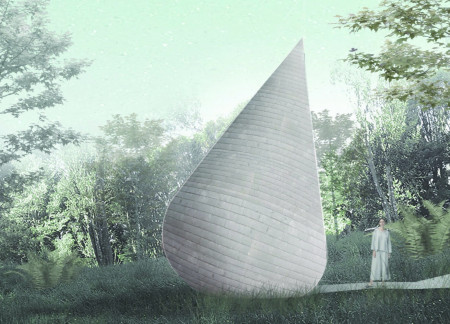
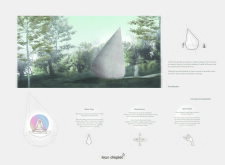
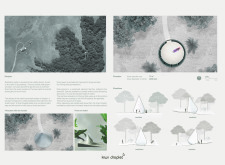
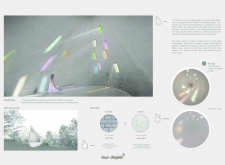
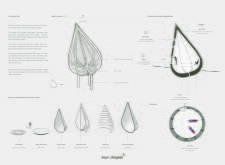
A water droplet-shaped cabin, wrapped in clay and finished with a slate facade, offers a serene space for meditation amid the forest, inviting occupants to engage deeply with their natural surroundings.
Elena sofia Congiu,Miguel angel Valverde hernandez
Utilizing thermal water systems and incorporating the Areca plant, the design harmoniously blends agricultural productivity with community spaces for food preparation and engagement.
Utilizing a frame-wall structure and a steel plate system, the design integrates natural elements to facilitate interactive learning within the diverse ecosystems of the Al Wathba Wetland Reserve.
Constructed with plywood panels and strategically designed lightwells, these cabins utilize stone foundations to create versatile spaces for wellness and meditation.
Constructed using woven palm leaves and local materials, the visitor center integrates with the Al Wathba Wetland Reserve, providing educational spaces that foster a connection between visitors and the surrounding ecosystem.
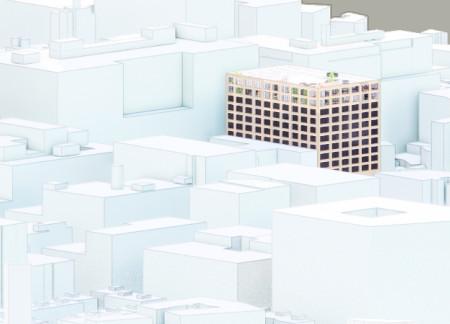
An enclosed observation area with all-round visibility allows visitors to engage deeply with the surrounding landscape while a series of designed balconies promotes social interaction and solitude, functioning as an urban lookout point.
The proposal explores retreat spaces designed for quiet reflection and meditation. The study focuses on creating a calm environment that fosters a connection to nature while supporting both individual and group activities.
Incorporating a facade of burned wood that echoes Icelandic folklore, the retreat offers guests immersive views of Lake Mývatn and serves as a cultural haven for visitors seeking connection to local mythology and nature.
Henrique Giovani Canan,Maria Fernanda Del Giovannino De Oliveira,Lia Balassiano Strosberg,Gabriela Tiely Barros Giotoku
The design uses terraced landscapes to connect with the surrounding olive groves, creating a peaceful guest retreat that balances sustainability, community interaction, and everyday comfort.
Use architecture to create different emotional states
Edition #9ideas COMPETITIONSILENT CONTEST For this competition, NO DESCRIPTION TEXT is allowed. The architecture ideas must be communicated strictly with visuals.
Prize Monetary award
Eligibility Open to all
Advance registration deadline 12 November 2026
Open architecture competitions
Closest deadline first
Project competitions first
Selected winning projects have the potential to be constructed
Ideas competitions
Experimental competitions with the focus on pushing the boundaries of creativity
Use architecture to create different emotional states
Edition #9ideas COMPETITIONSILENT CONTEST For this competition, NO DESCRIPTION TEXT is allowed. The architecture ideas must be communicated strictly with visuals.
Only participants selected and invited by Buildner can enter these closed competitions. To be considered for future opportunities, please set up your account on Architects' Network Plus.