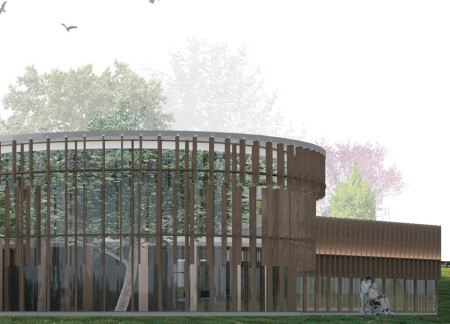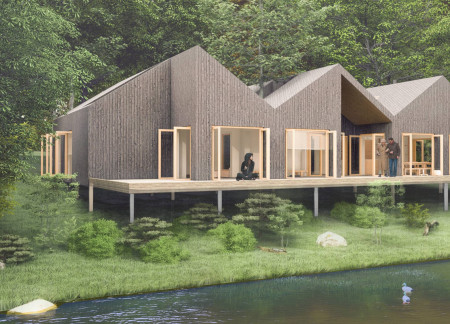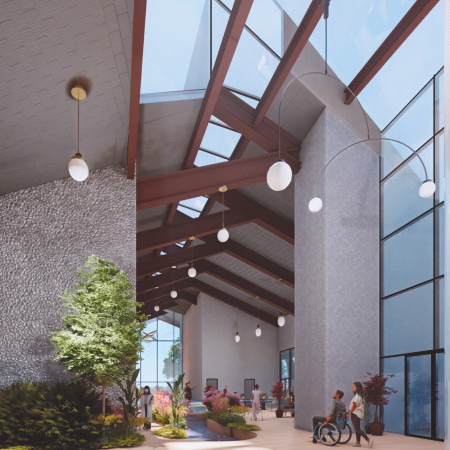
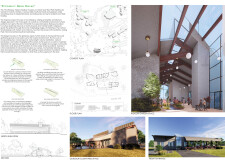
Utilizing charred wooden shingles and cross-laminated timber panels, the facility creates a serene environment that harmoniously integrates nature with healthcare, focusing on enhancing the well-being of patients in a dedicated care setting.
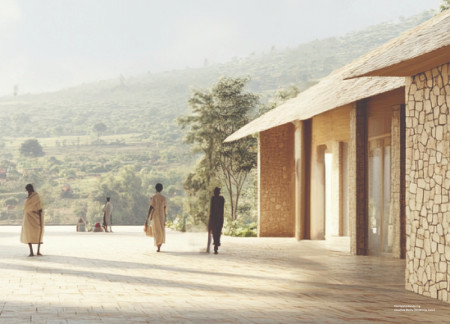
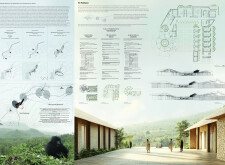
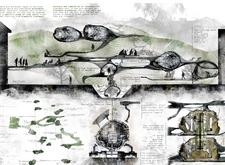
Constructed using locally sourced charred wood and natural stone, the facility seamlessly integrates into the landscape of Virunga National Park, serving as a vital healthcare resource for the surrounding community.
Crafted with charred wooden shingles and designed to maximize natural light, this healthcare facility fosters recovery and community interaction through its flexible spaces and patient-centric layout.
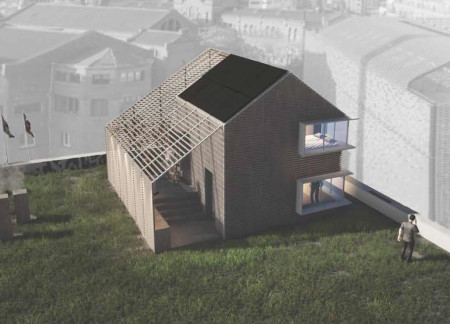
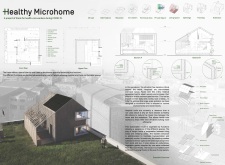
Constructed with cellulose insulation and double-glazed windows, the microhome features an integrated vegetable garden that utilizes rainwater, providing essential housing for health-care workers in close proximity to urban healthcare facilities.
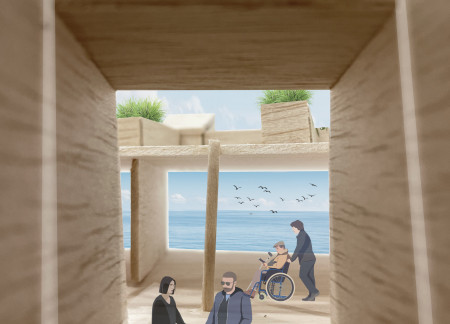
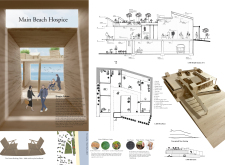
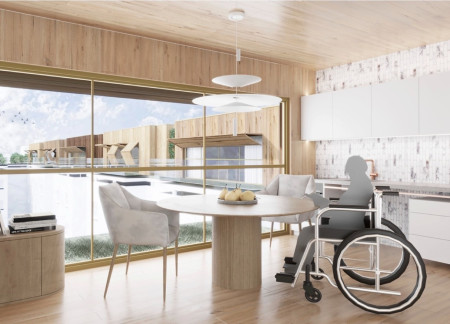
Maximized natural light and accessible community spaces are central to a hospice designed to support the emotional and physical well-being of terminally ill patients.
Incorporating old materials and peaceful design elements, the hospice provides a supportive environment for patients and families navigating the journey of terminal illness.
Offering a serene environment enhanced by recycled glass and a green roof, the hospice prioritizes reflection and spiritual connection for terminally ill patients.
Incorporating hempcrete and recycled timber, the design creates a nurturing environment that emphasizes sustainability while providing compassionate end-of-life care.
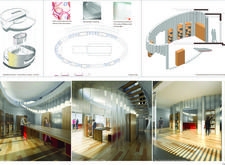
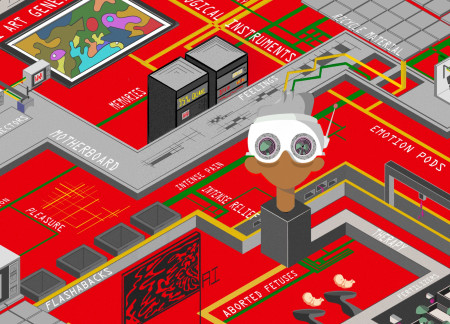
Incorporating therapeutic mushroom farming alongside AI-enhanced creative spaces, the design establishes an environment focused on emotional wellness and interactive art production.
Agata Anna Gawlak,Agnieszka Oktawia Ptak-wojciechowska
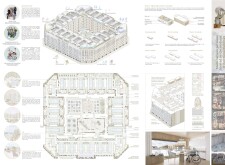
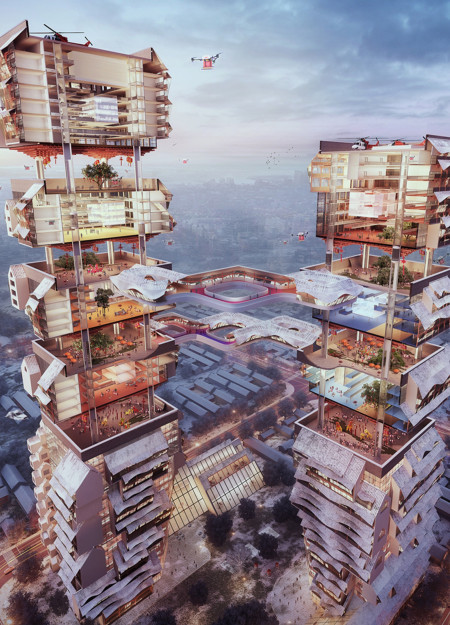
Constructed with charred wooden shingles and designed around accessible green courtyards, the development seamlessly integrates modular housing with essential healthcare services for a vibrant community living experience.
Mobile treatment units and transparent glass seamlessly integrate with biophilic design, creating a healthcare facility that fosters community interaction while enhancing patient recovery through natural light and green spaces.
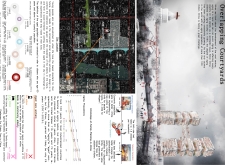
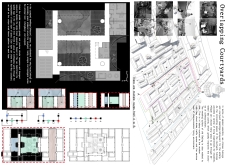
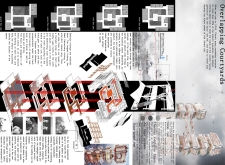
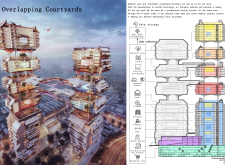
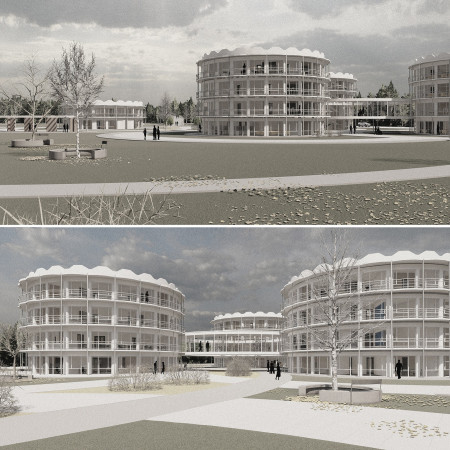
Incorporating biomimetic fiber and advanced health monitoring systems, the design reimagines communal living for seniors within an interconnected series of courtyard spaces that prioritize social interaction and accessible healthcare.
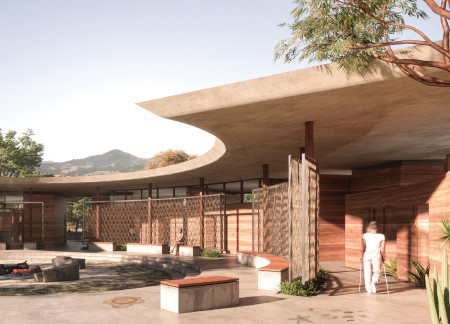
Rammed earth walls and flooring made from local shells create a culturally resonant care centre that serves the healthcare needs of the Quandamooka people.
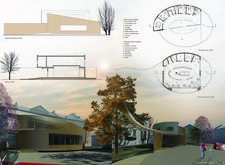
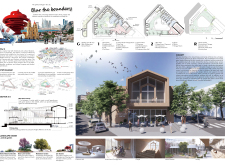
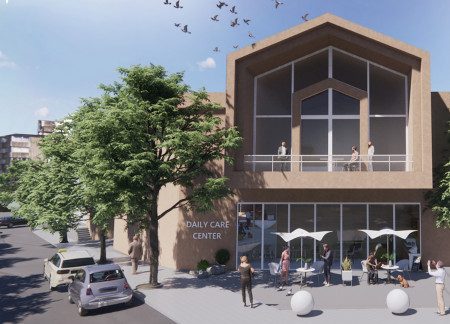
With its focus on meditation gardens and an intricate pitched roof design, the hospice home in City Q creates a harmonious environment that fosters community connections while prioritizing patient well-being.
An elevated wooden framework captures views of Herse Pond while integrating thermal insulation and a cladded exterior to create a supportive environment for healthcare interactions.
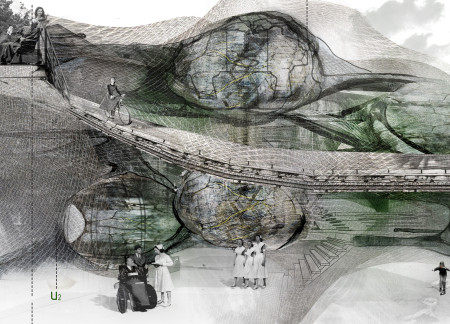
A footbridge connects therapeutic spaces to a revitalized landscape, enhancing community interaction and well-being within a hospice for terminally ill individuals.
Constructed from durable laterite and terracotta, this flood-resilient facility integrates natural ventilation and bamboo elements to provide essential healthcare services to a network of villages in the Konkan region.
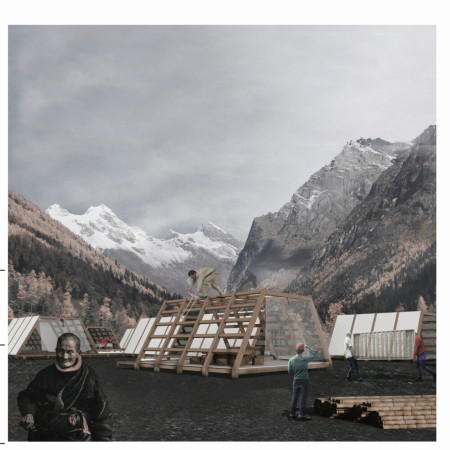
Constructed with modular honeycomb elements, the design integrates cost-effective wood to create adaptable living spaces that address the needs of communities in high-altitude disaster-prone areas.
The design responds to the need for enhanced interaction between visitors and the surrounding natural environment by providing elevated observation points within a wetland setting. It integrates with the existing trail system to support wildlife viewing and outdoor recreation.
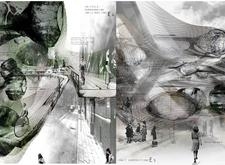
Situated in a remote and challenging landscape, the design explores the relationship between humanity, nature, and time through a combined memorial and educational facility. The structure addresses themes of memory, ecological responsibility, and philosophical inquiry within a carefully considered architectural framework.

Victor(seulmir) Yu
Geonhee Park
Eric Lee
Derek Jeong
Incorporating clay as a central element, the design fosters communal creativity and storytelling, providing a space where individual narratives converge within an interactive environment.
Incorporating advanced robotic parking technology and sustainable green roofs, this urban housing solution maximizes space efficiency while addressing the growing demand for adaptable living environments.
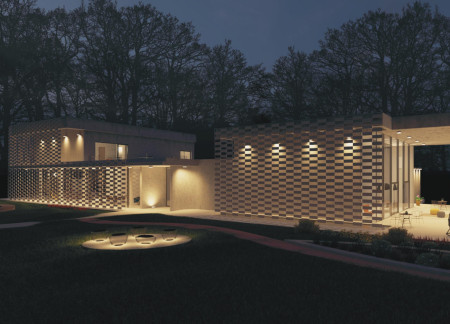
Constructed with hempcrete and rammed earth, the residence combines traditional Middle Eastern design strategies with contemporary sustainable technologies to create an efficient family dwelling in Dubai's desert environment.
Constructed with plywood panels and strategically designed lightwells, these cabins utilize stone foundations to create versatile spaces for wellness and meditation.
Constructed using woven palm leaves and local materials, the visitor center integrates with the Al Wathba Wetland Reserve, providing educational spaces that foster a connection between visitors and the surrounding ecosystem.
An enclosed observation area with all-round visibility allows visitors to engage deeply with the surrounding landscape while a series of designed balconies promotes social interaction and solitude, functioning as an urban lookout point.
Use architecture to create different emotional states
Edition #9ideas COMPETITIONSILENT CONTEST For this competition, NO DESCRIPTION TEXT is allowed. The architecture ideas must be communicated strictly with visuals.
Prize Monetary award
Eligibility Open to all
Advance registration deadline 12 November 2026
Open architecture competitions
Closest deadline first
Project competitions first
Selected winning projects have the potential to be constructed
Ideas competitions
Experimental competitions with the focus on pushing the boundaries of creativity
Use architecture to create different emotional states
Edition #9ideas COMPETITIONSILENT CONTEST For this competition, NO DESCRIPTION TEXT is allowed. The architecture ideas must be communicated strictly with visuals.
Only participants selected and invited by Buildner can enter these closed competitions. To be considered for future opportunities, please set up your account on Architects' Network Plus.